426 Osborne Street, Hamilton, Ontario L8H 6S9

Listed for:
$619,900
4 beds
2 baths
Listed 9 days ago
House for rent: 426 Osborne Street, Hamilton, Ontario L8H 6S9

View all 44 photos

About

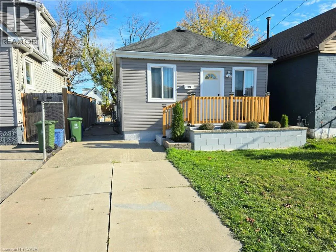
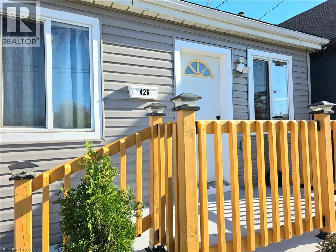
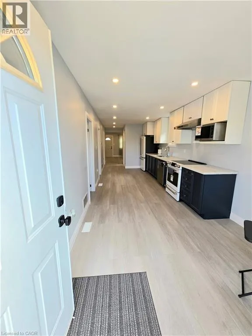
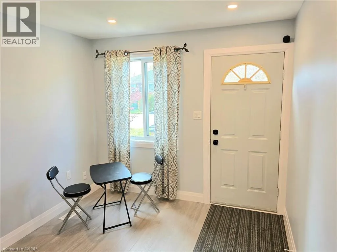
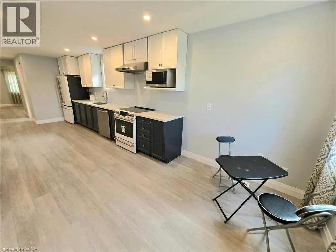
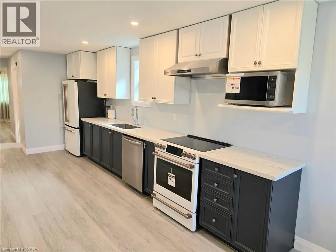
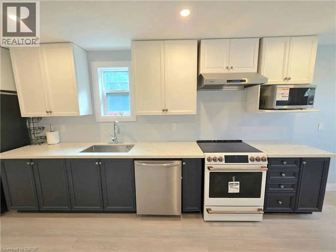
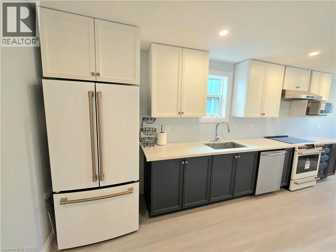
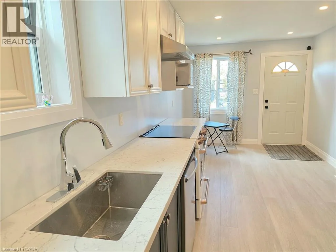
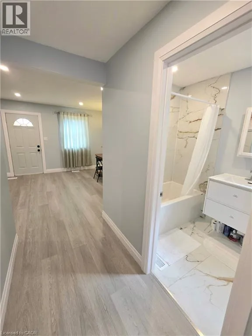
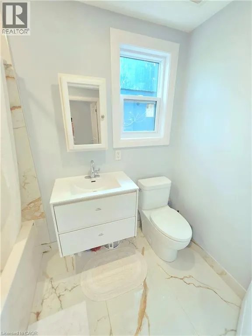
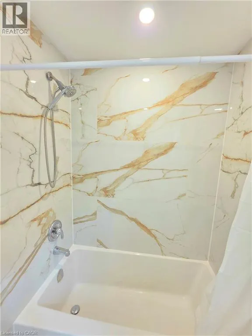
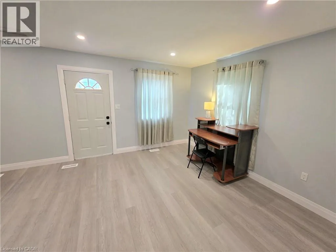
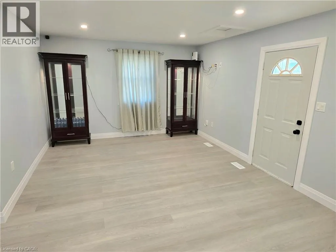
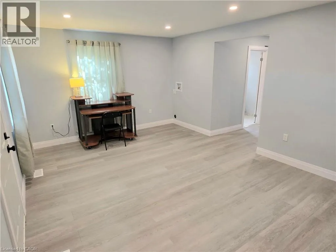
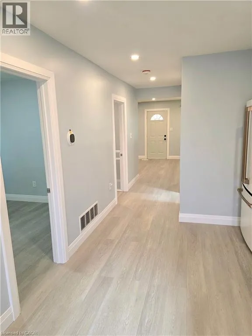
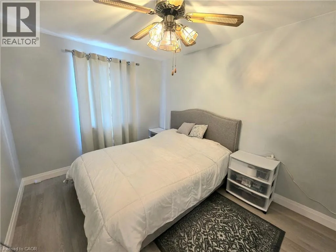
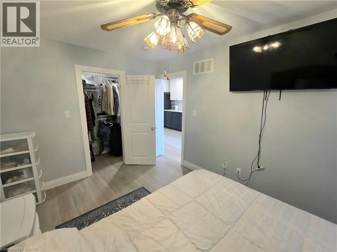
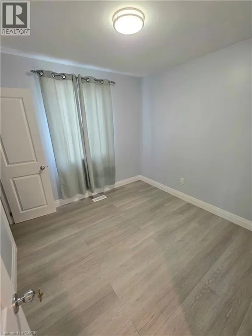
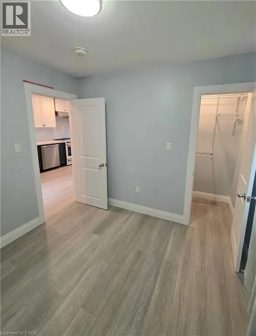
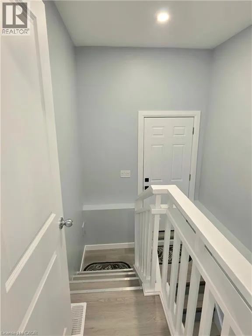
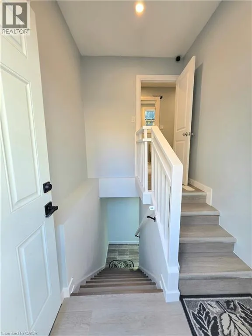
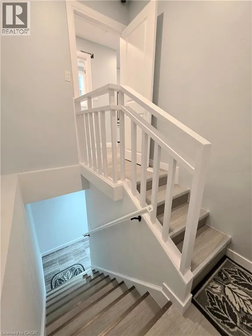
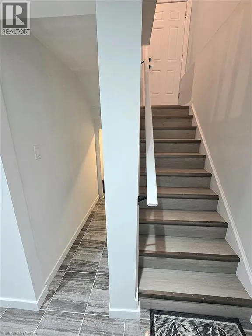
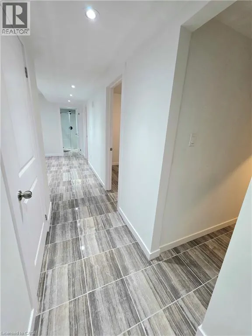
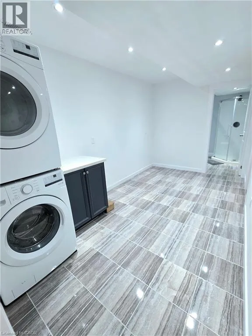
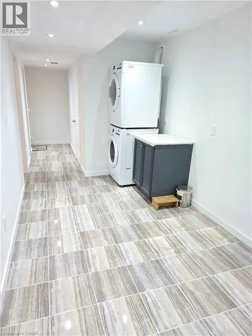
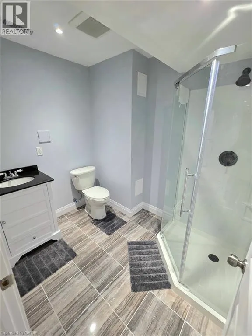
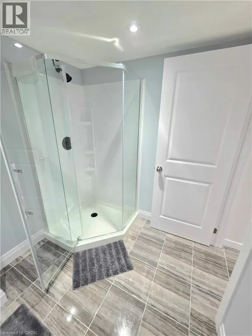
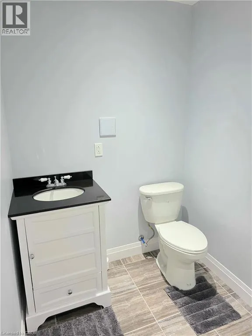
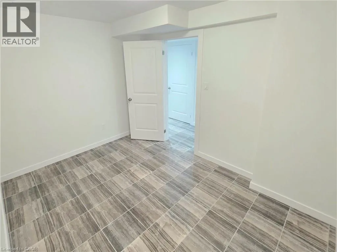
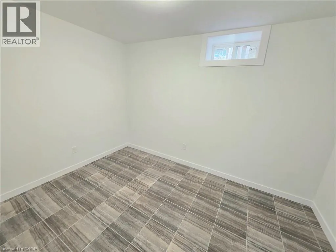
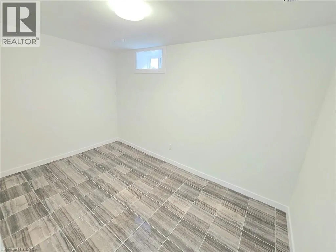
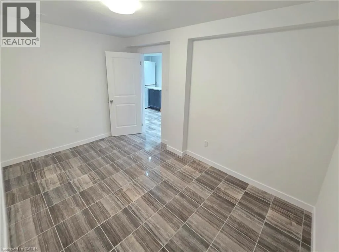
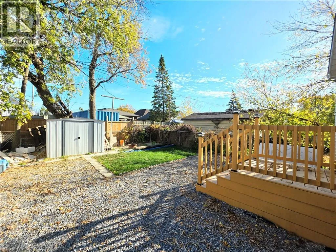
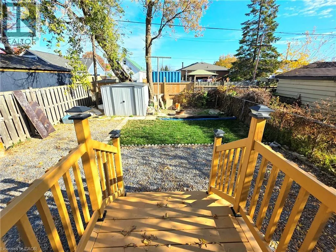
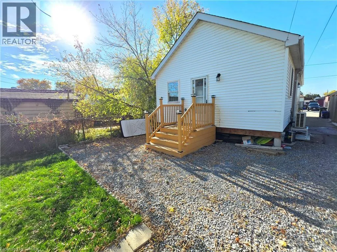
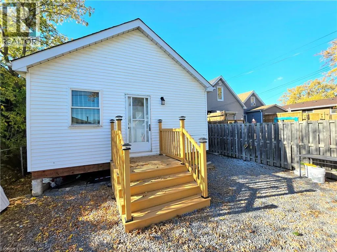
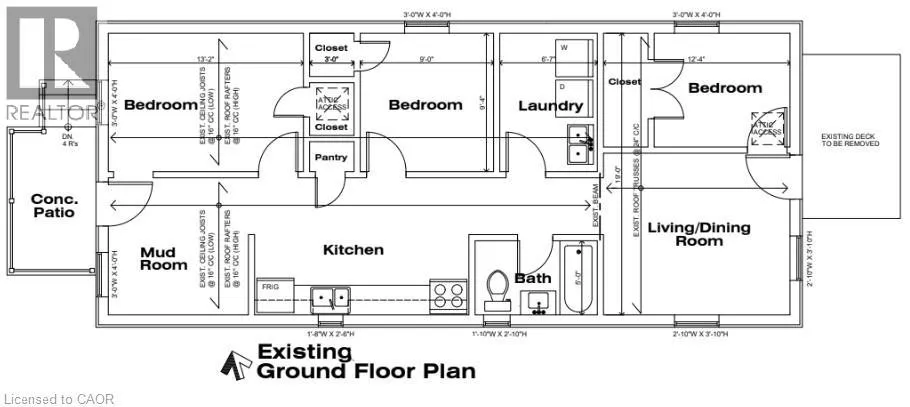
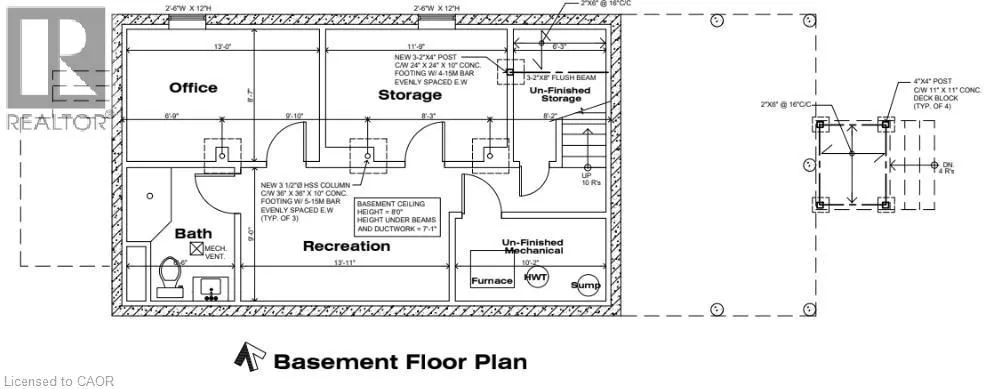
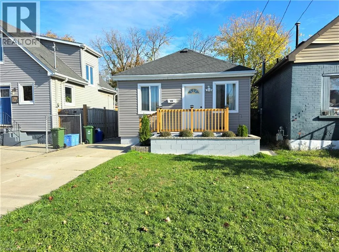
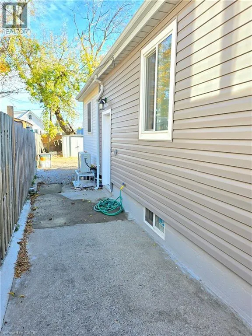
Red Hill Express Barton St Osborne St STUNNING FULL RENOVATION FROM TOP TO BOTTOM! Every room has been updated with sleek and modern finishes! Brand new home feel throughout so get ready to be amazed. Gorgeous kitchen with new appliances and a beautiful full bathroom offer clean white and gold finishes. Main floor features 2 bedrooms, living room, dining area with roughed-in laundry and walk-out to the backyard. Separate entrance leads to upper and lower levels. Basement offers 2 more bedrooms, a 3 piece bathroom, living/dining area and a storage space. Basement has been water-proofed with the potential to add a kitchen. No carpeting, just gleaming tiles and vinyl flooring with fantastic lighting in each room. Major components updated include: electrical panel and wiring, water pipes, duct work, walls with insulation, doors with trim, baseboards and more! All renovations have been done to code, inspected and certified by the City. Room sizes are approximate. Be ready to FALL in love this Autumn and don't miss your chance to call this gem YOUR HOME! (id:27476)

Property Highlights

MLS® Number
40876534
Type
Single Family
Ownership Type
Freehold
Land Size
under 1/2 acre
Parking Space Total
2

Building

Building Type
House
Storeys
1.00
Square Footage
1520 sqft
Bathrooms Total
2
Bedrooms Above Ground
2
Bedrooms Total
4
Amenities
Hospital, Park, Public Transit, Schools
Exterior Finish
Metal, Vinyl siding
Fireplace Present
No
Basement Type
Full (Finished)
Basement Features
Building Heating Type
Forced air
Heating Fuel
Building Cooling Type
Central air conditioning

Utilities

Water
Municipal water
Utility Sewer
Municipal sewage system

Room Layout

3pc Bathroom
Basement
8'2'' x 6'6''
Bedroom
Basement
13'1'' x 8'8''
Bedroom
Basement
11'10'' x 8'8''
Kitchen
Basement
9'2'' x 7'10''
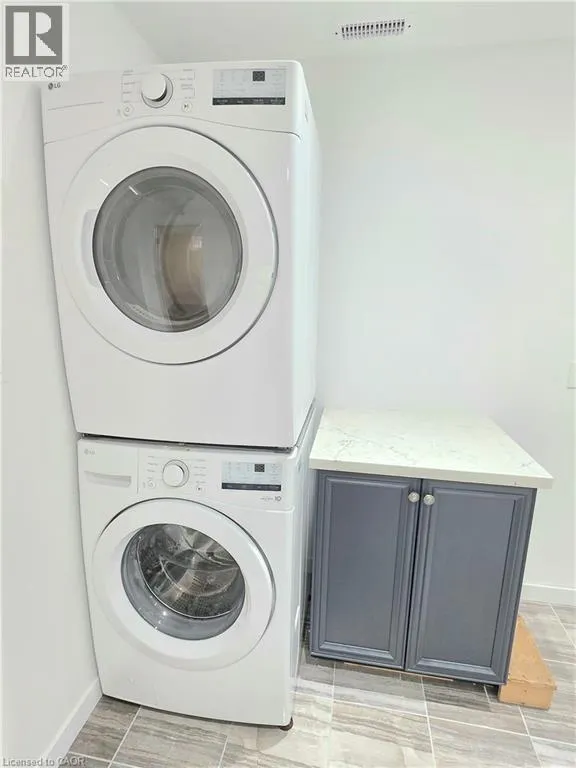
Laundry room
Basement
7'10'' x 6'3''
Foyer
Main level
9'3'' x 6'10''
4pc Ensuite bath
Main level
8'2'' x 4'10''
Bedroom
Main level
9'4'' x 9'3''
Primary Bedroom
Main level
13'8'' x 9'5''
Living room
Main level
12'5'' x 9'9''
Kitchen
Main level
18'0'' x 9'3''
Dining room
Main level
12'9'' x 9'0''

Location

Learn more about this property
Listing provided by:
Royal LePage State Realty
MLS® number:
40876534
Agent:
Kosi Baotic
*Indicates required field
Name is required
Email is required
Please enter a valid phone number (e.g., 416-111-1111).