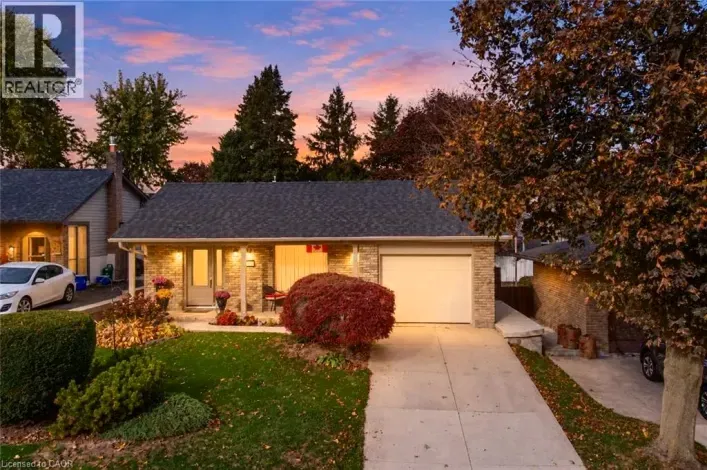
3 Forestgate Drive, Hamilton, Ontario L9C 6A4

Listed for:
$879,888
4 beds
2 baths
Listed 9 days ago
House for rent: 3 Forestgate Drive, Hamilton, Ontario L9C 6A4

View all 22 photos

About

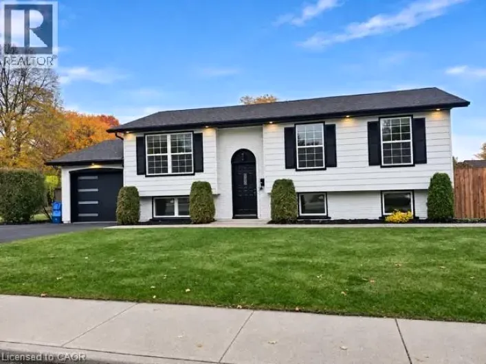
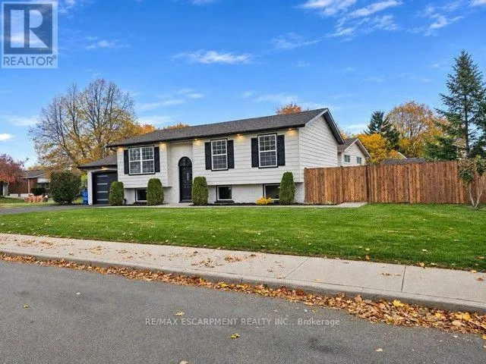
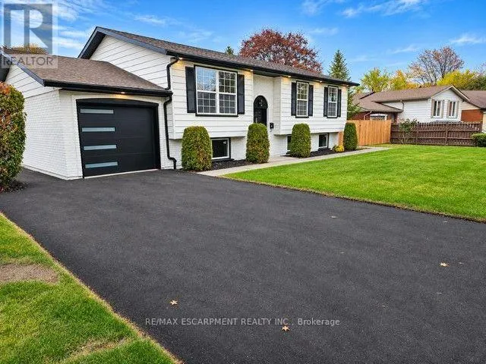
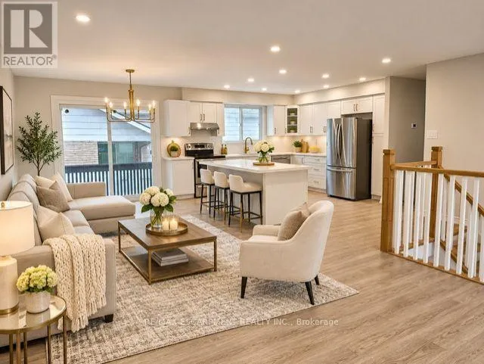
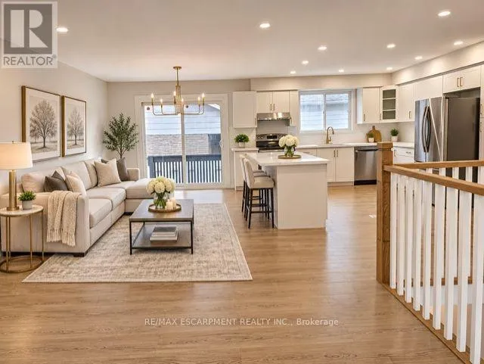
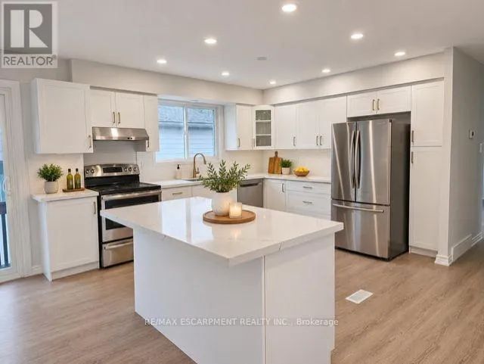
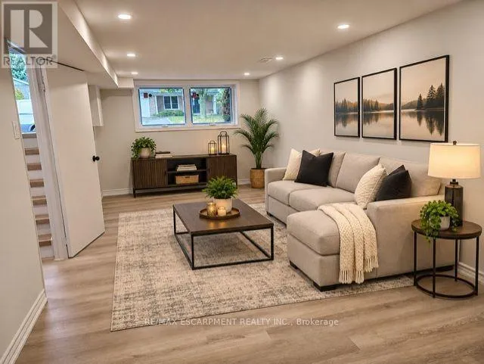
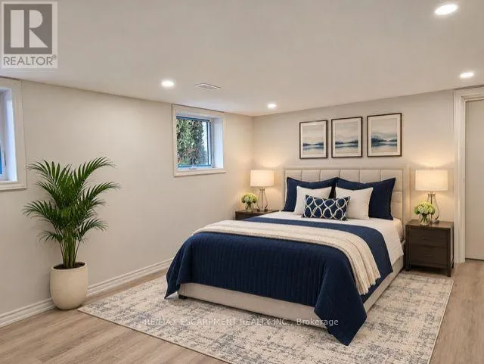
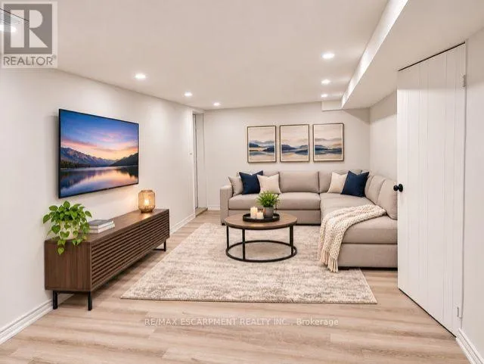
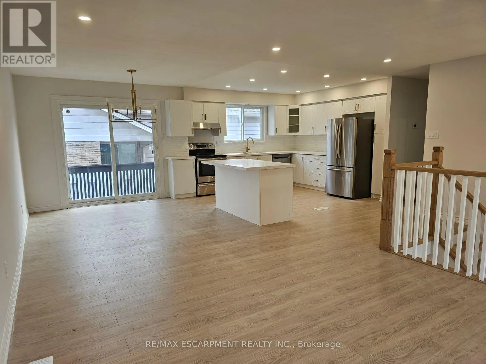
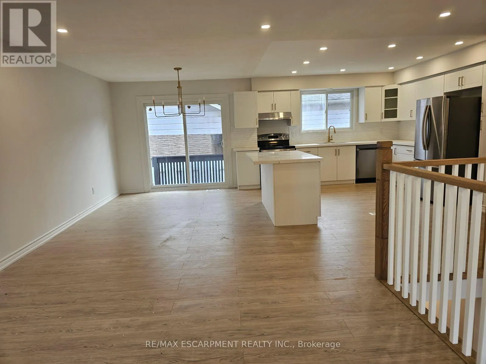
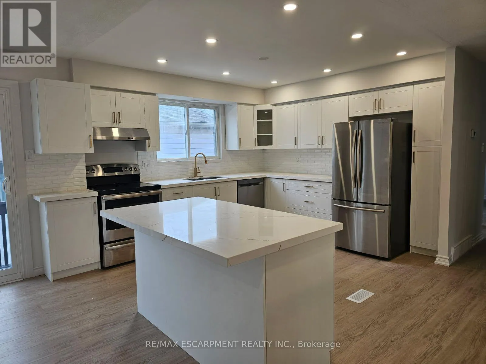
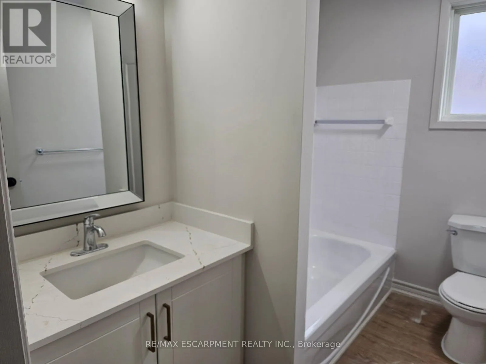
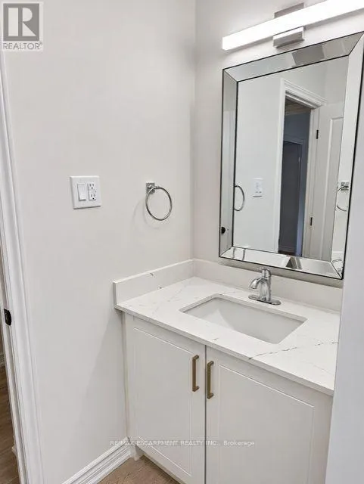
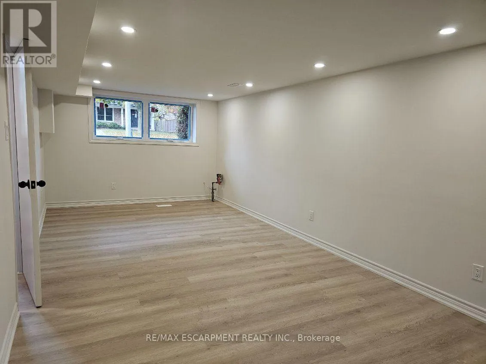
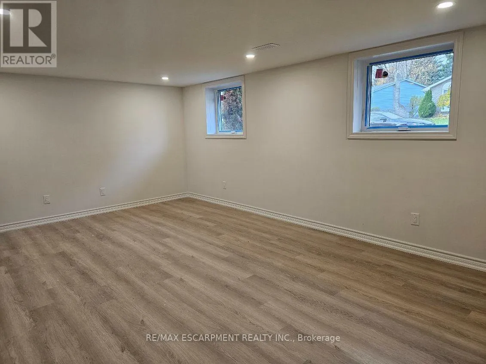
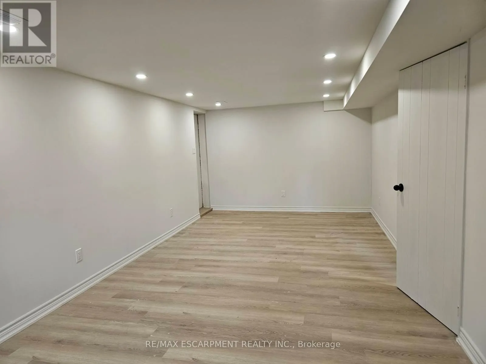
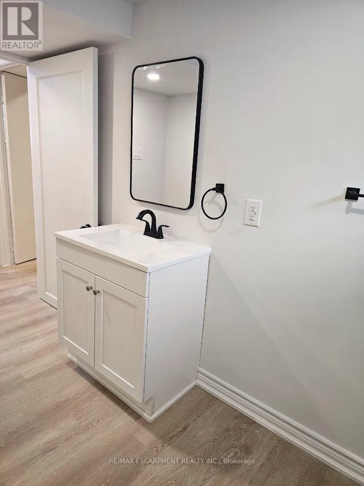
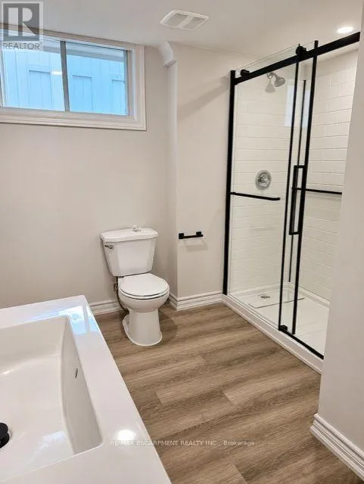
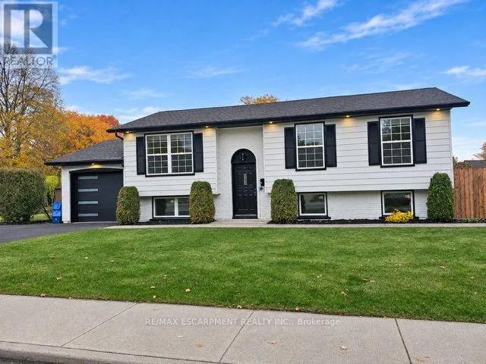
Cross Streets: APPLEFORD / FORESTGATE. ** Directions: MOHAWK RD W/ MAGNOLIA DR/ DAISY ST/ FORESTGATE DR. "West Mountain Beauty" Completely renovated from top to bottom in the sought after Prime West Mountain neighbourhood. Over 2,000 sq., ft. of fully finished living area. Open concept white kitchen cabinets with quartz breakfast Island. new appliances, engineered hardwood flooring throughout. New high efficiency Lennox furnace, air conditioning, roof(2025)Bright lower level with additional 4th bedroom or recreation room, large family room, with new egress windows, oversized garage with new driveway. Great family neighbourhood close to all amenities, Shopping, Restaurants, Theaters, Big box stores, grocery stores, Rec Center, Within minutes to easy access to Highway 403 and Link Expressway for Toronto or Niagara bound destinations. Just move in and enjoy your new Dream Home. (id:27476)

Property Highlights

MLS® Number
X14152350
Type
Single Family
Community Name
Fessenden
Ownership Type
Freehold
Land Size
55 x 104 FT|under 1/2 acre
Parking Space Total
5

Building

Building Type
House
Storeys
1.00
Square Footage
1100 - 1500 sqft
Bathrooms Total
2
Bedrooms Above Ground
3
Bedrooms Total
4
Amenities
Golf Nearby, Hospital, Park, Place of Worship
Exterior Finish
Aluminum siding, Brick
Fireplace Present
No
Basement Type
Full, N/A (Finished), N/A
Basement Features
Walk-up
Building Heating Type
Forced air
Heating Fuel
Natural gas
Building Cooling Type
Central air conditioning

Utilities

Water
Municipal water
Utility Sewer
Sanitary sewer

Room Layout

Family room
Lower level
7.31 m x 3.26 m
Bedroom 4
Lower level
5.6 m x 3.93 m
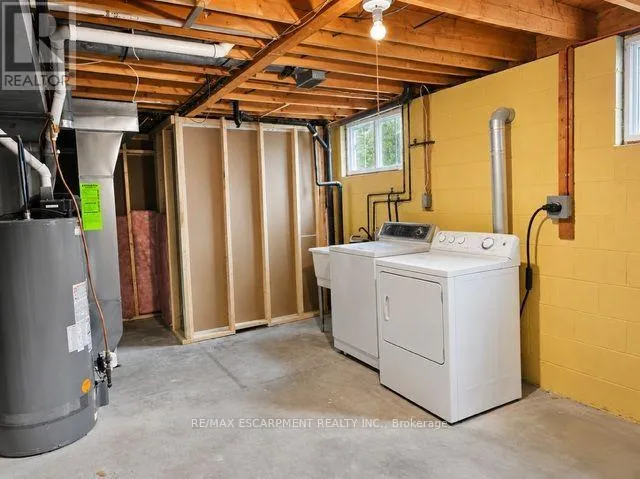
Laundry room
Lower level
6.09 m x 3.35 m
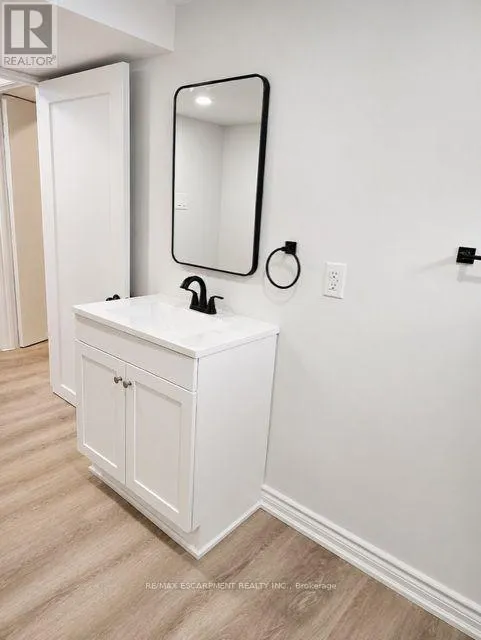
Bathroom
Lower level
Measurements not available
Kitchen
Main level
4.87 m x 4.02 m
Living room
Main level
8.19 m x 3.65 m
Bathroom
Main level
2.6 m x 1.82 m
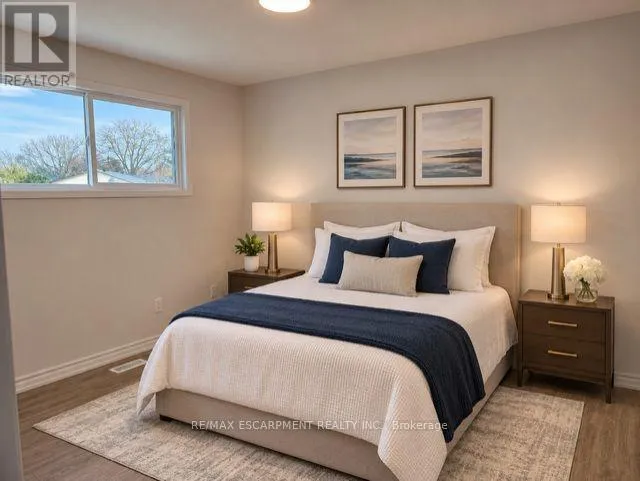
Primary Bedroom
Main level
3.84 m x 2.98 m
Bedroom 2
Main level
3.59 m x 3.01 m
Bedroom 3
Main level
2.8 m x 2.8 m

Location

Learn more about this property
Listing provided by:
RE/MAX ESCARPMENT REALTY INC.
MLS® number:
X14152350
Agent:
Joey Zurini
*Indicates required field
Name is required
Email is required
Please enter a valid phone number (e.g., 416-111-1111).