35 Moonstone Court, Hamilton, Ontario L9B 2Y1

Listed for:
$999,000
10 beds
4 baths
Listed 9 days ago
House for rent: 35 Moonstone Court, Hamilton, Ontario L9B 2Y1

View all 18 photos

About

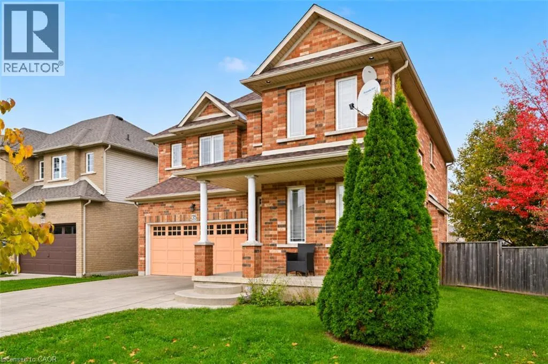
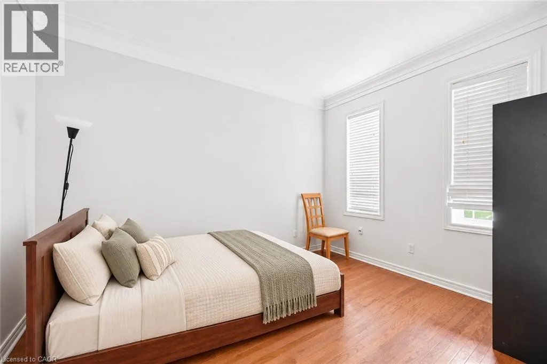
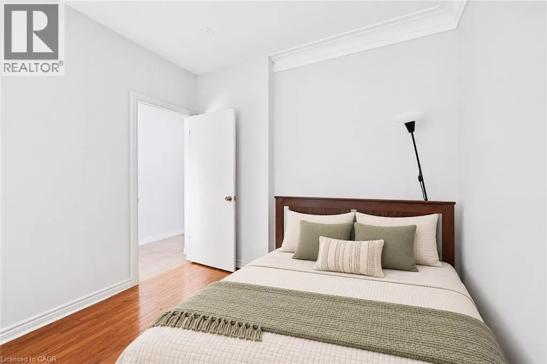
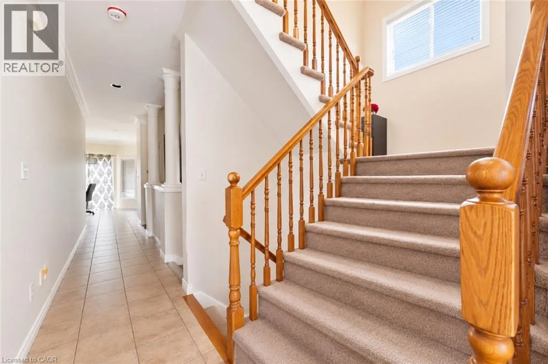
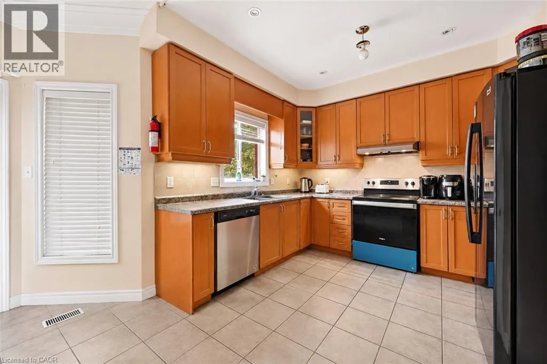
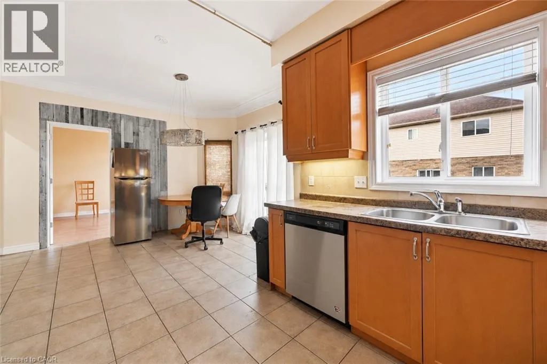
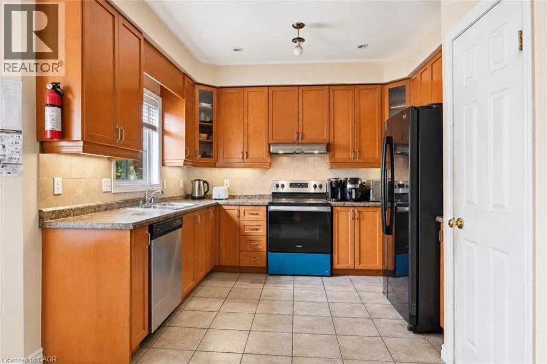
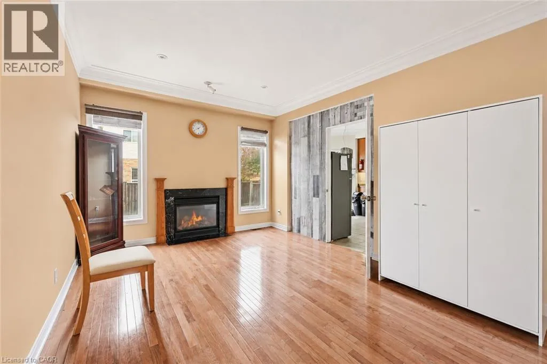
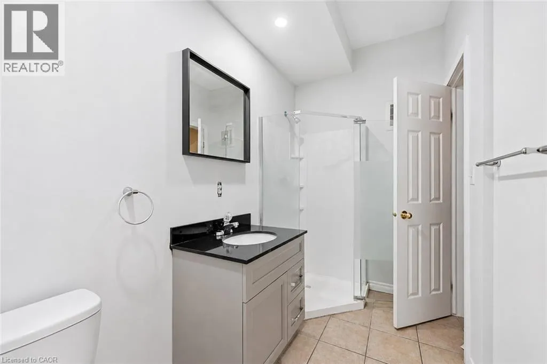
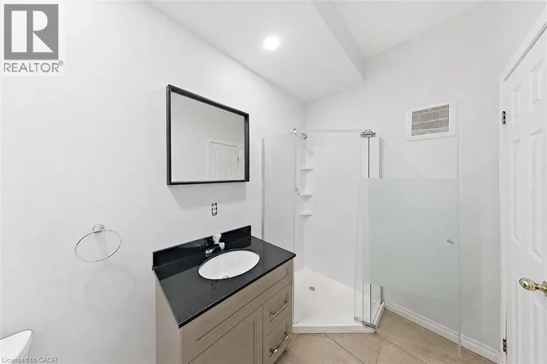
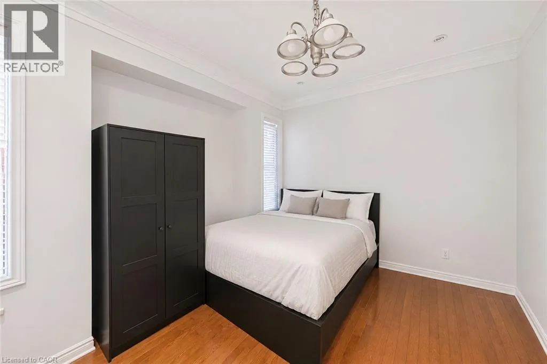
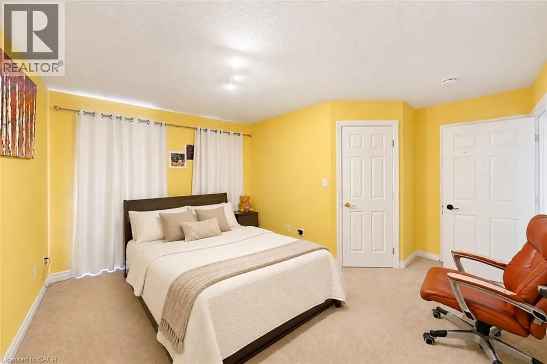
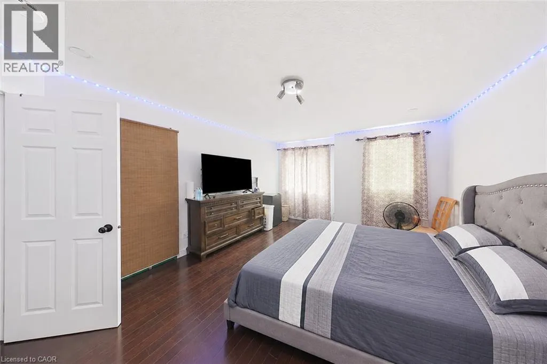
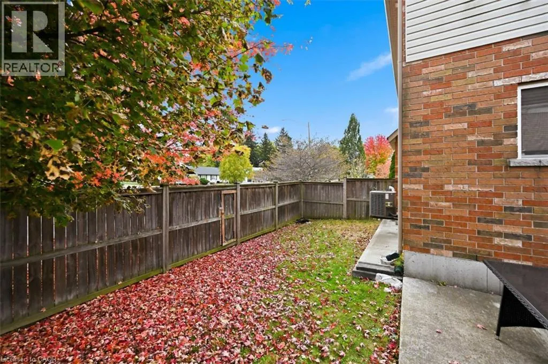
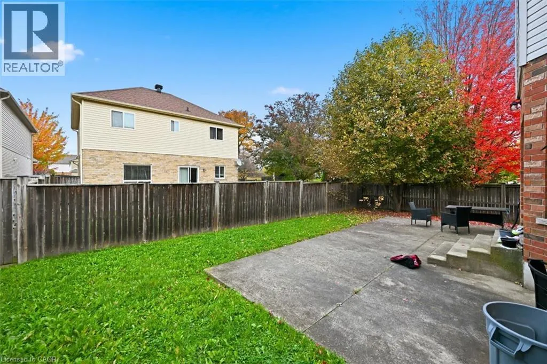
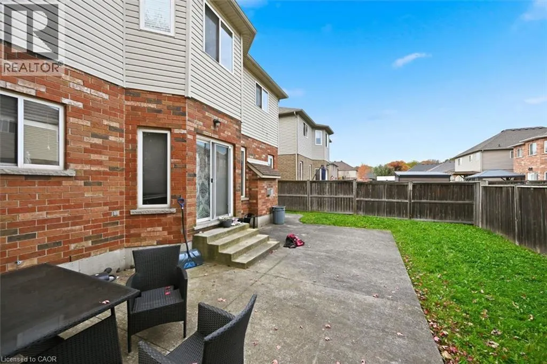
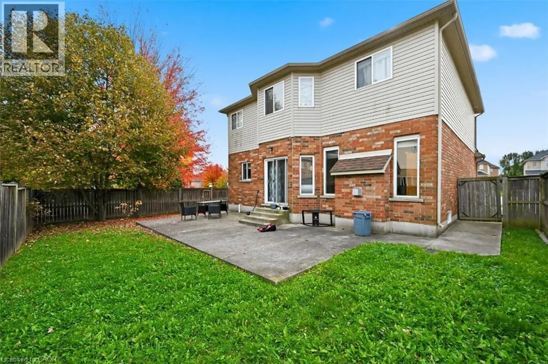
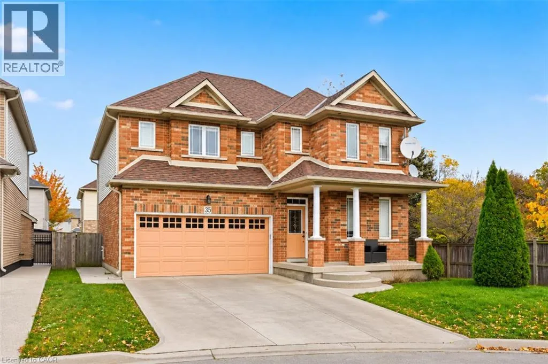
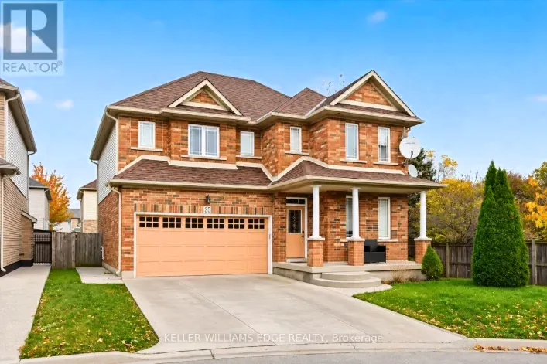
MEADOWBANK Welcome to 35 Moonstone Court, a versatile property tucked away on a quiet cul-de-sac on the West Mountain. This solid brick, two-storey detached home sits on an impressive 87 x 147 foot lot and offers 10 bedrooms, making it a wonderful fit for a large family, multigenerational living, or an investor seeking strong income potential. The main level offers three bedrooms along with a kitchen and bathroom. A natural gas fireplace and main floor laundry add warmth and everyday convenience, perfect for busy family life. The upper level features five bedrooms, including a spacious primary bedroom with its own ensuite. Additional bathrooms on this level serve the remaining bedrooms, giving everyone room to spread out. The fully finished basement includes two bedrooms plus its own kitchen, creating an ideal in-law setup. Grandparents, adult children, or extended family can enjoy their own private space while staying close to home. With separate kitchens on two levels, this home makes sharing a household easy without sacrificing independence. Additional features include central air, forced air gas heating, an attached double car garage, and a double wide private driveway offering four parking spaces in total, plenty of room for multiple drivers in the family. Surrounded by parks, open spaces, and nearby schools, this is a location where families can put down roots and grow together. Whether you’re bringing generations together under one roof or looking for a property with income potential, 35 Moonstone Court offers flexibility and long-term value that is hard to find. (id:27476)

Property Highlights

MLS® Number
40874985
Type
Single Family
Ownership Type
Freehold
Land Size
under 1/2 acre
Parking Space Total
4

Building

Building Type
House
Storeys
2.00
Square Footage
2532 sqft
Bathrooms Total
4
Bedrooms Above Ground
8
Bedrooms Total
10
Amenities
Park, Schools
Exterior Finish
Brick, Other
Fireplace Present
Yes
Basement Type
Full (Finished)
Basement Features
Building Heating Type
Forced air
Heating Fuel
Natural gas
Building Cooling Type
Central air conditioning

Utilities

Water
Municipal water
Utility Sewer
Municipal sewage system

Room Layout

4pc Bathroom
Second level
Measurements not available
Primary Bedroom
Second level
12'5'' x 16'2''
4pc Bathroom
Second level
Measurements not available
Bedroom
Second level
14'5'' x 12'7''
Bedroom
Second level
12'6'' x 12'0''
Bedroom
Second level
12'0'' x 11'6''
Bedroom
Second level
10'0'' x 10'0''
3pc Bathroom
Basement
Measurements not available
Kitchen
Basement
9'6'' x 11'0''
Bedroom
Basement
10'0'' x 11'0''
Bedroom
Basement
11'6'' x 12'6''
Bedroom
Main level
10'5'' x 12'9''
Bedroom
Main level
9'11'' x 12'4''
Bedroom
Main level
11'7'' x 16'3''
Living room
Main level
10'8'' x 12'8''
Kitchen
Main level
9'6'' x 10'11''
3pc Bathroom
Main level
5'4'' x 9'5''

Location

Learn more about this property
Listing provided by:
Keller Williams Edge Realty
MLS® number:
40874985
Agent:
Ryan Urban
*Indicates required field
Name is required
Email is required
Please enter a valid phone number (e.g., 416-111-1111).