140 Montrose Avenue, Hamilton, Ontario L8K 4Y8

Listed for:
$645,000
4 beds
2 baths
Listed 9 days ago
House for rent: 140 Montrose Avenue, Hamilton, Ontario L8K 4Y8

View all 35 photos

About

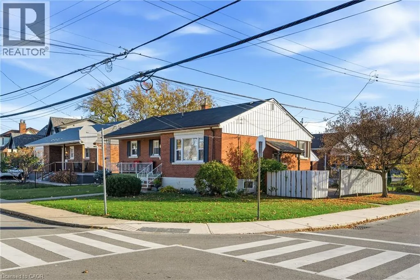
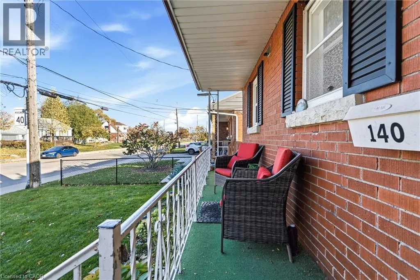
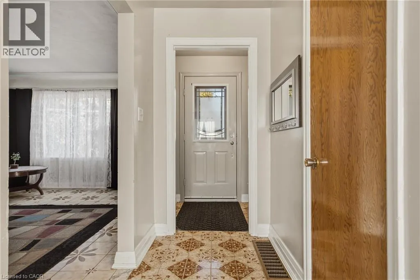
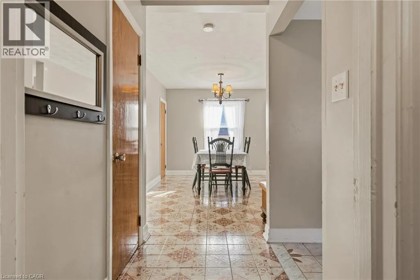
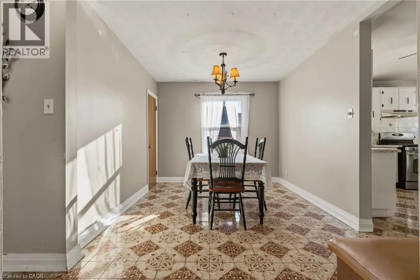
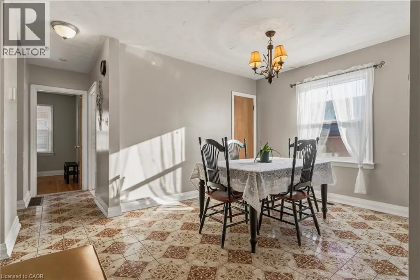
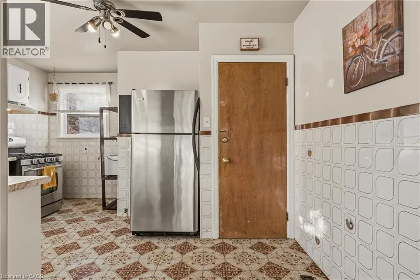
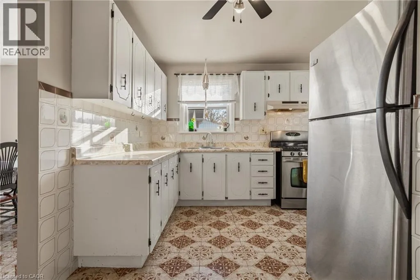
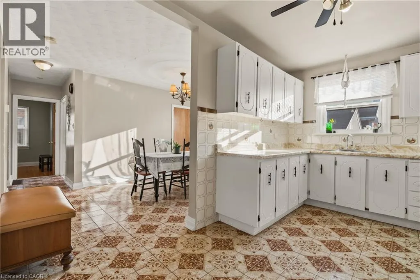
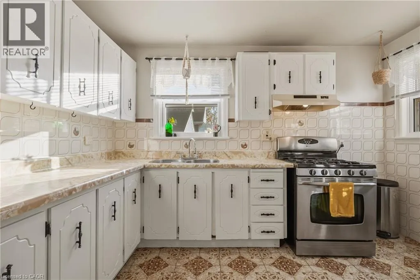
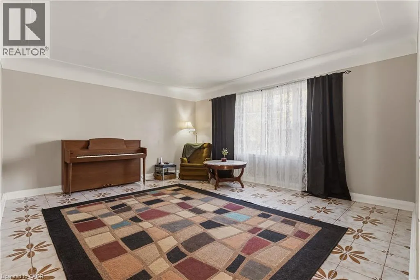
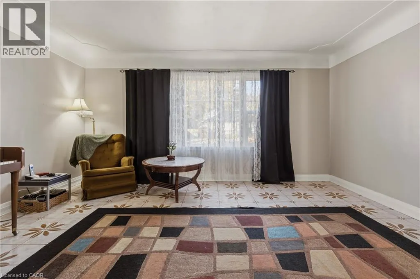
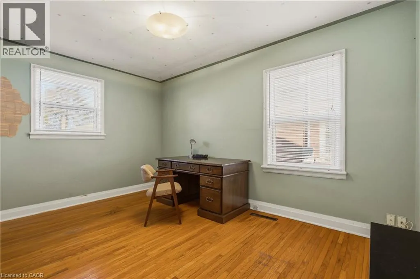
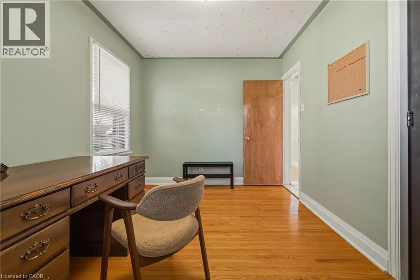
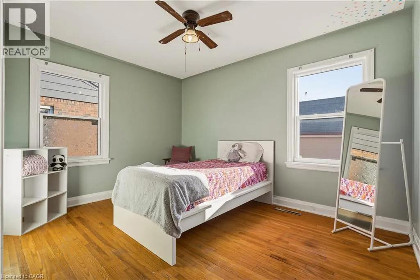
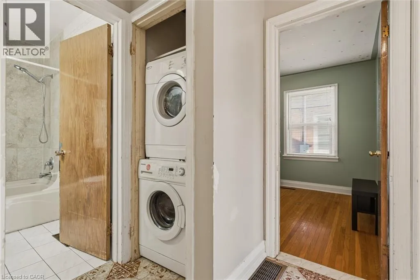
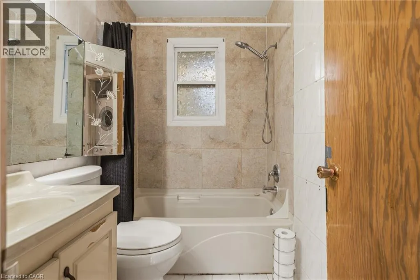
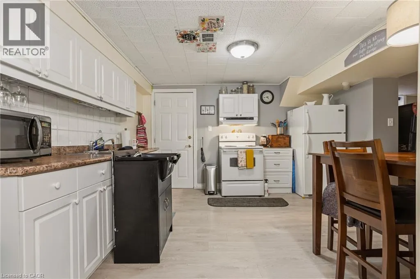
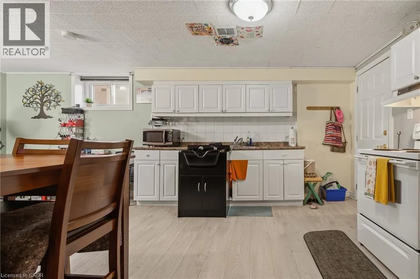
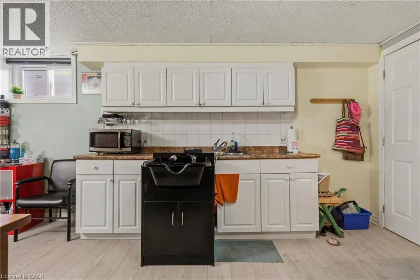
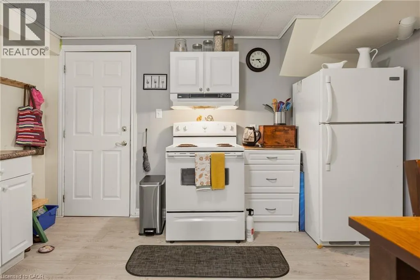
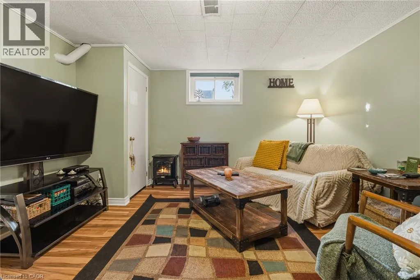
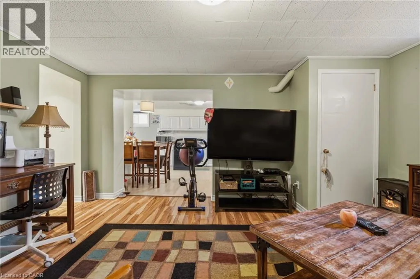
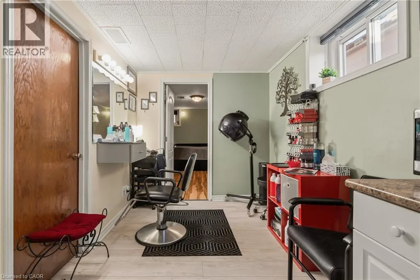
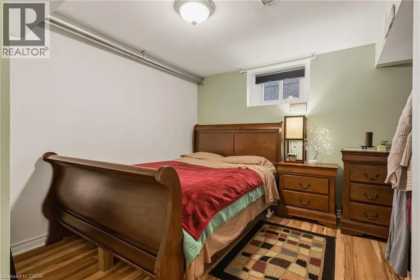
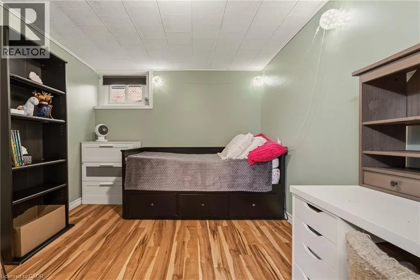
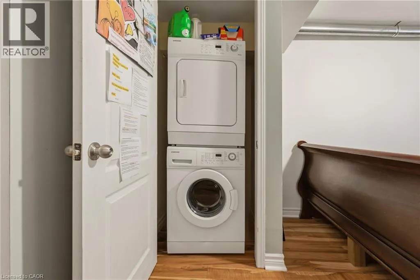
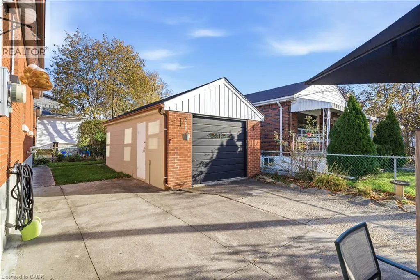
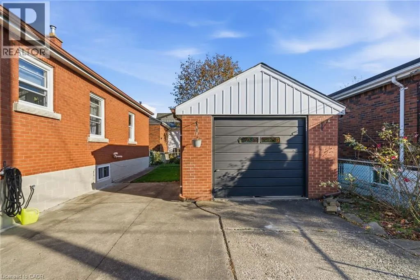
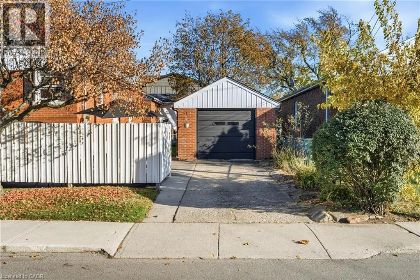
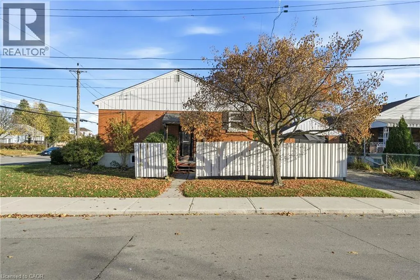
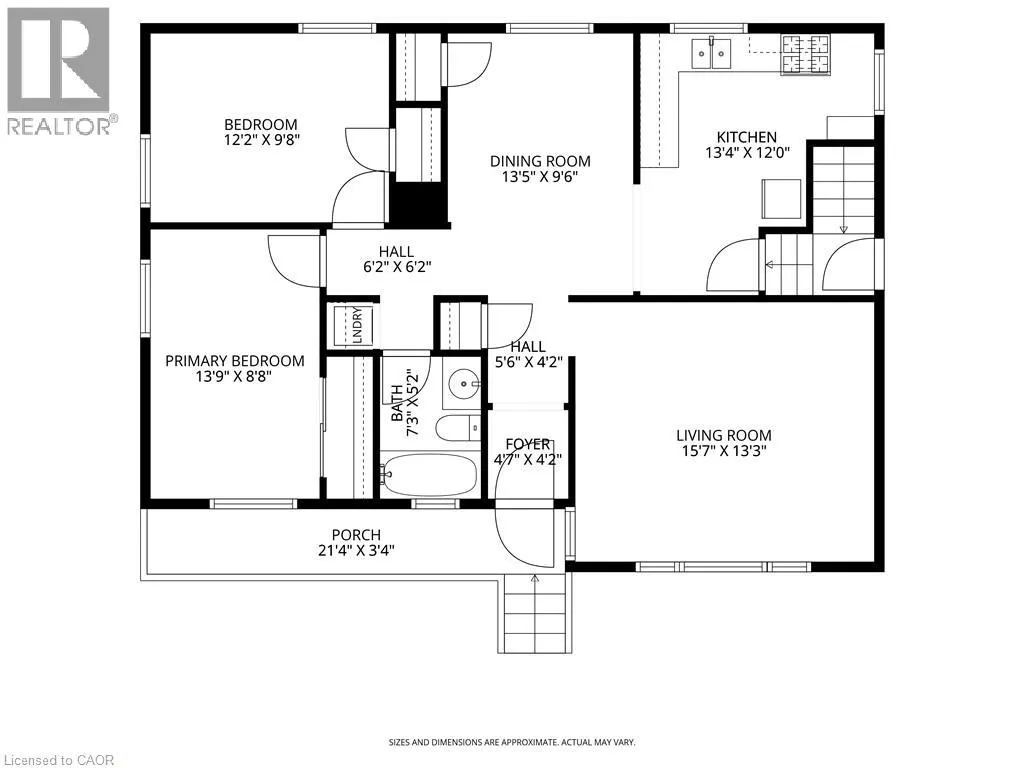
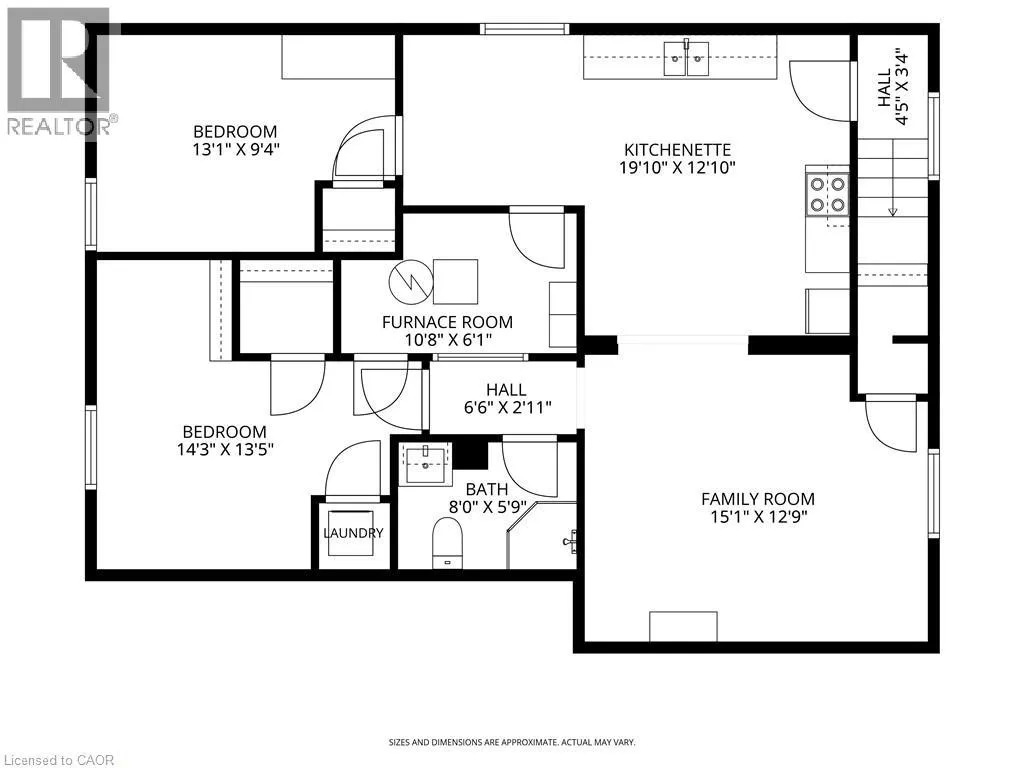
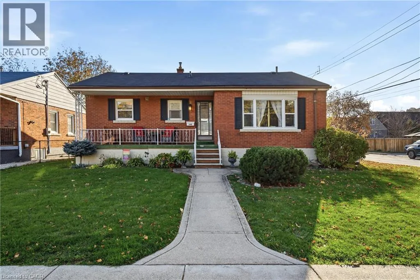
WEST OF COCHRANE There's room to grow in this solid brick bungalow in Hamilton's desirable Rosedale neighbourhood! Situated on a corner lot in a mature, family-friendly community just steps to Rosedale school, park, arena, and pool this well-maintained home offers the space and flexibility to suit a variety of lifestyles. The main floor features 2 bedrooms, a 4-piece bathroom, bright separate dining room, spacious living room and convenient main-floor laundry. The lower level offers a fully separate in-law suite with its own private side entrance from the adjoining street, 2 additional bedrooms, 3-piece bathroom, kitchen and separate laundry. Whether you envision a home for extended family, additional income potential or simply extra space to grow into, the possibilities are here. Prefer one larger family home? The layout also lends itself beautifully to single-family living. Enjoy the charm of the covered front porch, detached garage and the peace of mind that comes with several important updates, including a new furnace and A/C in 2026 and all new windows in 2021. All appliances are included. Clean, well cared for and offering solid bones, this is a wonderful opportunity to get into an established neighbourhood at an attractive price and make a home your own over time! (id:27476)

Property Highlights

MLS® Number
40876669
Type
Single Family
Ownership Type
Freehold
Land Size
under 1/2 acre
Parking Space Total
2

Building

Building Type
House
Storeys
1.00
Square Footage
2023 sqft
Bathrooms Total
2
Bedrooms Above Ground
2
Bedrooms Total
4
Amenities
Golf Nearby, Hospital, Park, Playground, Public Transit, Schools
Exterior Finish
Brick
Fireplace Present
No
Basement Type
Full (Finished)
Basement Features
Building Heating Type
Forced air
Heating Fuel
Natural gas
Building Cooling Type
Central air conditioning

Utilities

Water
Municipal water
Utility Sewer
Municipal sewage system

Room Layout

3pc Bathroom
Basement
8'0'' x 5'9''
Bedroom
Basement
14'3'' x 13'5''
Bedroom
Basement
1'9'' x 4'9''
Living room
Basement
15'1'' x 12'9''
Kitchen/Dining room
Basement
19'10'' x 12'10''
Kitchen
Basement
19'7'' x 13'6''
4pc Bathroom
Main level
7'3'' x 5'2''
Bedroom
Main level
12'2'' x 9'8''
Bedroom
Main level
13'9'' x 8'8''
Living room
Main level
15'7'' x 13'3''
Kitchen
Main level
12'4'' x 12'0''
Dining room
Main level
13'5'' x 9'6''

Location

Learn more about this property
Listing provided by:
Keller Williams Complete Realty
MLS® number:
40876669
Agent:
Jennifer Kreidl
*Indicates required field
Name is required
Email is required
Please enter a valid phone number (e.g., 416-111-1111).