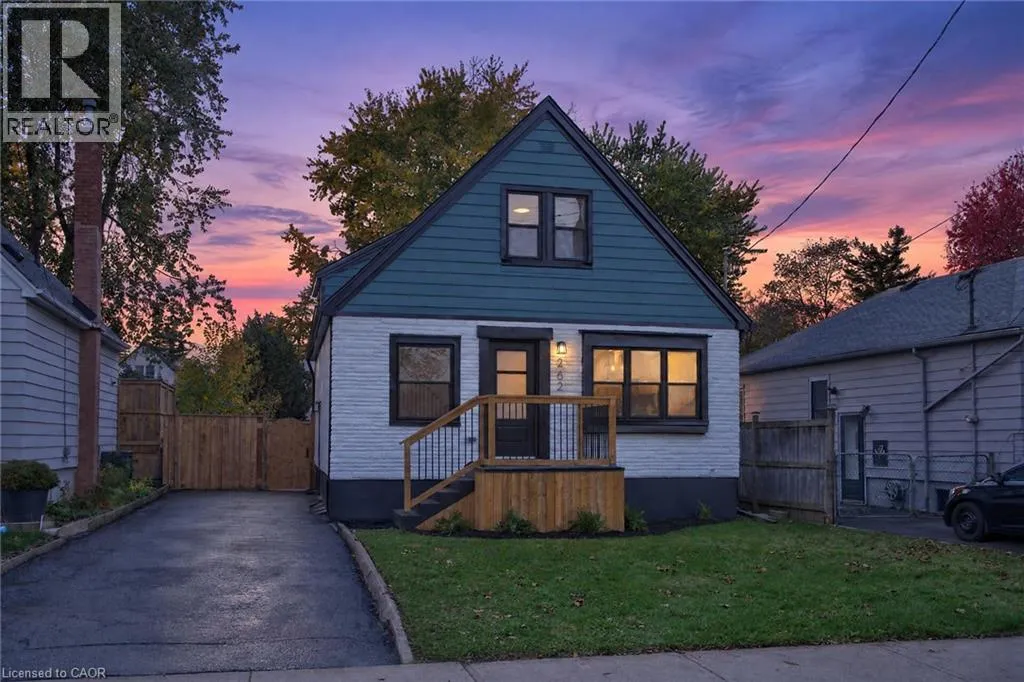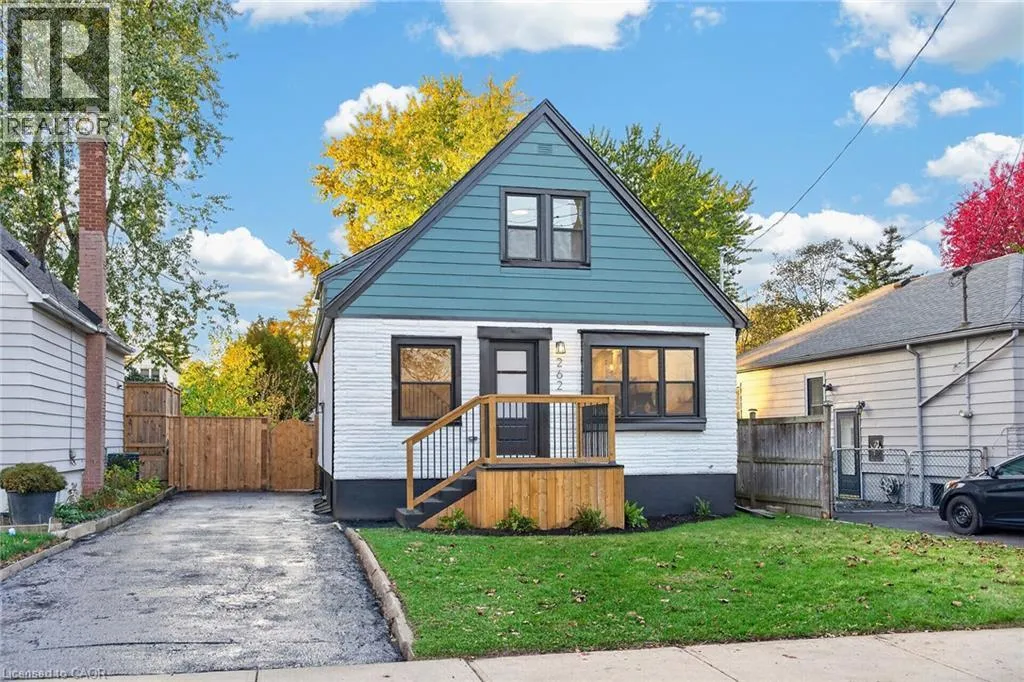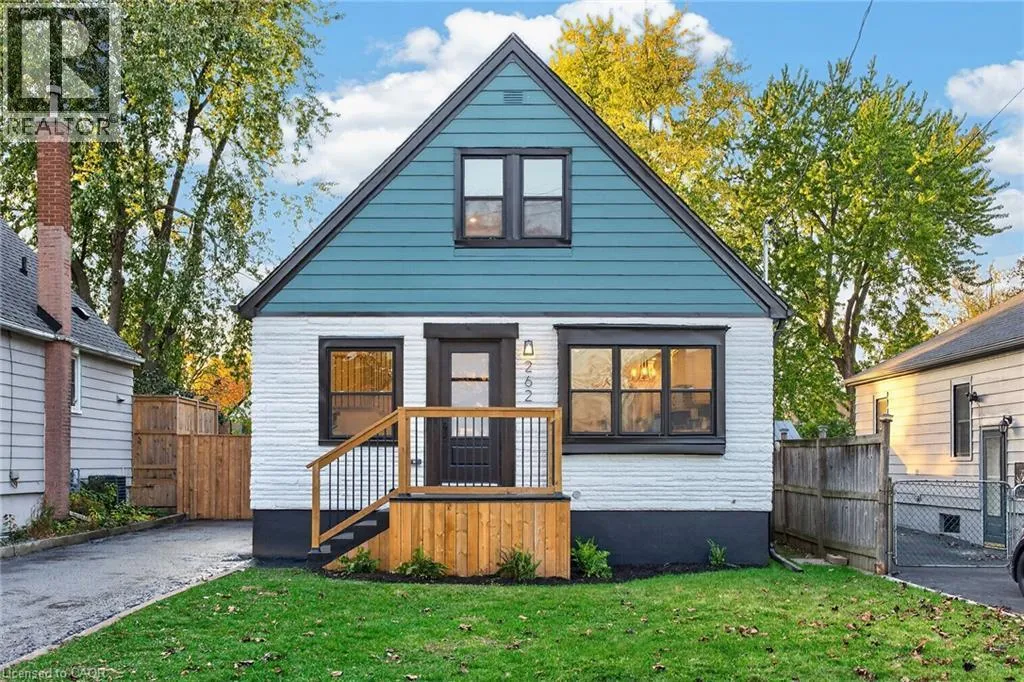
262 East 27th Street, Hamilton, Ontario L8V 3G6

Listed for:
$689,900
5 beds
3 baths
Listed 9 days ago
House for rent: 262 East 27th Street, Hamilton, Ontario L8V 3G6

View all 40 photos

About

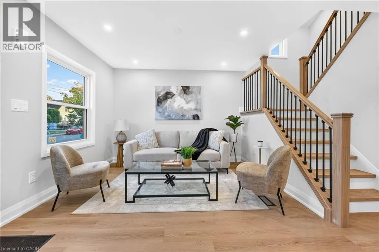
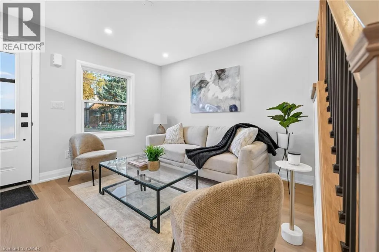
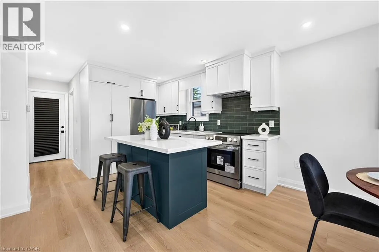
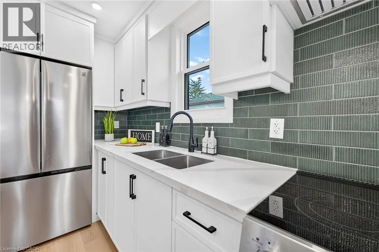
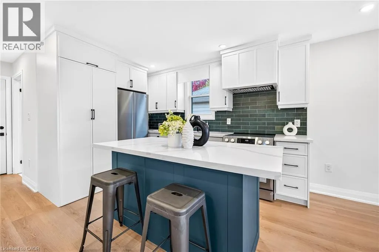
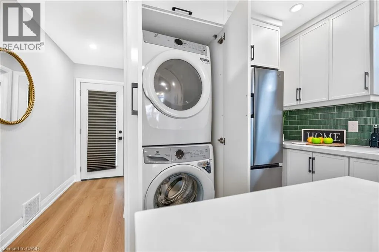
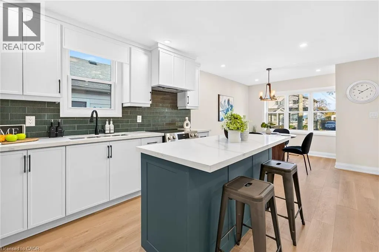
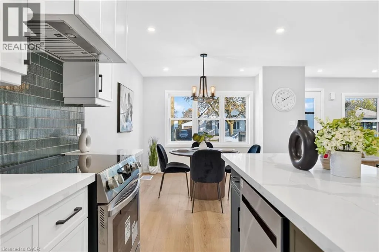
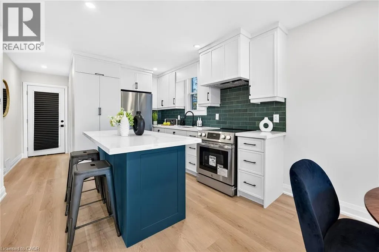
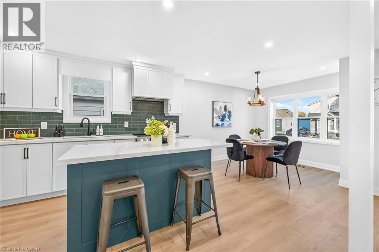
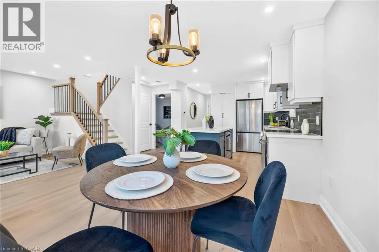
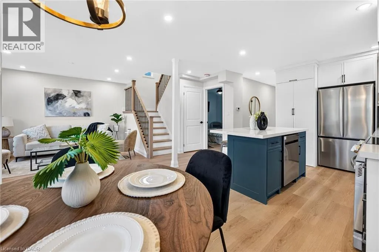
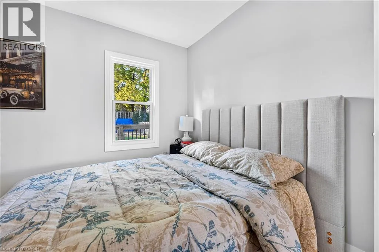
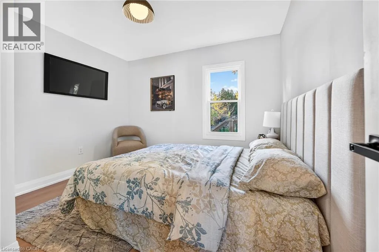
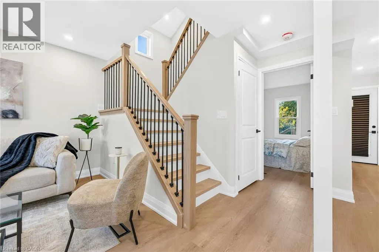
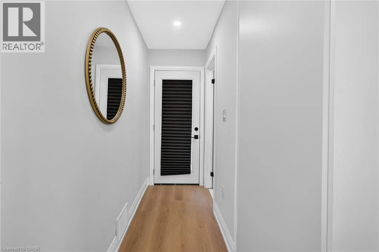
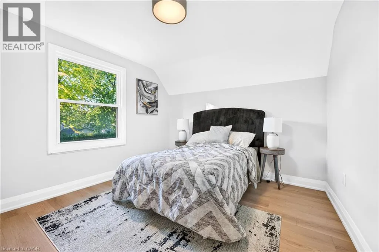
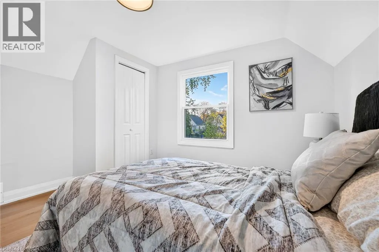
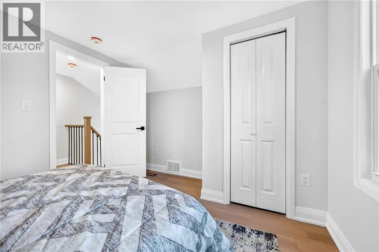
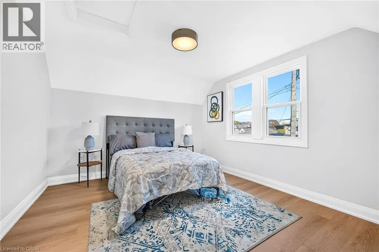
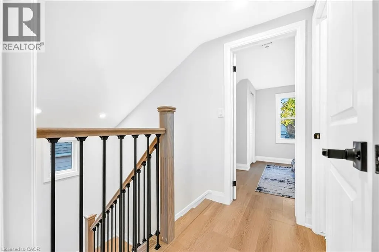
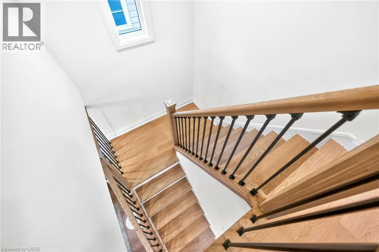
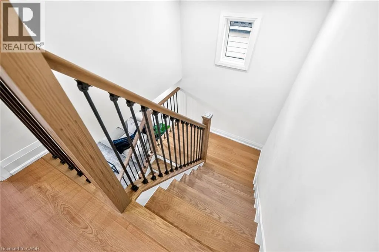
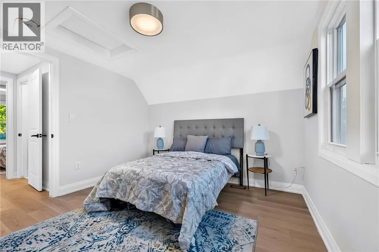
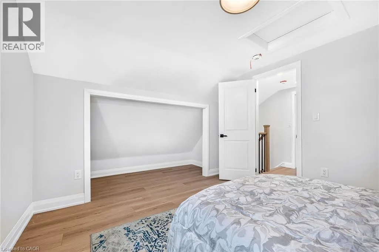
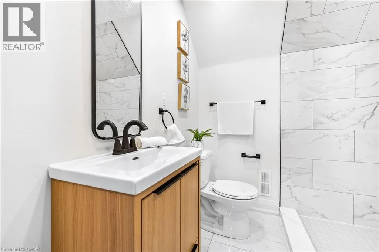
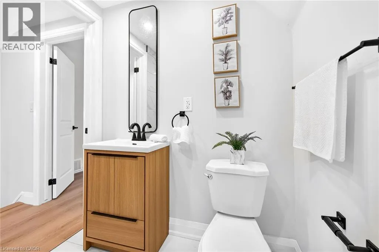
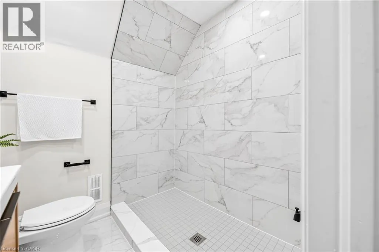
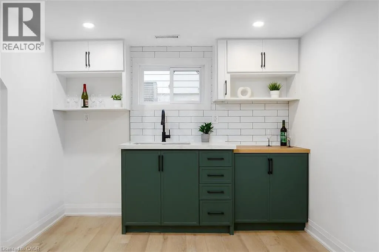
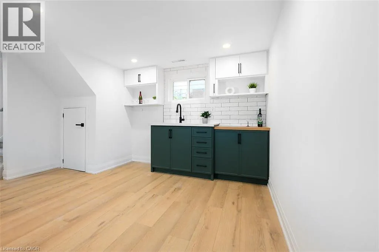
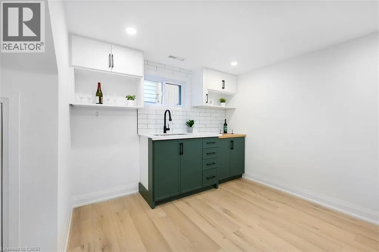
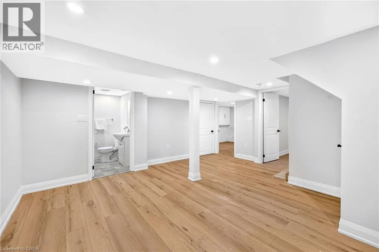
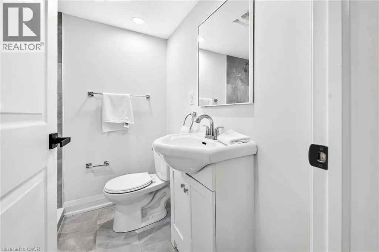
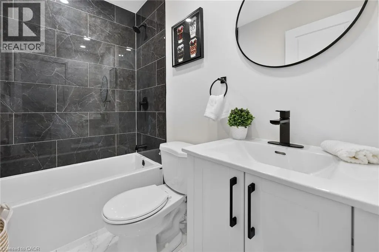
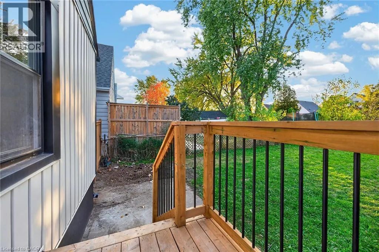
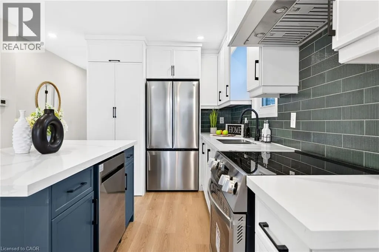
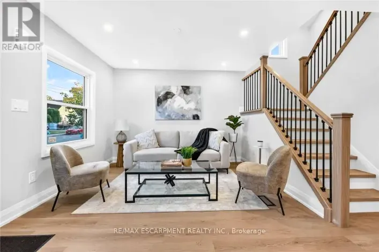
Off Fennel Ave, Two Block west of Upper Sherman Ave. Renovated & Open concept, approx 1800 SF of living space at an Excellent Location on Hamilton East Mountain, walking distance to Eastmount Community Centre/Eastmount Park). Main floor Custom Built Kitchen/Island with Quartz counter tops Plus Primary Bedroom and full washroom/with tub. Second Floor Fairly good size two Bedrooms, lots of Storage space and Full washroom/with Standing Shower. Fully finished Basement, 2 Bedrooms, Large Recroom, full washroom separate side entrance, a potential of in laws set up. New window/ 25 yrs warranty, 200 AMPS electrical service, ESA certified, New Roof, New Laminate flooring, fresh neutral paint through out the house . No carpet except stairs going down to the basement. Extra Long side drive parking for three cars . All room size measurements are taken at widest spots, SF and room sizes are approximate. (id:27476)

Property Highlights

MLS® Number
40875042
Type
Single Family
Ownership Type
Freehold
Land Size
0.1 ac|under 1/2 acre
Parking Space Total
3

Building

Building Type
House
Storeys
1.50
Square Footage
1801 sqft
Bathrooms Total
3
Bedrooms Above Ground
3
Bedrooms Total
5
Amenities
Hospital, Park, Place of Worship, Public Transit, Schools
Exterior Finish
Aluminum siding, Stone, Vinyl siding
Fireplace Present
No
Basement Type
Full (Finished)
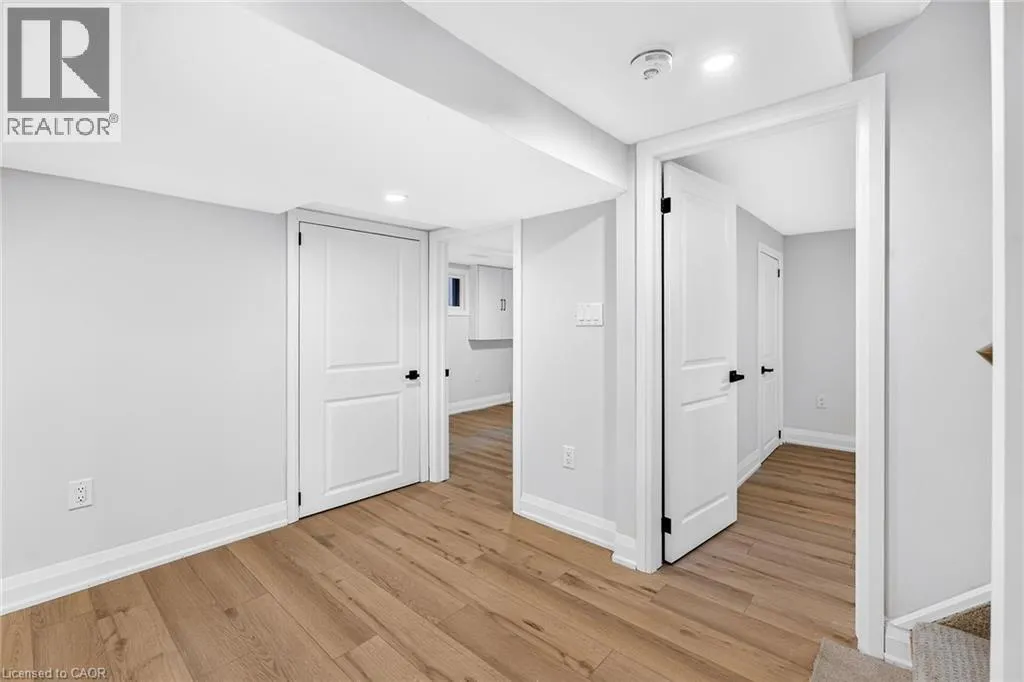
Basement Features
Building Heating Type
Forced air
Heating Fuel
Building Cooling Type
Central air conditioning

Utilities

Water
Municipal water
Utility Sewer
Municipal sewage system

Room Layout

3pc Bathroom
Second level
Measurements not available
Bedroom
Second level
12'0'' x 11'0''
Bedroom
Second level
12'0'' x 10'2''
3pc Bathroom
Basement
Measurements not available
Utility room
Basement
Measurements not available
Bedroom
Basement
10'0'' x 9'0''
Bedroom
Basement
10'3'' x 9'10''
Recreation room
Basement
16'0'' x 15'9''
Dinette
Main level
10'3'' x 9'2''
Laundry room
Main level
1'1'' x 1'1''
4pc Bathroom
Main level
Measurements not available
Primary Bedroom
Main level
11'0'' x 10'2''
Kitchen/Dining room
Main level
12'3'' x 7'10''
Living room
Main level
14'2'' x 11'0''

Location

Learn more about this property
Listing provided by:
RE/MAX Escarpment Realty Inc.
MLS® number:
40875042
Agent:
Surat S. Multani
*Indicates required field
Name is required
Email is required
Please enter a valid phone number (e.g., 416-111-1111).