3333 Governor's Road, Hamilton, Ontario L0R 1T0

Listed for:
$829,900
3 beds
1 baths
Listed 9 days ago
House for rent: 3333 Governor's Road, Hamilton, Ontario L0R 1T0

View all 35 photos

About

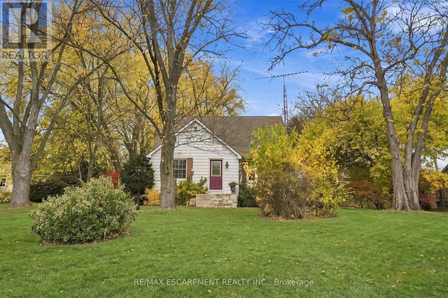
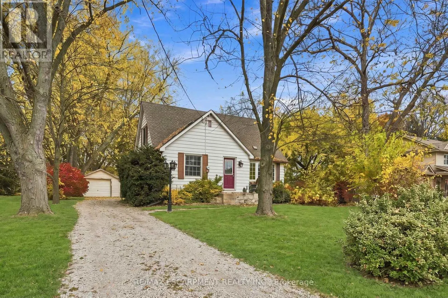
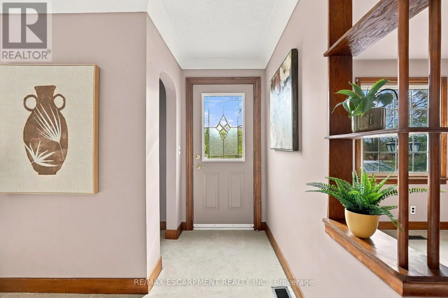
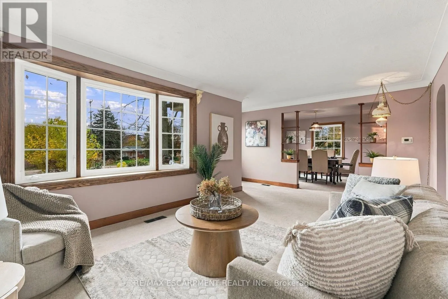
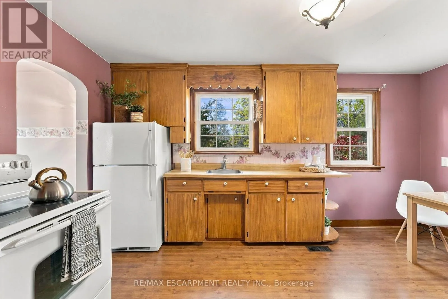
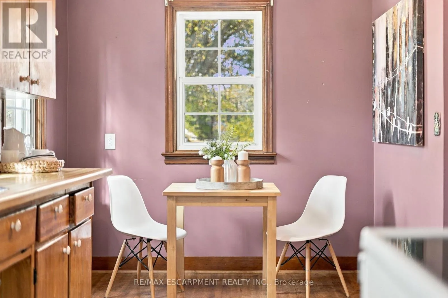
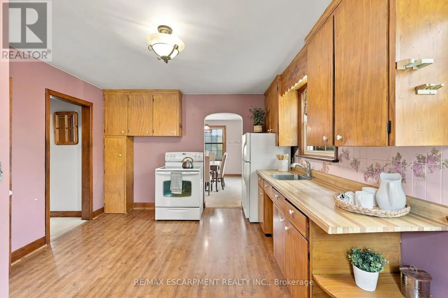
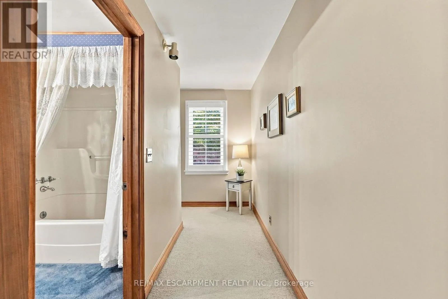
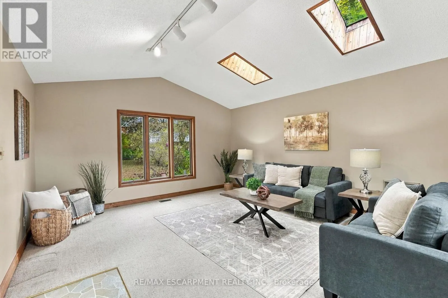
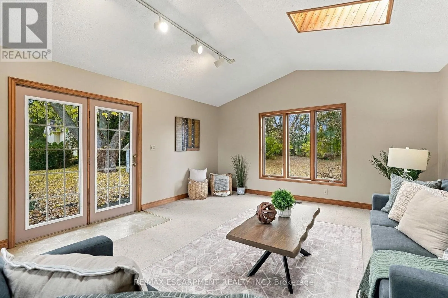
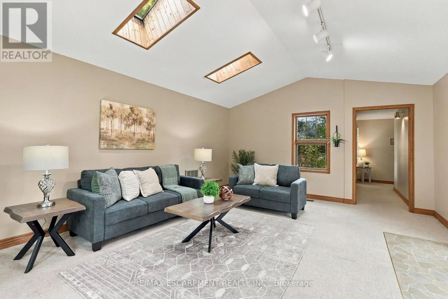
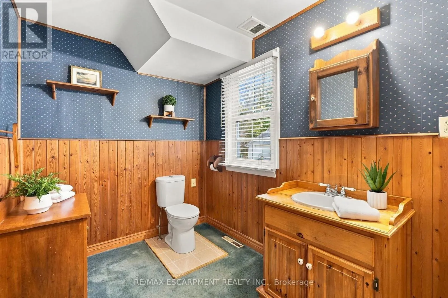
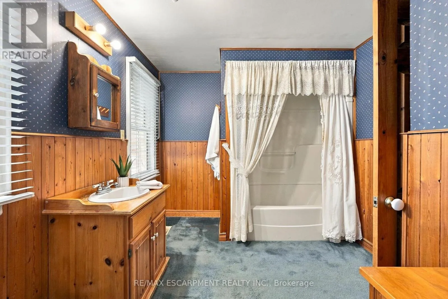
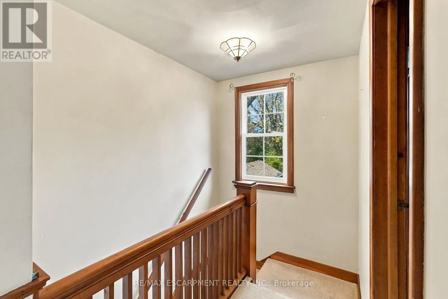
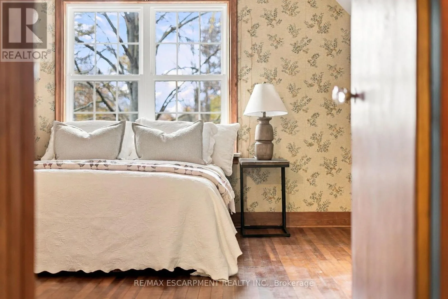
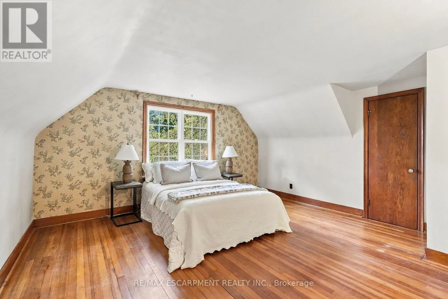
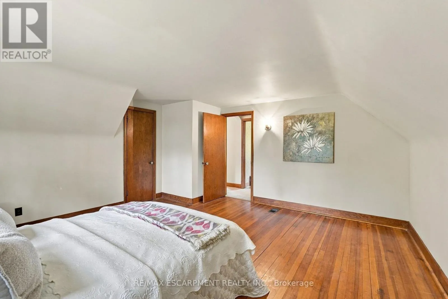
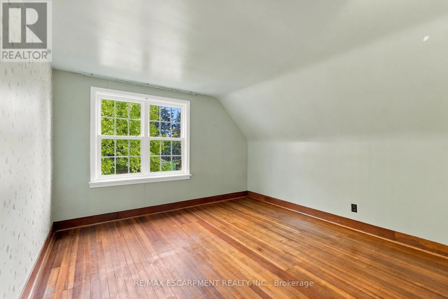
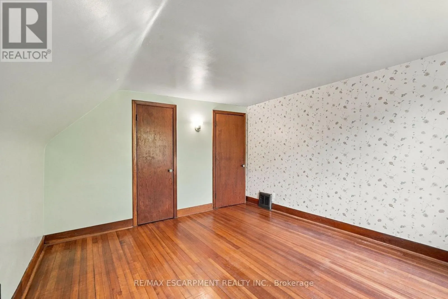
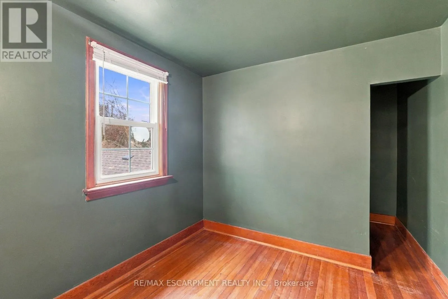
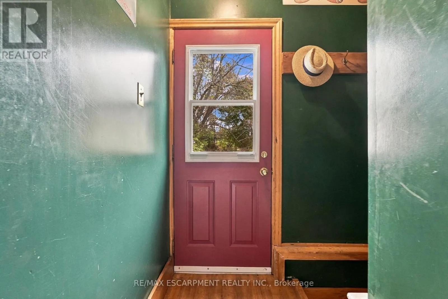
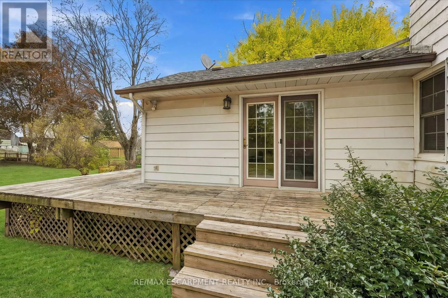
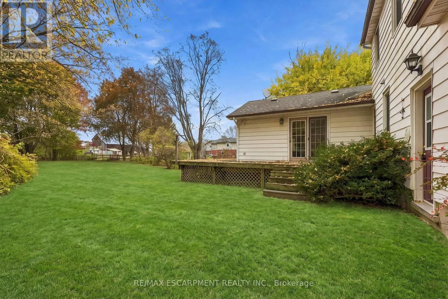
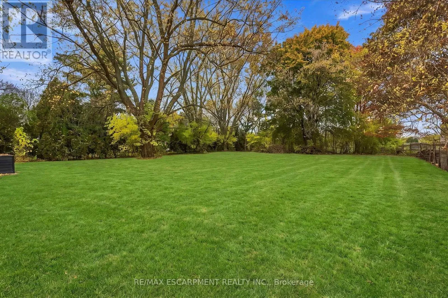
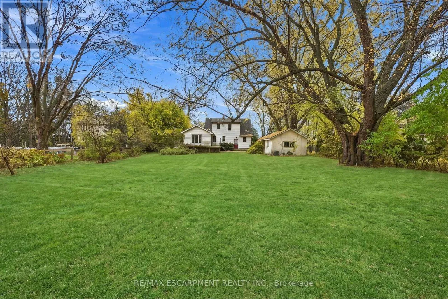
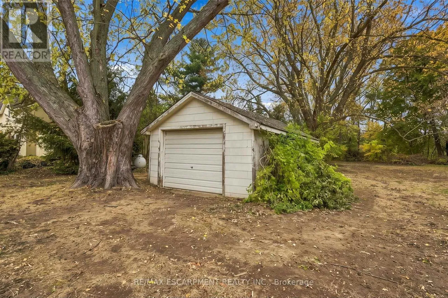
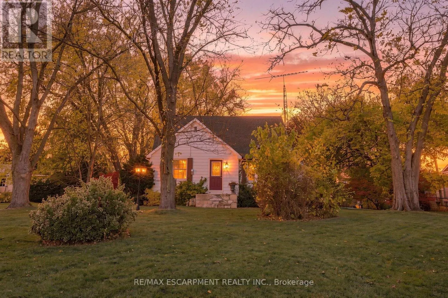
Cross Streets: Dundas St. ** Directions: Dundas St to Governor's Rd - before Woodhill Rd. Escape to the country! Set on a .644-acre lot in the beautiful rural setting of West Flamborough, this 1,824 square foot 1.5 storey home is surrounded by farmland and peaceful open views. Offering three bedrooms and one bathroom, the home features a huge family room that could easily be converted to a main floor primary suite, ideal for multi-generational living or anyone wanting main floor convenience. The generous lot offers plenty of room to garden, play and entertain, while the one car garage adds storage and practicality. Enjoy quiet country mornings and starry nights, with the space and privacy that only rural living can offer. Whether you're looking to put to create your own countryside retreat, this property delivers space, character and potential. A rare opportunity to own a piece of West Flamborough's countryside. RSA. (id:27476)

Property Highlights

MLS® Number
X14154726
Type
Single Family
Community Name
Rural Flamborough
Ownership Type
Freehold
Land Size
92.3 x 313.5 FT|1/2 - 1.99 acres
Parking Space Total
11

Building

Building Type
House
Storeys
1.50
Square Footage
1500 - 2000 sqft
Bathrooms Total
1
Bedrooms Above Ground
3
Bedrooms Total
3
Exterior Finish
Aluminum siding
Fireplace Present
No
Basement Type
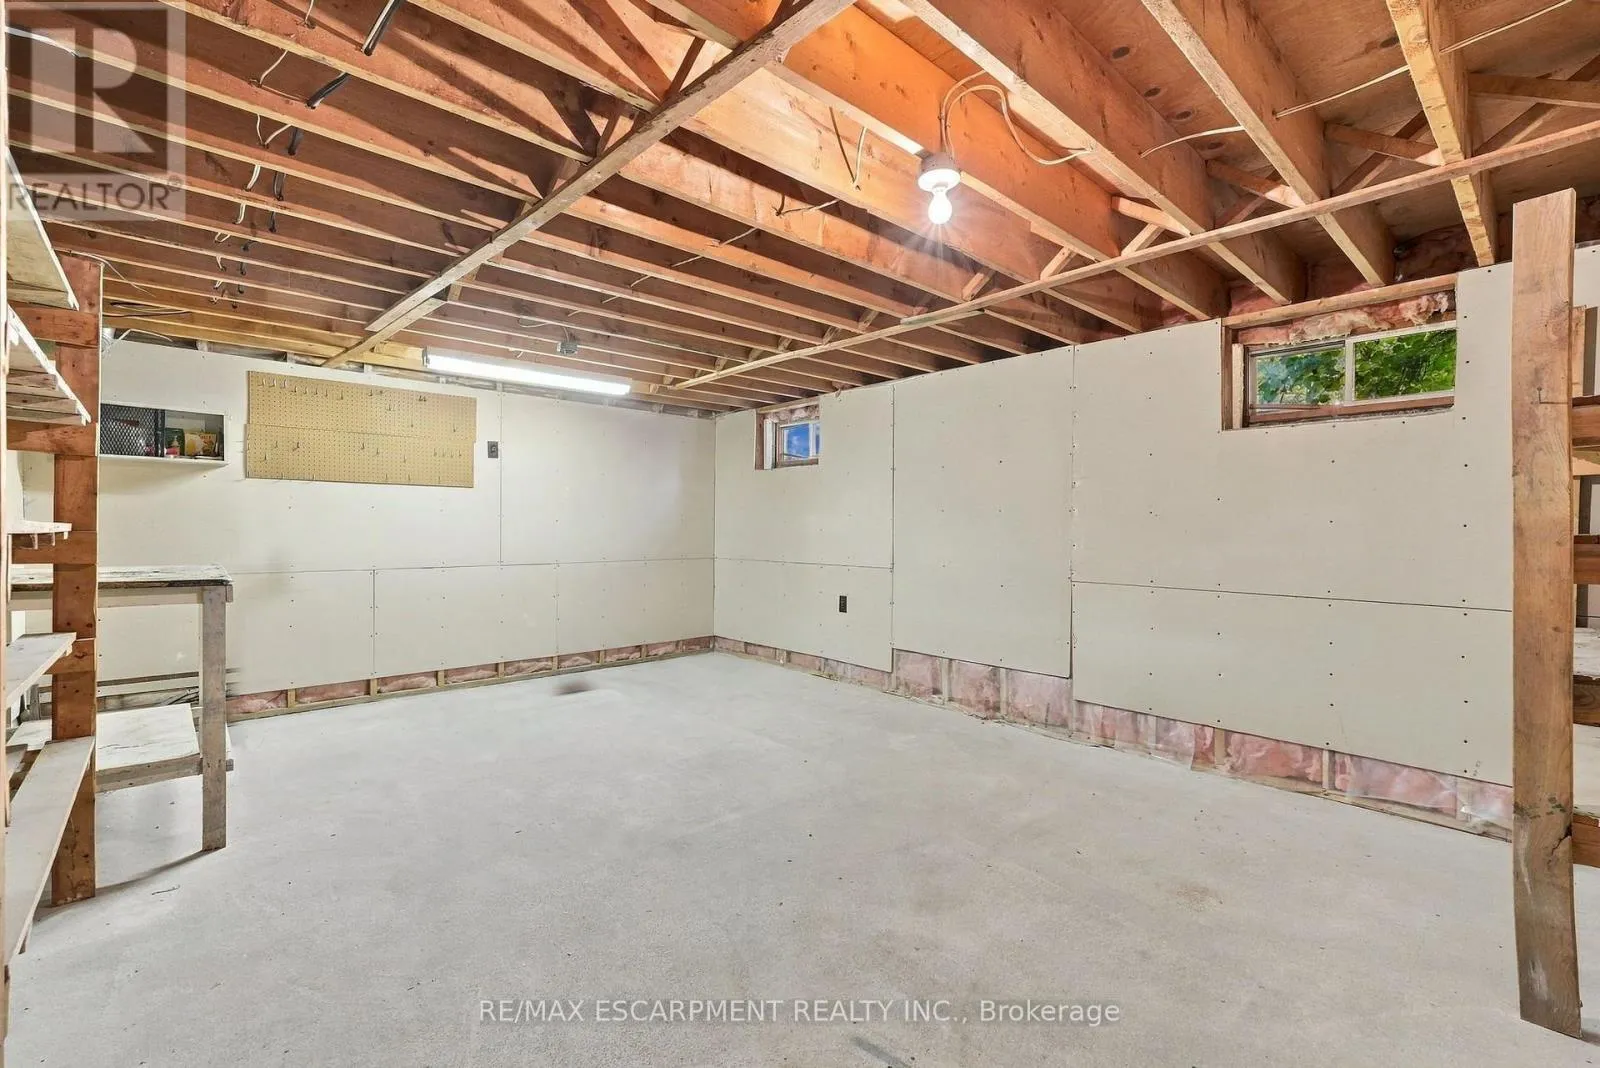
N/A (Partially finished)
Basement Features
Building Heating Type
Forced air
Heating Fuel
Oil
Building Cooling Type
Central air conditioning

Utilities

Water
Dug Well
Utility Sewer
Septic System

Room Layout

Primary Bedroom
Second level
4.48 m x 4.42 m
Bedroom
Second level
3.81 m x 3.39 m
Bedroom
Second level
2.38 m x 2.38 m
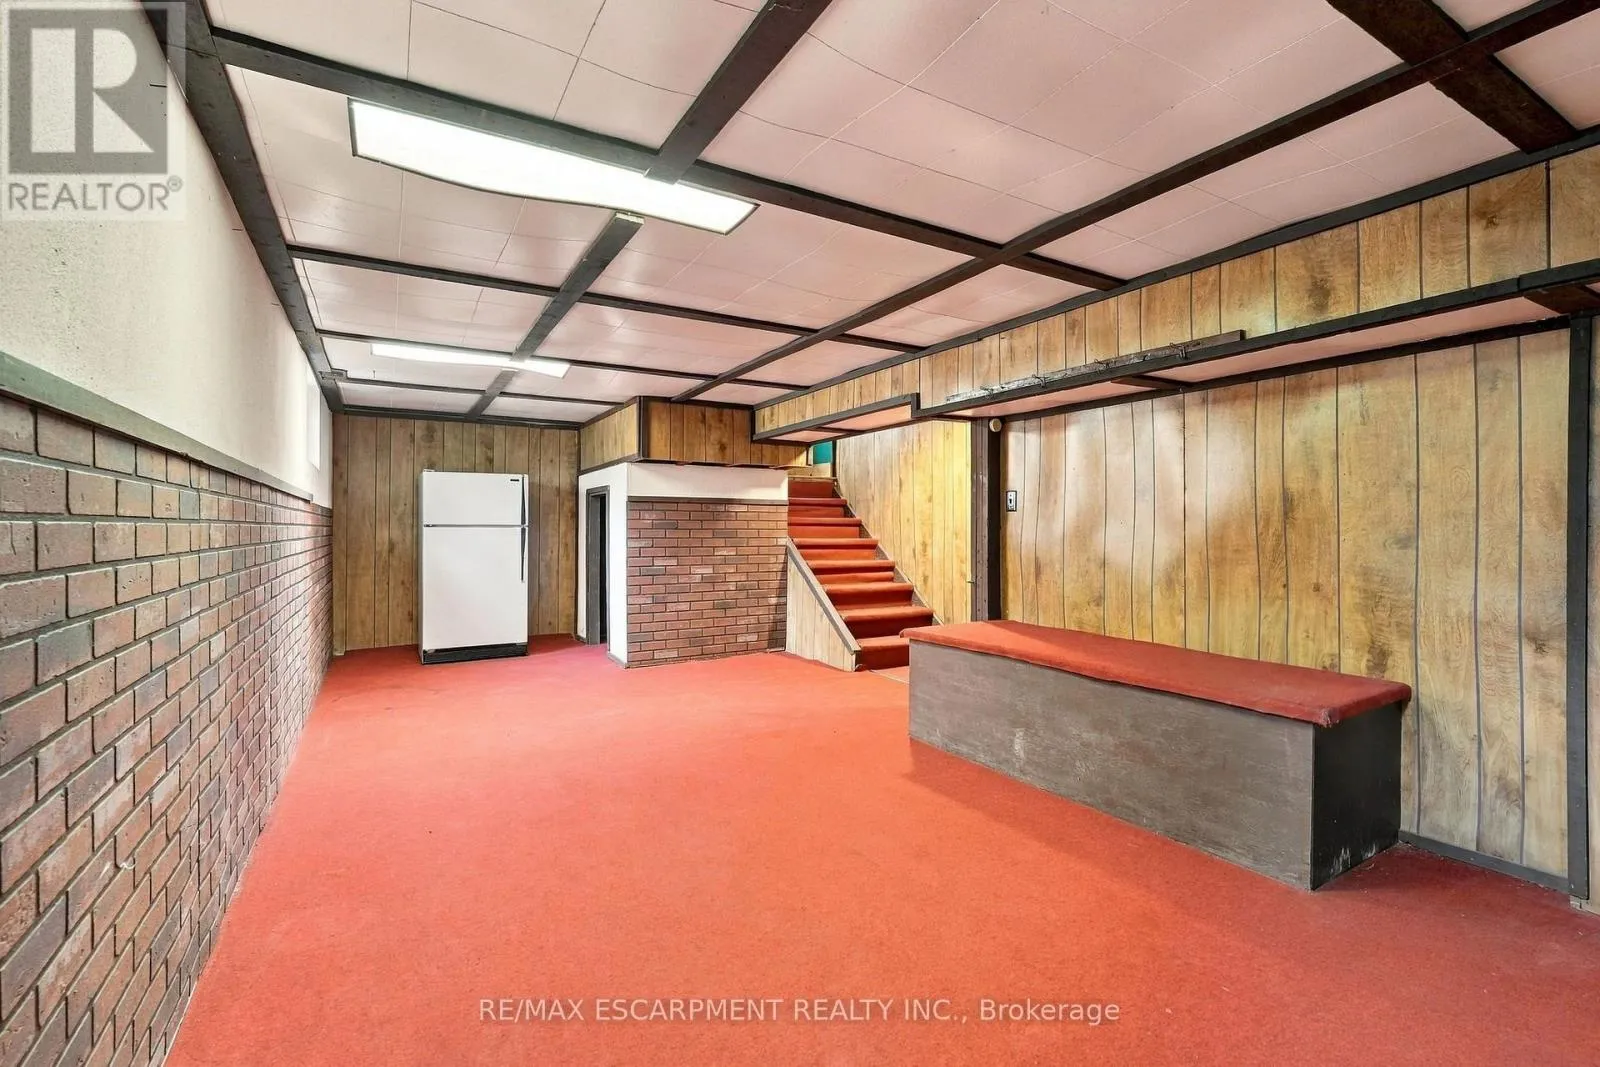
Workshop
Basement
4.48 m x 5.49 m
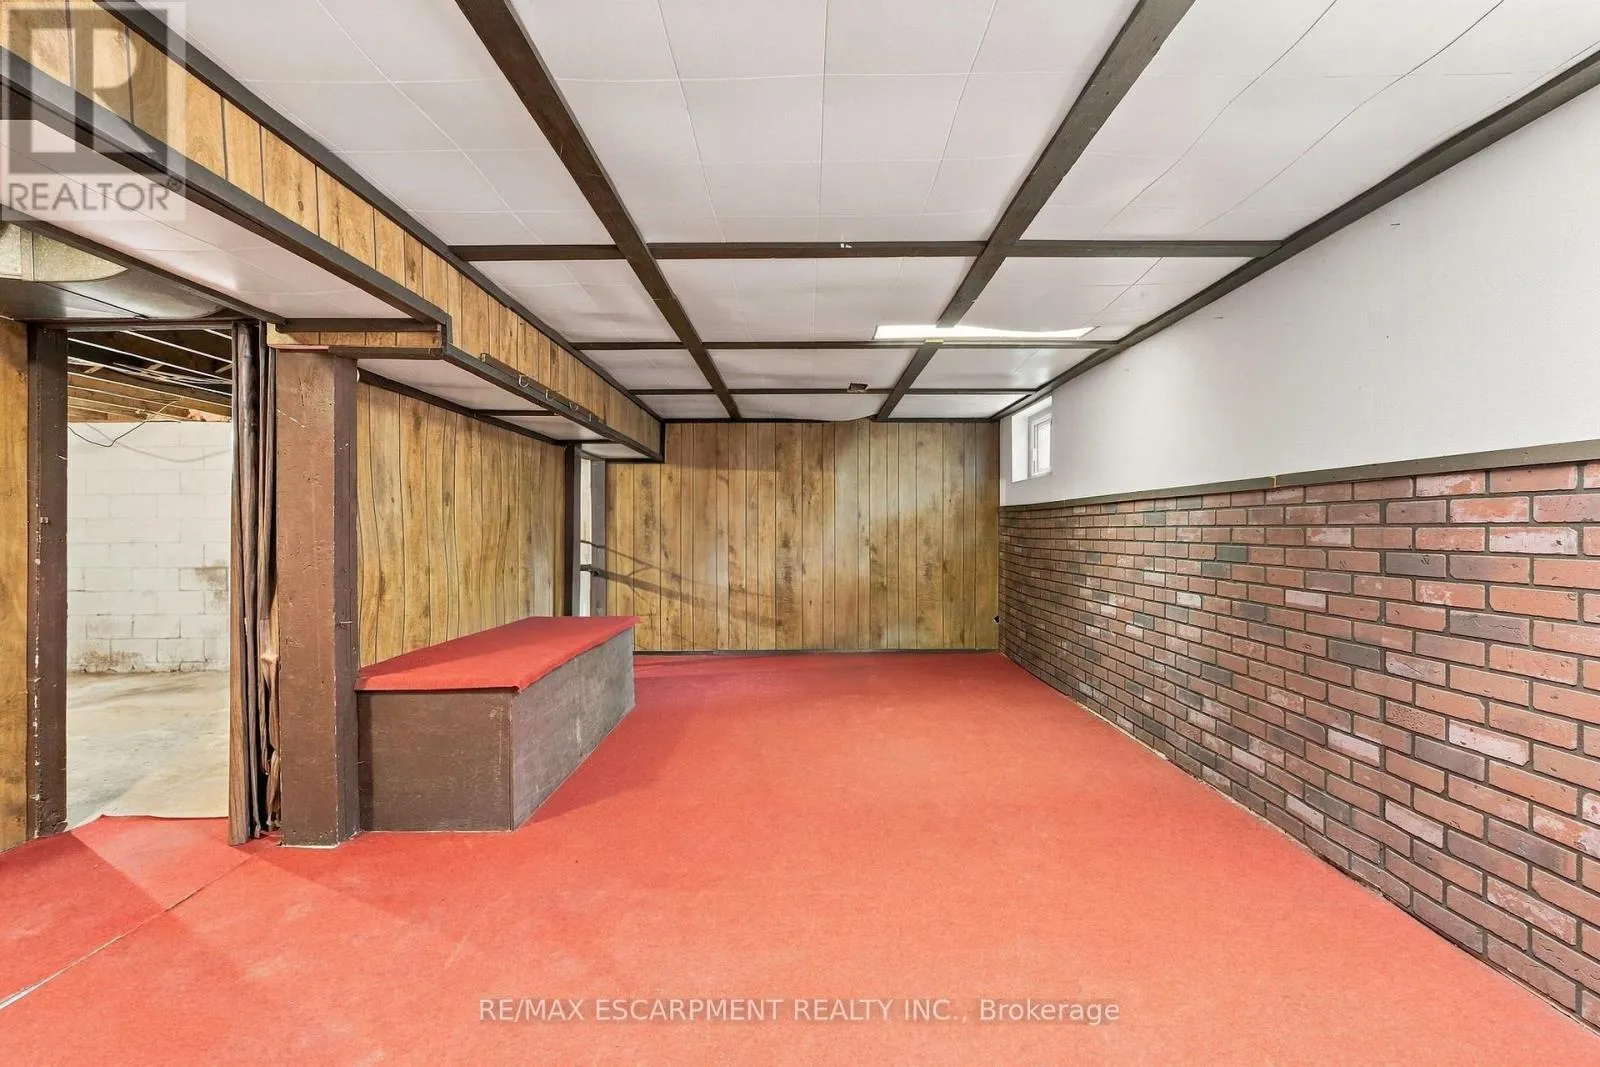
Recreational, Games room
Basement
4.54 m x 7.86 m
Other
Basement
6.31 m x 7.86 m
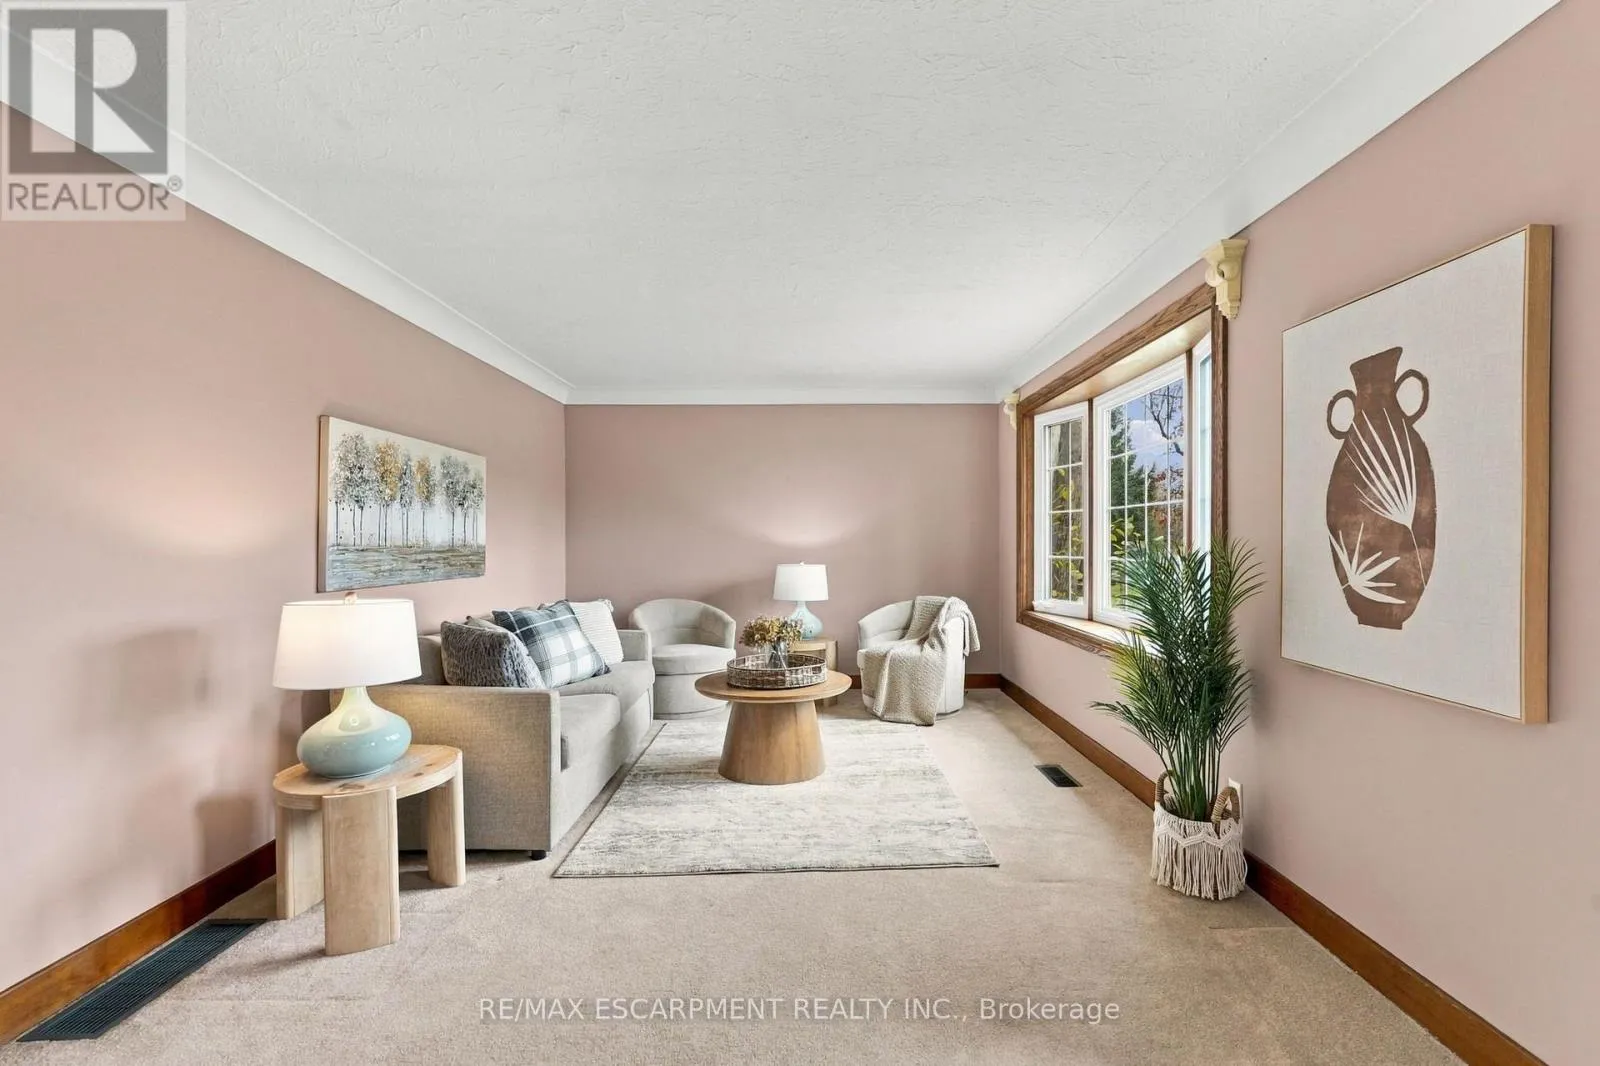
Living room
Main level
5.82 m x 4.91 m
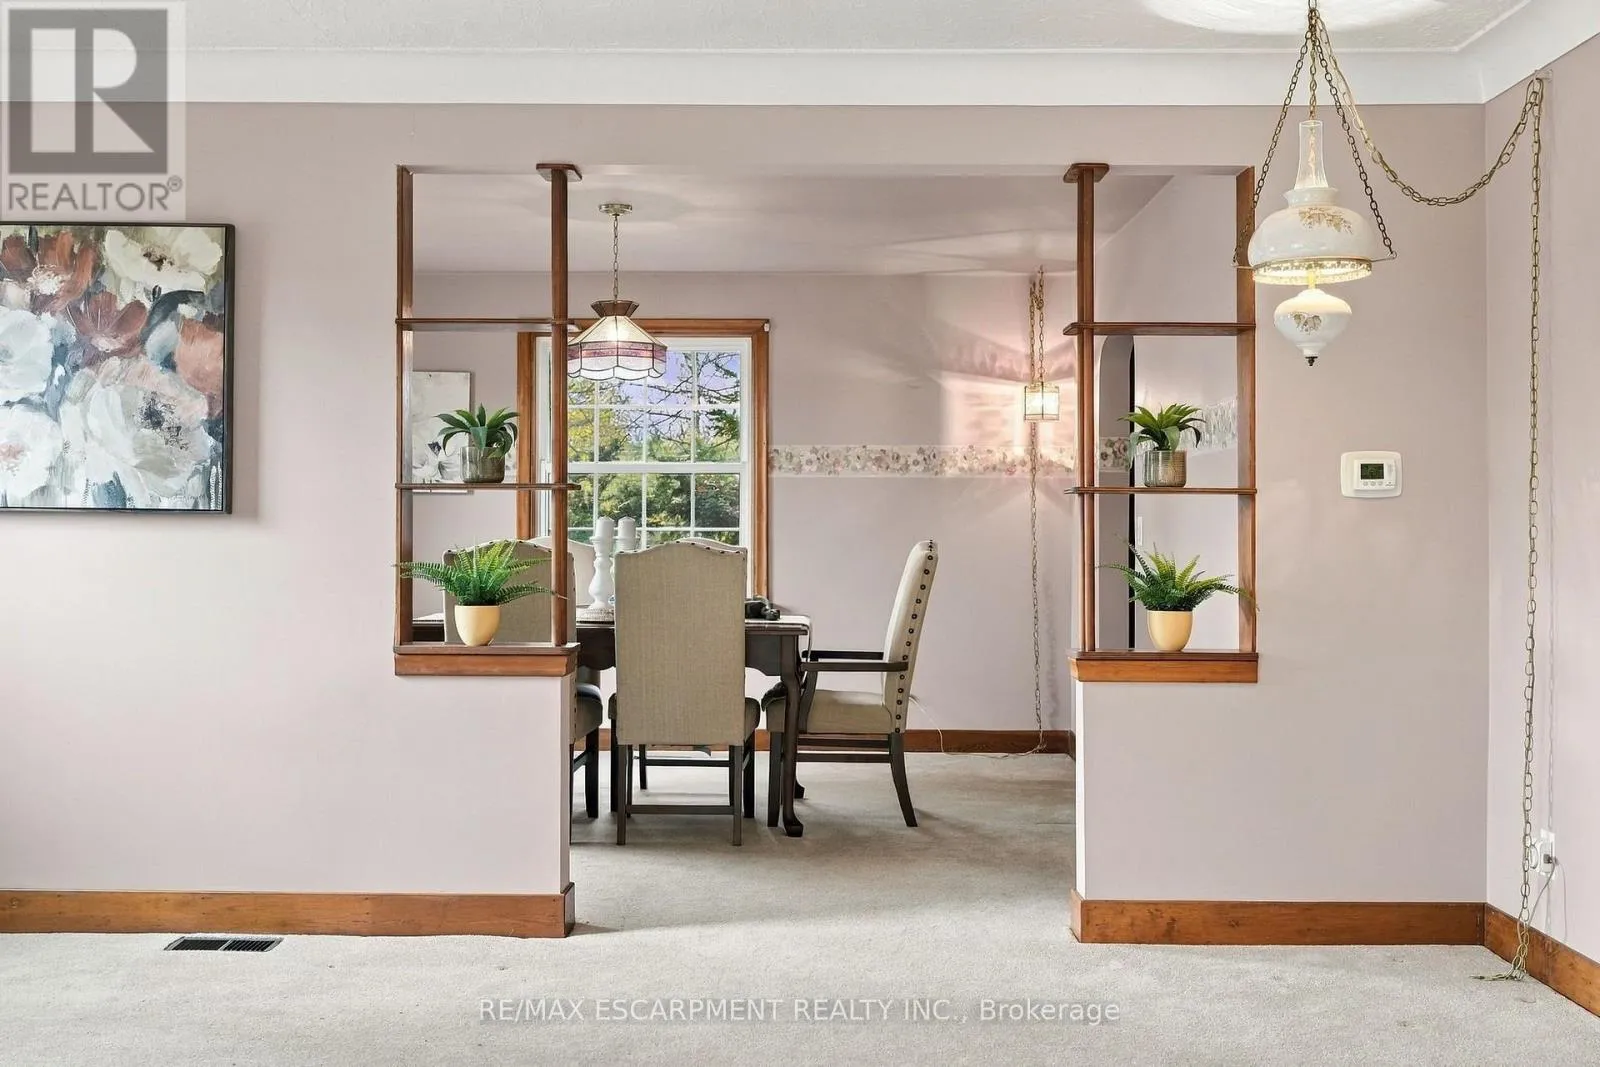
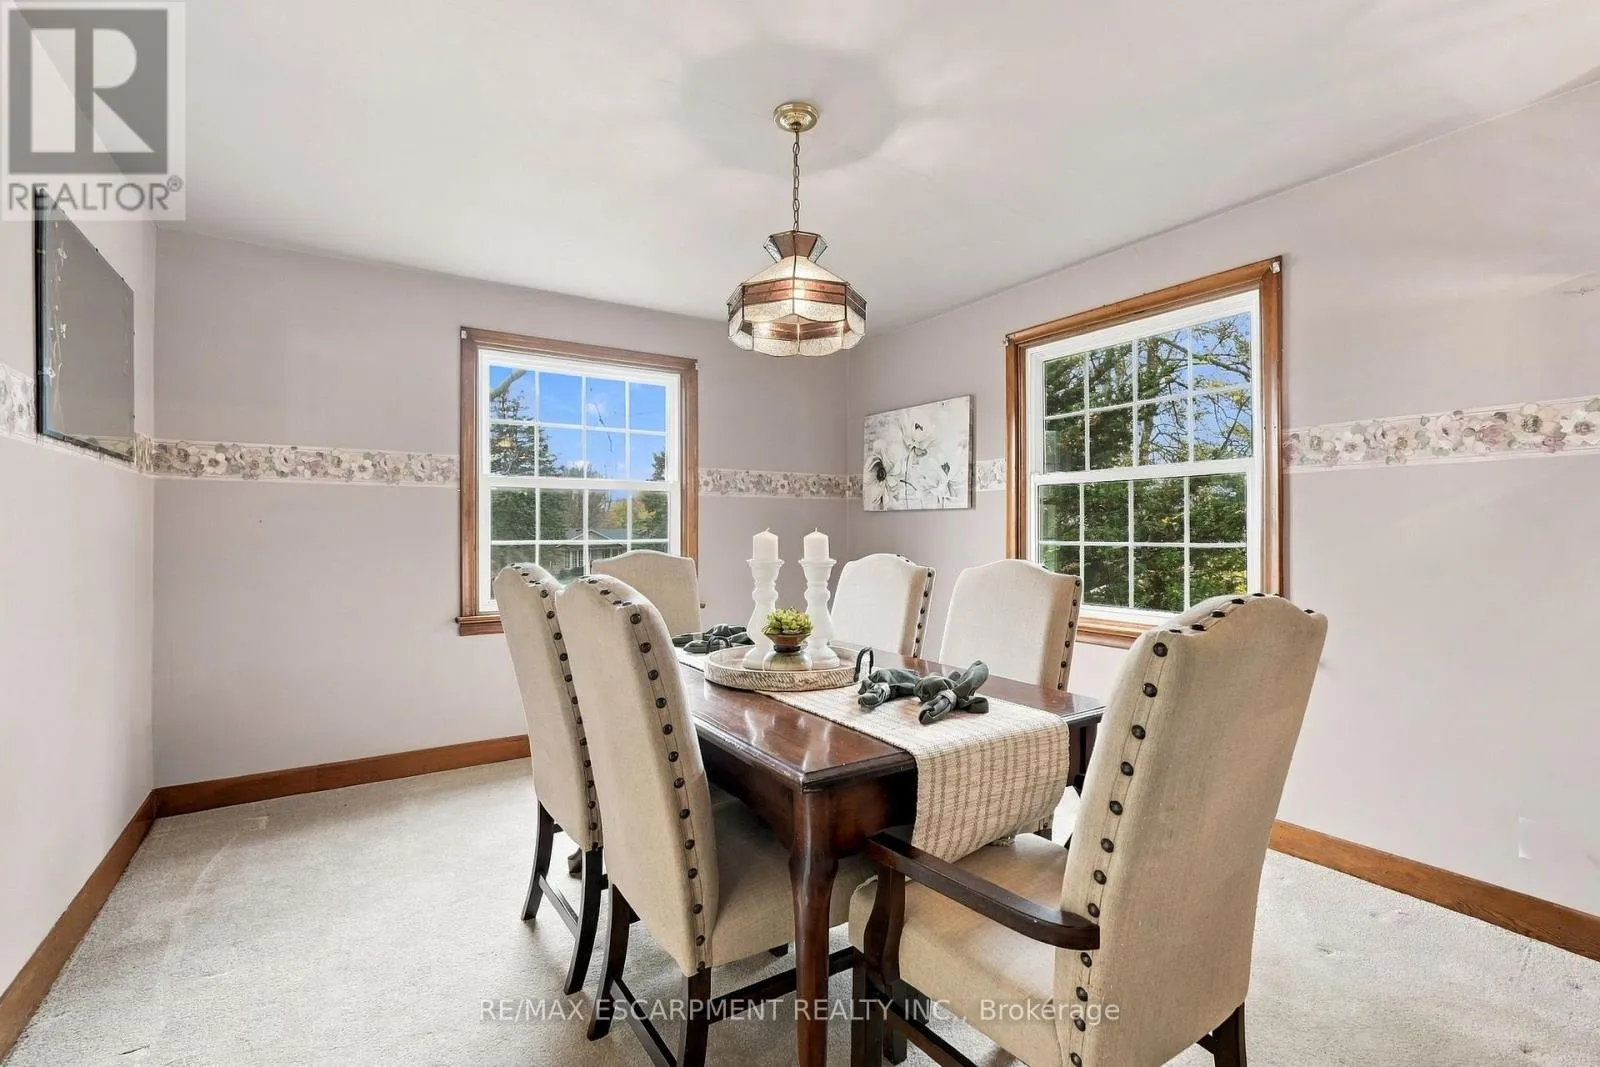
Dining room
Main level
3.63 m x 4 m
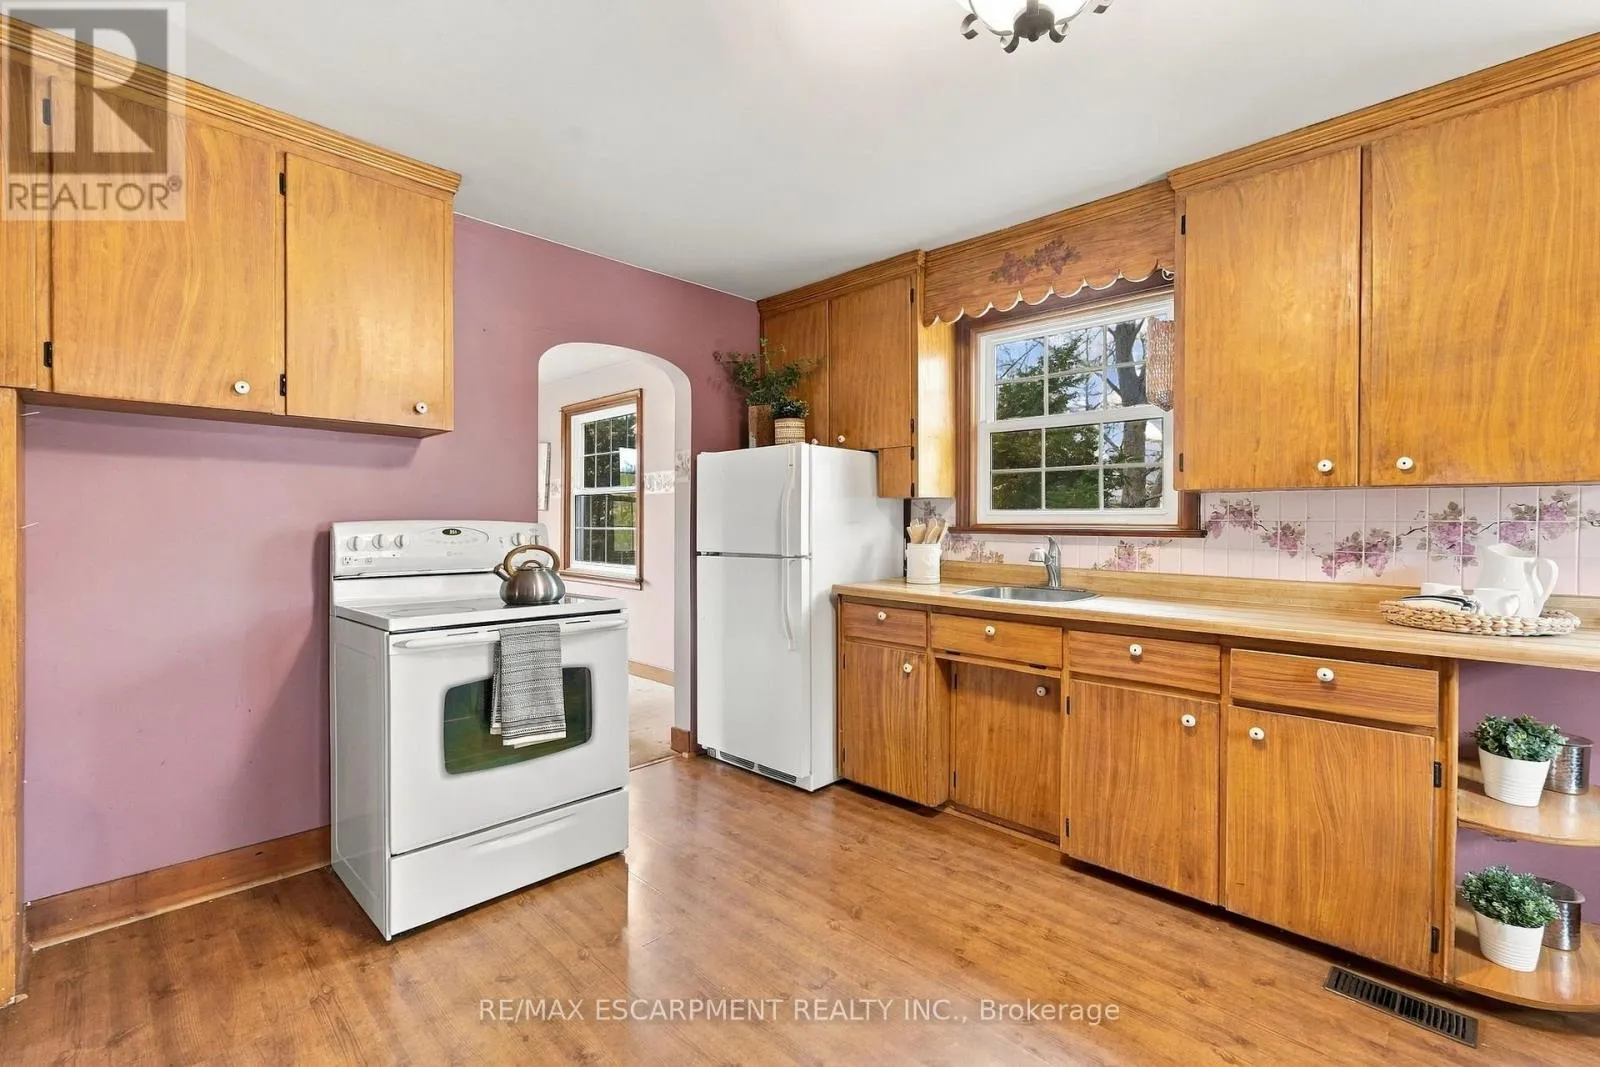
Kitchen
Main level
3.47 m x 4.75 m
Family room
Main level
4.48 m x 5.49 m
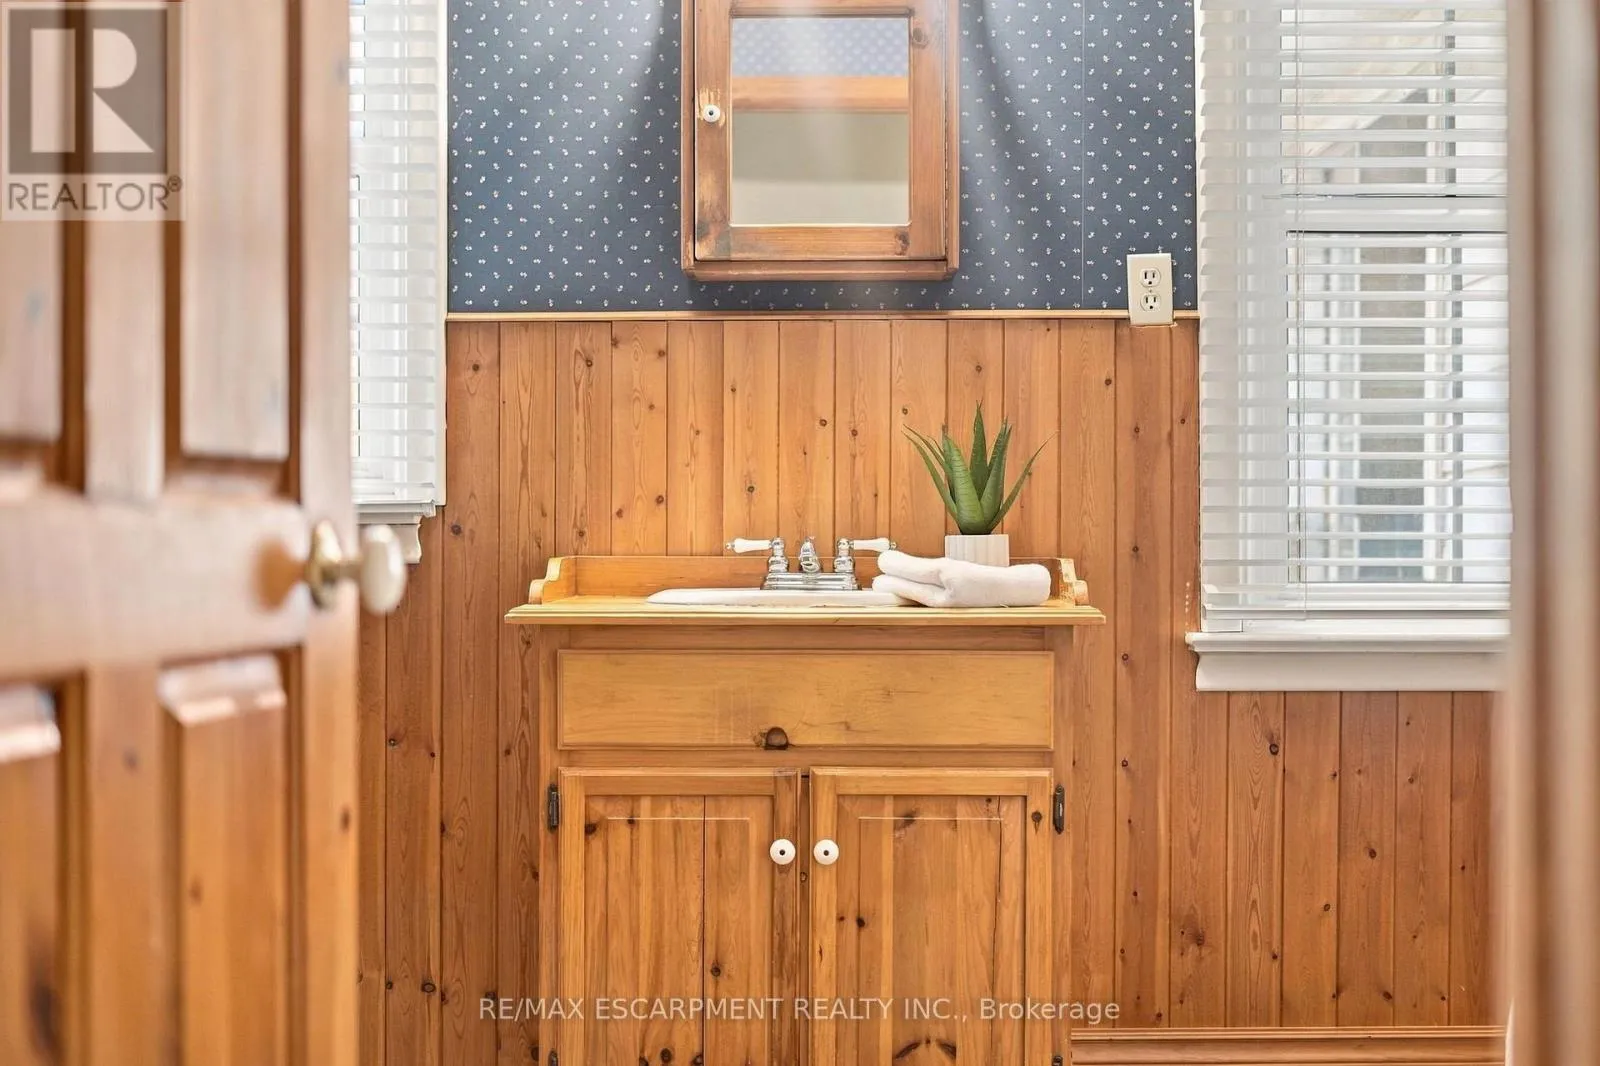
Bathroom
Main level
Measurements not available

Location

Learn more about this property
Listing provided by:
RE/MAX ESCARPMENT REALTY INC.
MLS® number:
X14154726
Agent:
Drew Woolcott
*Indicates required field
Name is required
Email is required
Please enter a valid phone number (e.g., 416-111-1111).