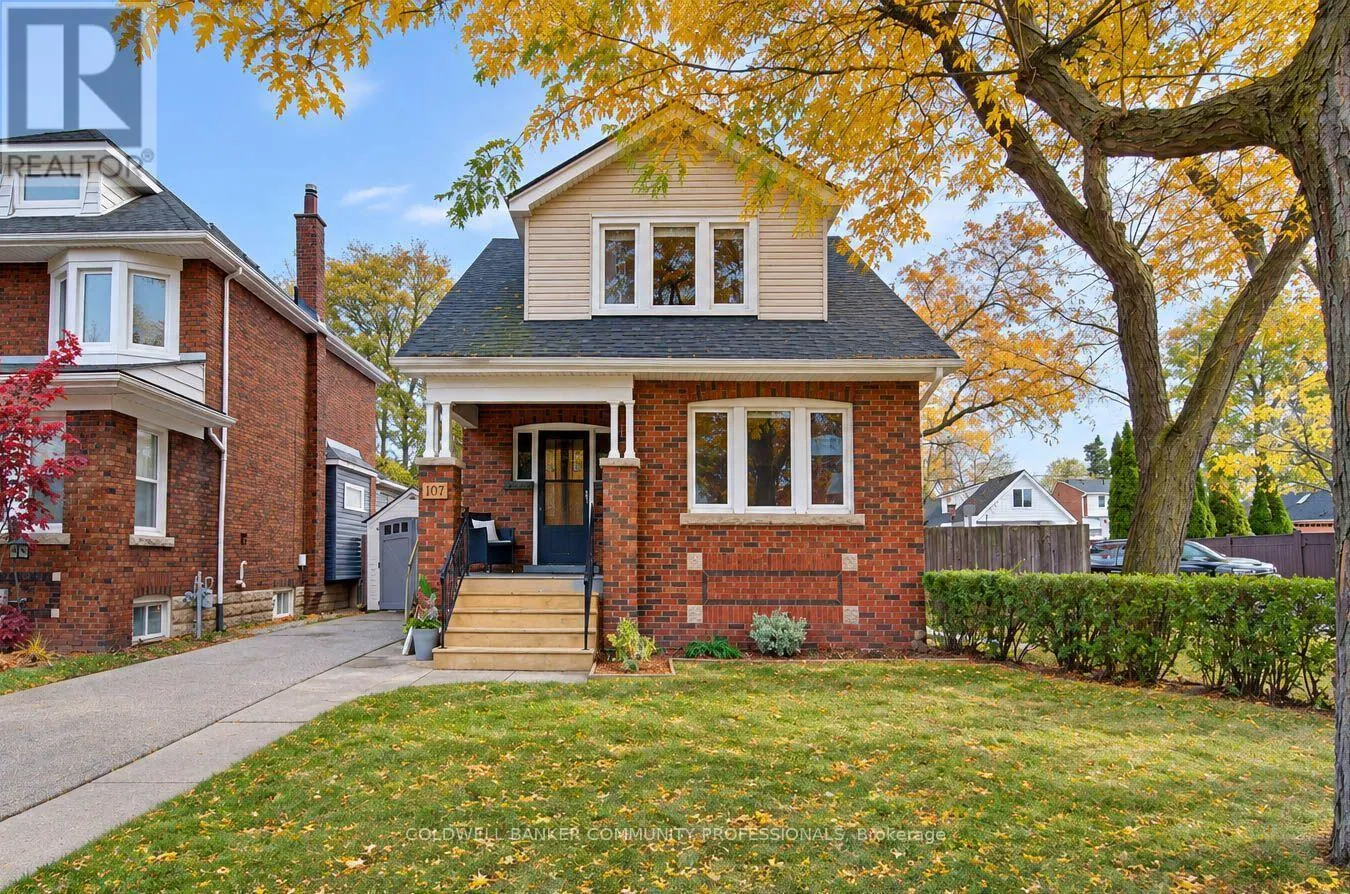
107 Tuxedo Avenue S, Hamilton, Ontario L8K 2R9

Listed for:
$689,900
4 beds
2 baths
Listed 9 days ago
House for rent: 107 Tuxedo Avenue S, Hamilton, Ontario L8K 2R9

View all 45 photos

About

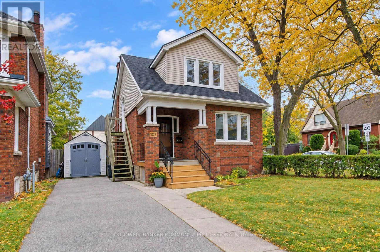
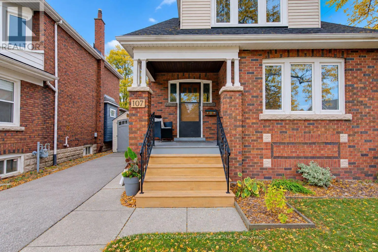
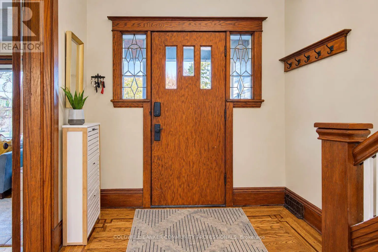
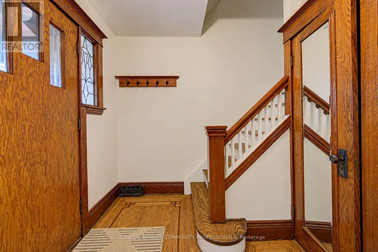
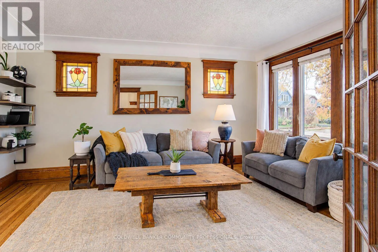
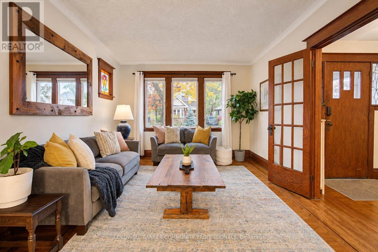
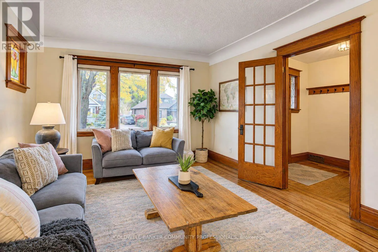
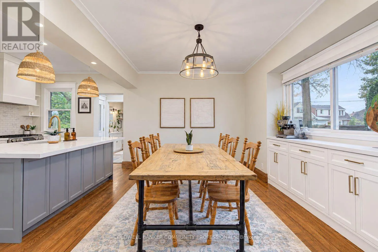
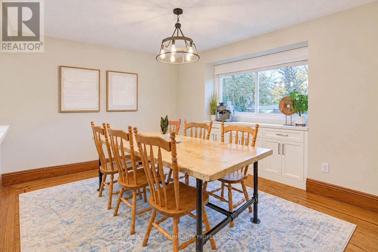
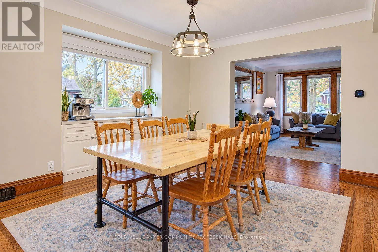
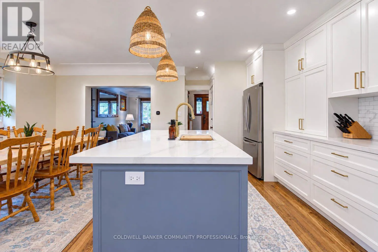
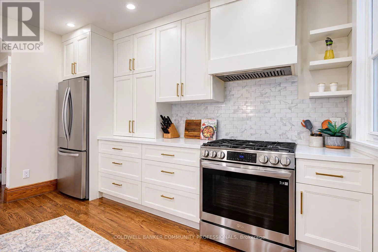
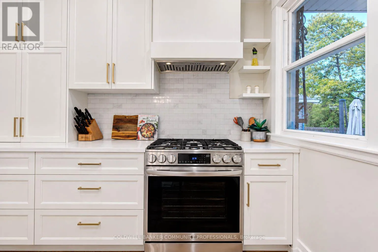
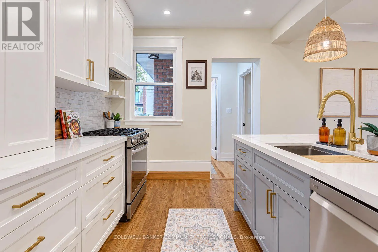
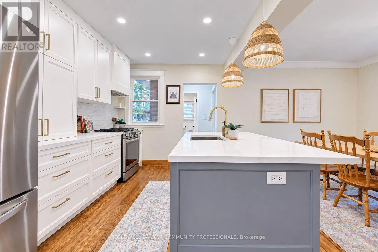
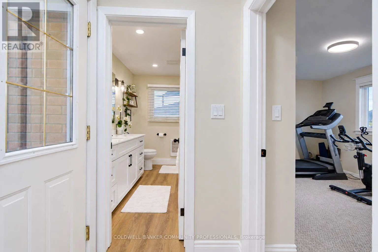
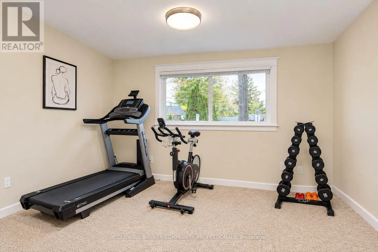
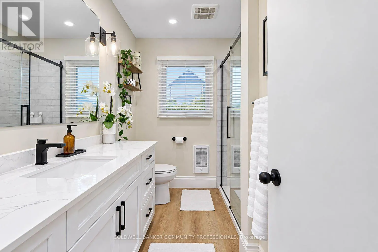
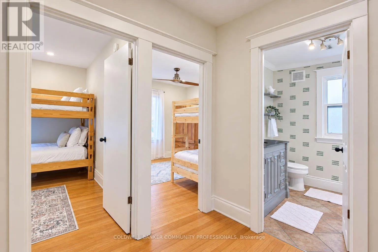
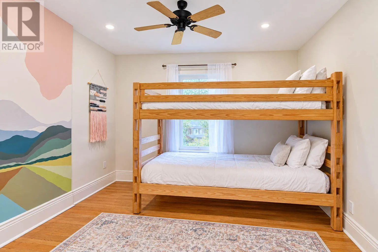
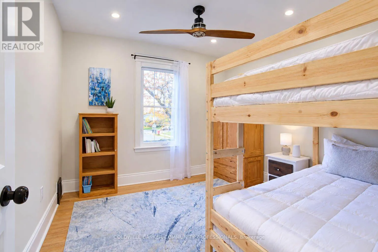
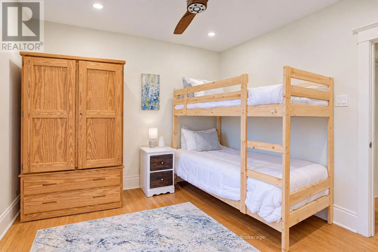
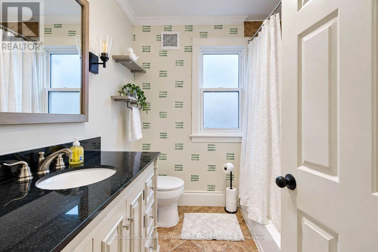
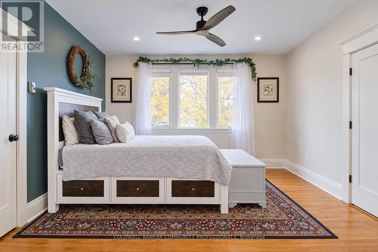
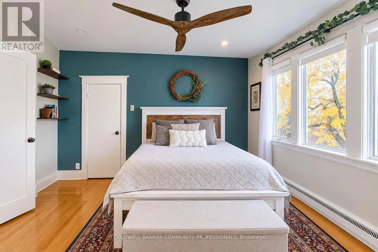
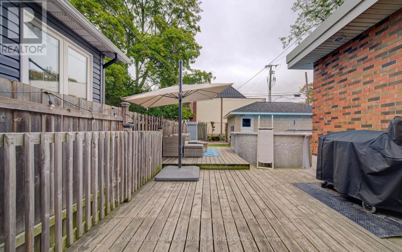
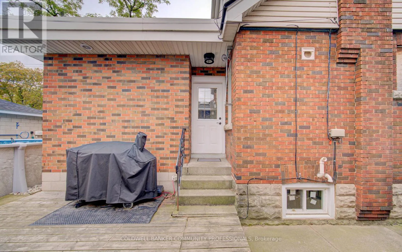
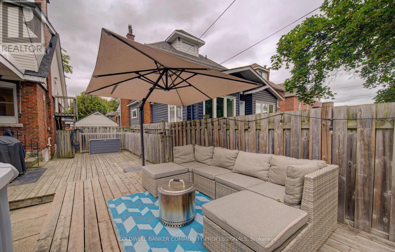
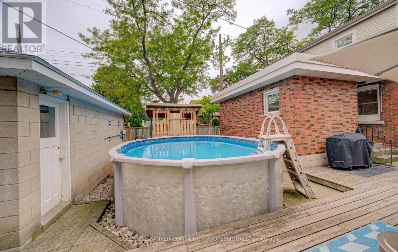
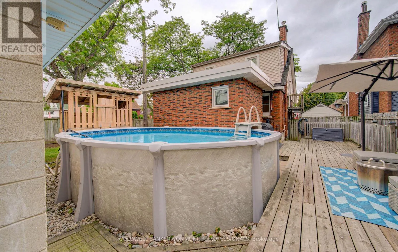
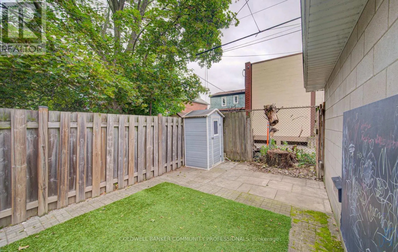
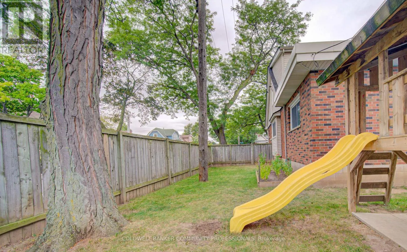
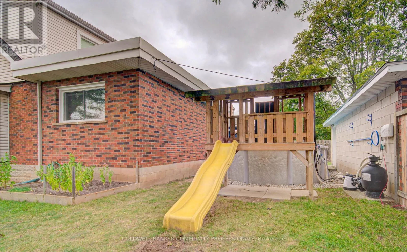
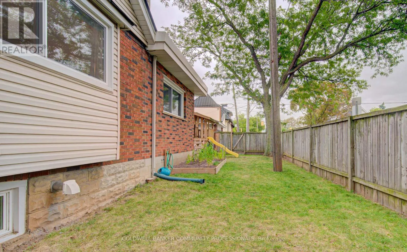
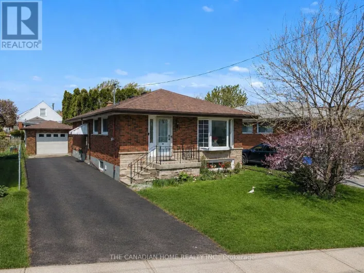
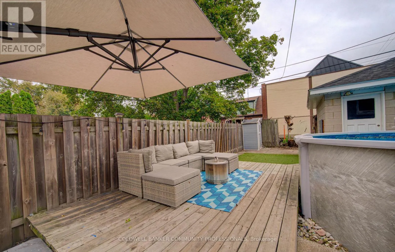
Kenilworth/Central Welcome to this fantastic 4-bedroom family home in Hamilton's sought-after Delta neighbourhood! Offering the perfect blend of character, space, and modern updates, this home features a bright, open-concept main floor centred around a beautifully renovated chef's kitchen complete with a large island, perfect for entertaining and everyday family living. With four spacious bedrooms and two full bathrooms, including one recently renovated, there is plenty of room for the whole family. Outside, enjoy a backyard retreat featuring a pool, while the impressive parking and workspace options include two separate driveways, parking for up to five vehicles, and a detached garage/workshop ideal for hobbies, storage, or additional workspace. Many of the home's major components and big-ticket items have also been updated, offering added peace of mind for years to come. Located in the established Delta neighbourhood, close to parks, schools, shopping, and convenient amenities, this is a wonderful opportunity to own a move-in-ready family home in a fantastic Hamilton community! (id:27476)

Property Highlights

MLS® Number
X14154756
Type
Single Family
Community Name
Delta
Ownership Type
Freehold
Land Size
43 x 105 FT
Parking Space Total
5

Building

Building Type
House
Storeys
2.00
Square Footage
1500 - 2000 sqft
Bathrooms Total
2
Bedrooms Above Ground
4
Bedrooms Total
4
Amenities
Public Transit, Schools
Exterior Finish
Brick
Fireplace Present
No
Basement Type
Full (Partially finished)
Basement Features
Building Heating Type
Forced air
Heating Fuel
Natural gas
Building Cooling Type
Central air conditioning

Utilities

Water
Municipal water
Utility Sewer
Sanitary sewer

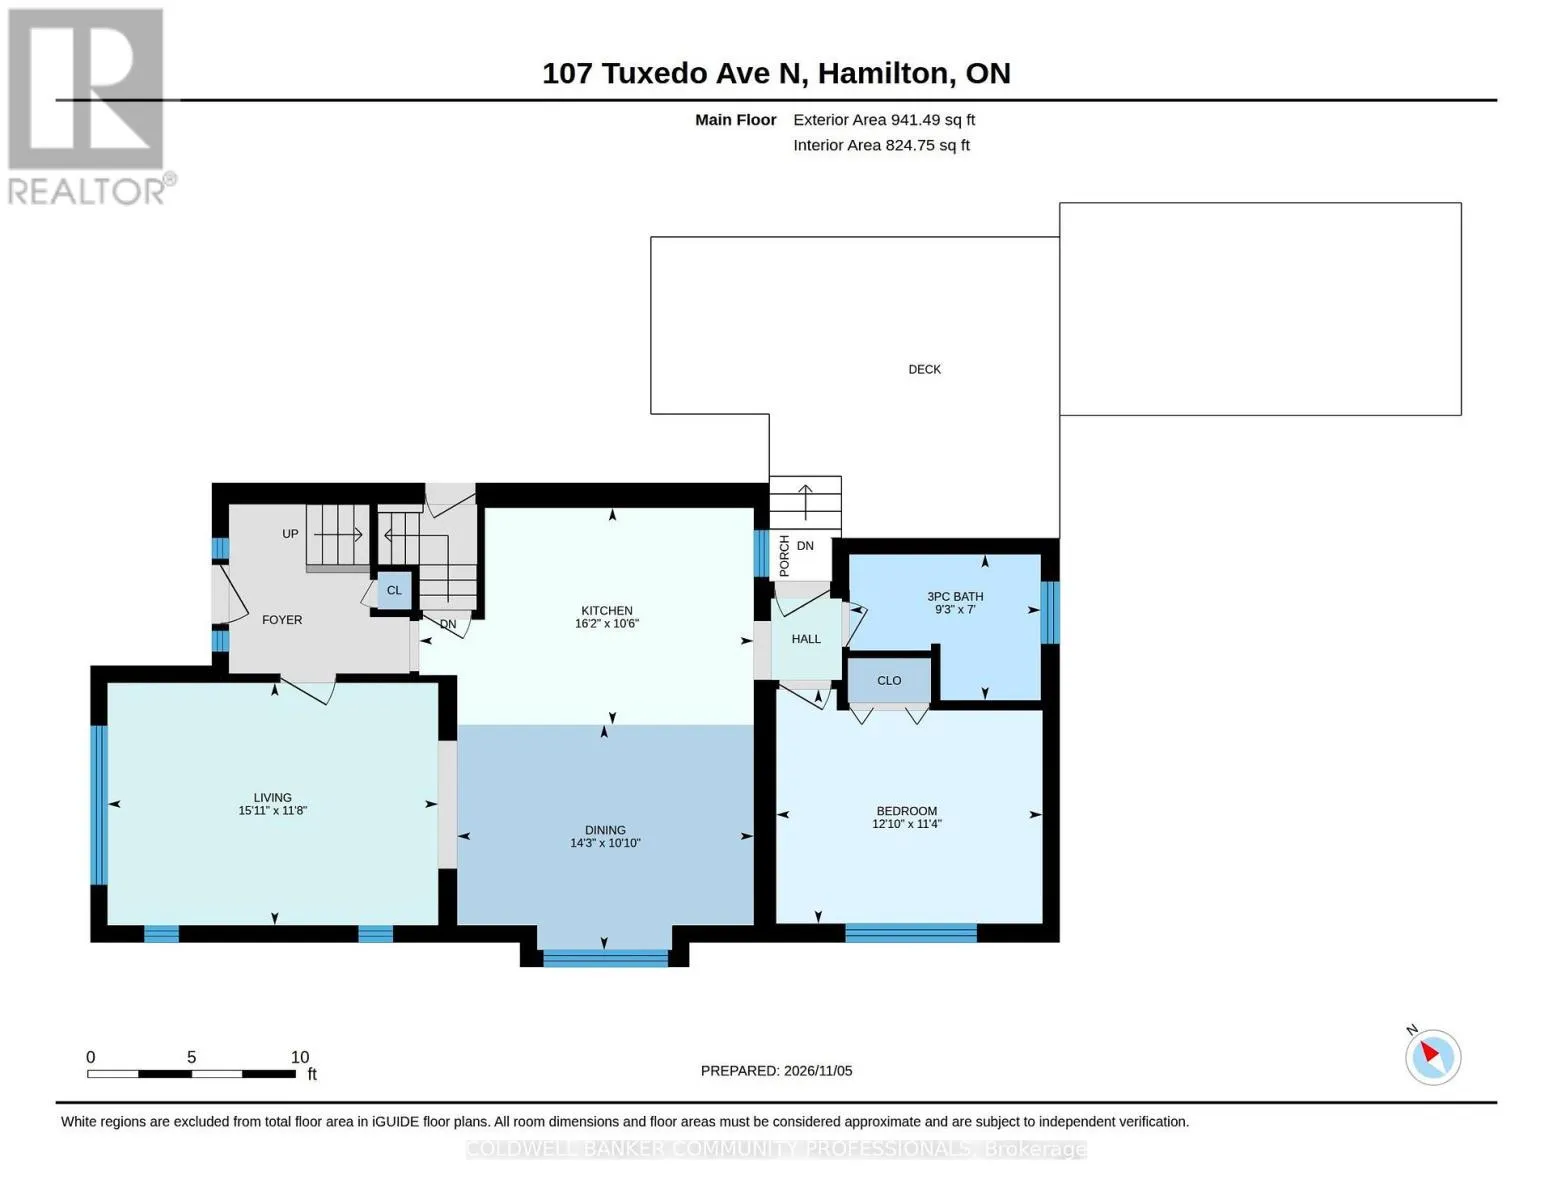
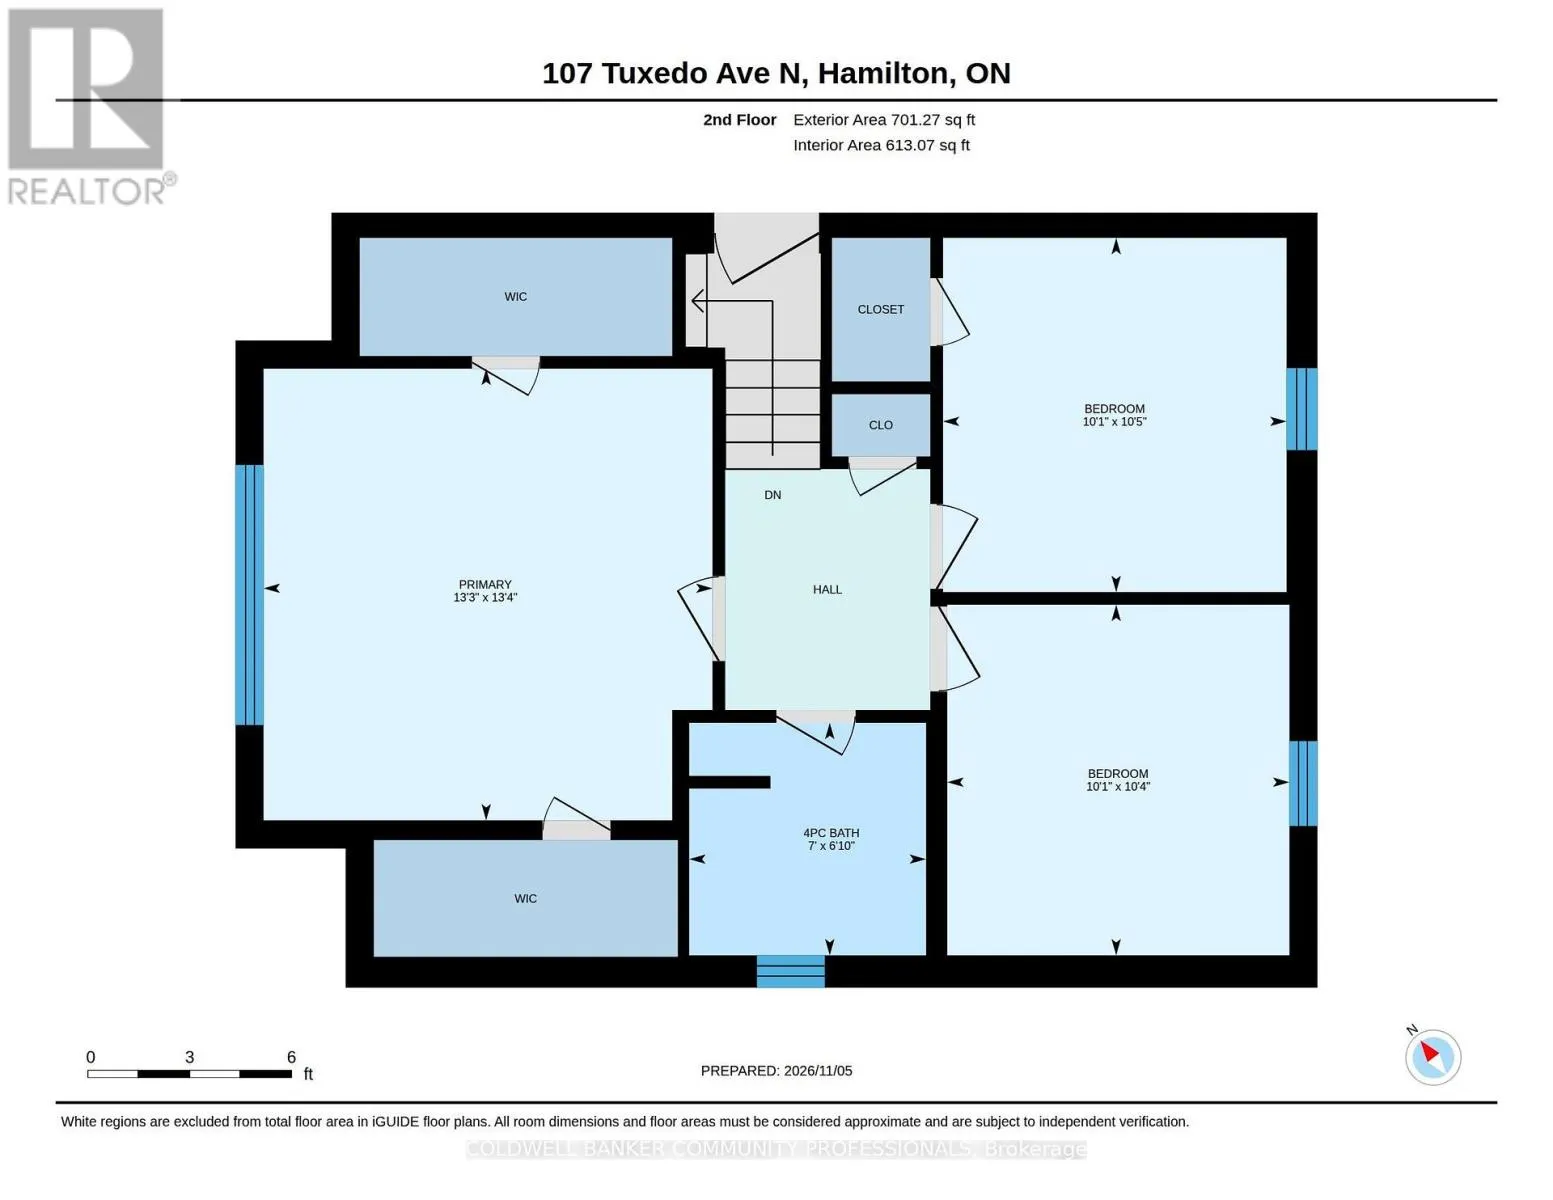
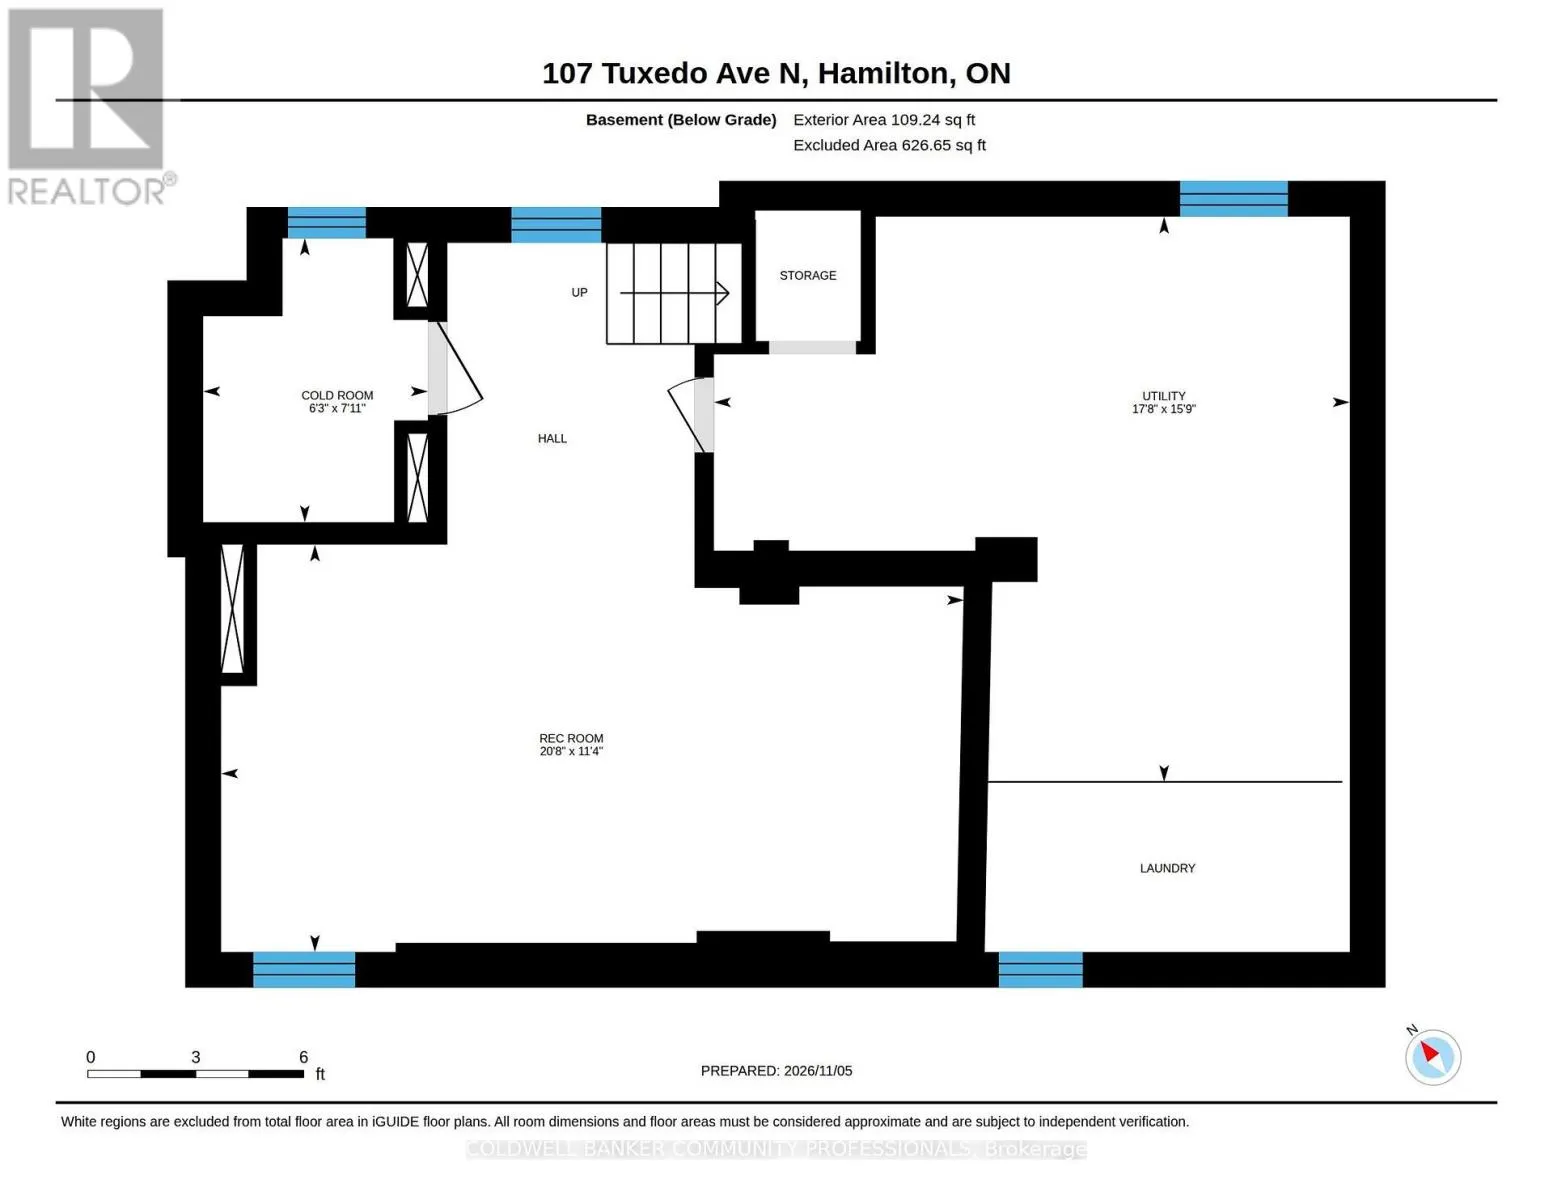
Room Layout

Primary Bedroom
Second level
4.06 m x 4.03 m
Bedroom 2
Second level
3.18 m x 3.09 m
Bedroom 3
Second level
3.15 m x 3.07 m
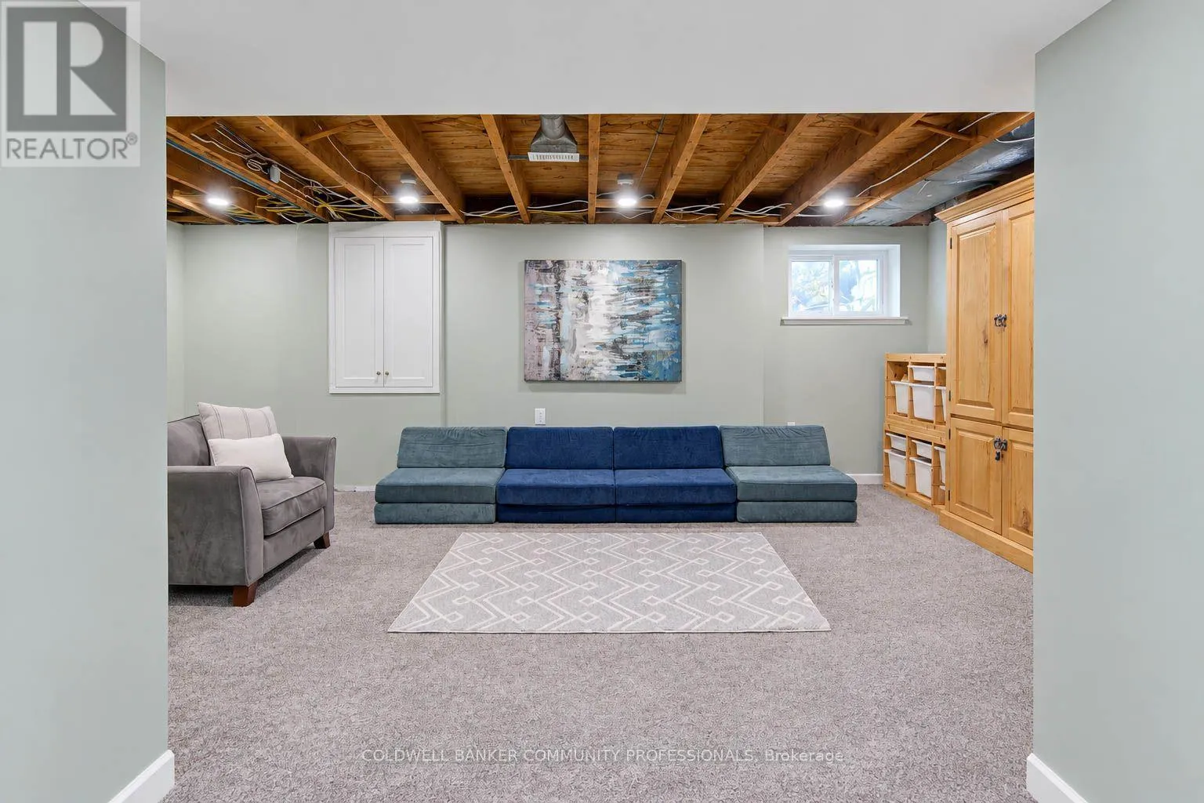
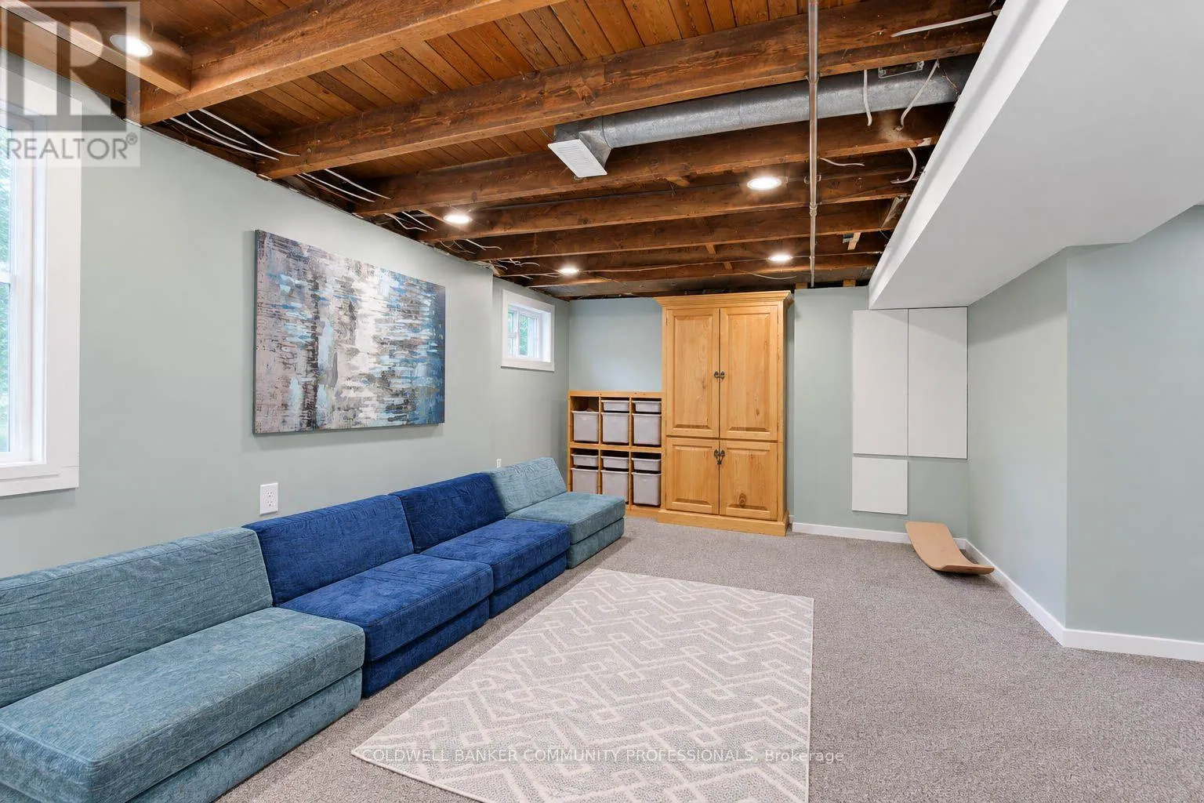
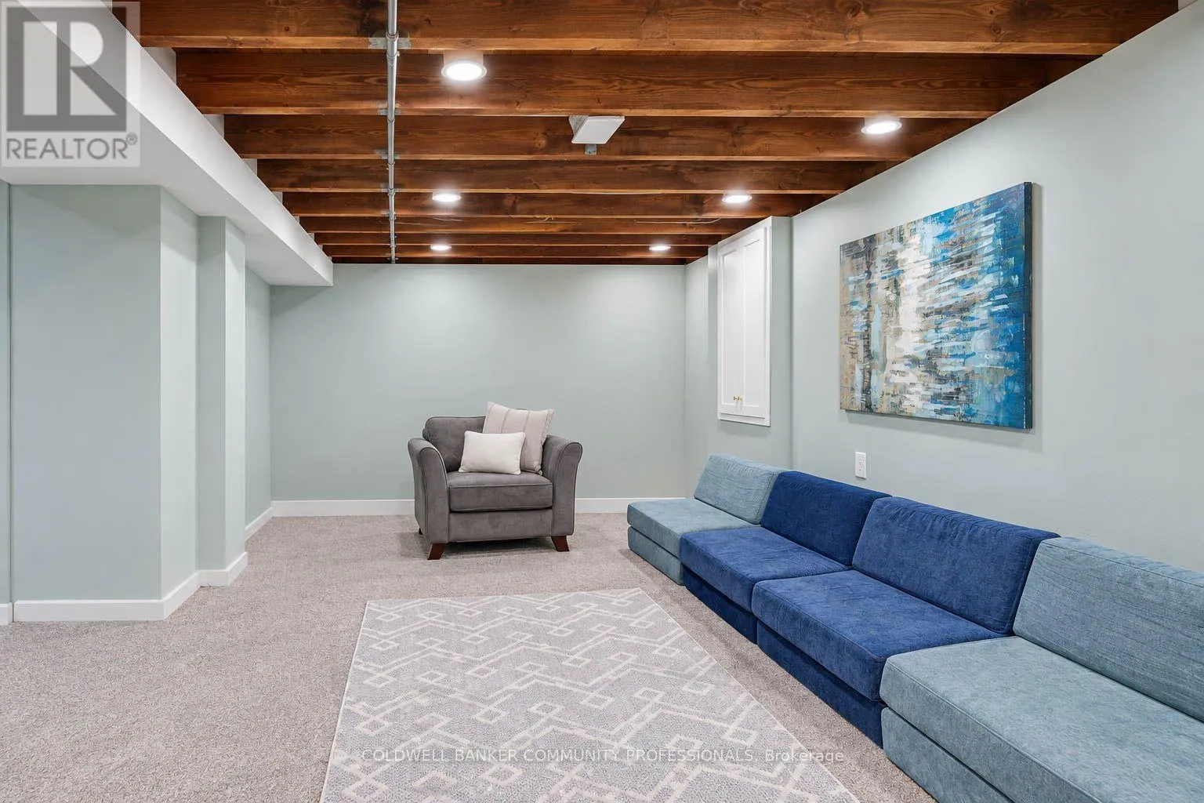
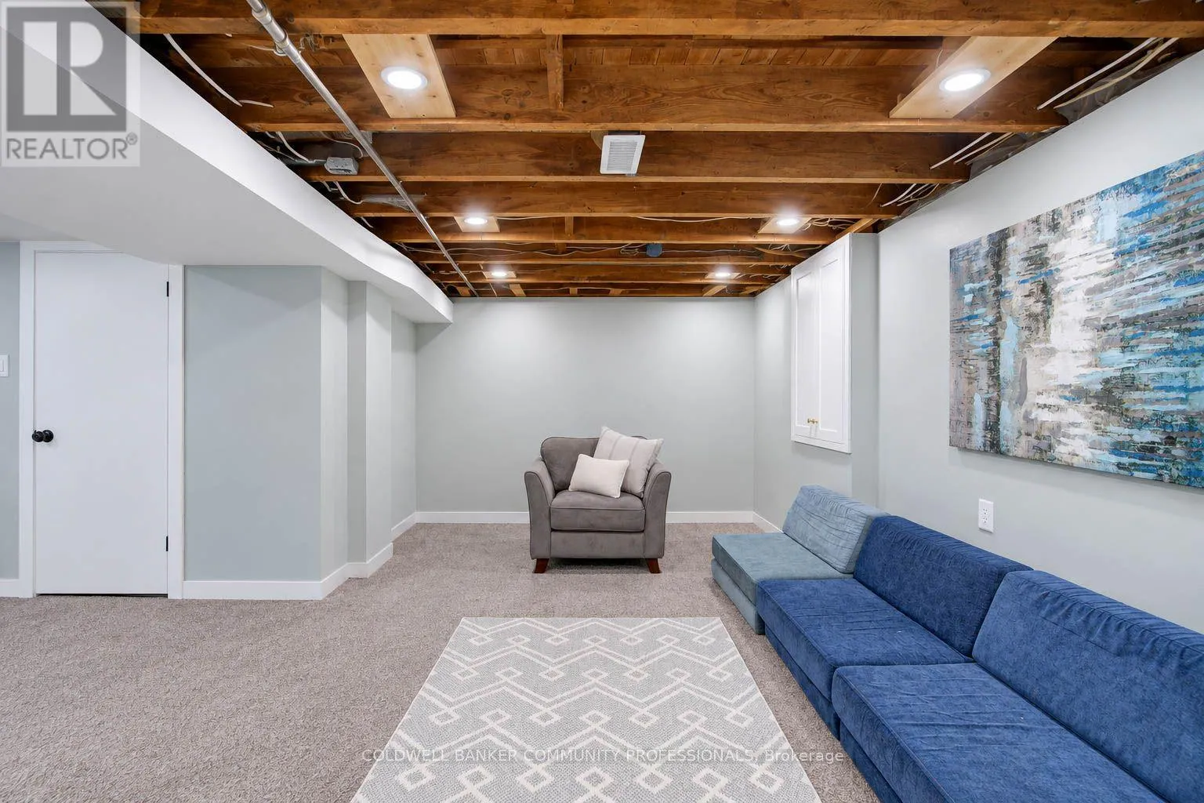
Recreational, Games room
Basement
6.3 m x 3.45 m
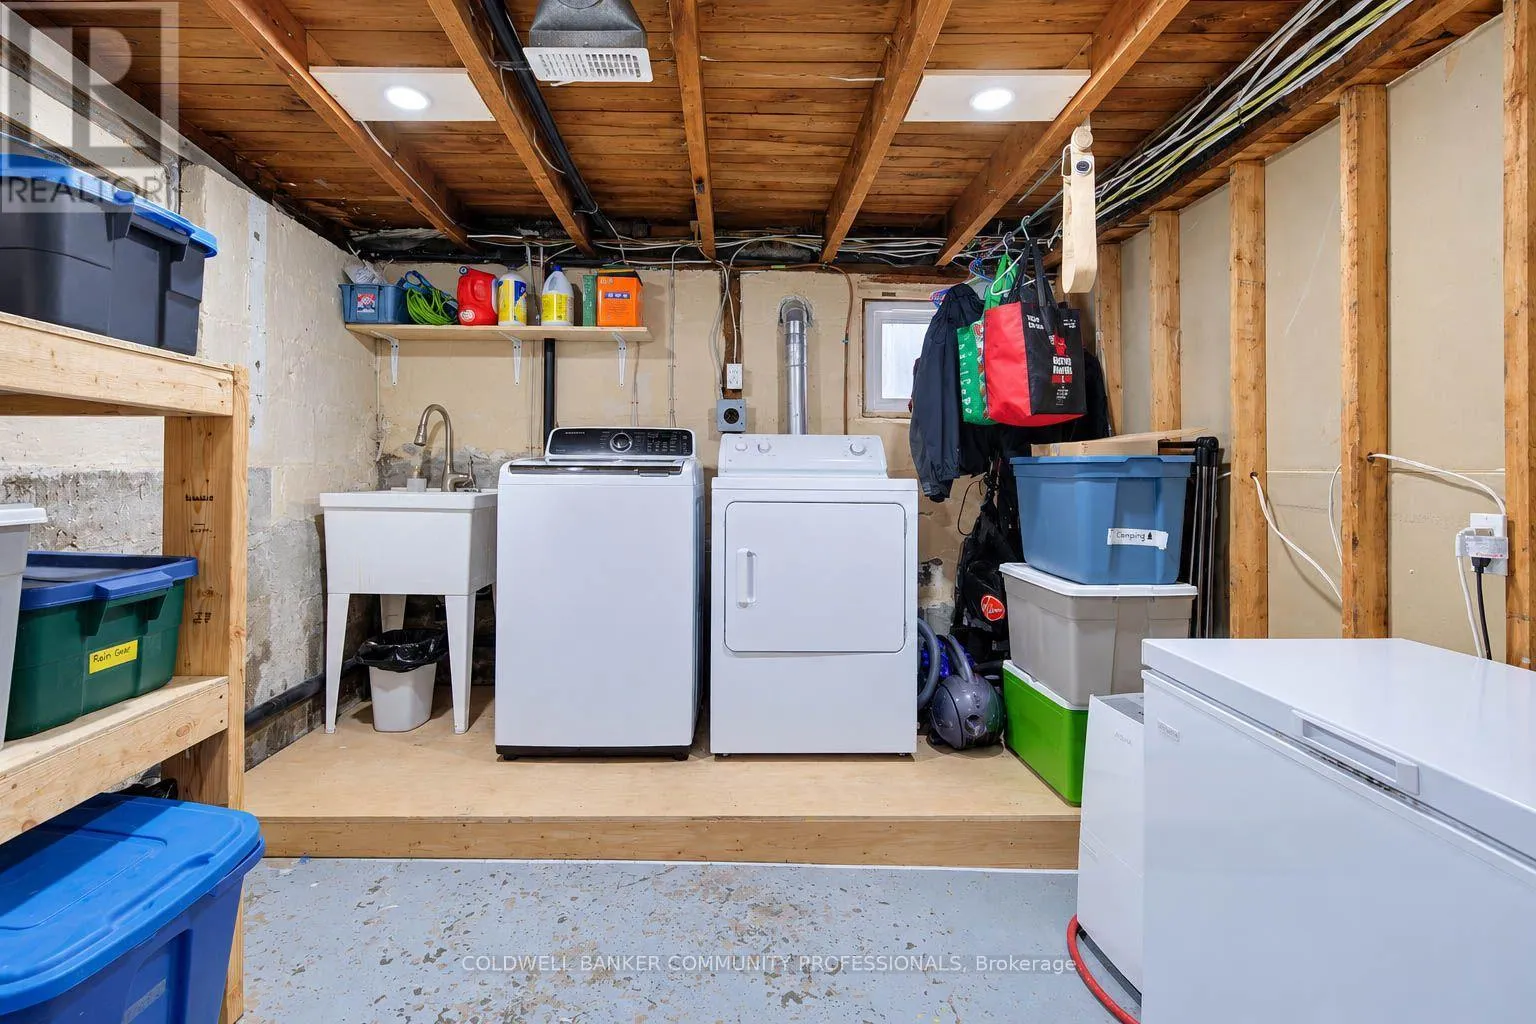
Utility room
Basement
5.39 m x 4.8 m
Cold room
Basement
2.41 m x 1.91 m
Living room
Main level
4.86 m x 3.56 m
Kitchen
Main level
4.92 m x 3.19 m
Dining room
Main level
4.36 m x 3.31 m
Bedroom 4
Main level
3.91 m x 3.44 m

Location

Learn more about this property
Listing provided by:
COLDWELL BANKER COMMUNITY PROFESSIONALS
MLS® number:
X14154756
Agent:
James Mink
*Indicates required field
Name is required
Email is required
Please enter a valid phone number (e.g., 416-111-1111).