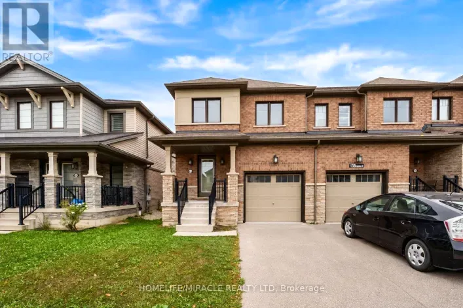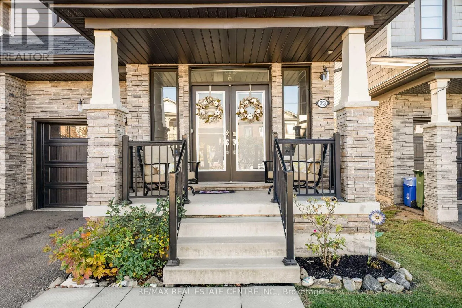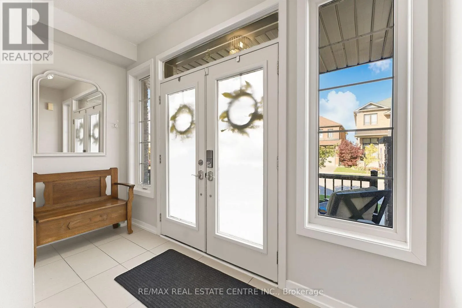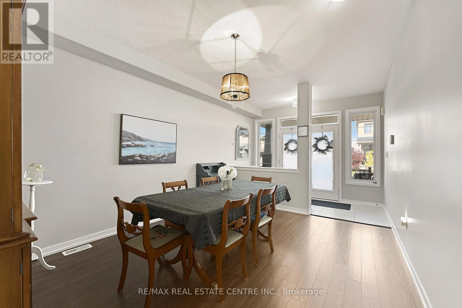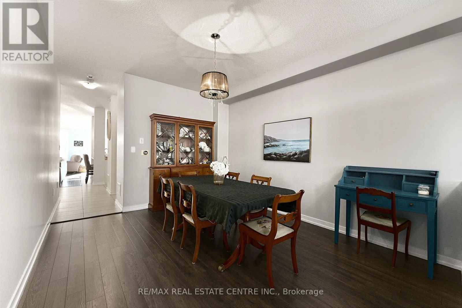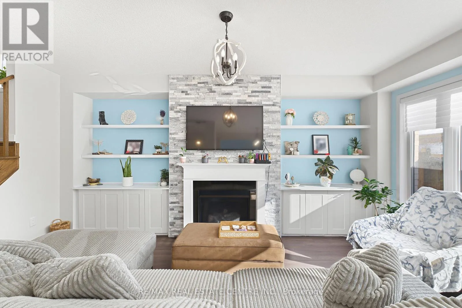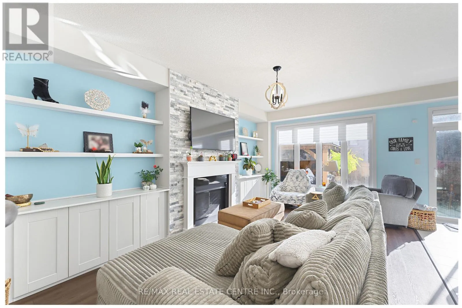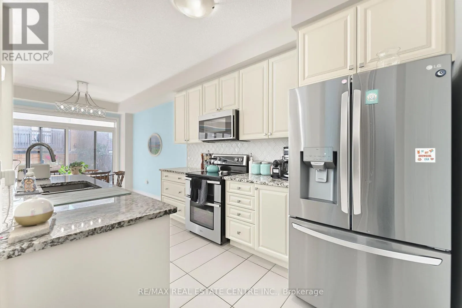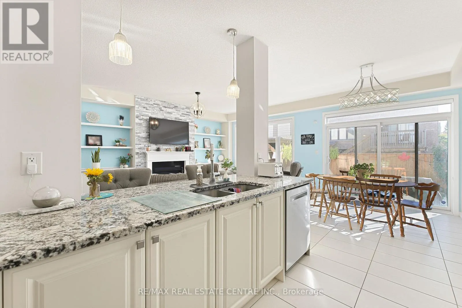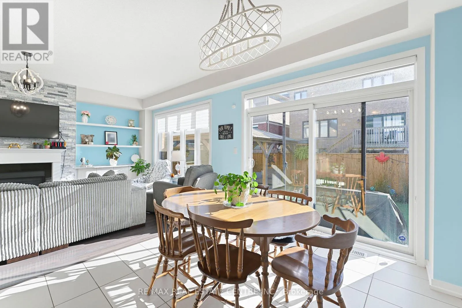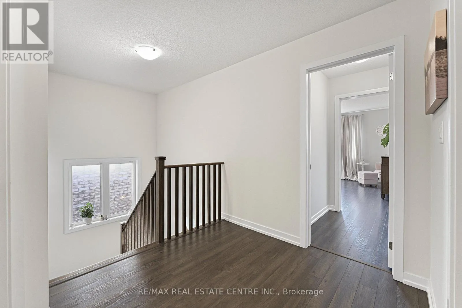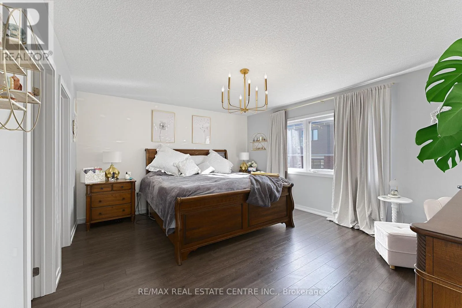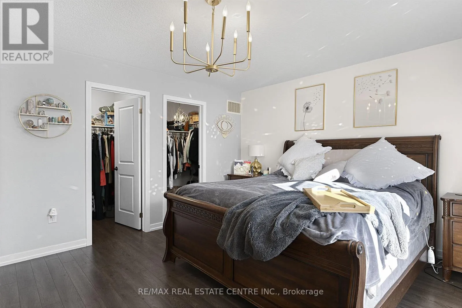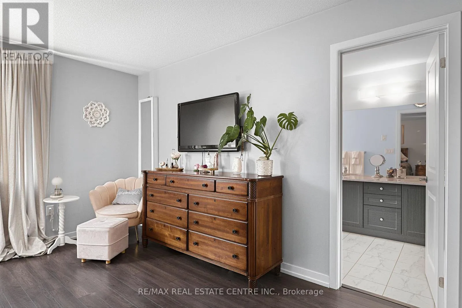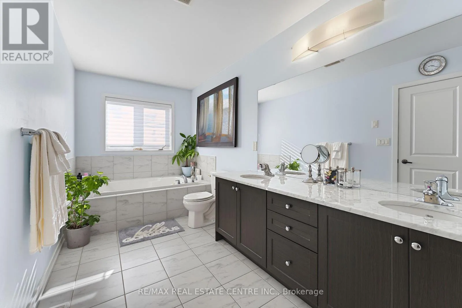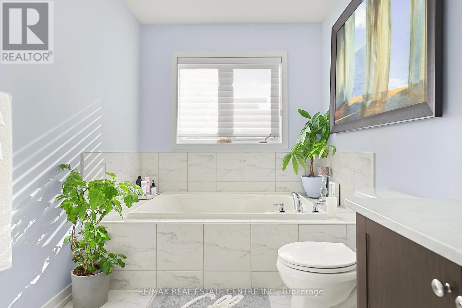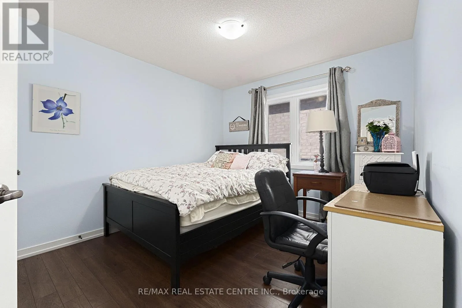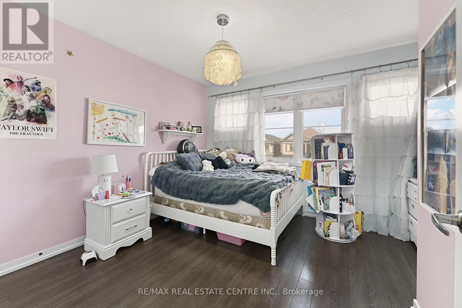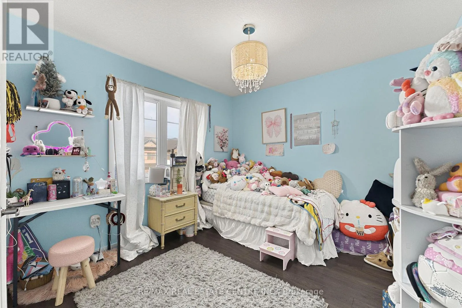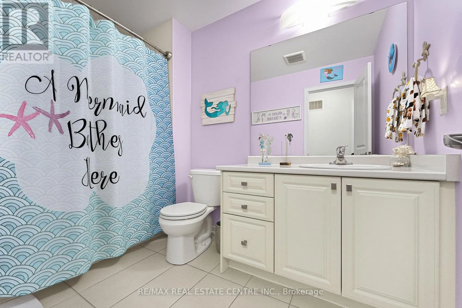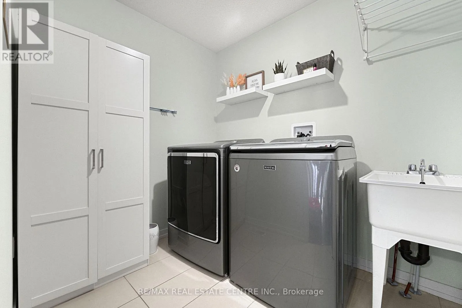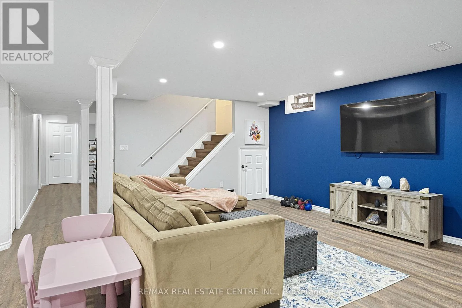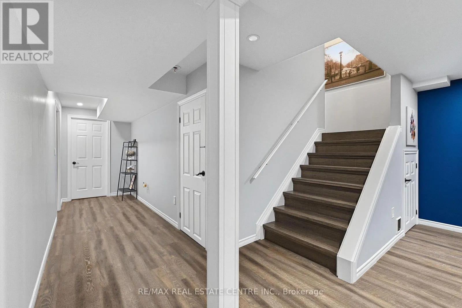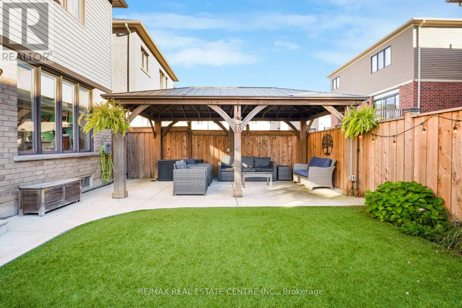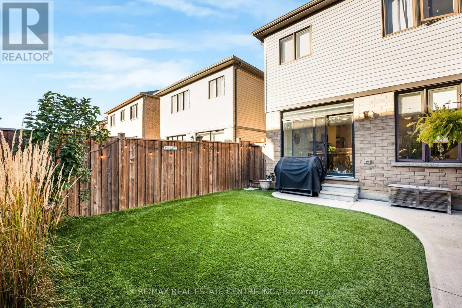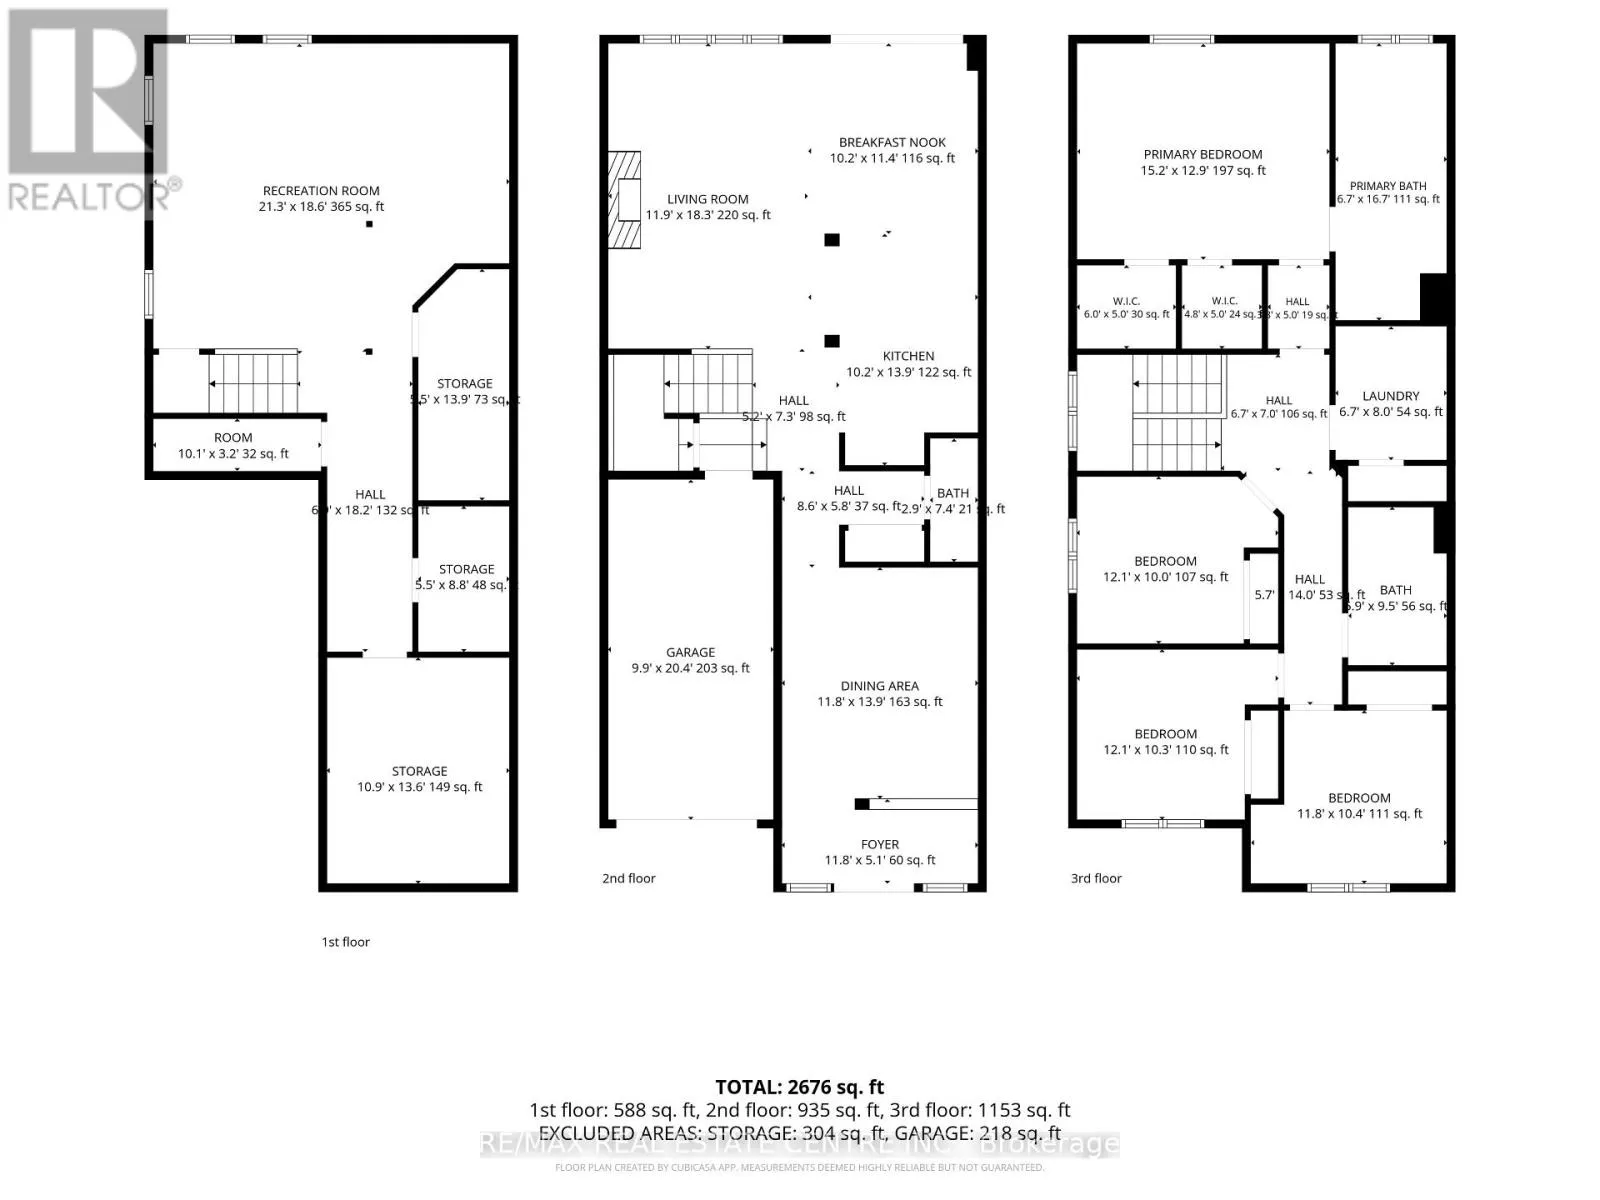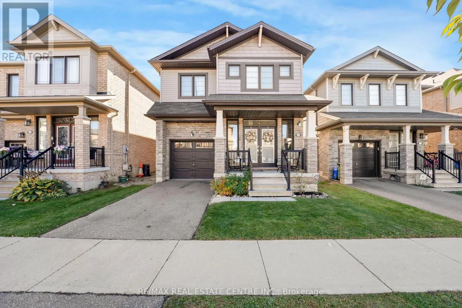
Cross Streets: Green Mountain Rd W & First Rd W. ** Directions: Heading west on Green Mountain Rd W, proceed into roundabout. First exit from roundabout onto First Rd W. Right onto Scarletwood St. Take to end. Turn left onto Bradshaw Dr. House # 23 on left. A terrific opportunity awaits in the sought-after Stoney Creek Mountain community! Welcome to 23 Bradshaw Drive, a beautifully maintained two-storey detached home offering an exceptional blend of space, comfort, and functionality for the whole family. The welcoming front veranda leads into a bright foyer. The open-concept main floor features synthetic hardwood flooring, abundant natural light, and an inviting flow between the kitchen, dining, and living areas. The functional kitchen boasts stainless steel appliances, a spacious pantry, and a generous sit-up island, perfect for additional seating and entertaining. The living room is a standout, featuring a stunning stone-finished gas fireplace with built-in shelving, complemented by a beautiful oak staircase. Direct access to the garage from the main floor adds to the home's practicality. Upstairs, the spacious primary bedroom offers two walk-in closets and a relaxing five-piece ensuite complete with a glass shower, soaker tub, and double vanity. Three additional generously sized bedrooms, a second full bathroom, and an oversized laundry room equipped with a sink, hanging rack, and linen closet provide thoughtful features for comfortable family living. The basement offers a bright, spacious recreation area enhanced by pot lights, ample storage, and a rough-in for a potential fourth bathroom. Step outside to enjoy the low-maintenance backyard featuring artificial turf and an impressive 12' x 24' gazebo equipped with electricity, creating the perfect setting for relaxing or entertaining. Designed with easy living in mind, this home offers low-maintenance finishes, a functional layout, and plenty of room for the entire family. Ideally situated close to schools, parks, shopping, major highways, and everyday amenities, this is a wonderful place to call home! (id:27476)