424 Concession Rd 8 E, Hamilton, Ontario L0P 1B0

Listed for:
$6,500
4 beds
4 baths
Listed 9 days ago
House for rent: 424 Concession Rd 8 E, Hamilton, Ontario L0P 1B0

View all 49 photos

About

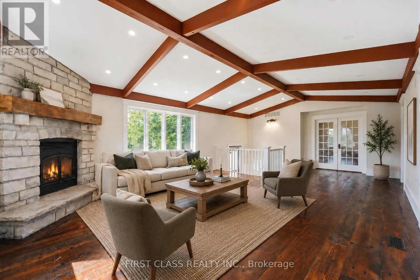
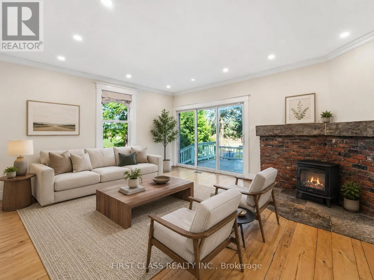
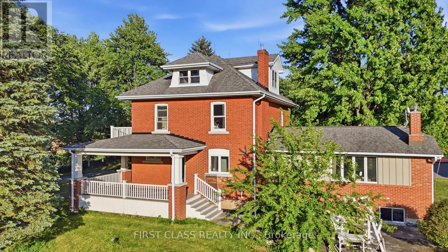
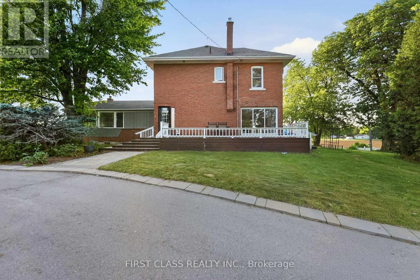
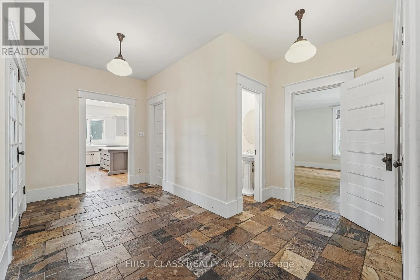
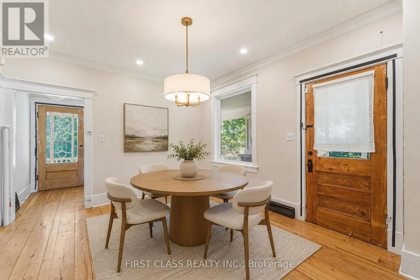
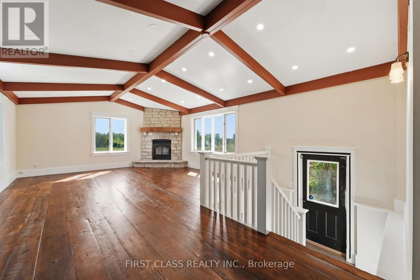
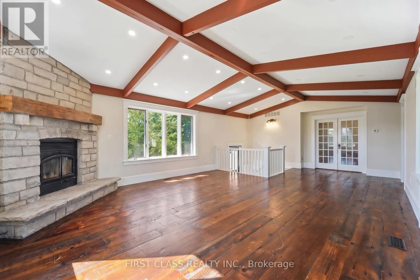
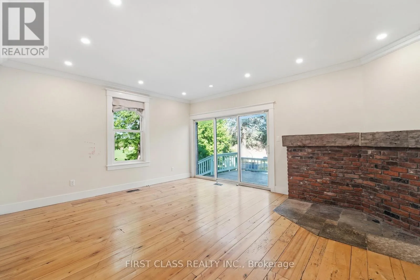
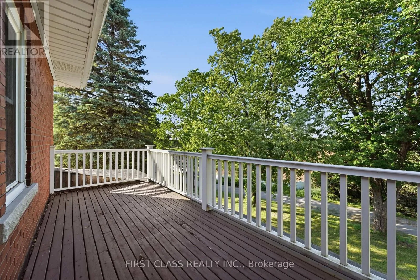
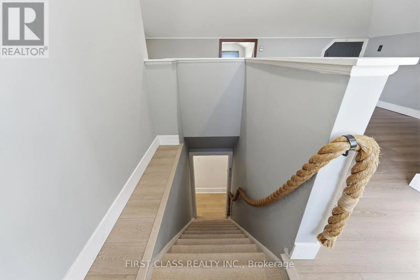
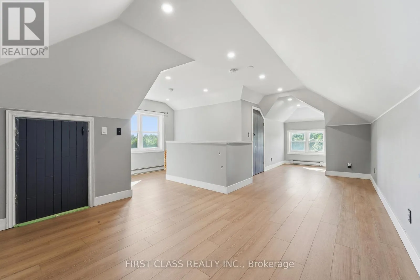
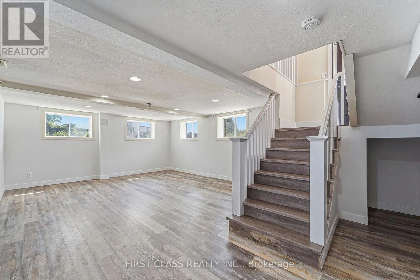
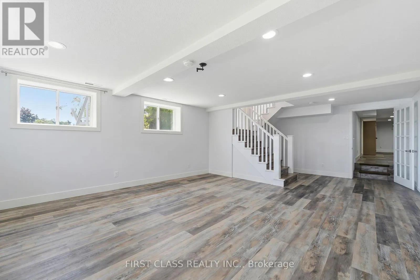
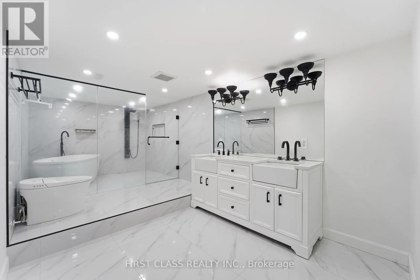
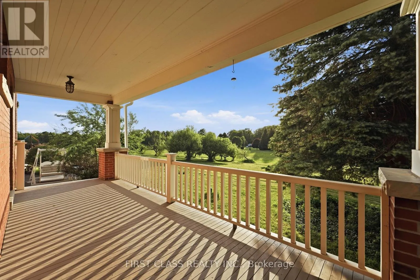
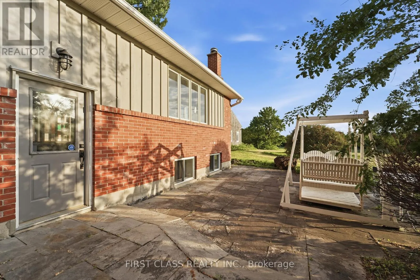
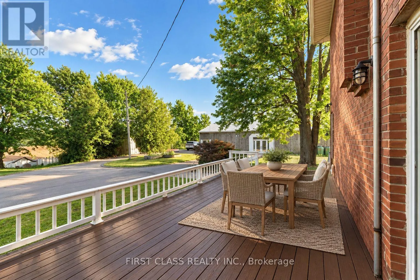
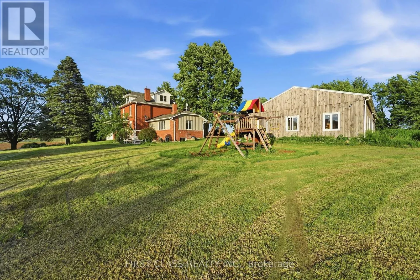
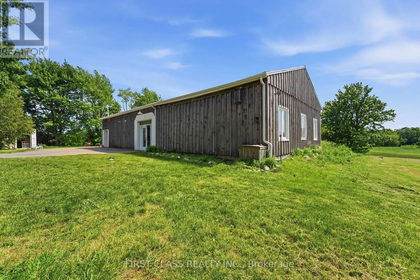
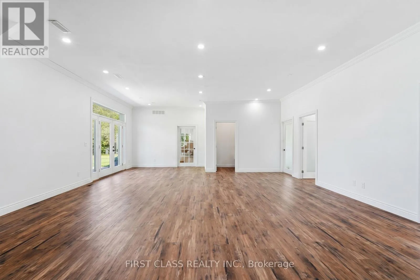
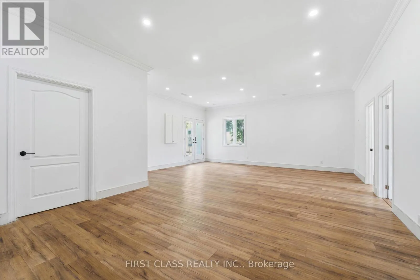
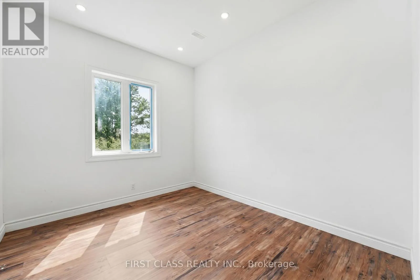
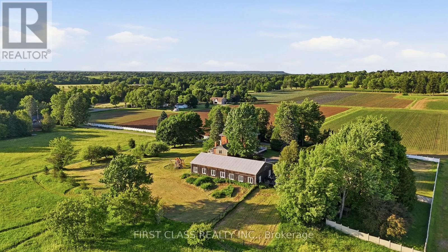
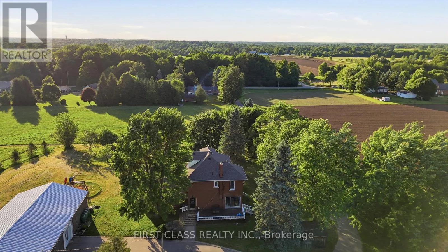
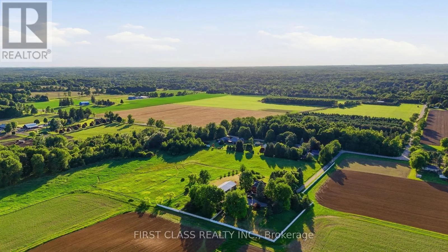
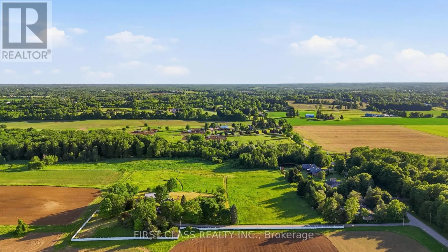
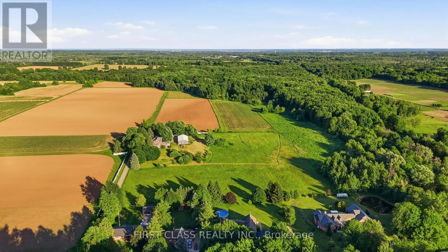
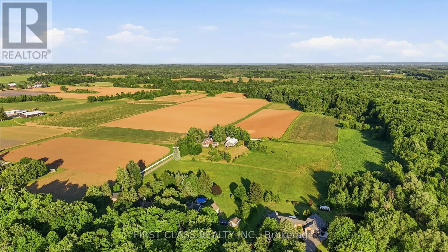
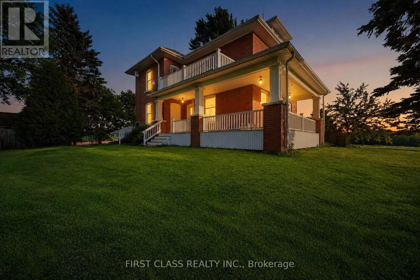
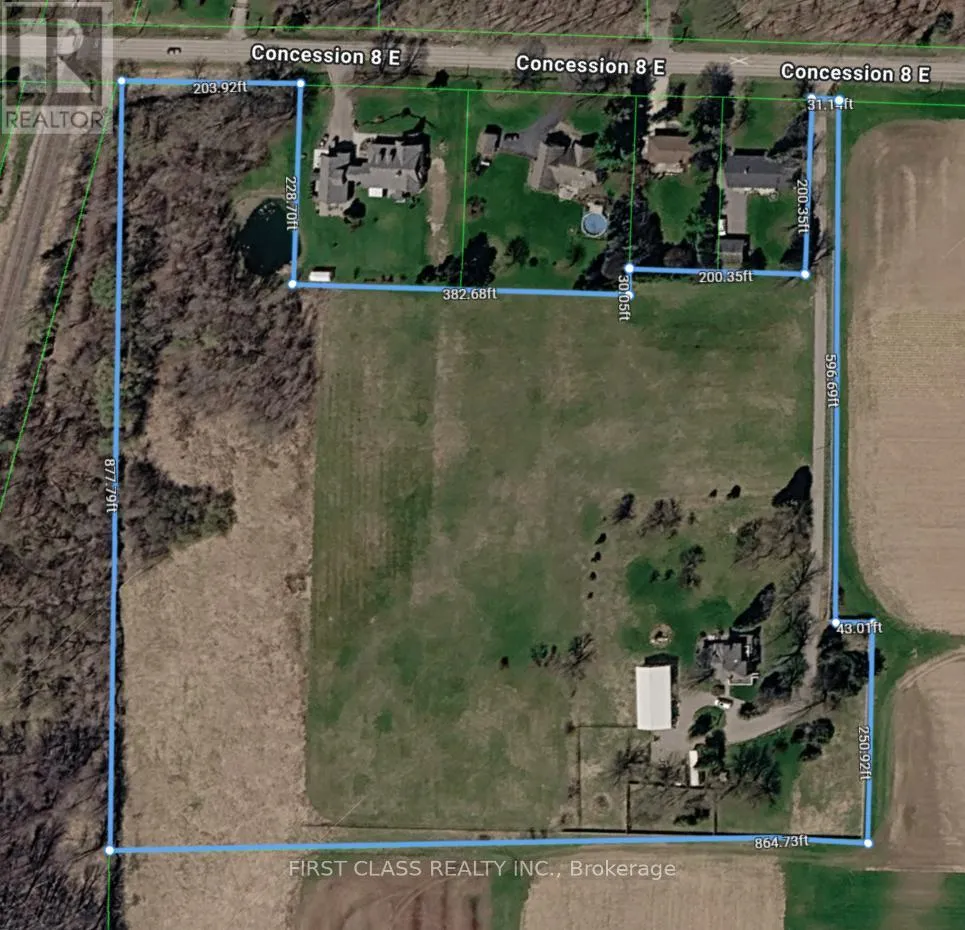
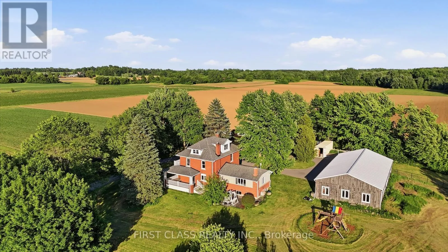
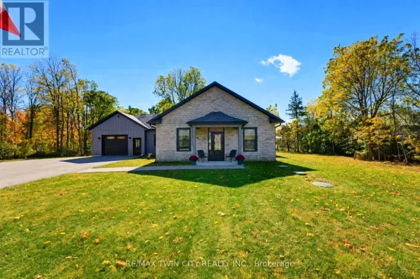
Cross Streets: Centre & Concession 8 Rd E. ** Directions: www.google.com/maps/search/424+concession+8+e+campbellville+on+l0p+1b/@43.3933659,-79.9543049,947m/data=!3m2!1e3!4b1?entry=ttu&g_ep=EgoyMDI2MDkwOS4wIKXMDSoASAFQAw%3D%3D. Rarely offered for lease: a private 13.5-acre country estate in the heart of sought-after Carlisle. Set well back from the road and surrounded by mature trees and picturesque countryside, this classic brick farmhouse offers approximately 4,000 sq. ft. of functional living space across multiple levels, including spacious principal rooms, a finished third-floor loft, a substantially finished lower level, updated bathrooms and flexible spaces for family living, working from home or multigenerational needs. The inviting wraparound covered veranda and multiple walk-outs connect the home to its beautiful rural surroundings. Enjoy open green space, mature tree-lined boundaries, orchard areas, a private pond and well-maintained outdoor spaces. A substantial 75' x 35' driveshed/workshop offers versatile space for storage, hobbies, equipment or recreational use. Enjoy the peace and privacy of country living with convenient access to Carlisle Village, golf courses, Waterdown, Burlington, Highway 6, Highway 403 and major amenities. A distinctive rural lease opportunity offering exceptional space, character and privacy in one of Carlisle's most desirable settings. (id:27476)

Property Highlights

MLS® Number
X14155544
Type
Single Family
Community Name
Rural Flamborough
Ownership Type
Freehold
Land Size
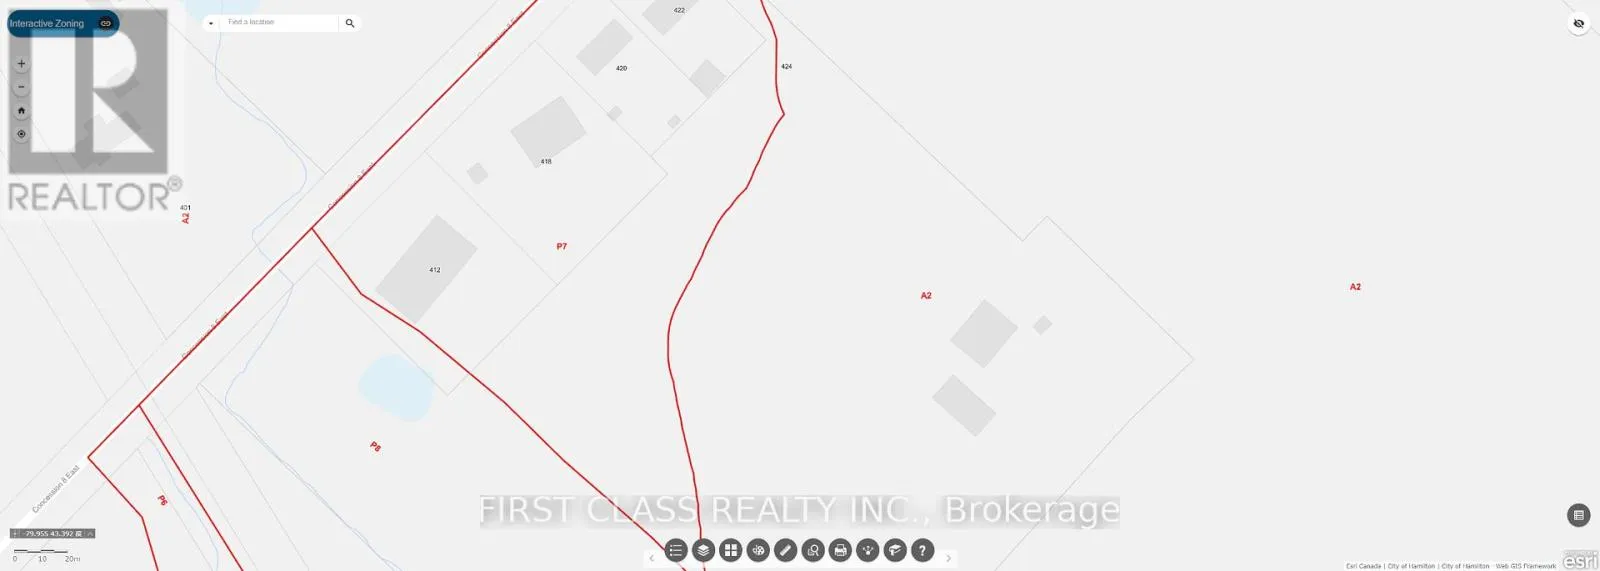
234.6 x 881.6 FT ; 864' Across Back. See Geowarehouse|10 - 24.99 acres
Parking Space Total
21

Building

Building Type
House
Storeys
2.50
Square Footage
3000 - 3500 sqft
Bathrooms Total
4
Bedrooms Above Ground
4
Bedrooms Total
4
Amenities
Fireplace(s) Golf Nearby, Park, Place of Worship
Exterior Finish
Brick
Fireplace Present
Yes
Basement Type
Full (Finished)
Basement Features
Building Heating Type
Forced air
Heating Fuel
Propane
Building Cooling Type
Central air conditioning

Utilities

Water
Drilled Well
Utility Sewer
Septic System

Room Layout

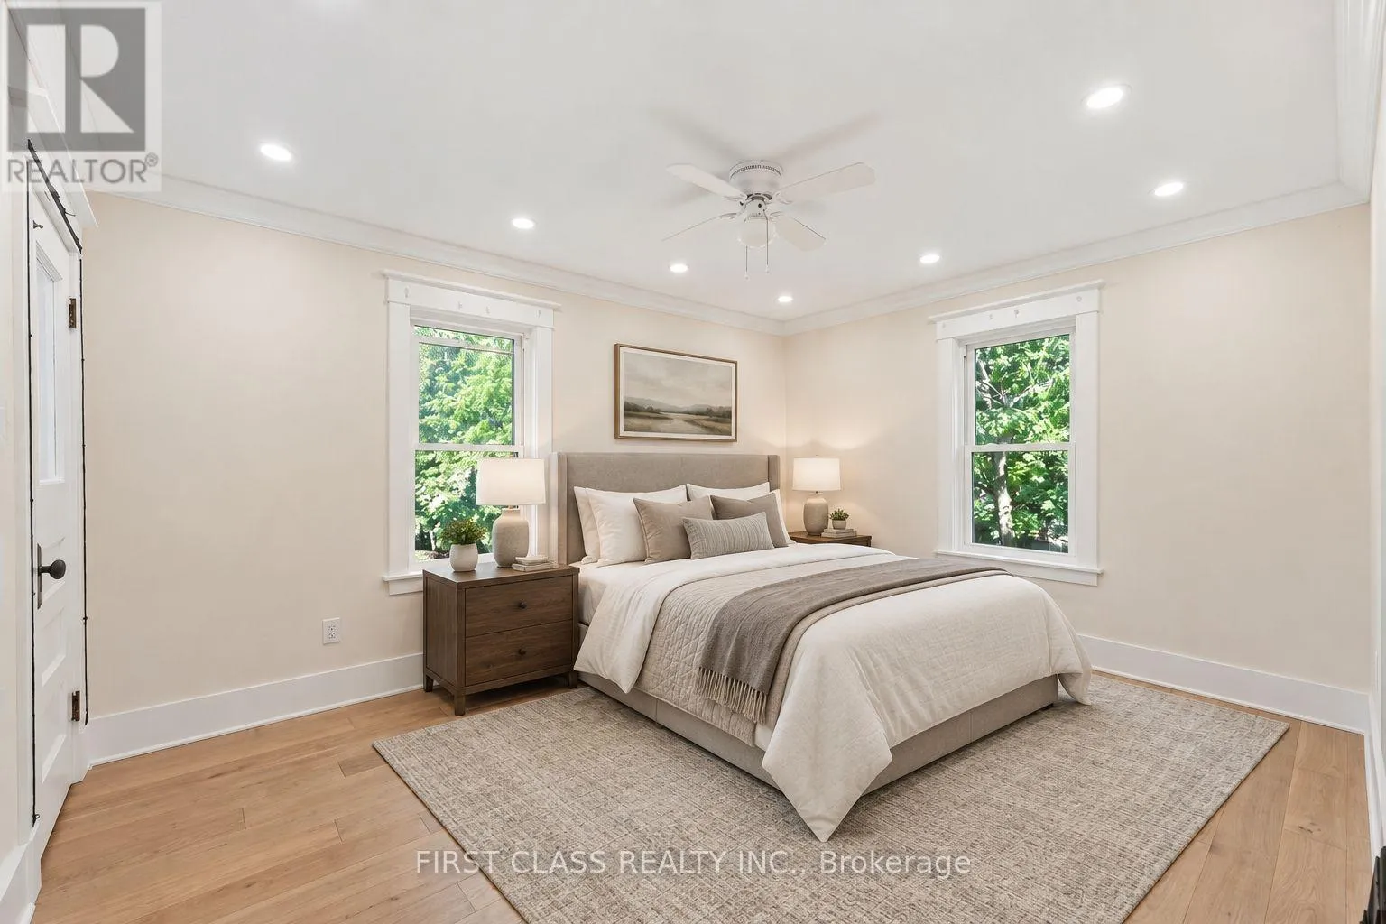
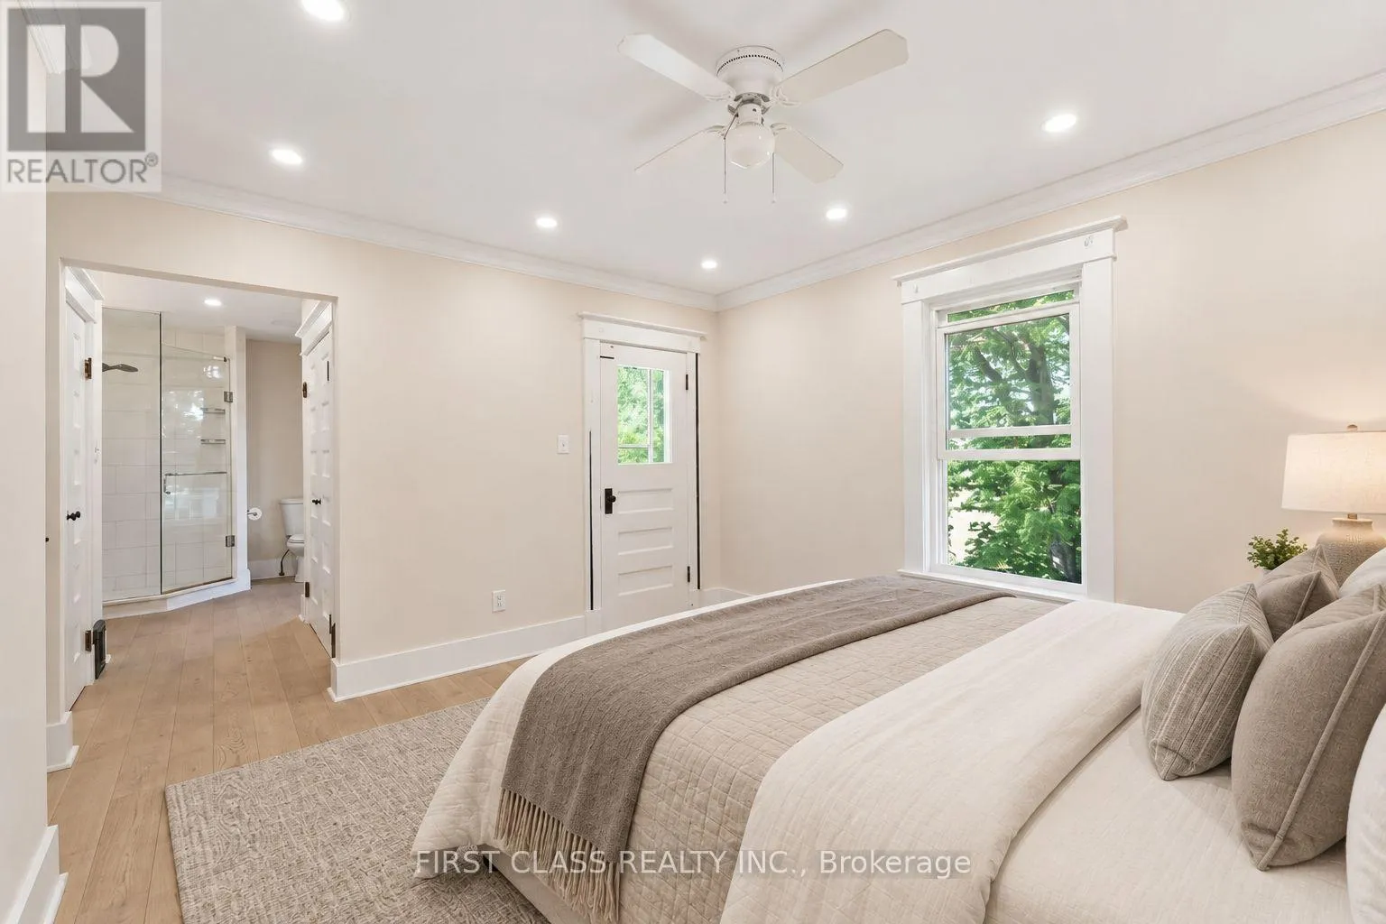
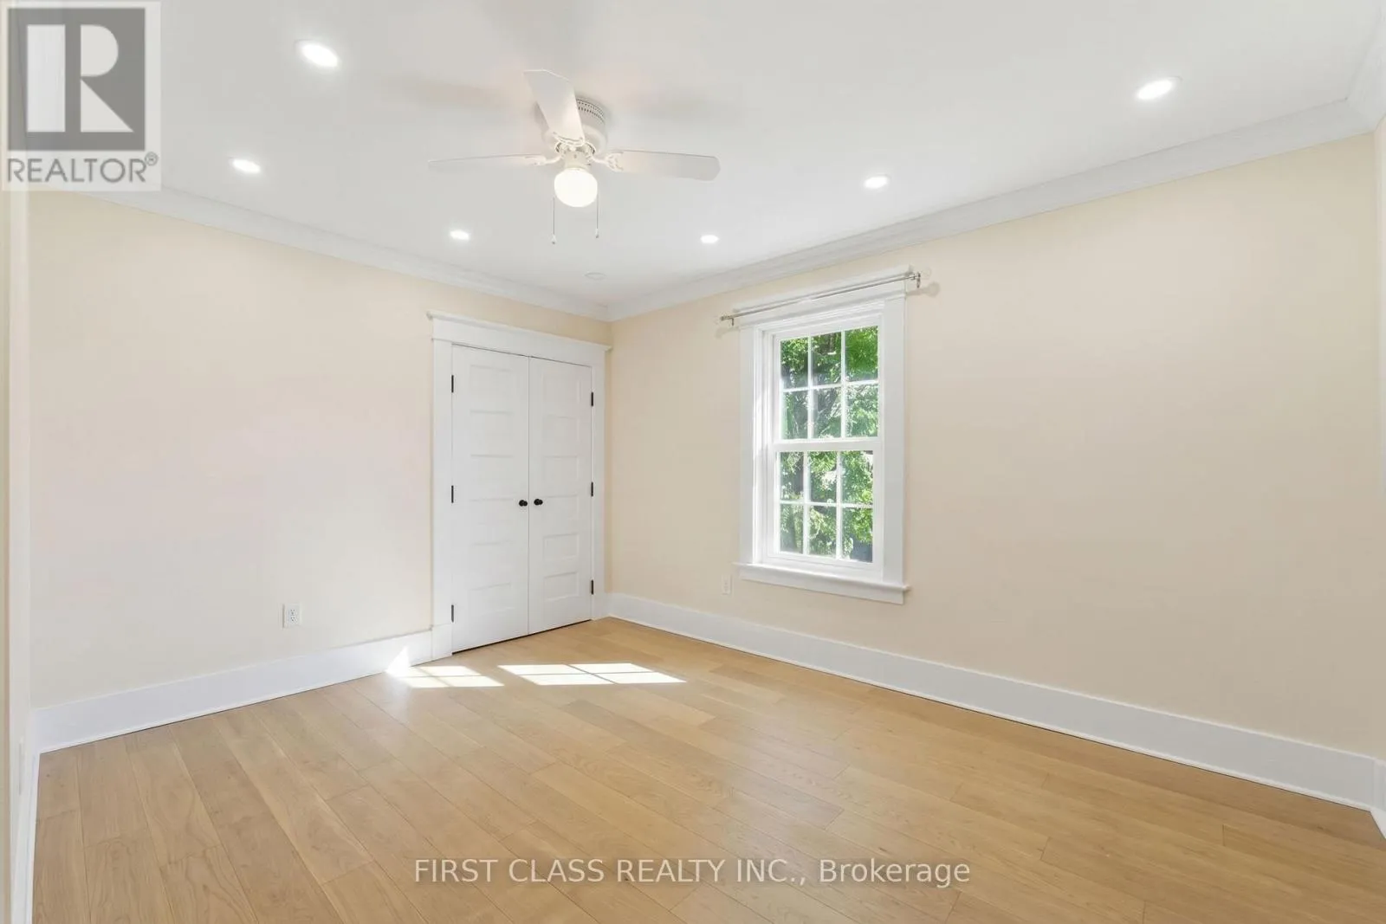
Primary Bedroom
Second level
4.72 m x 4.3 m
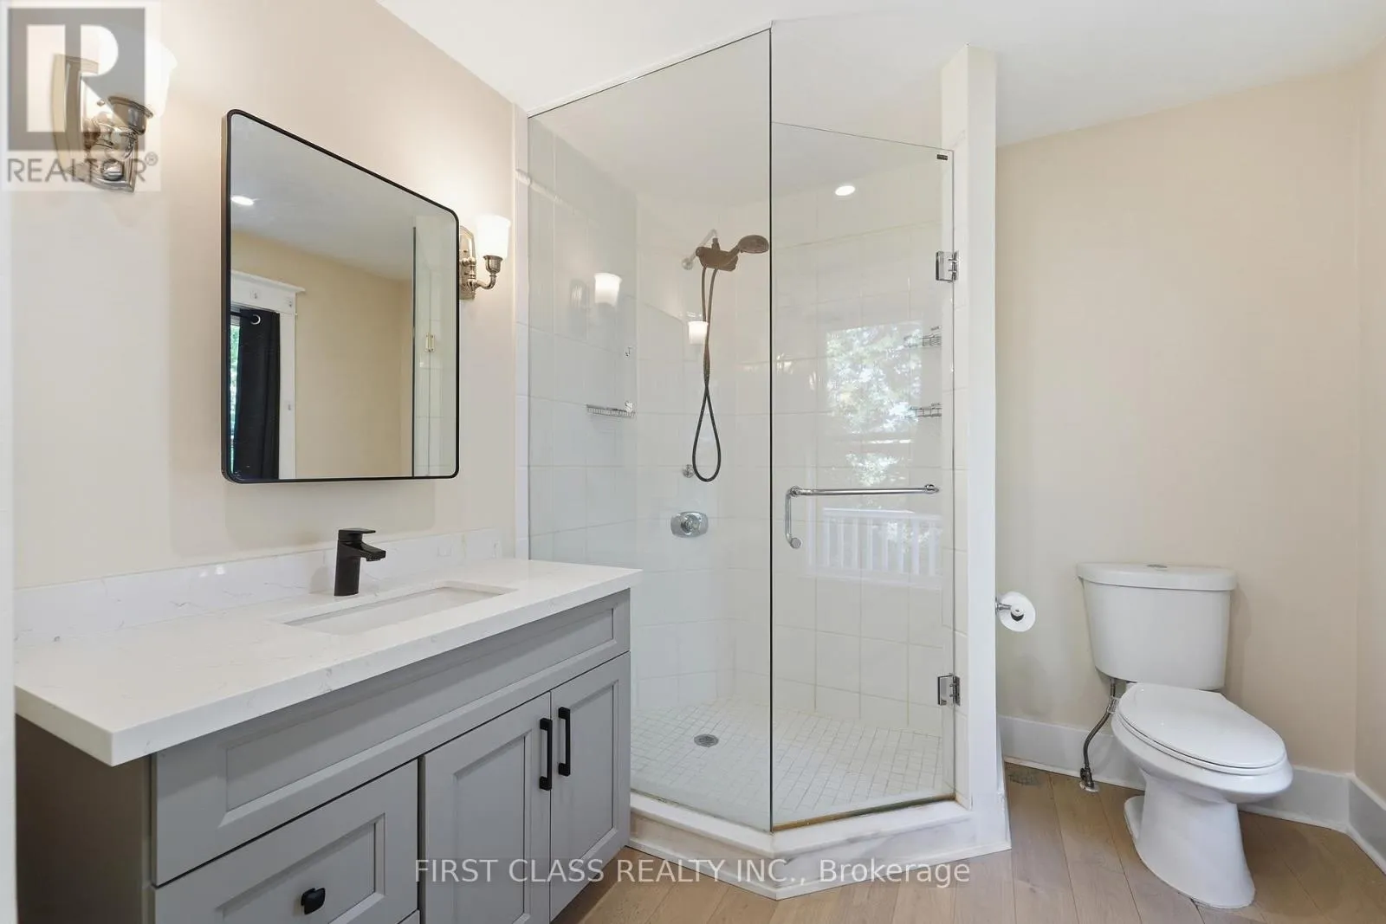
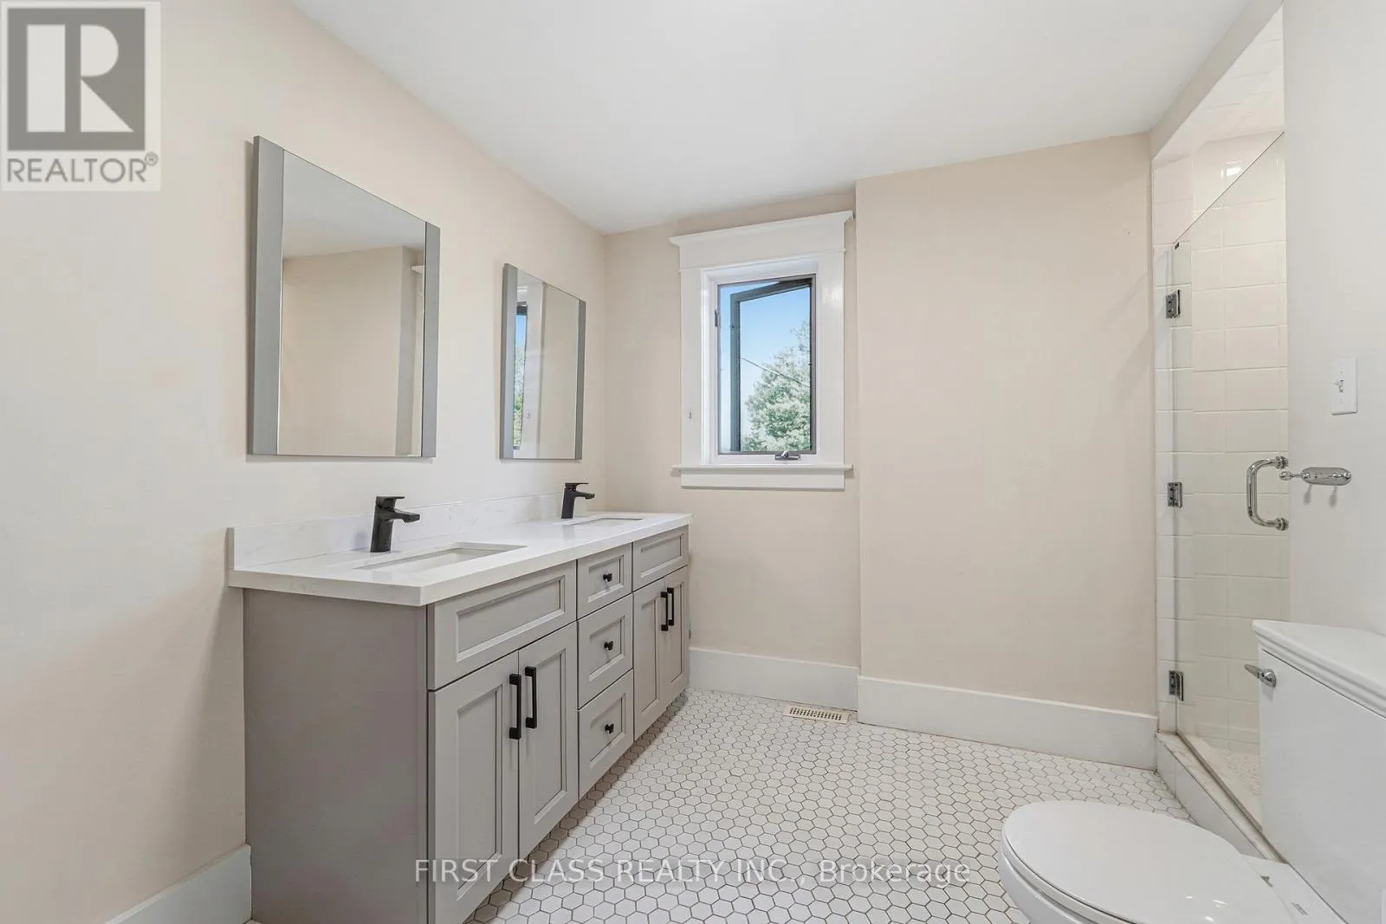
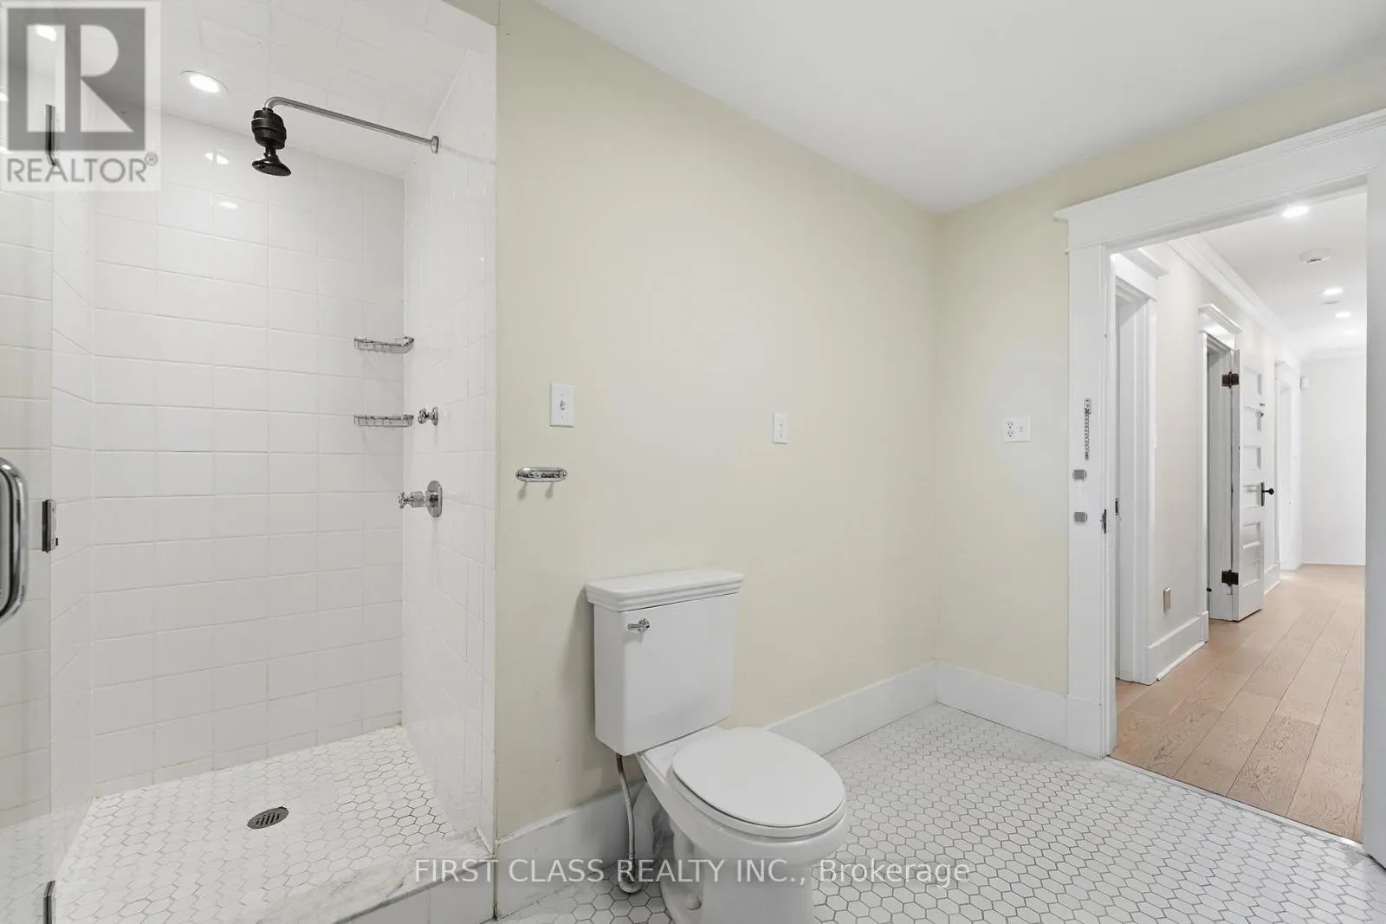
Bathroom
Second level
2.65 m x 4.04 m
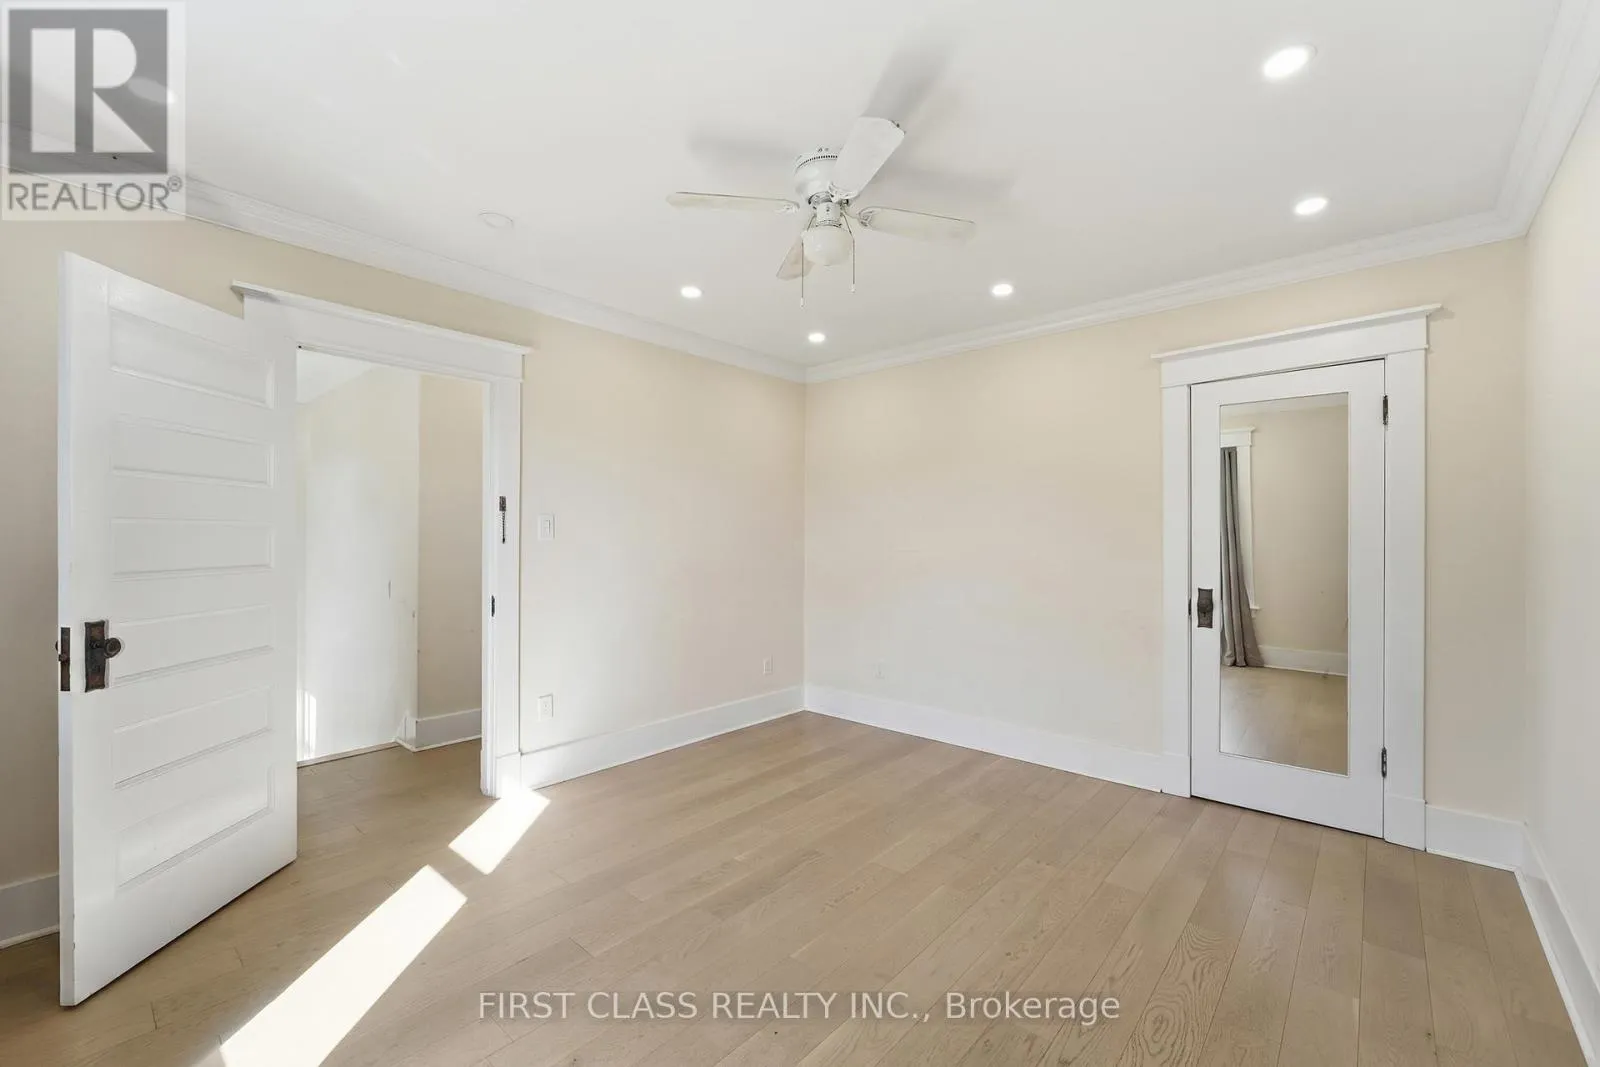
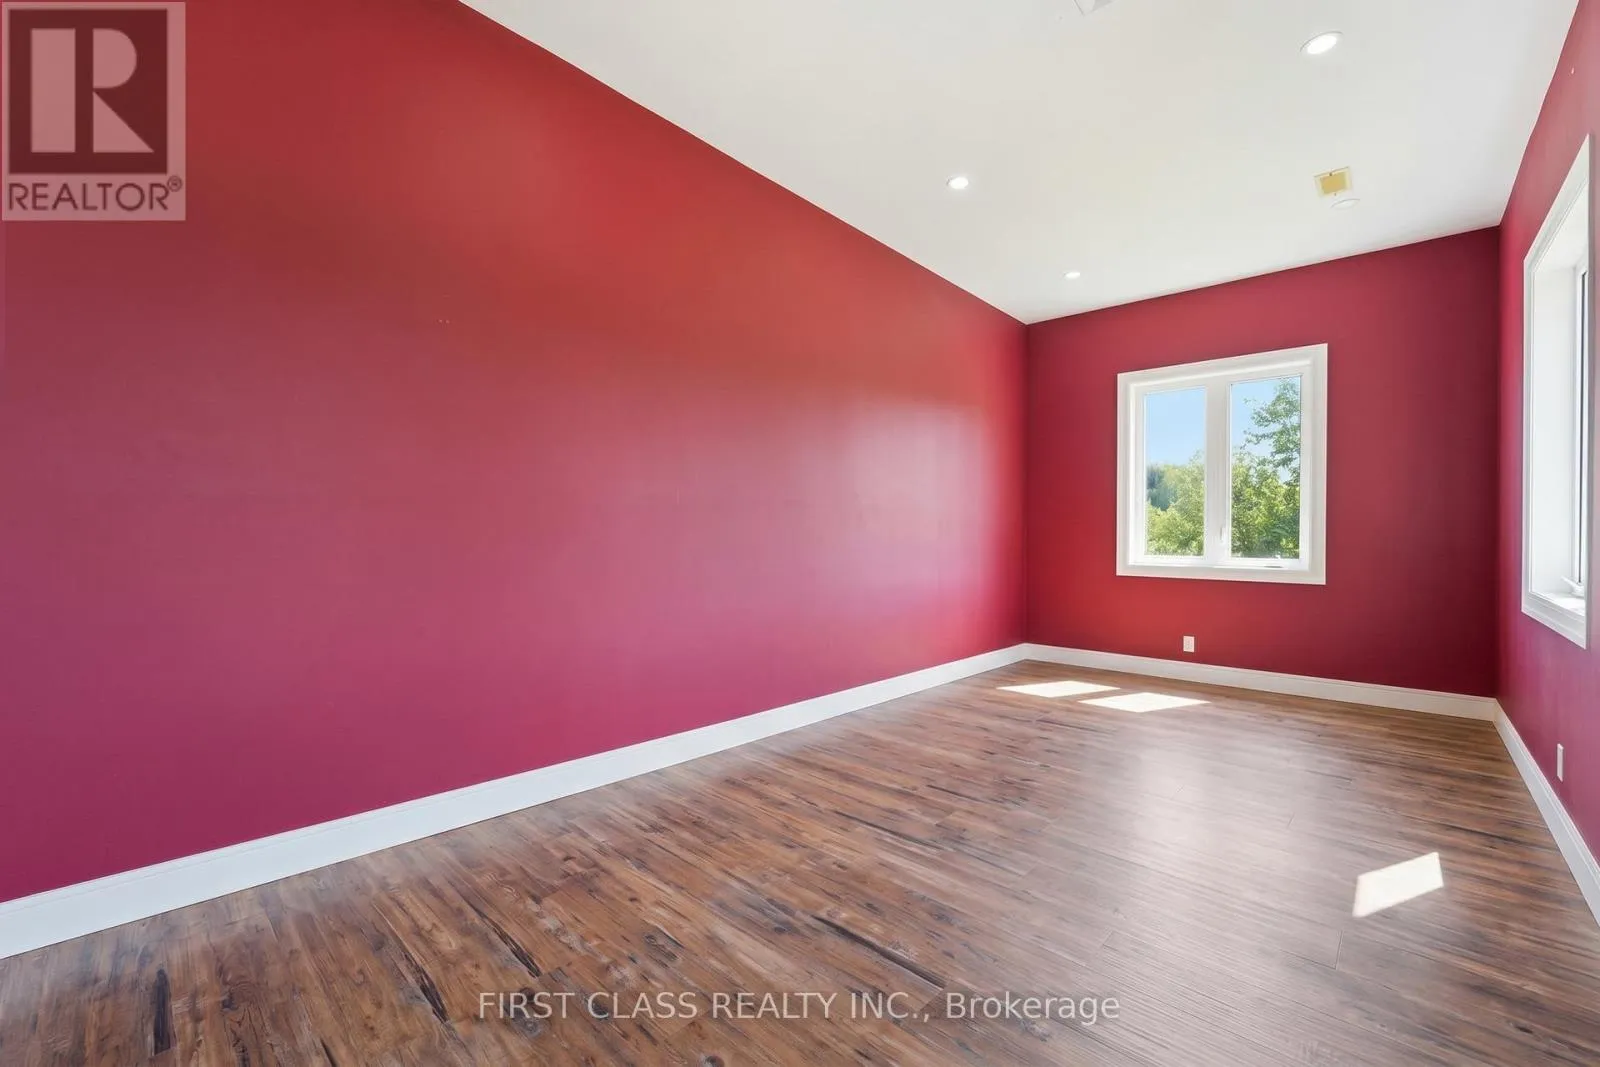
Bedroom 2
Second level
3.35 m x 4.15 m
Bedroom 3
Second level
3.35 m x 4.13 m
Bathroom
Second level
3.54 m x 3.34 m
Bedroom 4
Third level
5.26 m x 8.67 m
Recreational, Games room
Basement
8.02 m x 4.97 m
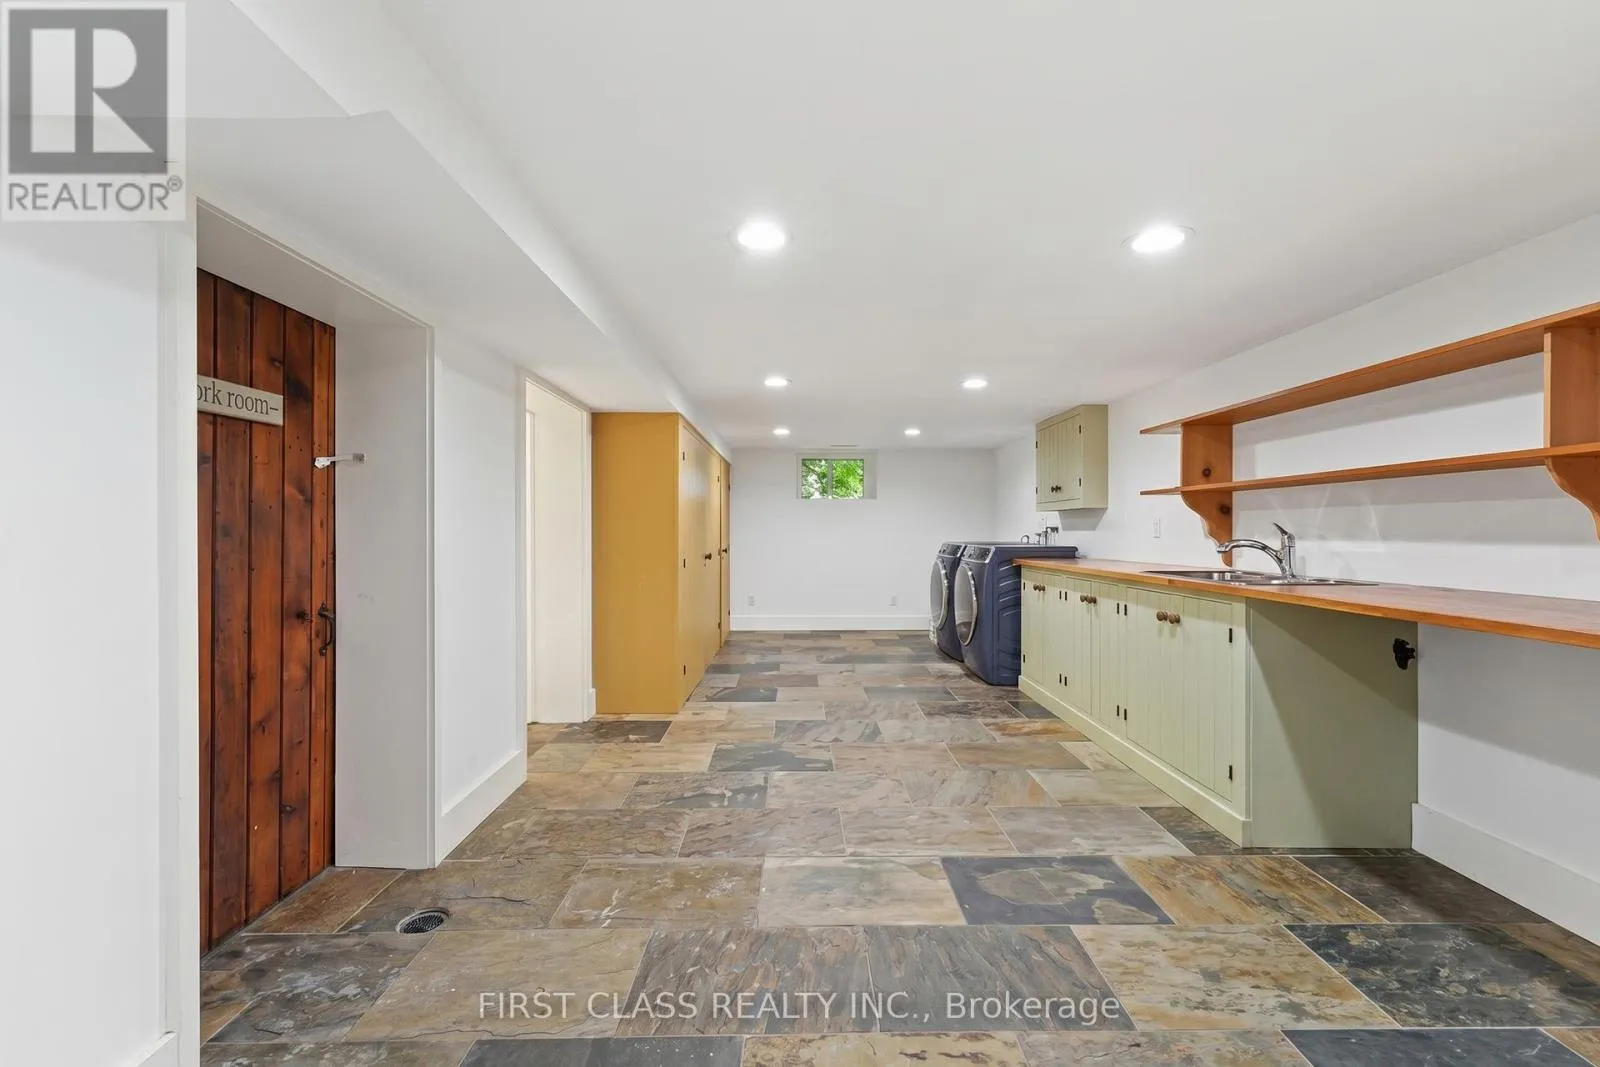
Laundry room
Basement
9.37 m x 3.4 m
Bathroom
Basement
2.91 m x 5.69 m
Utility room
Basement
3.28 m x 5.69 m
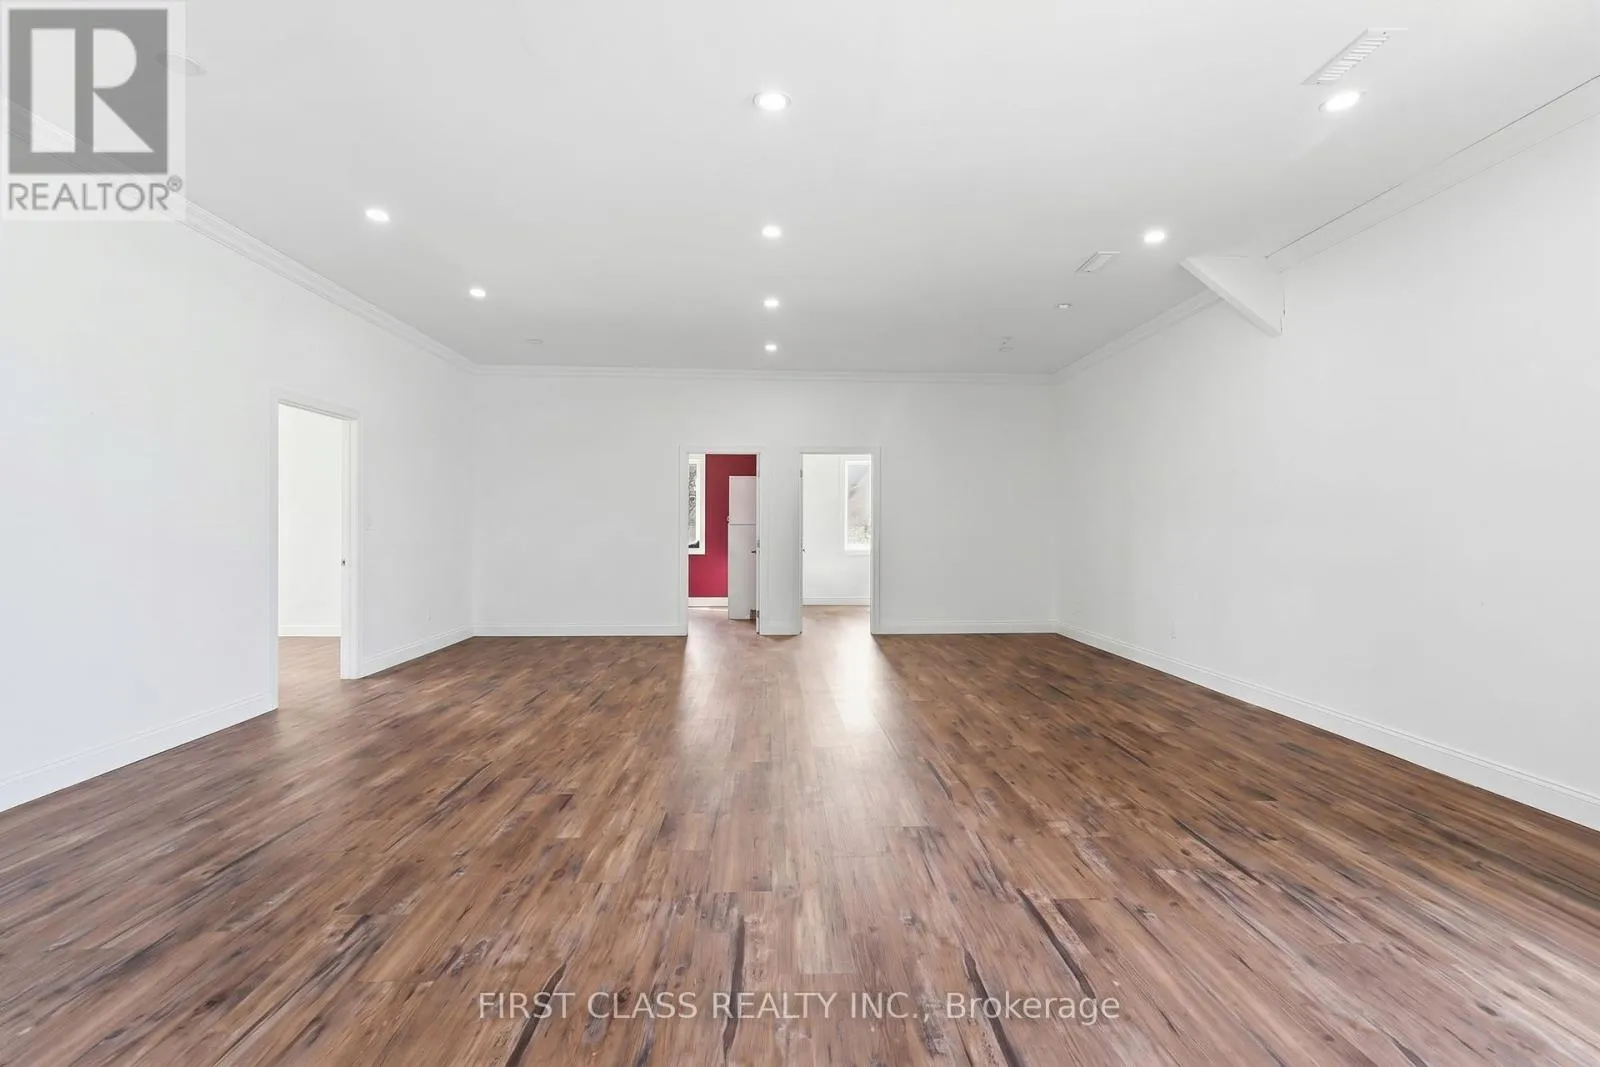
Family room
Ground level
8 m x 5.35 m
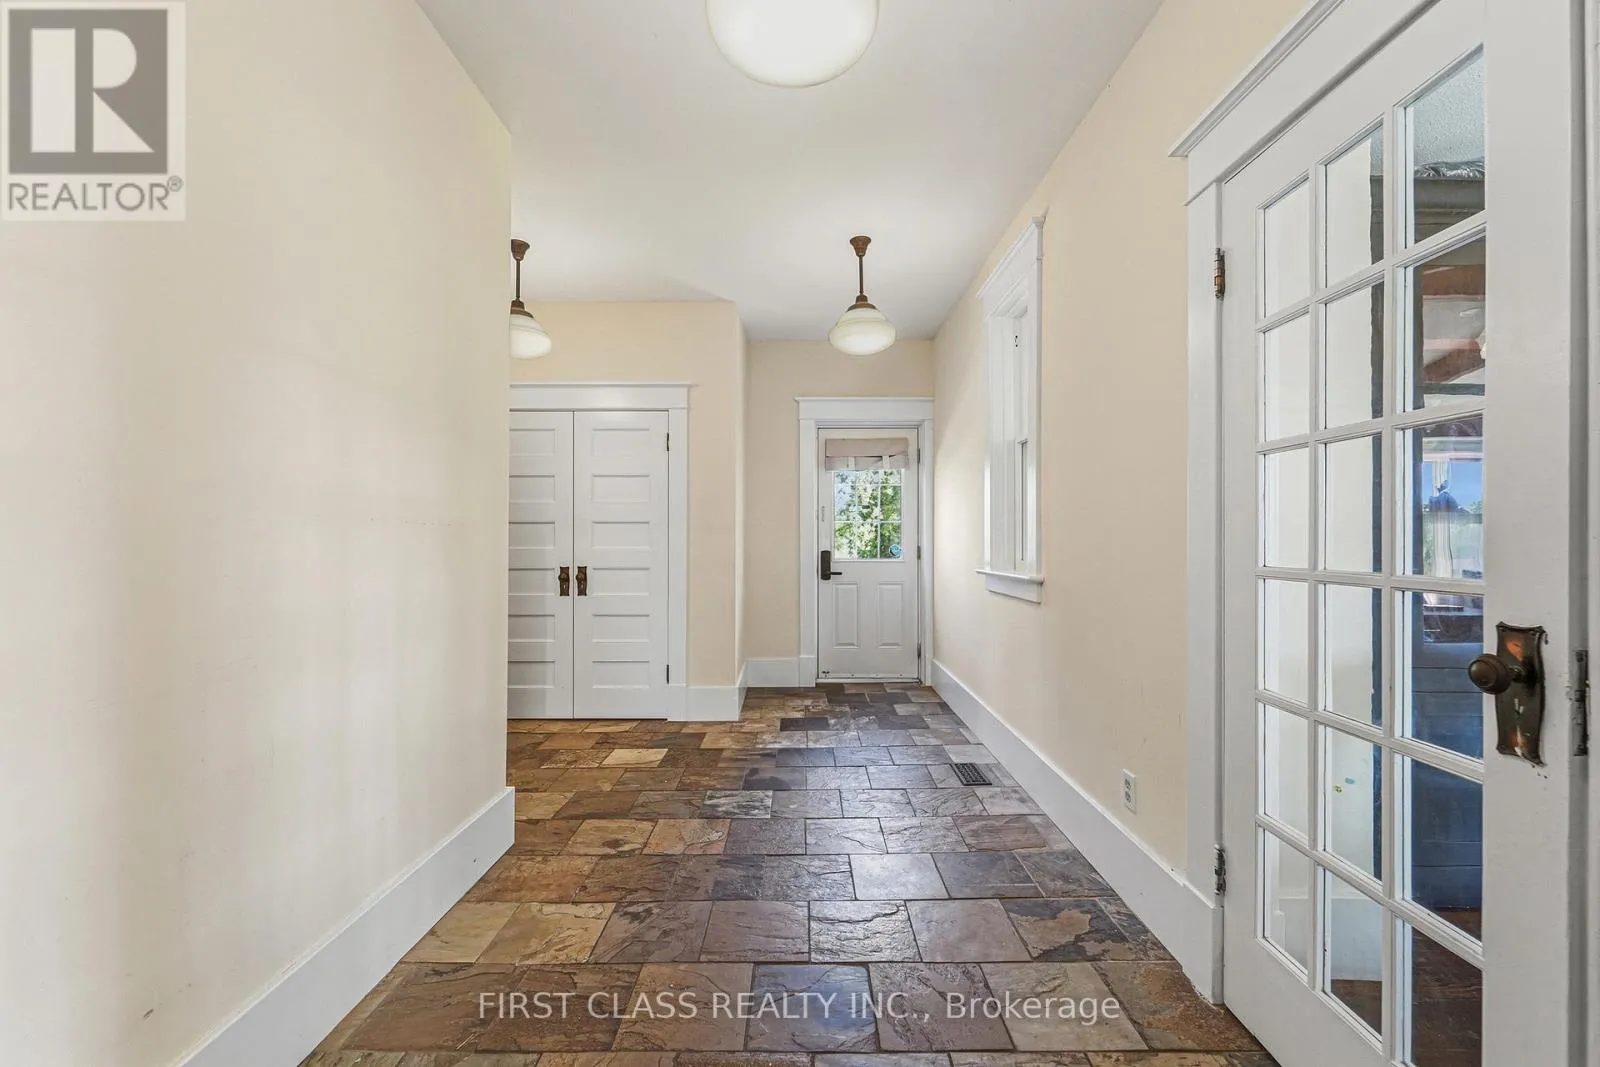
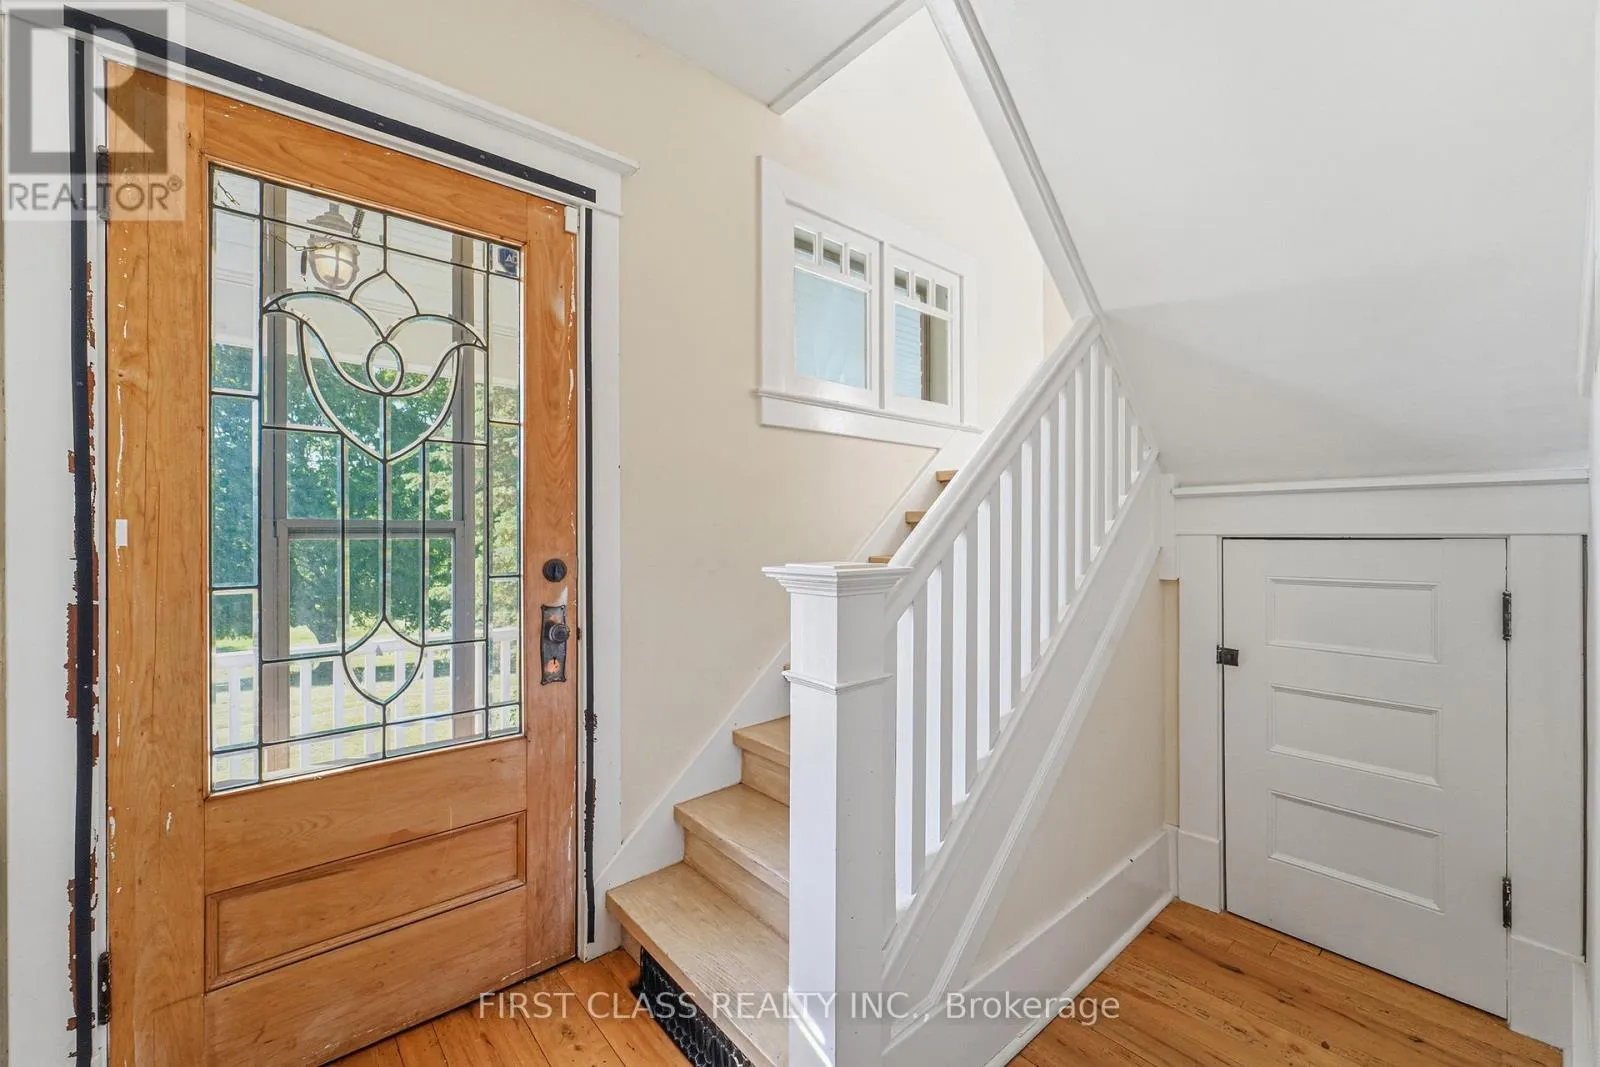
Foyer
Ground level
3.76 m x 5.53 m
Dining room
Ground level
3.44 m x 4.03 m
Living room
Ground level
5.51 m x 4.31 m
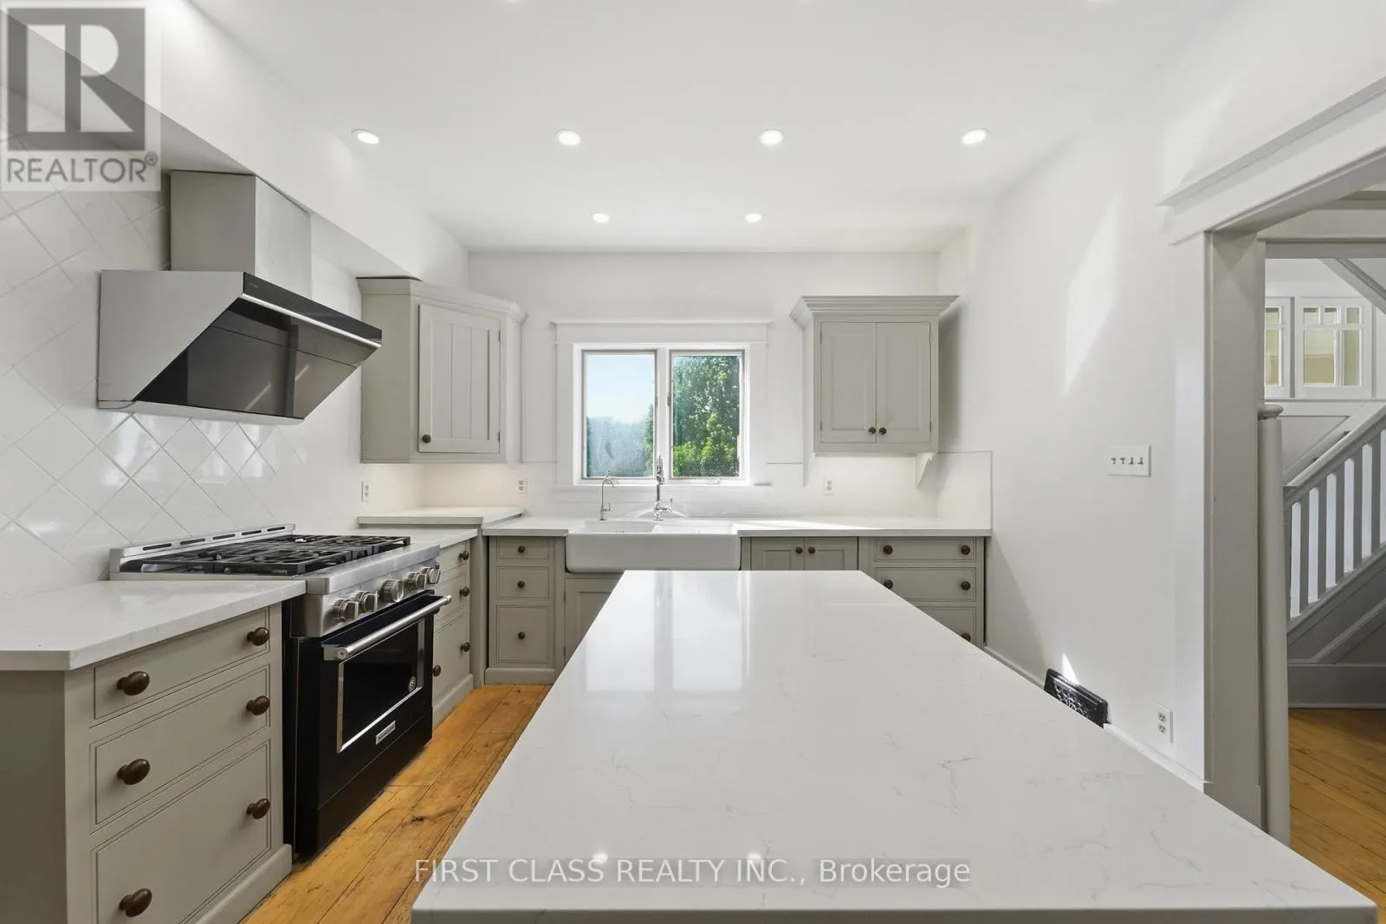
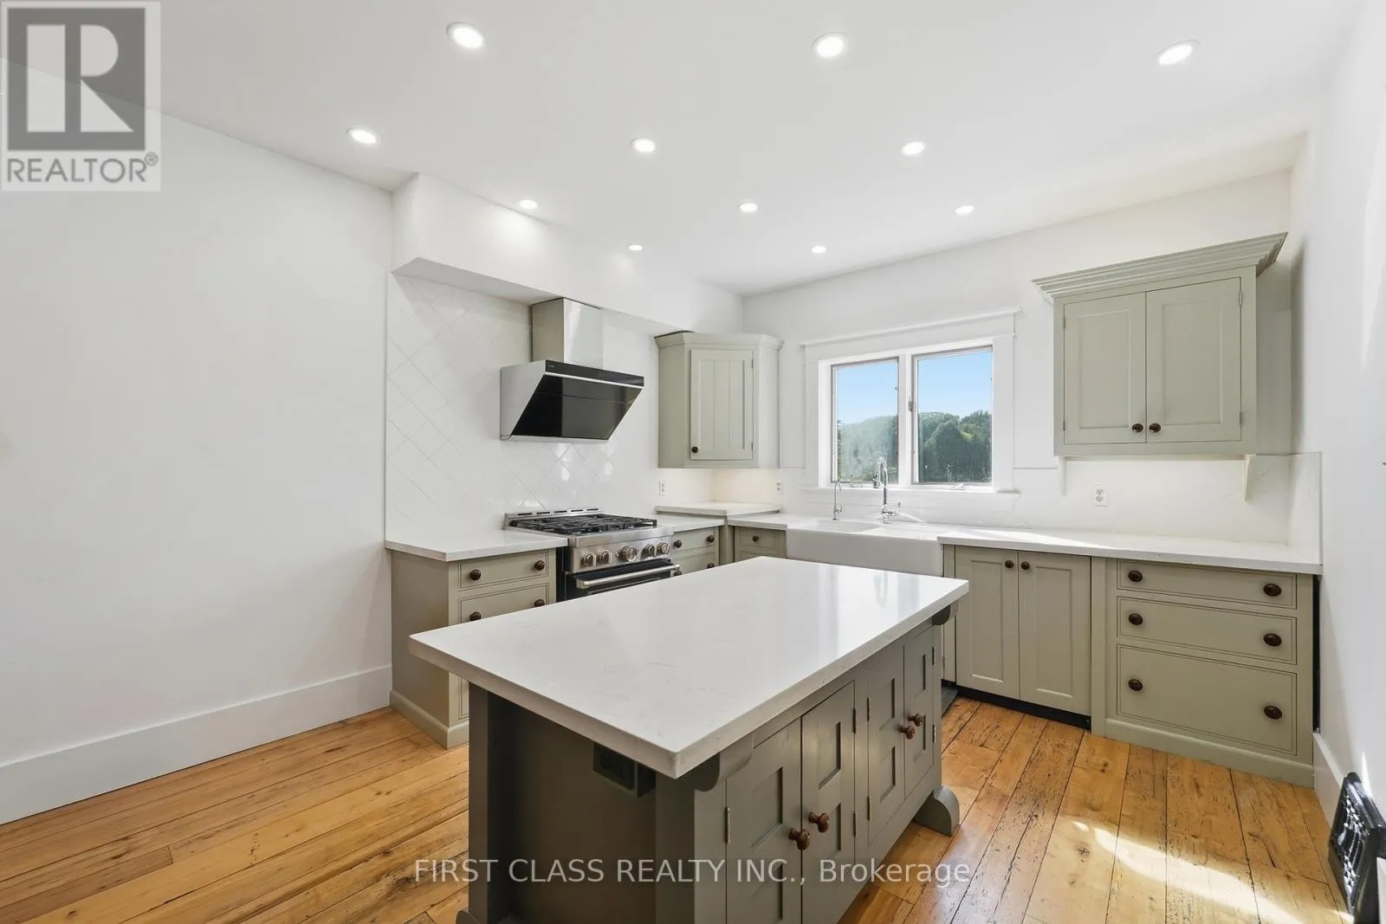
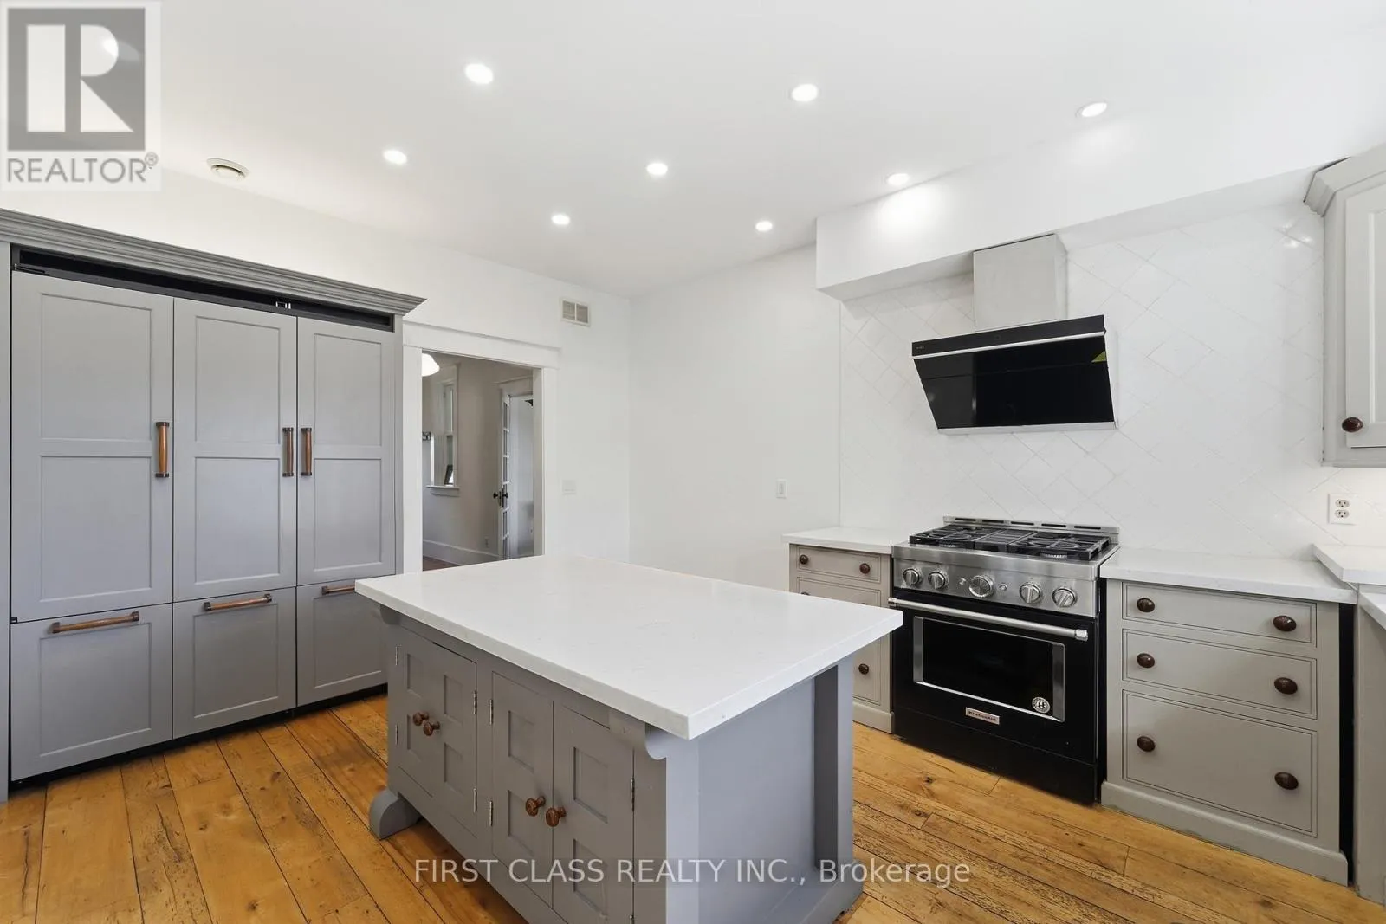
Kitchen
Ground level
4.89 m x 3.76 m
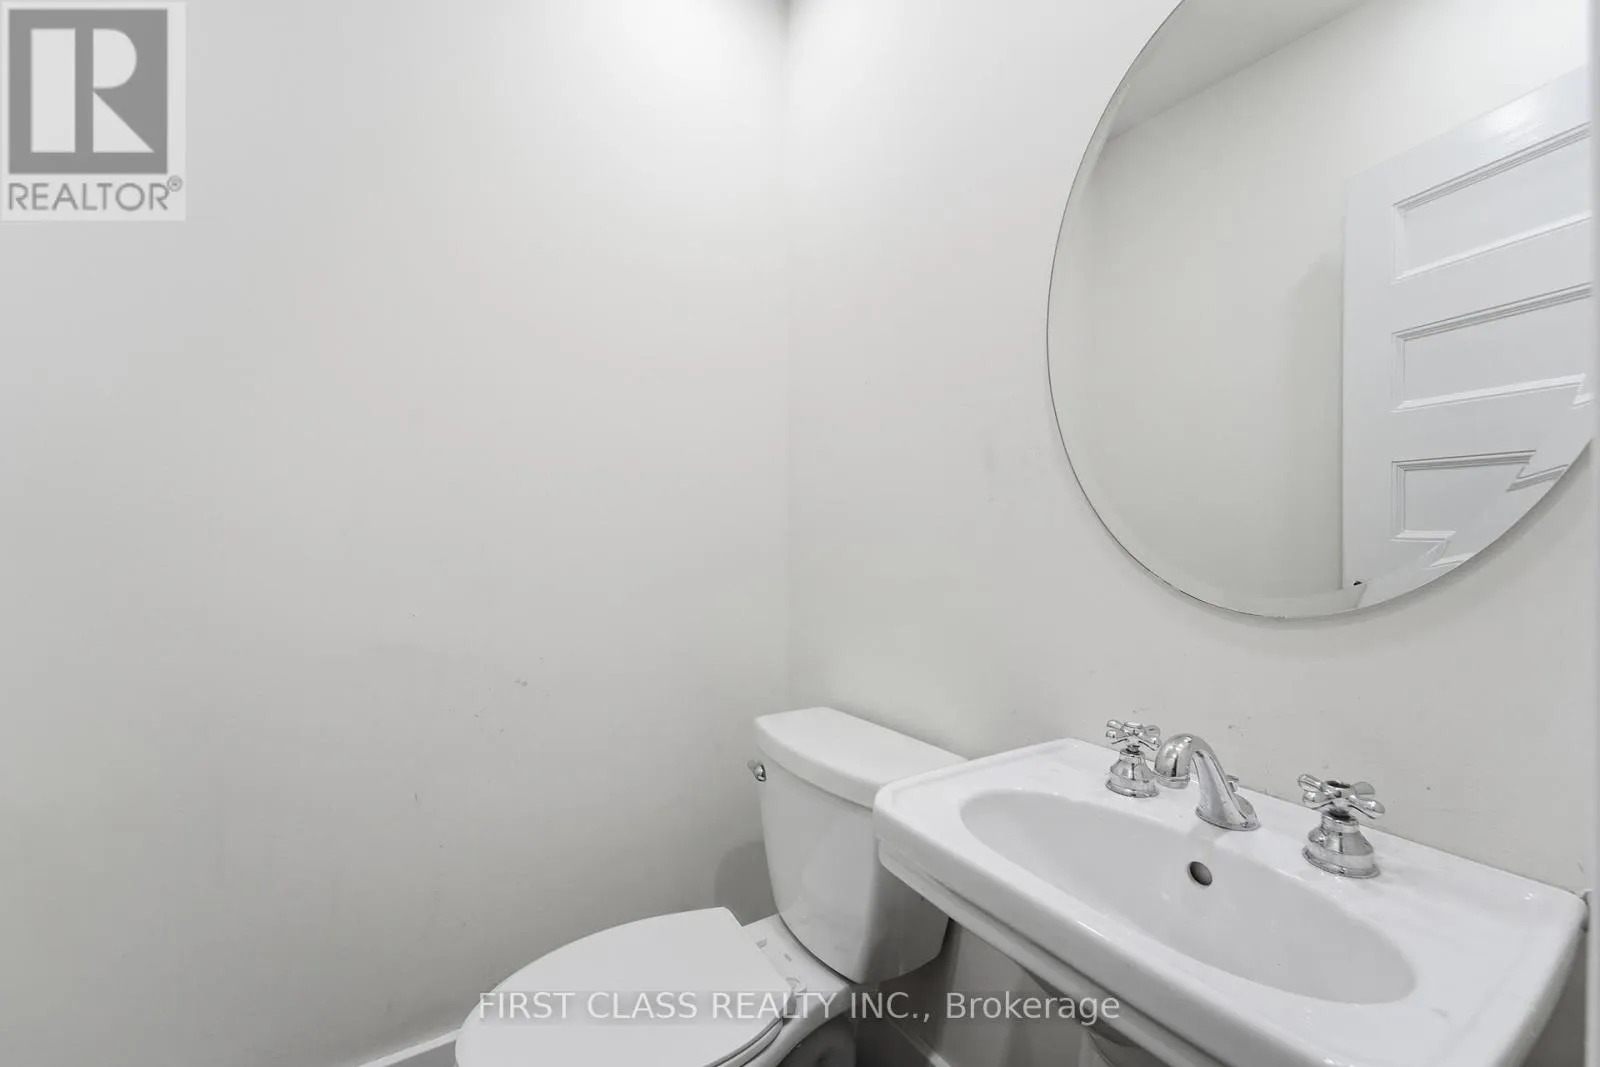
Partial bathroom
Ground level
1.1 m x 1.28 m

Location

Learn more about this property
Listing provided by:
FIRST CLASS REALTY INC.
MLS® number:
X14155544
Agent:
Wallace Huo
*Indicates required field
Name is required
Email is required
Please enter a valid phone number (e.g., 416-111-1111).