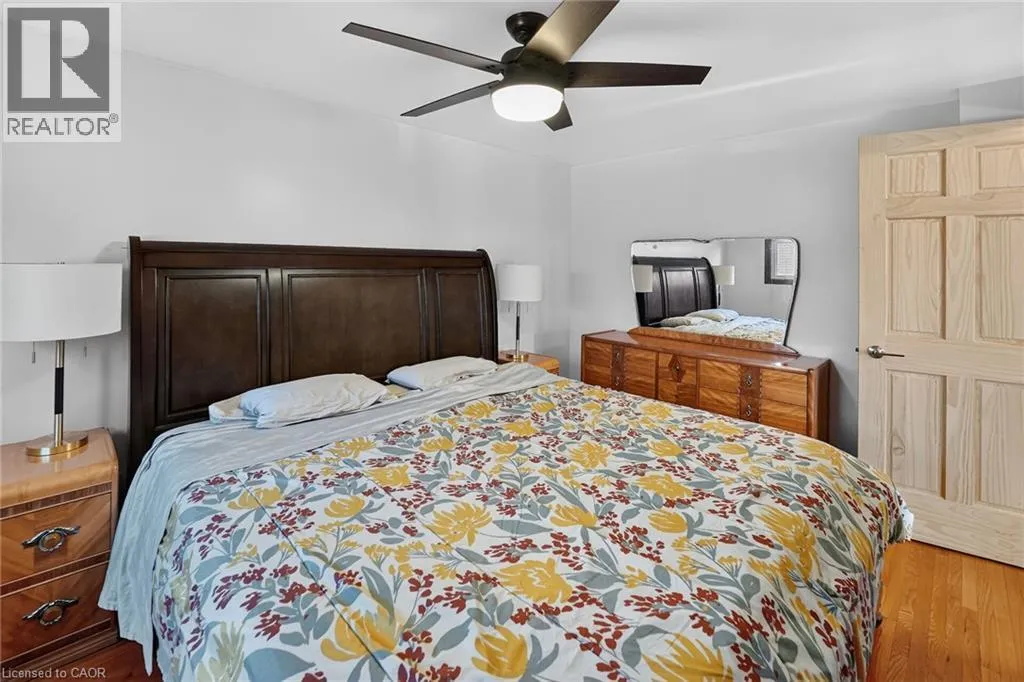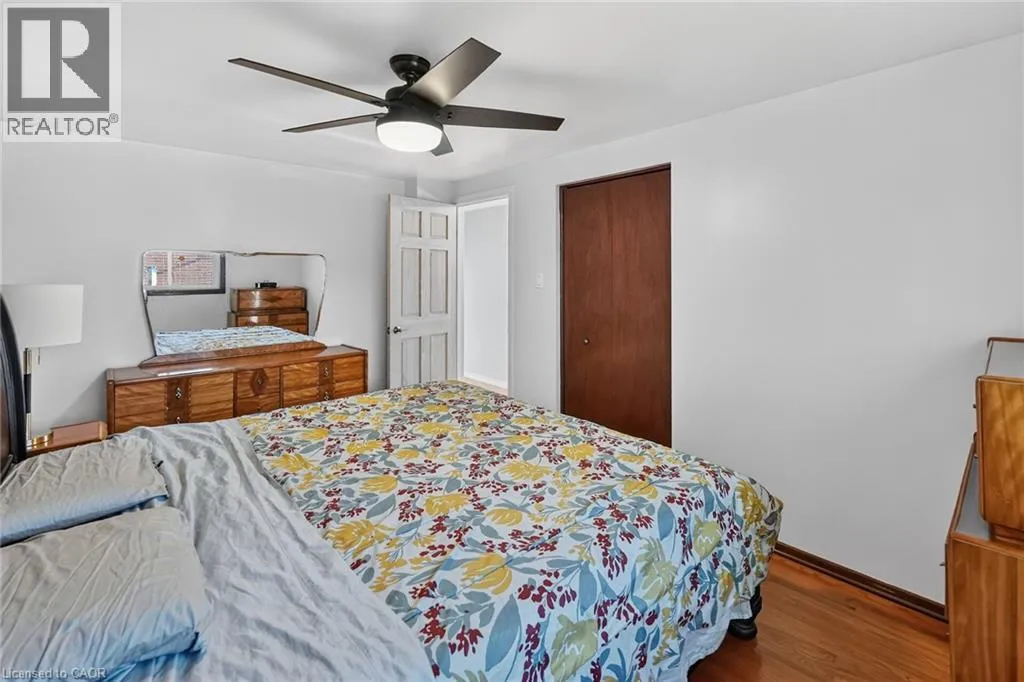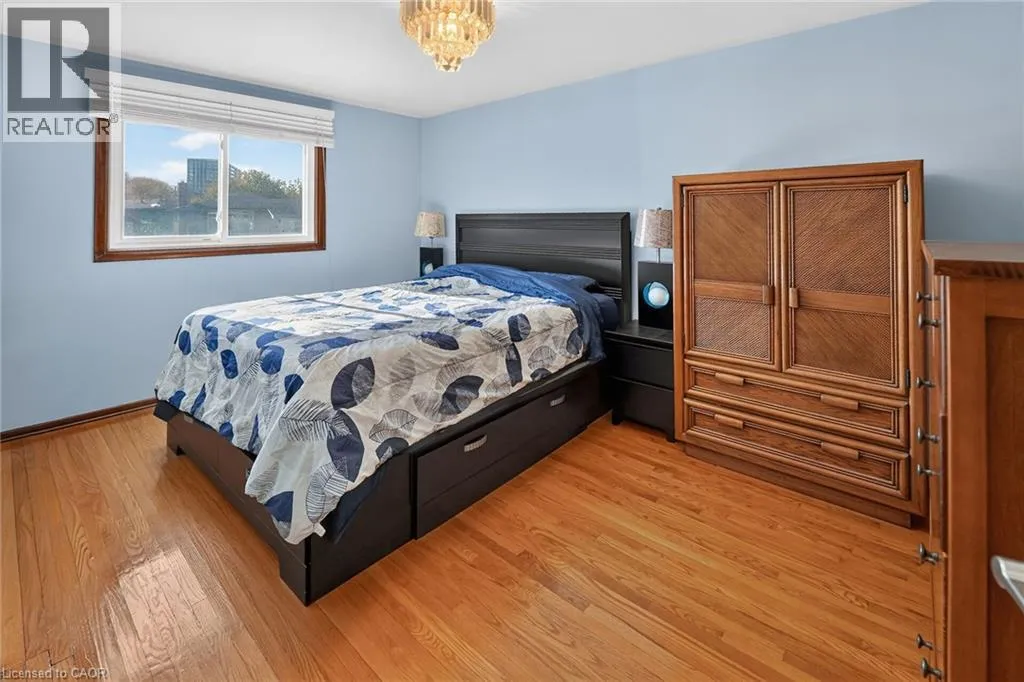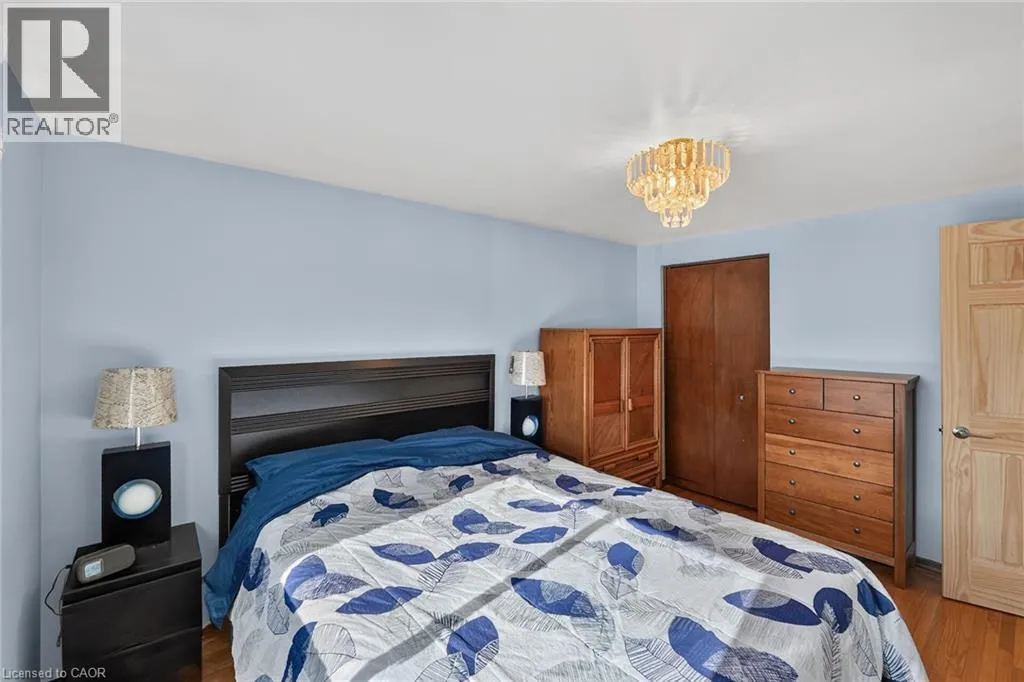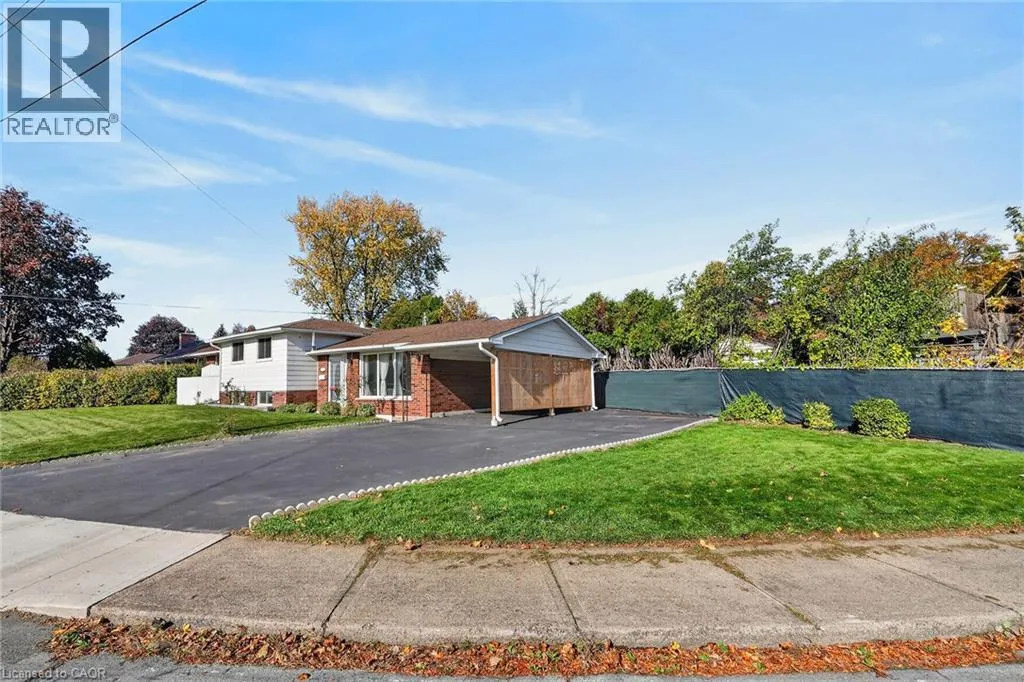
43 Old Orchard Drive, Hamilton, Ontario L8E 1G1

Listed for:
$699,900
3 beds
2 baths
Listed 8 days ago
House for rent: 43 Old Orchard Drive, Hamilton, Ontario L8E 1G1

View all 38 photos

About

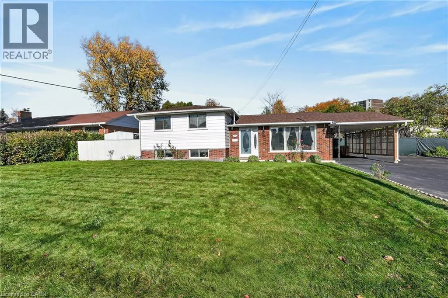
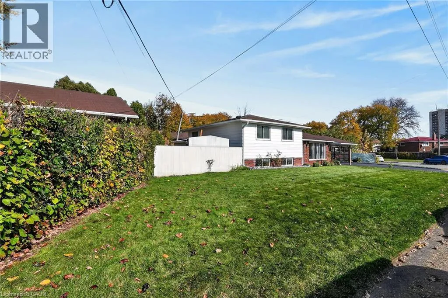
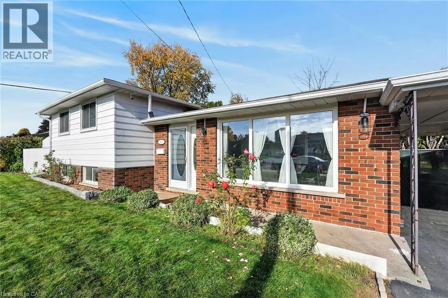
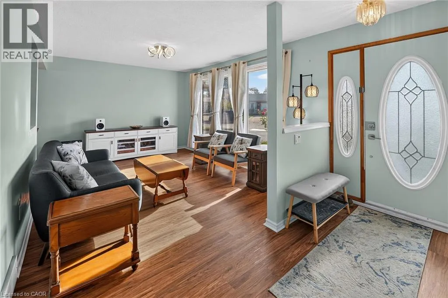
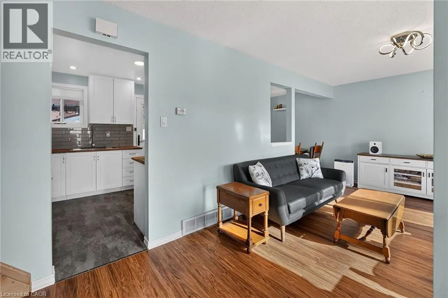
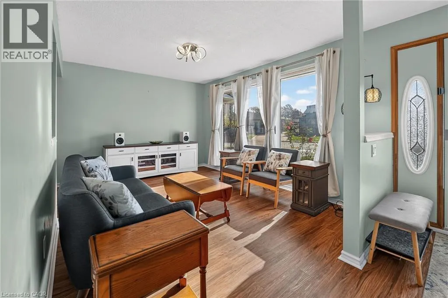
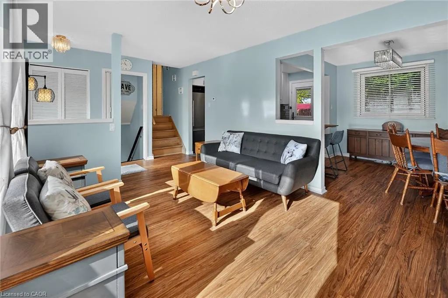
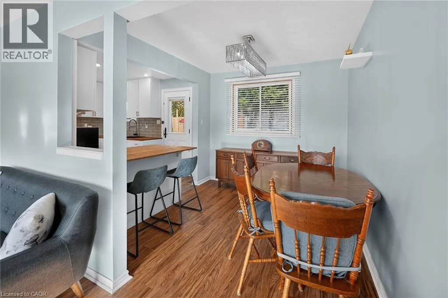
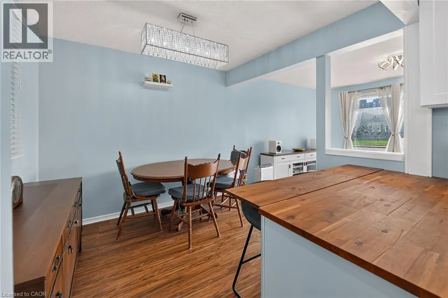
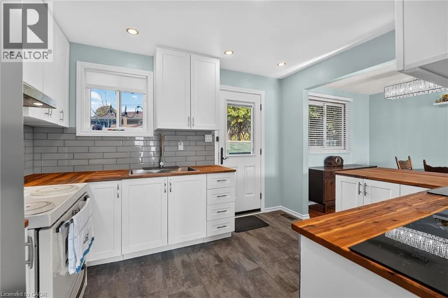
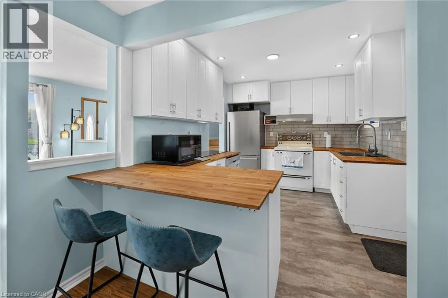
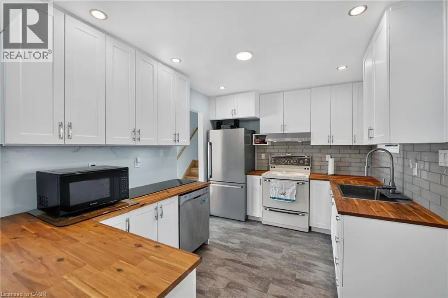
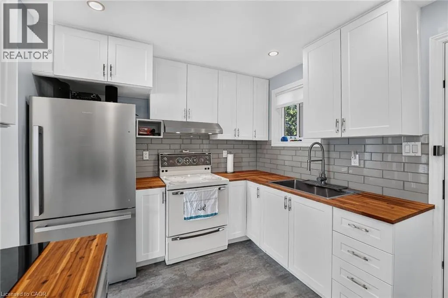
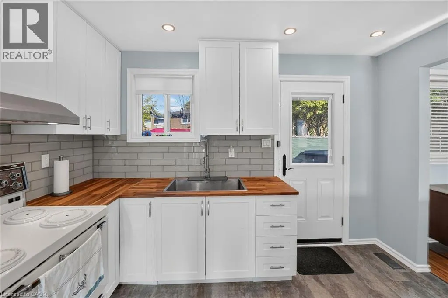
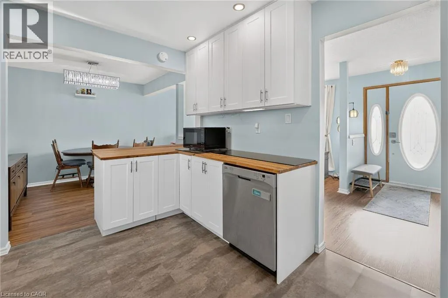
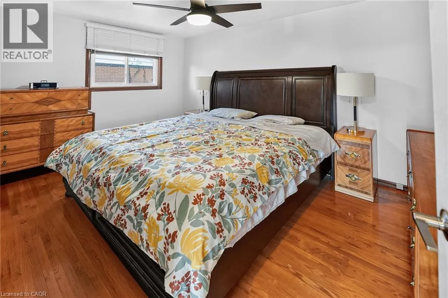
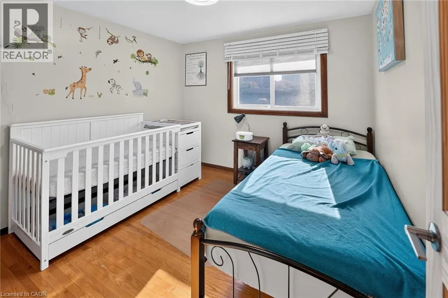
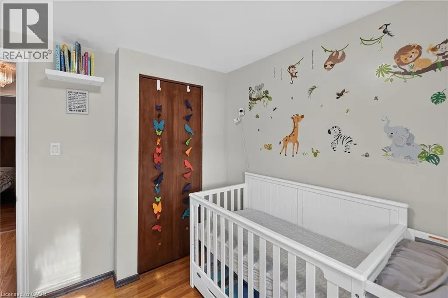
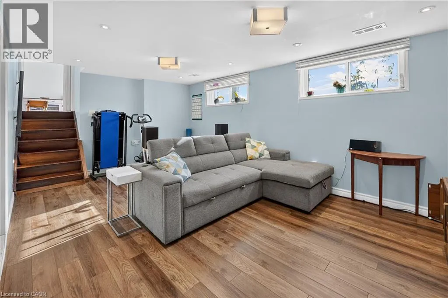
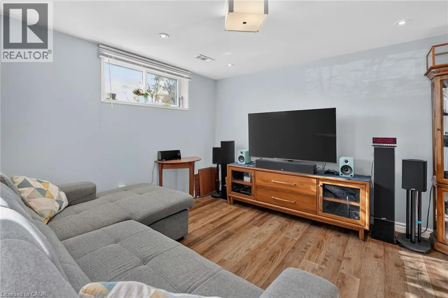
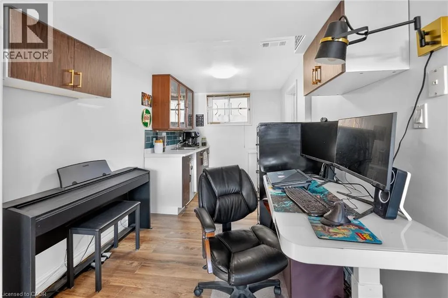
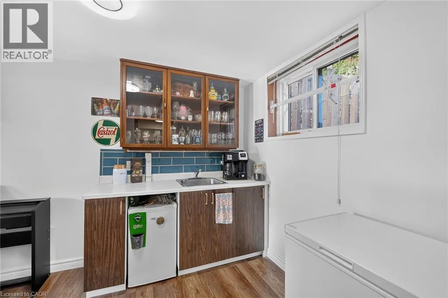
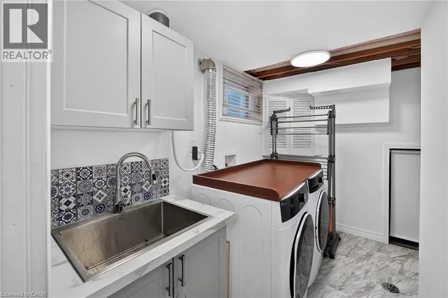
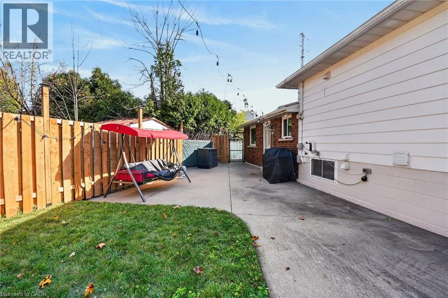
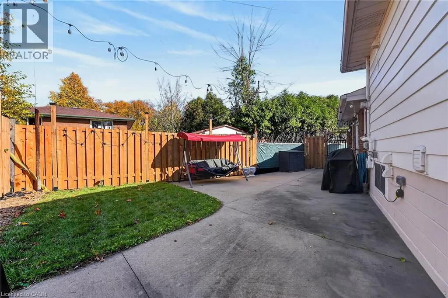
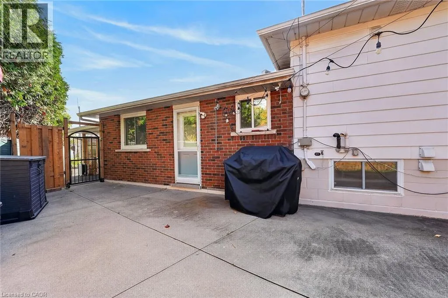
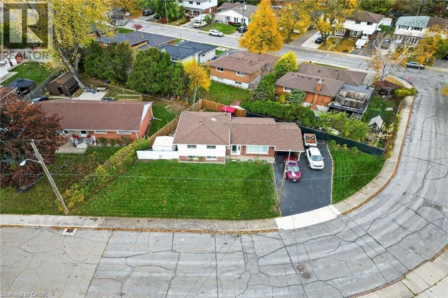
South on Centennial Pkwy - east onto Vineyard Rd - left at Gainsborough Rd - right onto Old Orchard Dr Welcome to 43 Old Orchard Drive! Bright, warm and beautifully updated, this inviting home is the perfect place for a growing family to put down roots and make lasting memories. Filled with natural light, the home features generously sized bedrooms, new flooring and baseboards (2025), and a fully renovated kitchen with a clever fold-up peninsula with flexible seating and extra space for family gatherings. The basement has been completely renovated to the studs with proper framing, insulation, vapour barriers, updated wiring, additional outlets and lighting, new flooring, a wet bar and dedicated laundry room. Outside, the spacious, fully fenced backyard provides the perfect setting for kids to play, pets to roam and summer entertaining. Enjoy added peace of mind with thoughtful upgrades including solid pine interior doors (2025), reinforced doors and jambs, anti-shatter window film, attic insulation (2023), illuminated carport posts (2023), eavestroughs with gutter guards (2025), furnace (2025), and natural gas and generator hookups plus a backwater valve (2026). With so many significant improvements already completed, this is a home where your family can settle in, grow and enjoy for years to come! (id:27476)

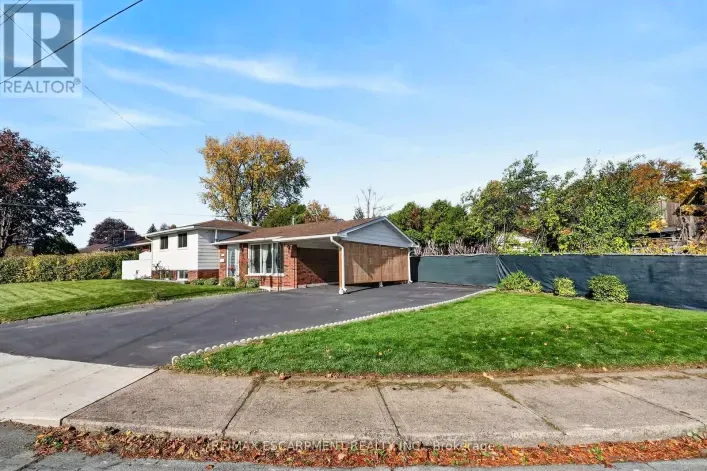
Property Highlights

MLS® Number
40876571
Type
Single Family
Ownership Type
Freehold
Land Size
under 1/2 acre
Parking Space Total
4

Building

Building Type
House
Storeys
2.00
Square Footage
1546 sqft
Bathrooms Total
2
Bedrooms Above Ground
3
Bedrooms Total
3
Amenities
Park, Place of Worship, Playground, Public Transit, Schools
Exterior Finish
Aluminum siding, Brick
Fireplace Present
No
Basement Type
Full (Finished)
Basement Features
Building Heating Type
Forced air
Heating Fuel
Natural gas
Building Cooling Type
Central air conditioning

Utilities

Water
Municipal water
Utility Sewer
Municipal sewage system

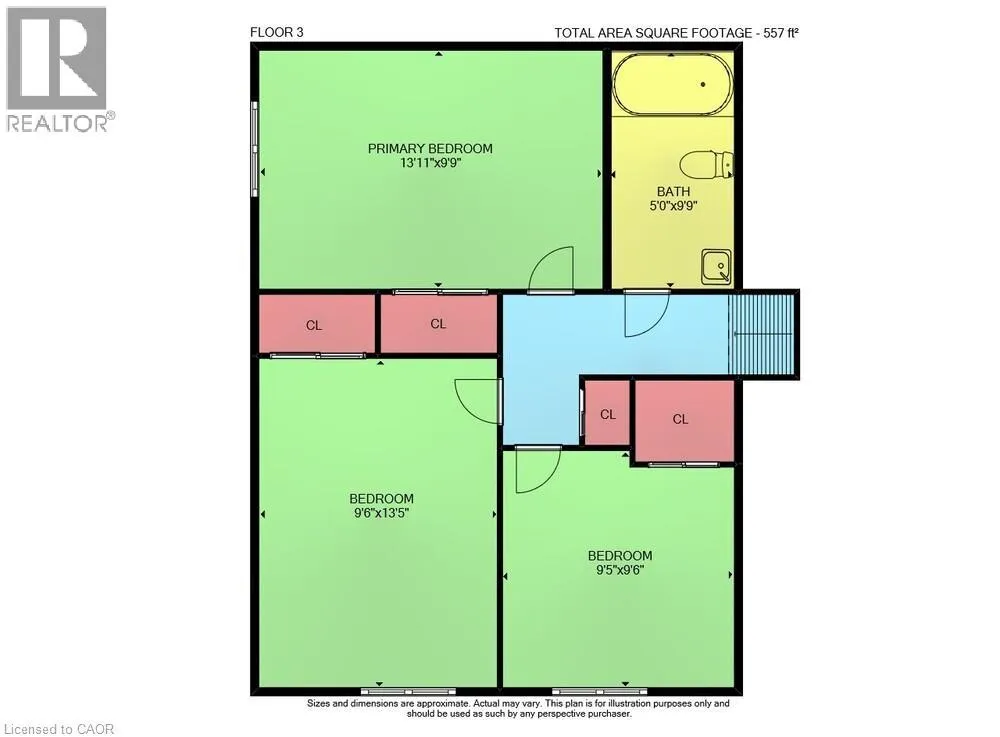
Room Layout

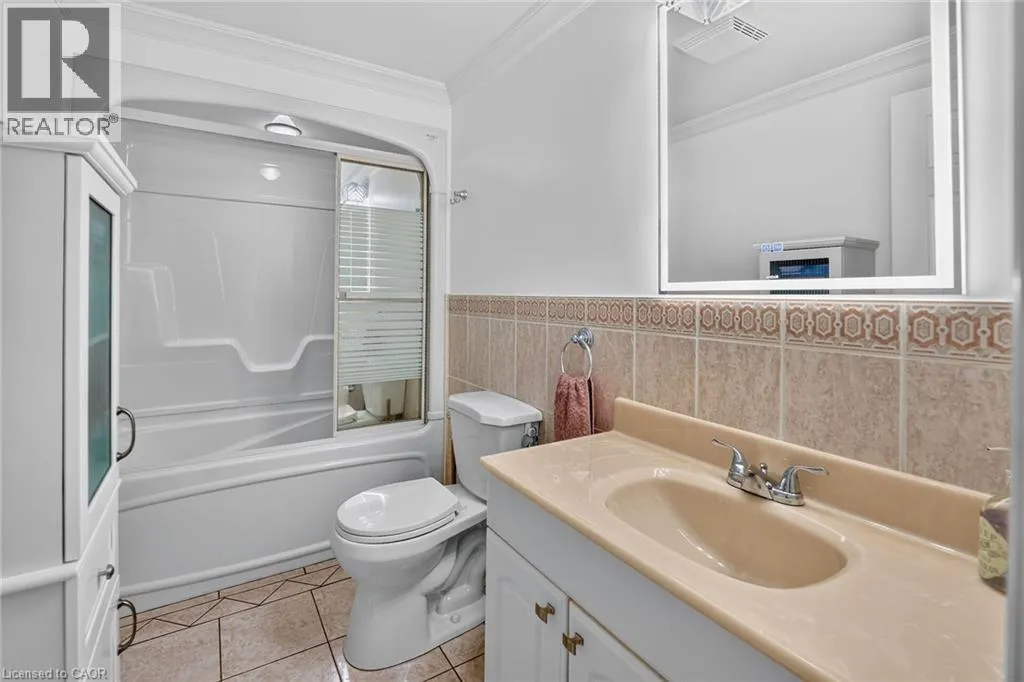
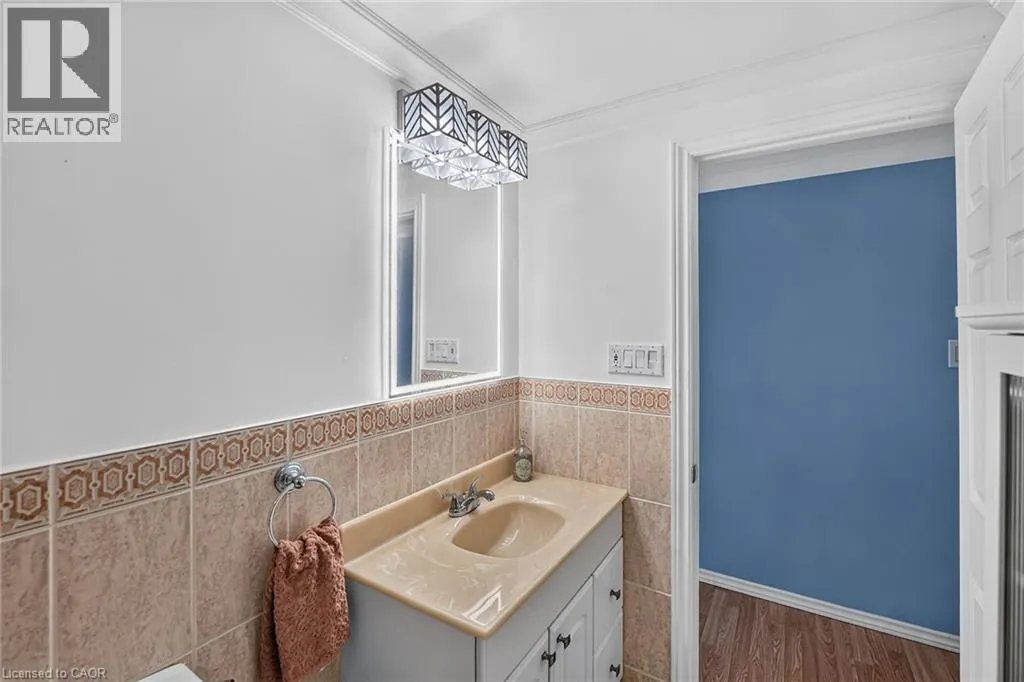
3pc Bathroom
Second level
Measurements not available
Bedroom
Second level
9'5'' x 9'6''
Primary Bedroom
Second level
13'11'' x 9'9''
Bedroom
Second level
9'6'' x 13'5''
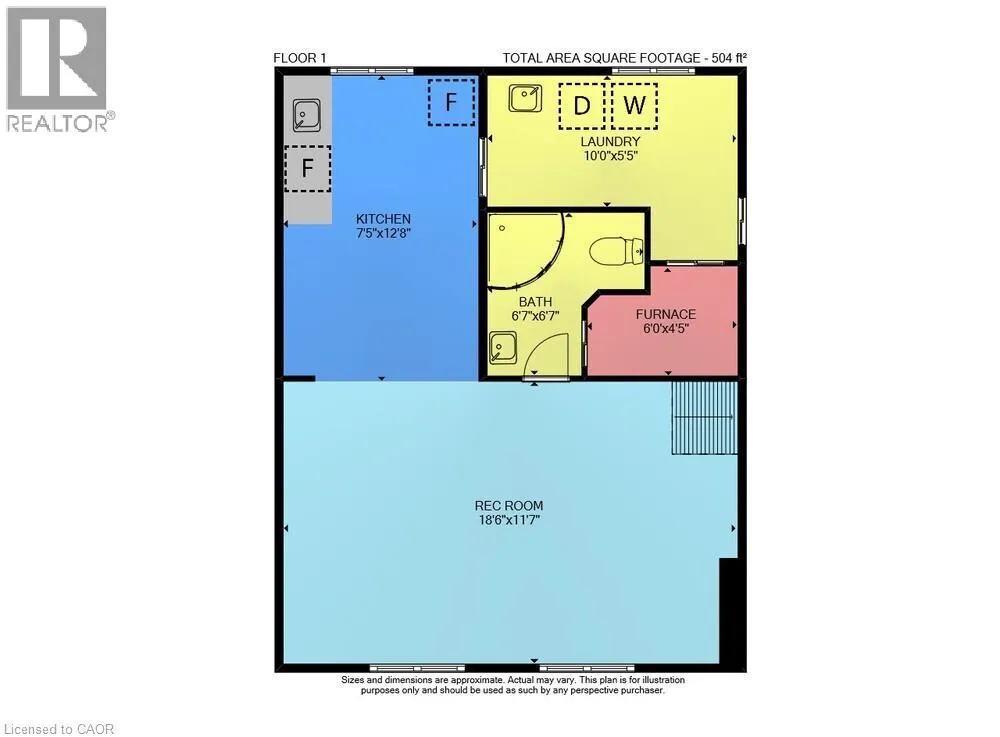
Utility room
Basement
6'0'' x 4'5''
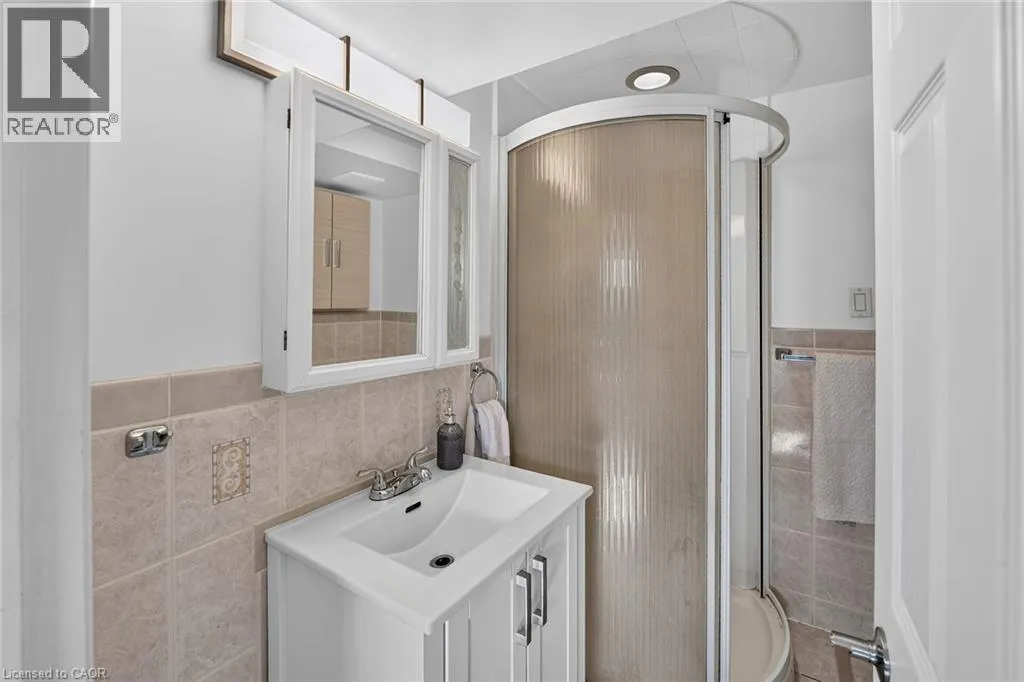
3pc Bathroom
Basement
6'7'' x 6'7''
Laundry room
Basement
10'0'' x 5'5''
Kitchen
Basement
7'5'' x 12'8''
Recreation room
Basement
18'6'' x 11'7''
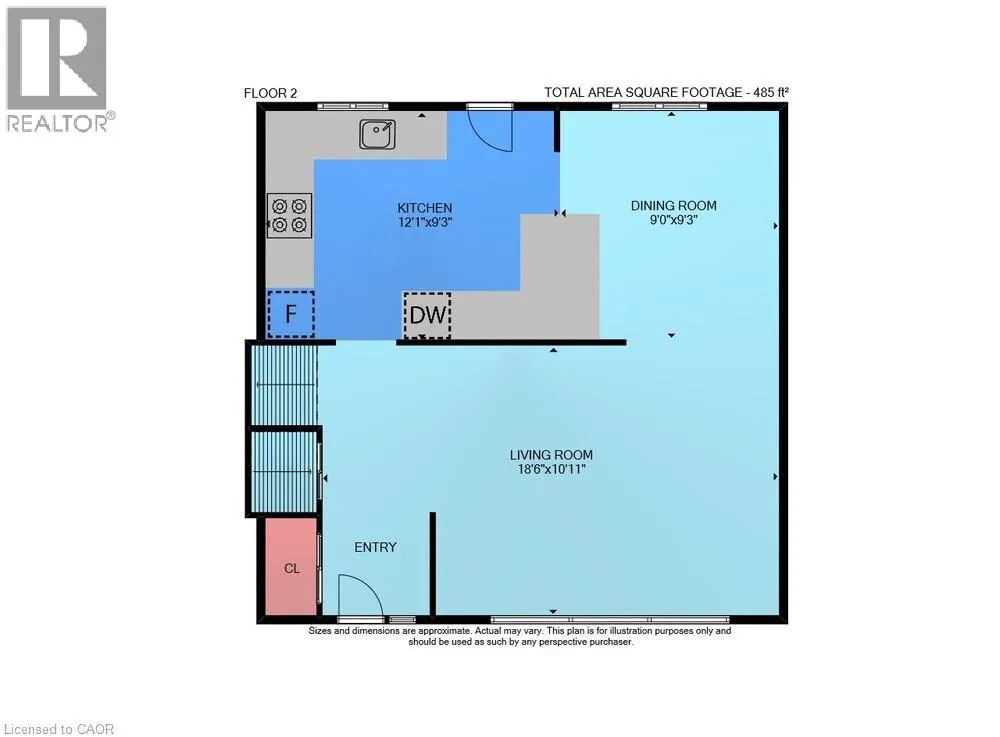
Kitchen
Main level
12'1'' x 9'3''
Dining room
Main level
9'0'' x 9'3''
Living room
Main level
18'6'' x 10'11''

Location

Learn more about this property
Listing provided by:
RE/MAX Escarpment Realty Inc.
MLS® number:
40876571
Agent:
Melissa Vaidya
*Indicates required field
Name is required
Email is required
Please enter a valid phone number (e.g., 416-111-1111).