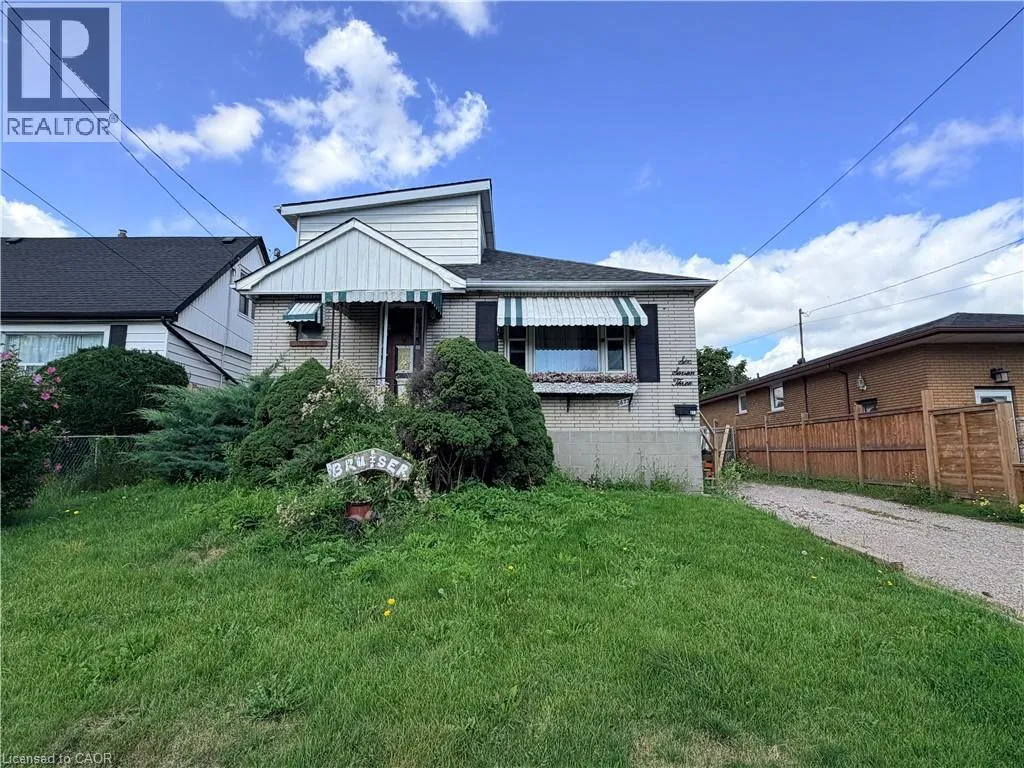
673 Dunn Avenue, Hamilton, Ontario L8H 6M5

Listed for:
$359,900
2 beds
2 baths
Listed 8 days ago
House for rent: 673 Dunn Avenue, Hamilton, Ontario L8H 6M5

View all 1 photos

About

Woodward to Glow to Dunn Welcome to 673 Dunn Avenue-a detached home offering generous living space, a large lot, and plenty of possibilities. The inviting main floor features a spacious living room with hardwood flooring and a distinctive plaster ceiling, a separate dining room ideal for family gatherings, and a bright kitchen. With three comfortable bedrooms, two full bathrooms, a partially finished basement, large private driveway, and detached garage, the home provides a versatile layout for families, first-time buyers, or anyone looking to create a space of their own. The expansive 50-by-100-foot property offers room to garden, entertain, and enjoy the outdoors. Conveniently located near parks, public transit, schools, and everyday amenities, this is an opportunity to bring your vision to life in an established Hamilton neighbourhood. (id:27476)

Property Highlights

MLS® Number
40875994
Type
Single Family
Ownership Type
Freehold
Land Size
under 1/2 acre
Parking Space Total
7

Building

Building Type
House
Storeys
1.00
Square Footage
1457 sqft
Bathrooms Total
2
Bedrooms Above Ground
2
Bedrooms Total
2
Amenities
Airport, Beach, Hospital, Park, Public Transit, Shopping
Exterior Finish
Aluminum siding, Brick Veneer
Fireplace Present
No
Basement Type
Full (Partially finished)
Basement Features
Building Heating Type
Forced air
Heating Fuel
Natural gas
Building Cooling Type
Central air conditioning

Utilities

Water
Municipal water
Utility Sewer
Municipal sewage system

Room Layout

Storage
Second level
12'7'' x 26'10''
4pc Bathroom
Second level
9'9'' x 5'1''
Bedroom
Second level
13'1'' x 11'8''
Bedroom
Second level
13'1'' x 9'2''
Recreation room
Basement
33'4'' x 12'6''
Dining room
Main level
14'4'' x 8'7''
Kitchen
Main level
11'2'' x 9'1''
4pc Bathroom
Main level
7'2'' x 5'2''
Den
Main level
10'11'' x 8'7''
Living room
Main level
14'10'' x 14'9''
Foyer
Main level
4'3'' x 6'0''

Location

Learn more about this property
Listing provided by:
Royal LePage Burloak Real Estate Services
MLS® number:
40875994
Agent:
Laura Brown
*Indicates required field
Name is required
Email is required
Please enter a valid phone number (e.g., 416-111-1111).