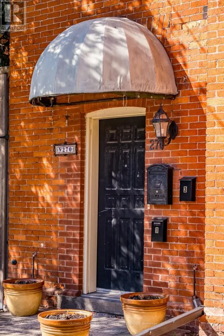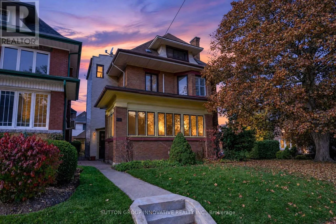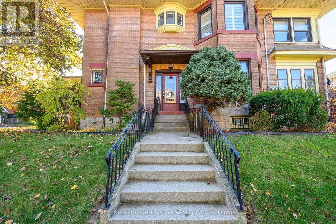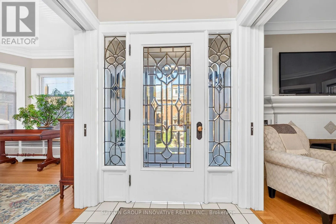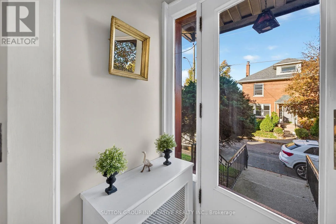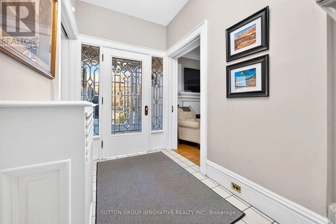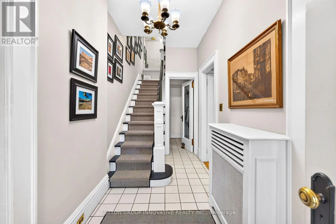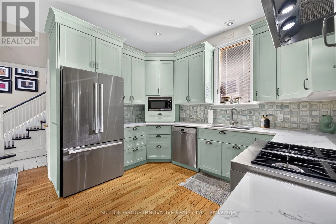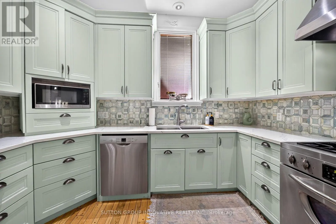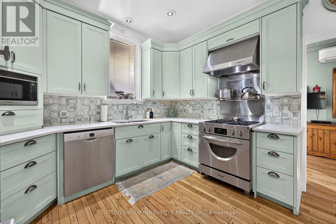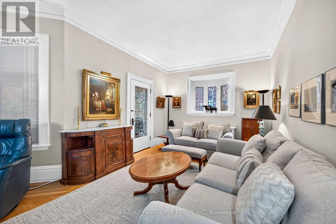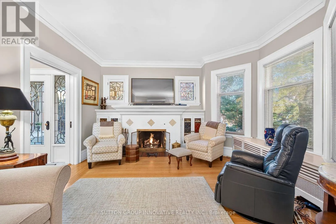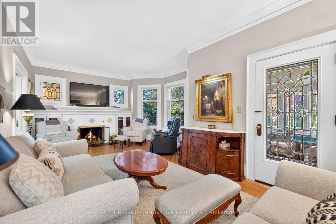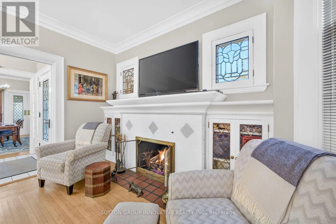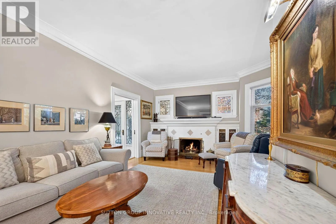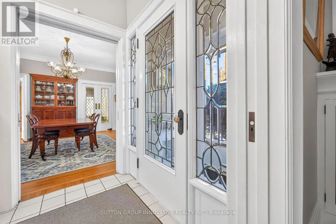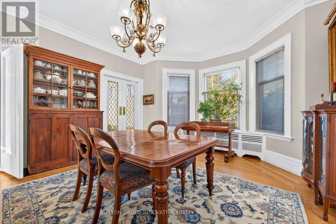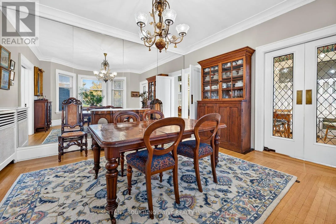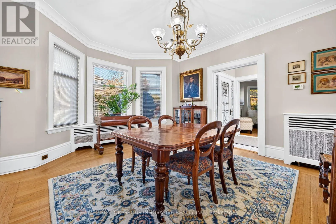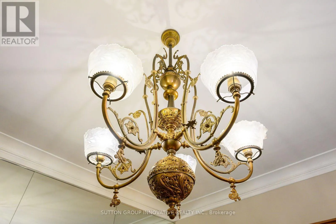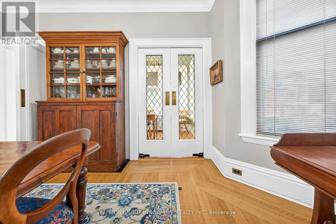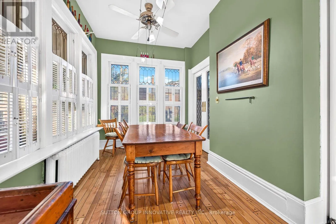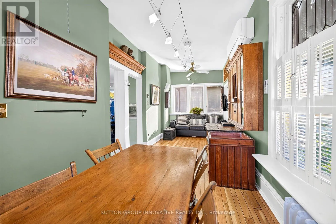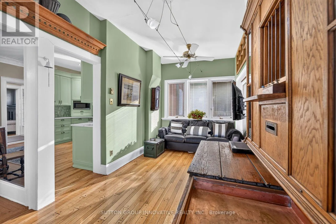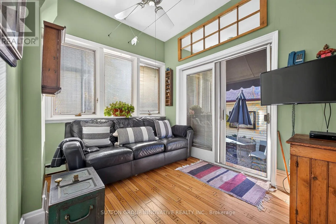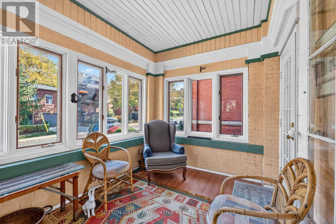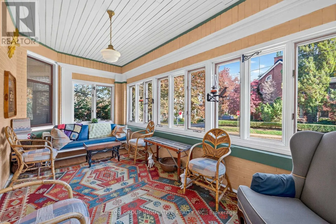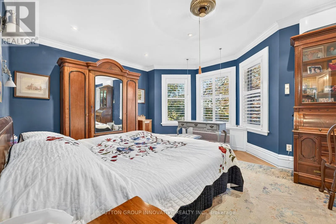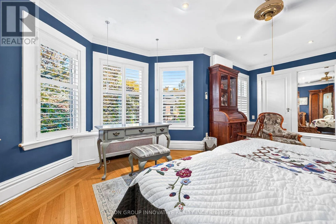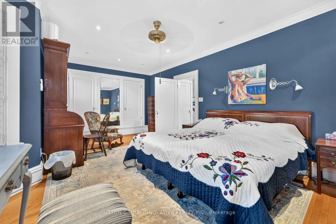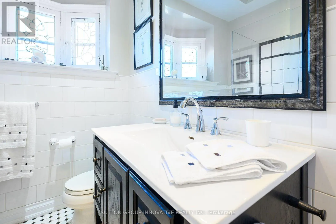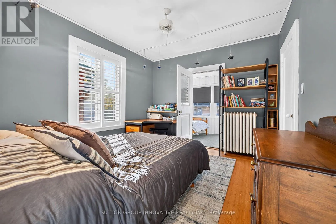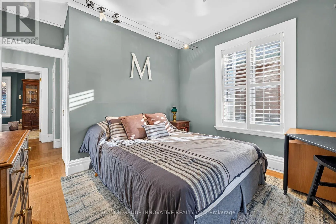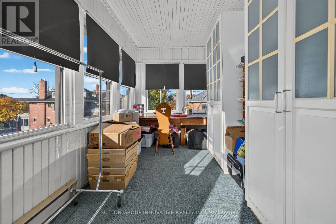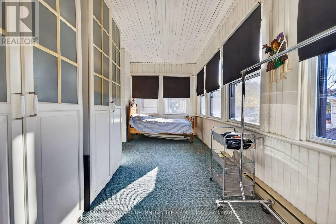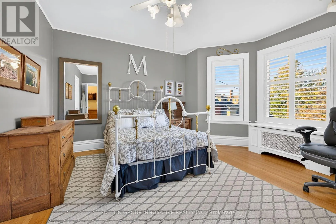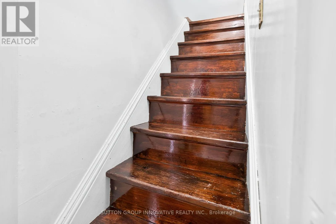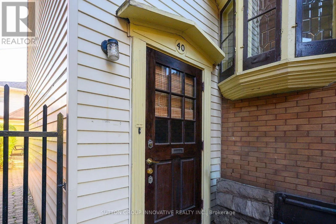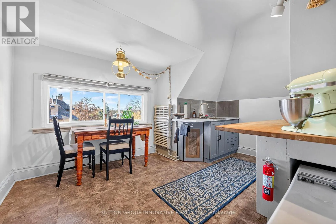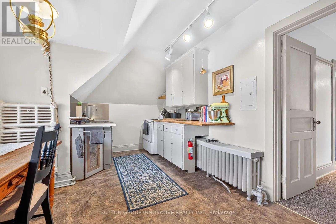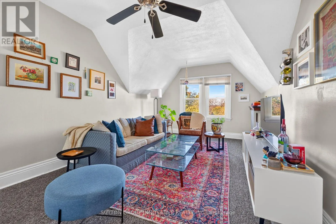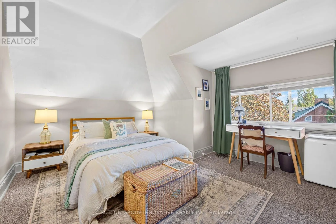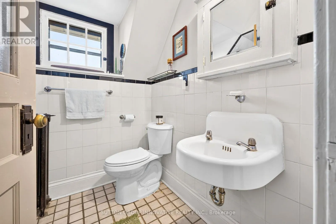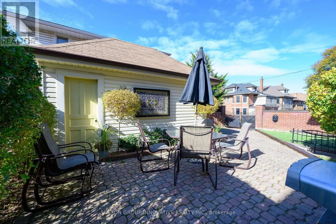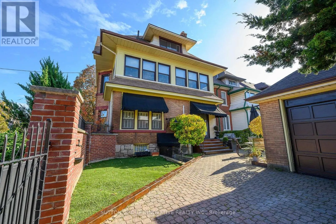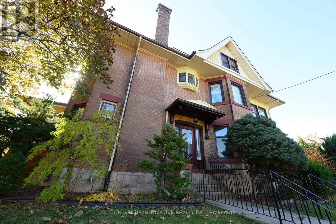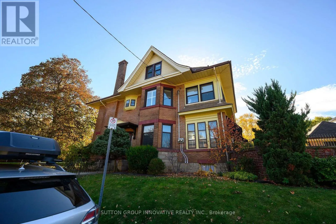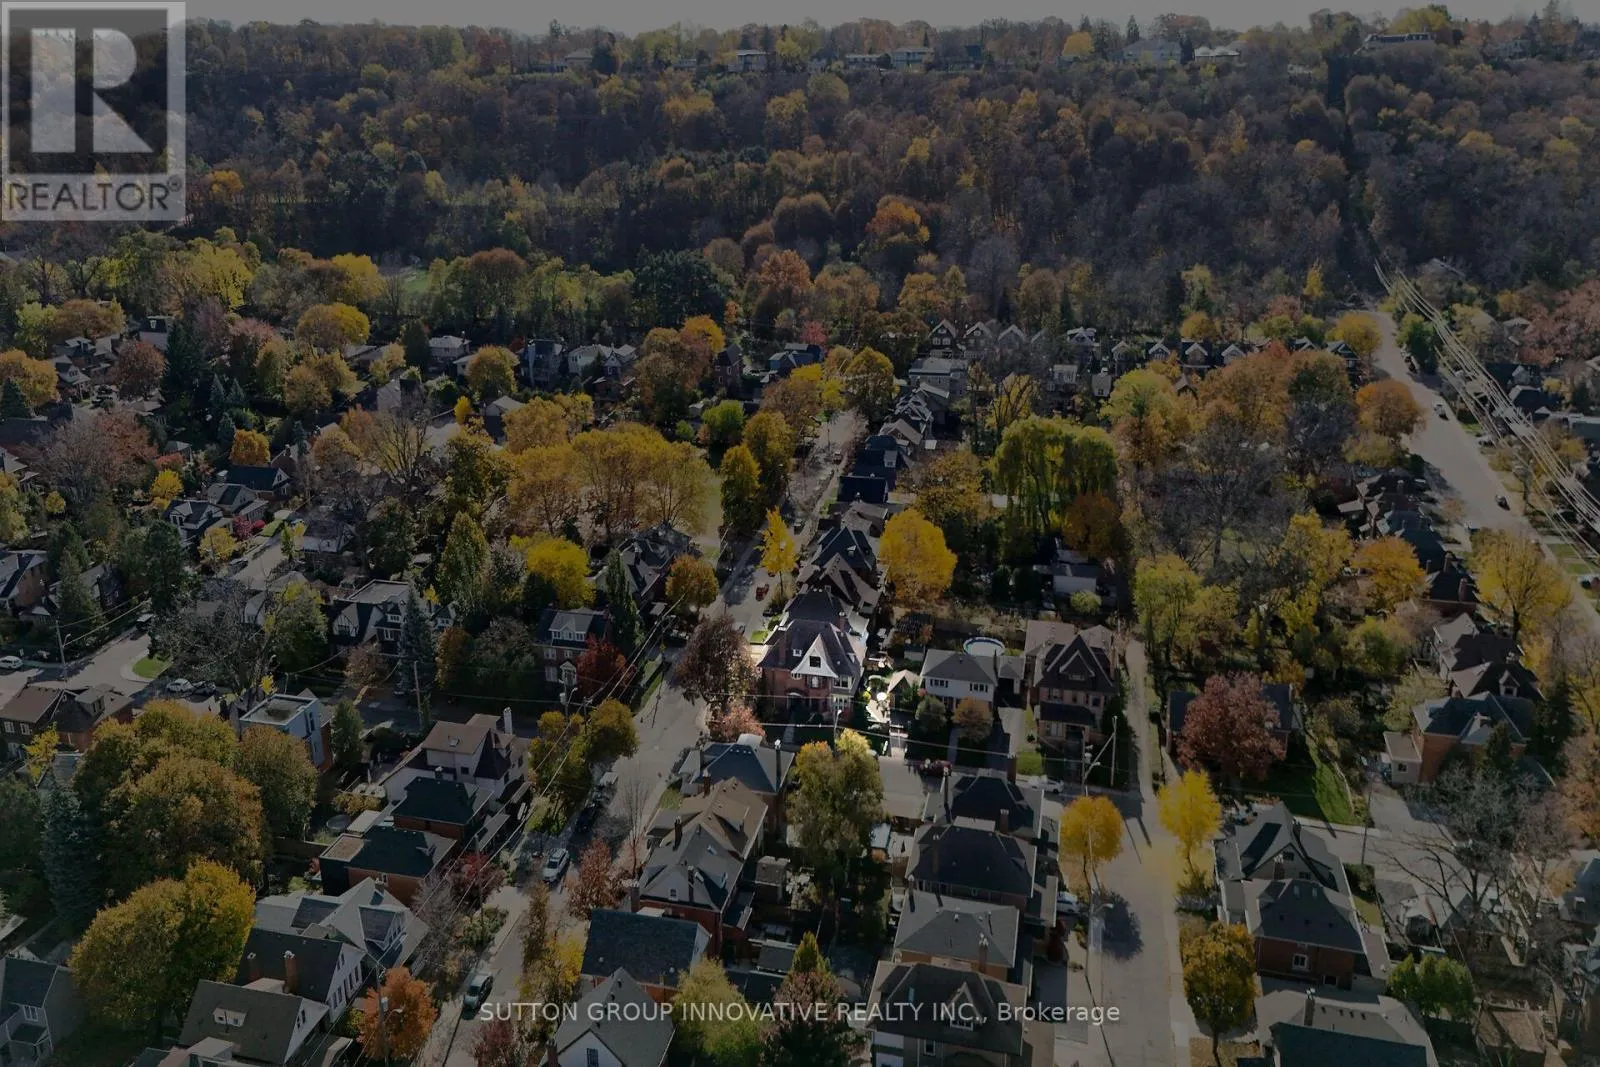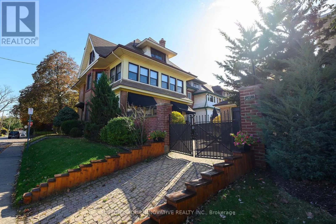
Cross Streets: DUNDERN AND SOUTH STREET. ** Directions: DUNDURN ST. SOUTH TO SOUTH STREET. Historic Character, Spacious Living & Income Potential in Prestigious Southwest Kirkendall! Nestled in Hamilton's highly sought-after Southwest Kirkendall neighbourhood, this impressive 1918 century home offers 3,564 square feet of above-grade living space, soaring 10-foot ceilings and an abundance of original architectural details. Beautiful stained glass windows, leaded glass doors and windows, ornate chandeliers and a traditional servant's staircase showcase the craftsmanship and character of this distinctive property. Designed with entertaining in mind, the expansive main floor features generous principal rooms, including a spacious living room, formal dining room, comfortable family room and a bright, inviting sunroom. The second floor offers well-proportioned bedrooms and an additional sunroom, providing flexible spaces for relaxation or enjoying the natural light. A standout feature is the legal 1,000-square-foot third-floor apartment, complete with a bedroom, living room, eat-in kitchen and bathroom. With separate hydro and independent water meters, this self-contained unit offers excellent income potential or an ideal arrangement for multigenerational living. The current tenant pays $1,550 per month and is willing to stay or vacate, providing flexibility for the next owner, subject to applicable tenancy requirements. Outside, the private, virtually maintenance-free backyard offers an inviting space for entertaining and relaxing without the demands of extensive upkeep. Located in one of Hamilton's most desirable established neighbourhoods, this home combines the charm of Southwest Kirkendall with generous living spaces, preserved architectural features and the added benefit of a legal income-generating apartment. A rare opportunity to enjoy the character of a century home with the space and versatility to accommodate today's lifestyle. (id:27476)