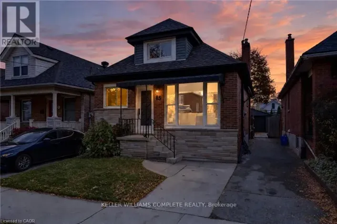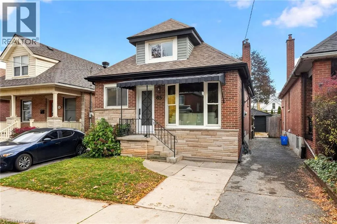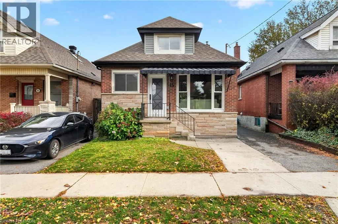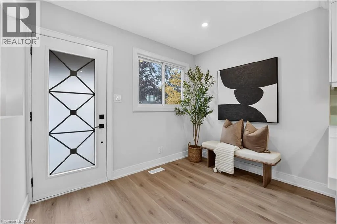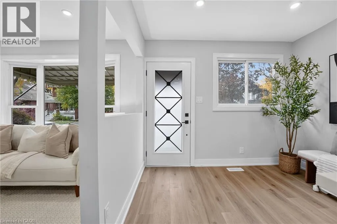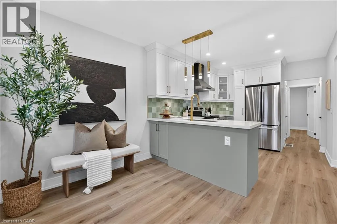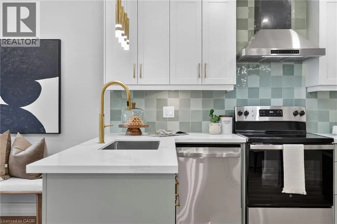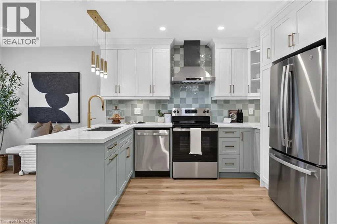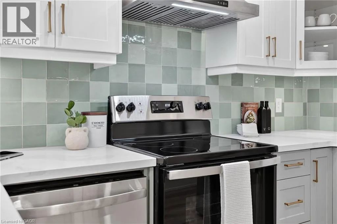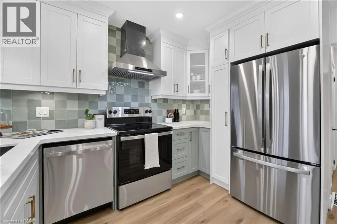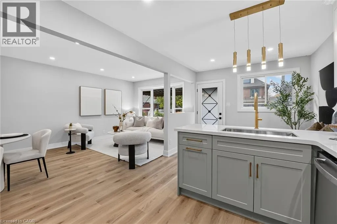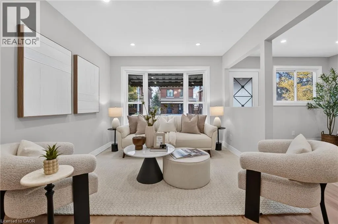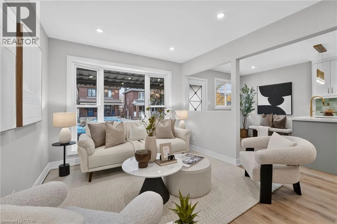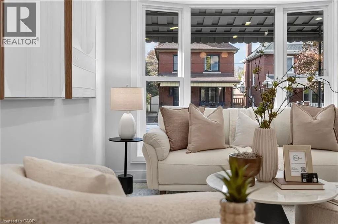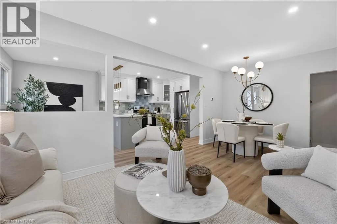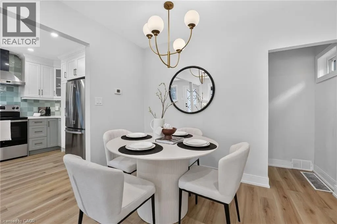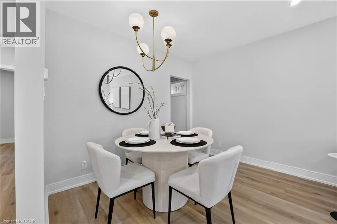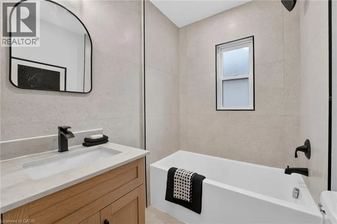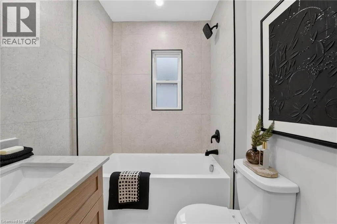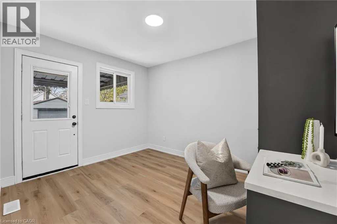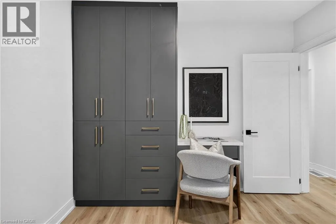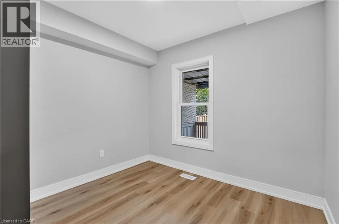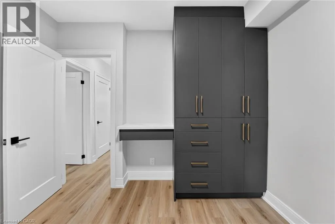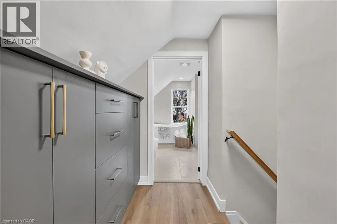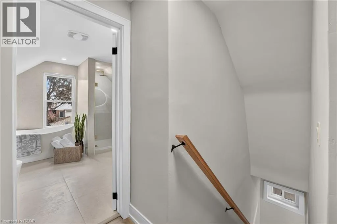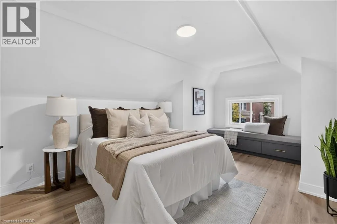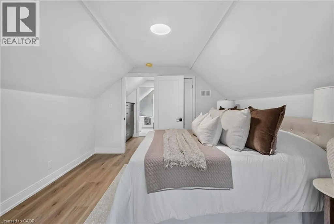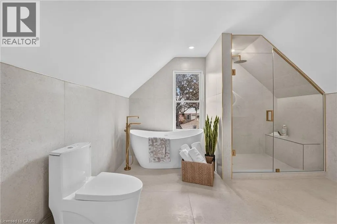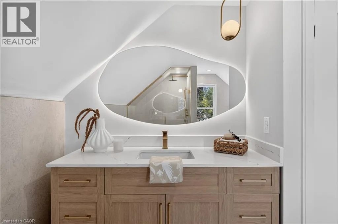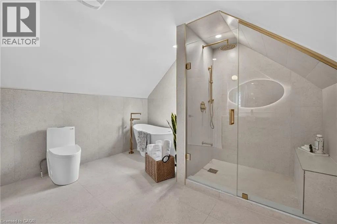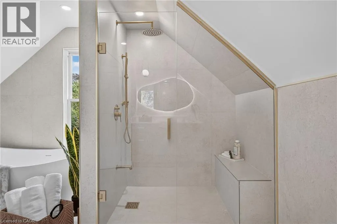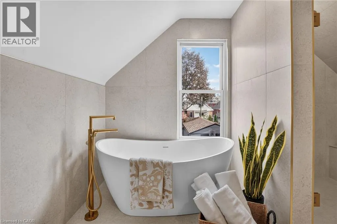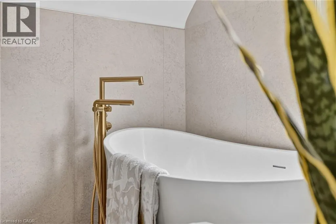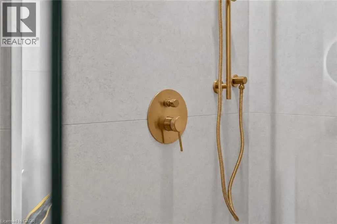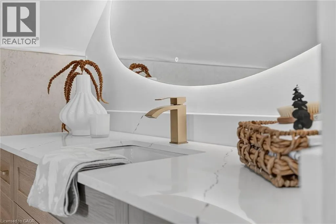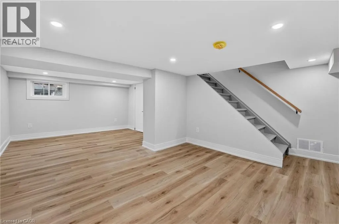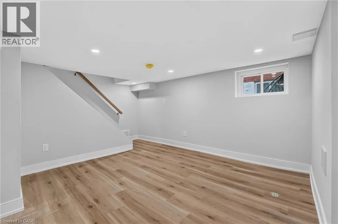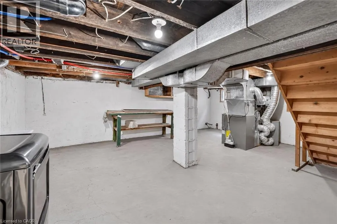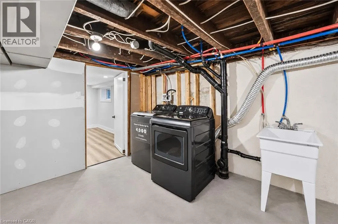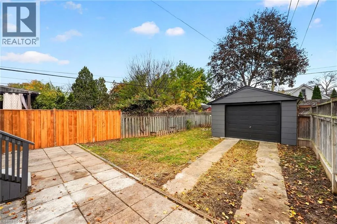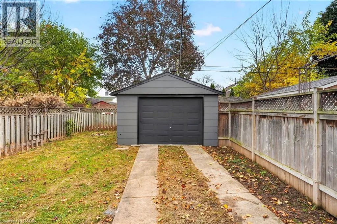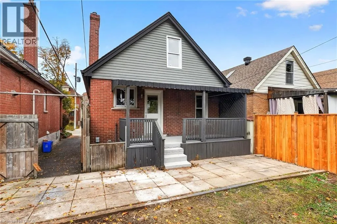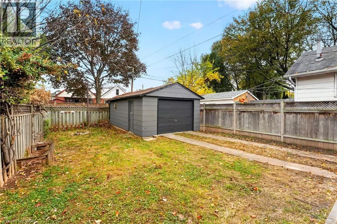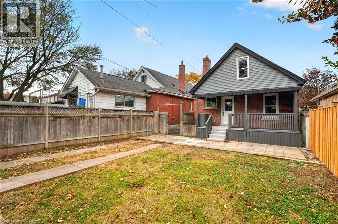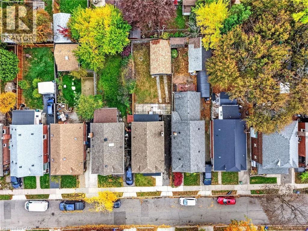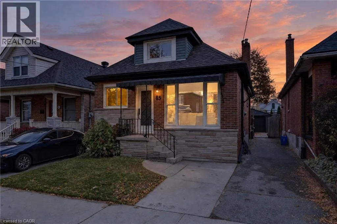
MAPLE Welcome to 85 Province Street South, a beautifully renovated detached home where timeless charm meets modern comfort! This thoughtfully redesigned 1½-storey residence offers 3 spacious bedrooms, stylishly updated bathrooms, and a bright, inviting interior with contemporary finishes throughout. Step inside to discover a beautifully reconfigured living and dining area, complemented by new luxury laminate flooring, updated staircase finishes, modern trim, new interior doors, fresh paint, and upgraded lighting with elegant pot lights. The stunning new kitchen features modern cabinetry, sleek countertops, a stylish backsplash, updated fixtures, and a stainless steel appliance package, including a GE French-door refrigerator, electric range, dishwasher, and 30-inch range hood. The beautifully updated bathrooms showcase contemporary vanities, modern tile work, updated shower fixtures, and stylish finishes, including a primary bathroom with ensuite access. The finished basement recreation room provides additional flexible space, perfect for entertaining, a home office, or a cozy retreat. Outside, enjoy the added convenience of a detached garage and outdoor space. With extensive renovations, thoughtfully selected finishes, and a functional layout designed for modern living, this move-in-ready home offers an exceptional opportunity in an established Hamilton neighbourhood. A wonderful place to call home! (id:27476)