55 Marion Street, Hamilton, Ontario L0R 1W0

Listed for:
$759,900
3 beds
3 baths
Listed 8 days ago
Row / Townhouse for rent: 55 Marion Street, Hamilton, Ontario L0R 1W0

View all 46 photos

About

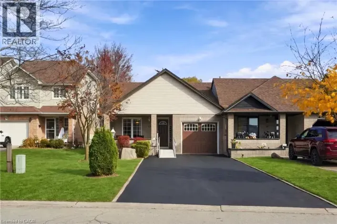
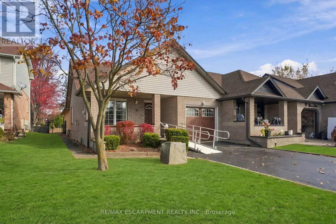
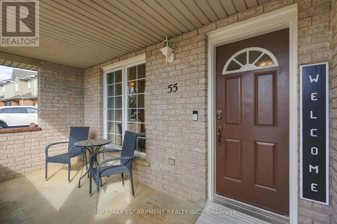
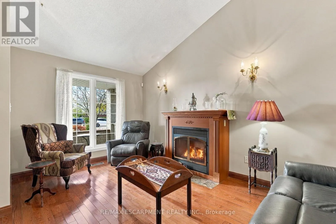
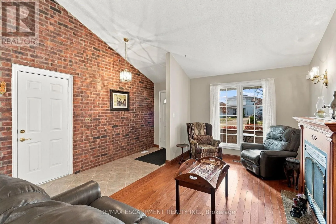
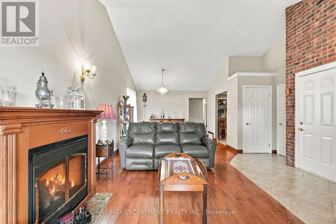
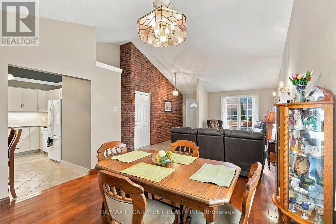
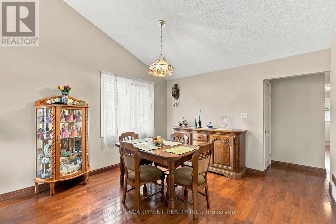
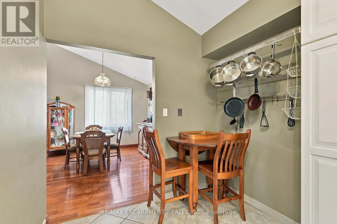
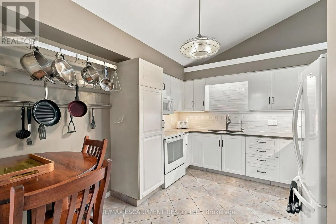
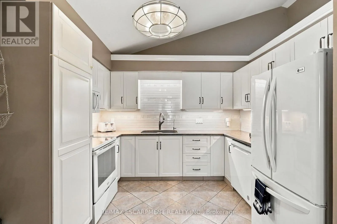
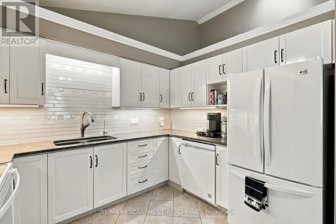
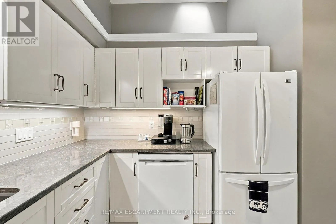
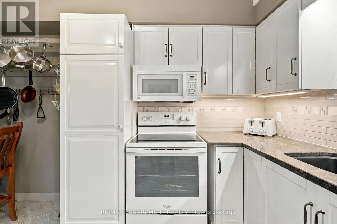
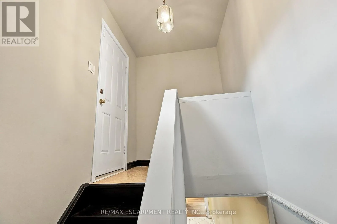
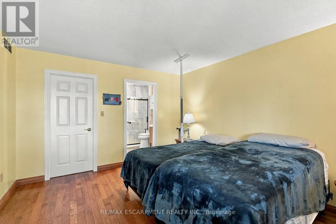
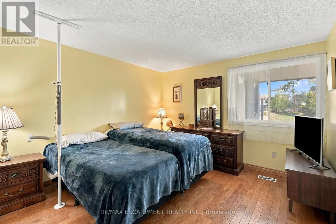
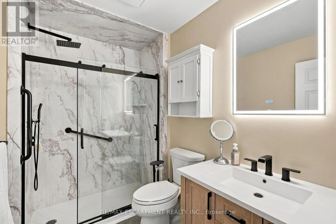
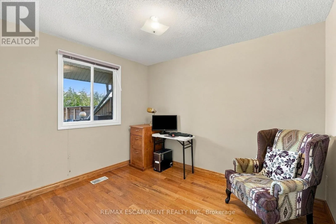
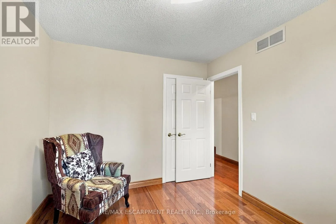
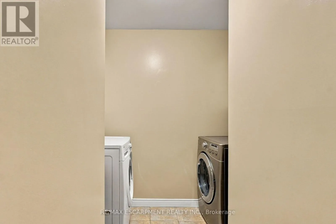
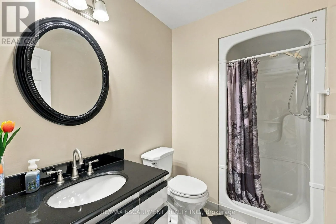
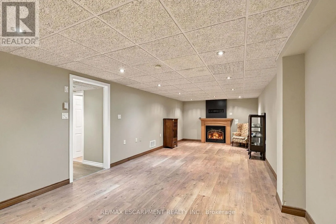
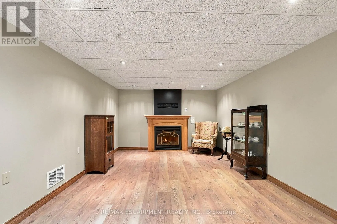
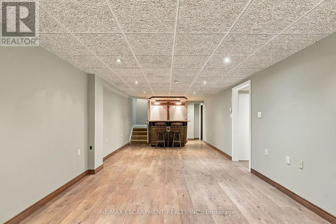
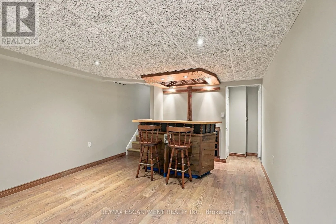
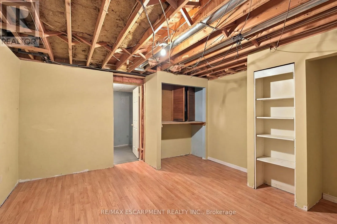
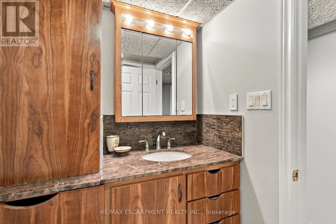
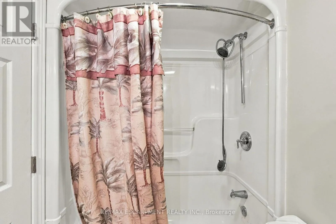
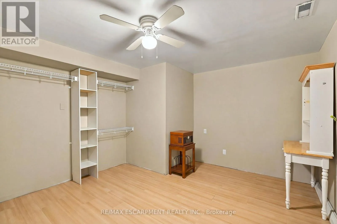
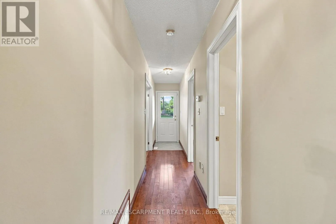
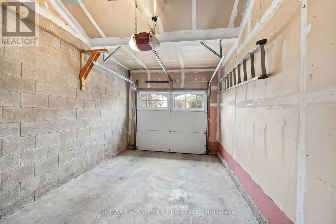
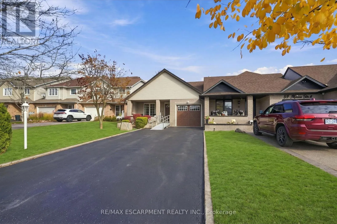
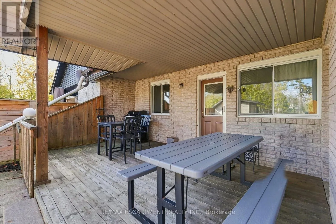
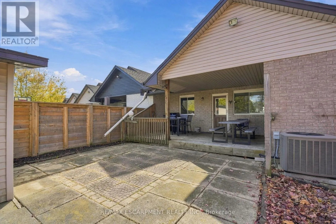
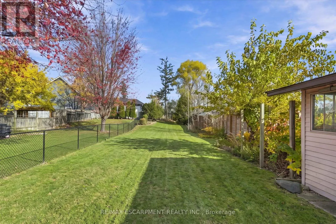
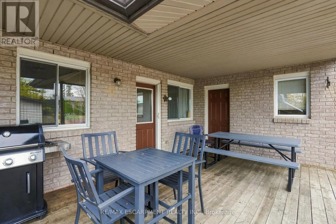
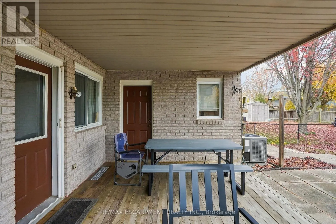
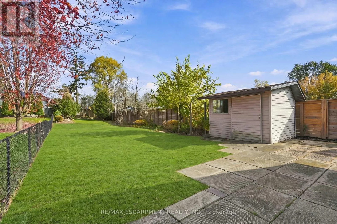
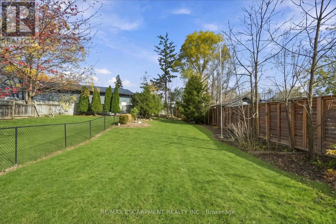
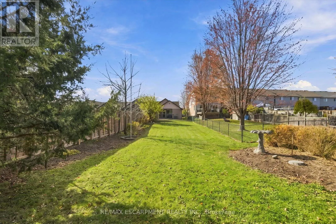
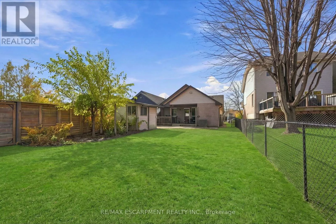
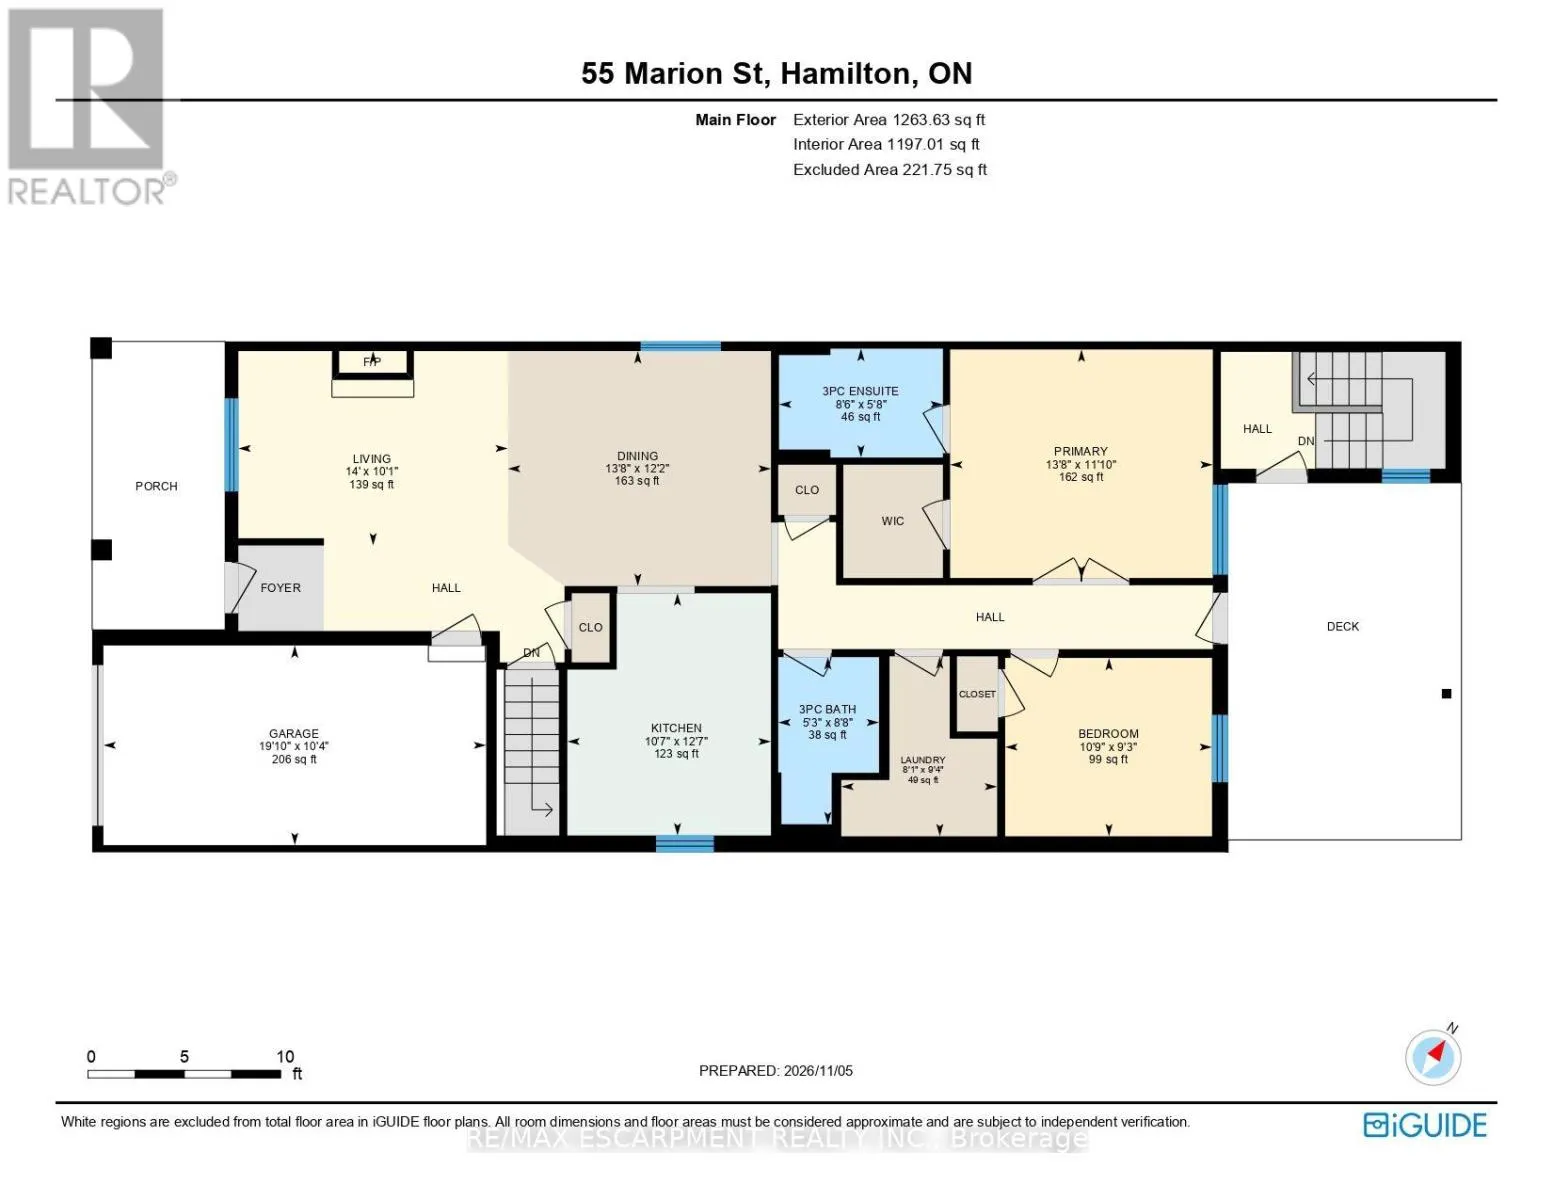
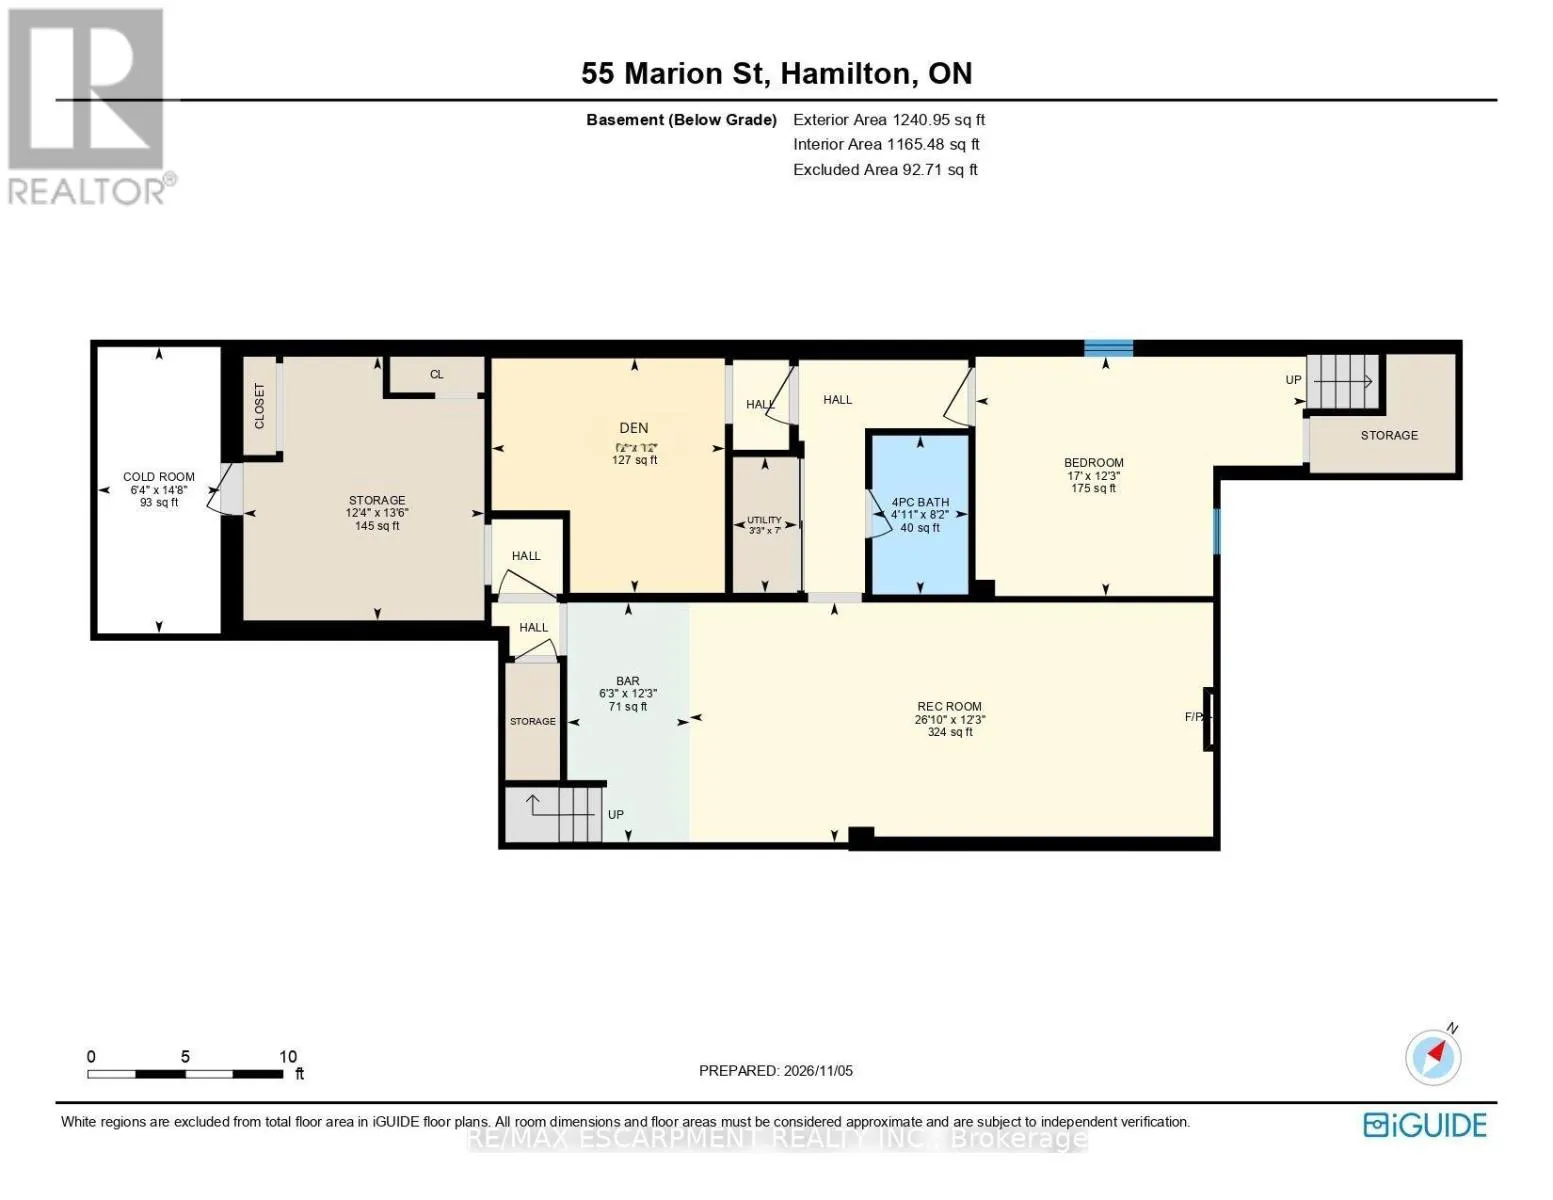
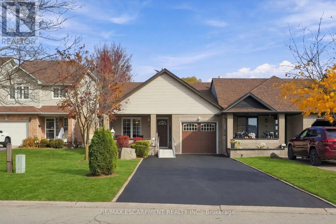
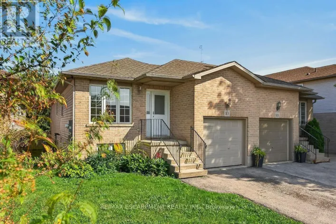
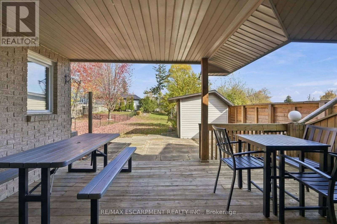
Cross Streets: Airport Road and Longview Court. ** Directions: Airport Road and Marion Street. 100% FREEHOLD END-UNIT BUNGALOW TOWNHOME WITH NO CONDO FEES! Features 2 main-floor bedrooms, 2 three-piece bathrooms with walk-in showers, main-floor laundry and a bright, open-concept layout with a living room fireplace. Walk out to a covered rear patio overlooking a large, fully fenced backyard. Fully finished basement offers a recreation room with fireplace, den, bedroom and 4-piece bathroom. Separate rear entrance provides direct access to the basement. Attached garage with inside entry and parking for up to 6 vehicles. Conveniently located close to amenities. (id:27476)

Property Highlights

MLS® Number
X14157522
Type
Single Family
Community Name
Mount Hope
Ownership Type
Freehold
Land Size
33 x 257.7 FT ; 247.74x 33.04x257.98x11.94x 31.51 ft|1/2 - 1.99 acres
Parking Space Total
7

Building

Building Type
Row / Townhouse
Storeys
1.00
Square Footage
1100 - 1500 sqft
Bathrooms Total
3
Bedrooms Above Ground
2
Bedrooms Total
3
Amenities
Canopy, Fireplace(s) Golf Nearby, Hospital, Park, Place of Worship, Public Transit
Exterior Finish
Vinyl siding, Brick
Fireplace Present
Yes
Basement Type
N/A, Full, N/A (Finished), N/A
Basement Features
Separate entrance, Walk-up
Building Heating Type
Forced air
Heating Fuel
Natural gas
Building Cooling Type
Central air conditioning

Utilities

Water
Municipal water
Utility Sewer
Sanitary sewer

Room Layout

Bedroom
Basement
3.73 m x 5.18 m
Other
Basement
3.73 m x 1.91 m
Bathroom
Basement
2.49 m x 1.5 m
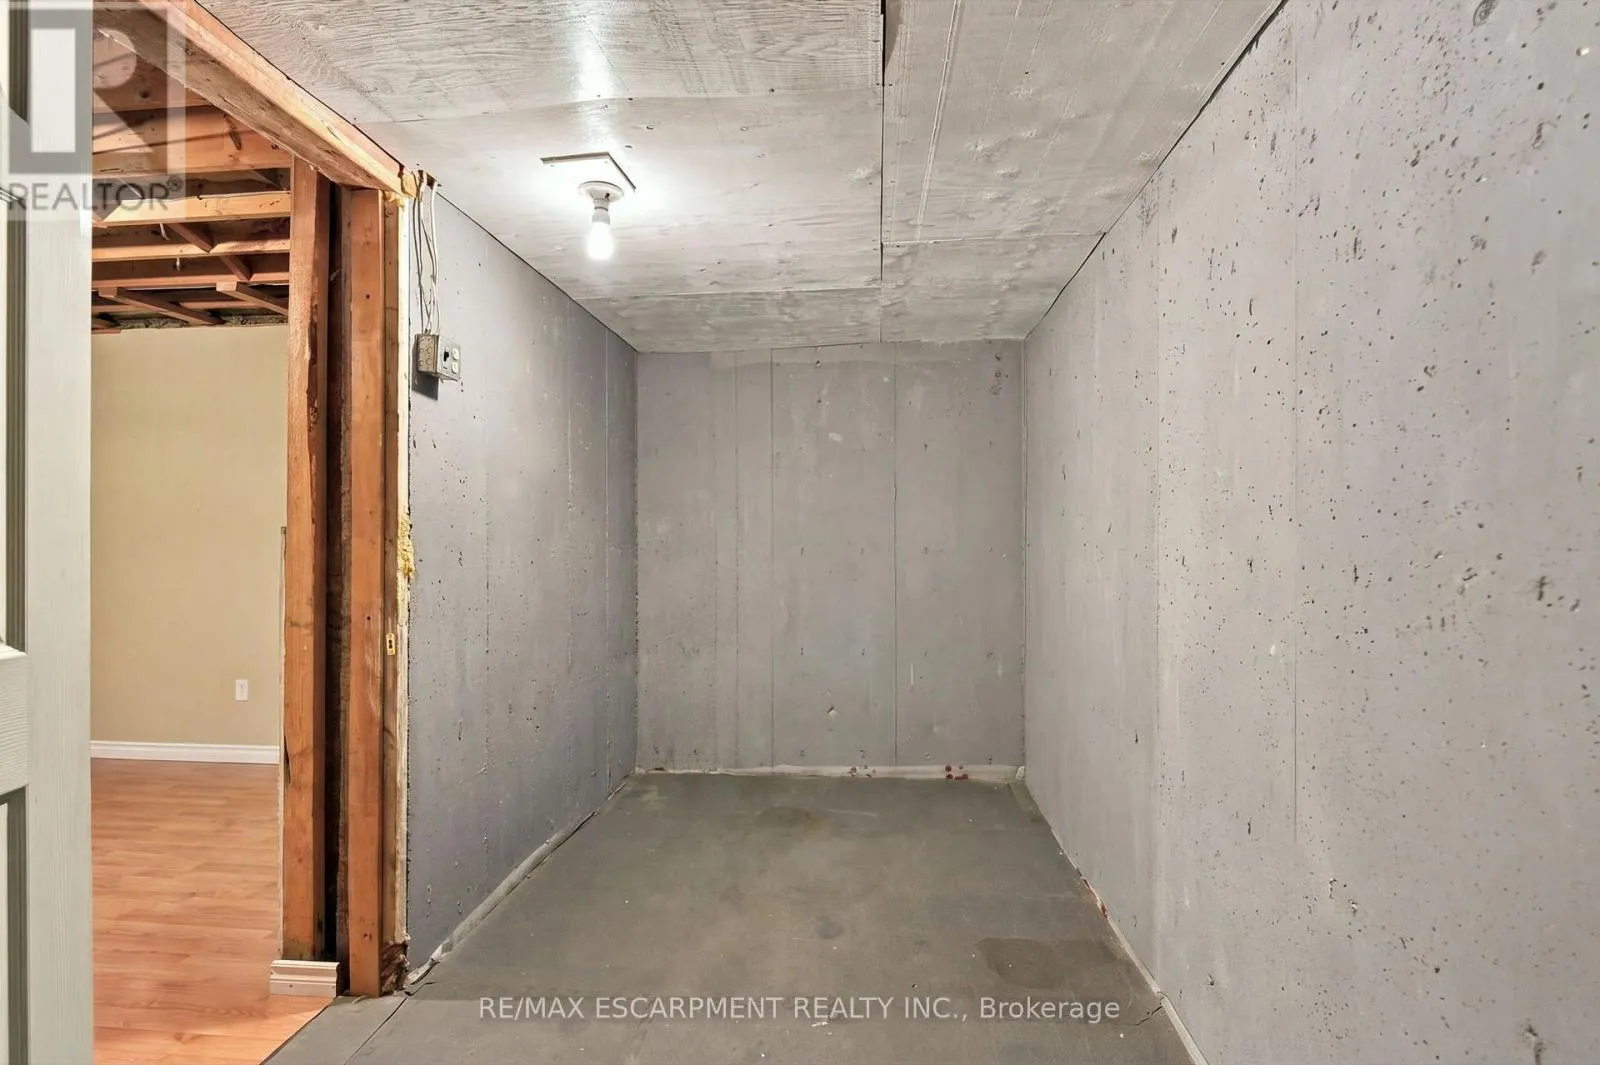
Cold room
Basement
4.47 m x 1.93 m
Other
Basement
4.11 m x 3.76 m
Utility room
Basement
2.13 m x 0.99 m
Recreational, Games room
Basement
3.73 m x 8.18 m
Den
Basement
3.66 m x 3.66 m
Living room
Main level
3.07 m x 4.27 m
Dining room
Main level
3.71 m x 4.17 m
Kitchen
Main level
3.84 m x 3.23 m
Primary Bedroom
Main level
3.61 m x 4.17 m
Bathroom
Main level
1.73 m x 2.59 m
Bedroom
Main level
2.82 m x 3.28 m
Bathroom
Main level
2.64 m x 1.6 m
Laundry room
Main level
2.84 m x 2.46 m

Location

Learn more about this property
Listing provided by:
RE/MAX ESCARPMENT REALTY INC.
MLS® number:
X14157522
Agent:
Mark Thomas Woehrle
*Indicates required field
Name is required
Email is required
Please enter a valid phone number (e.g., 416-111-1111).