480 Golf Links Road, Hamilton, Ontario L9G 2N7

Listed for:
$1,029,900
5 beds
3 baths
Listed 5 days ago
House for rent: 480 Golf Links Road, Hamilton, Ontario L9G 2N7

View all 47 photos

About

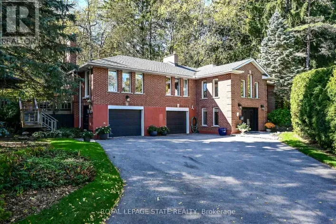
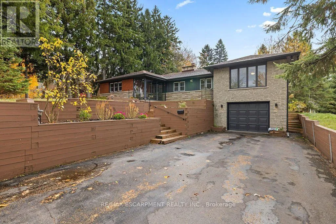
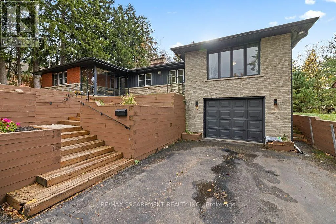
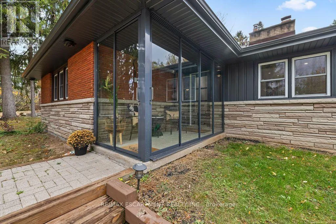
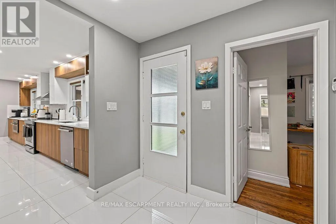
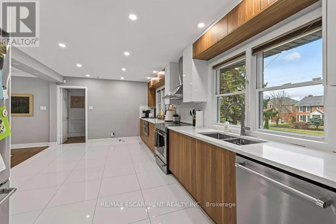
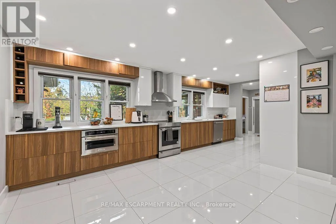
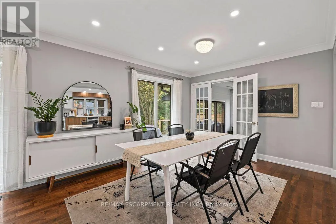
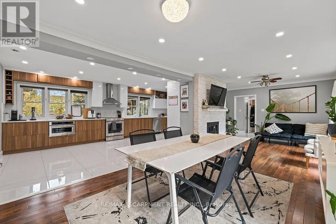
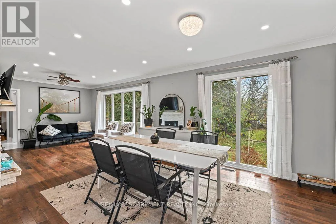
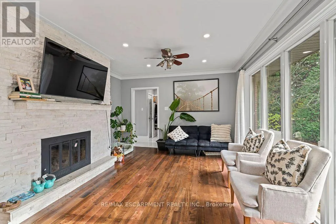
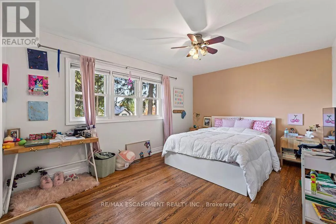
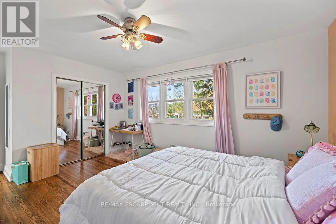
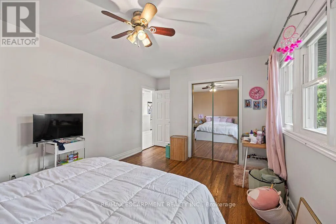
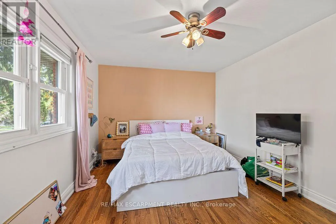
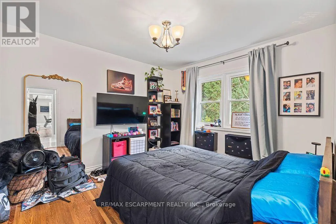
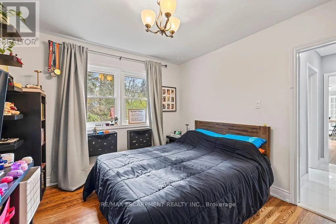
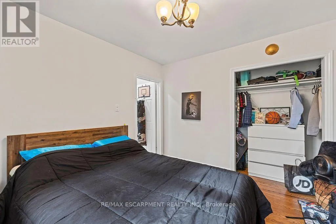
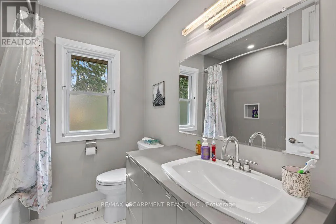
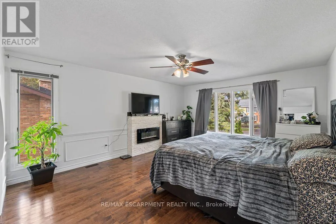
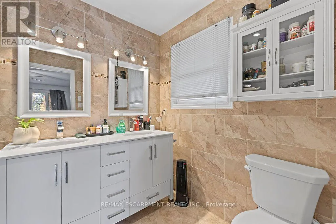
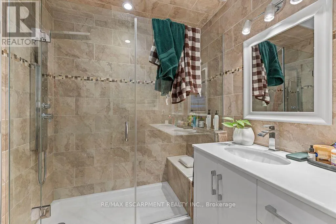
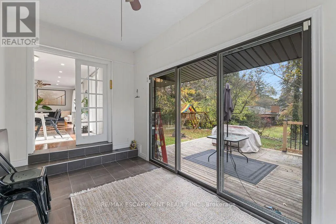
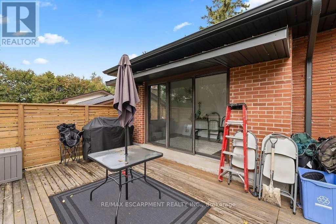
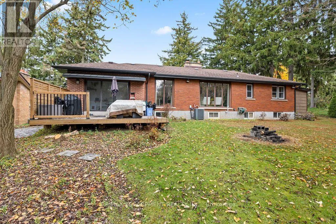
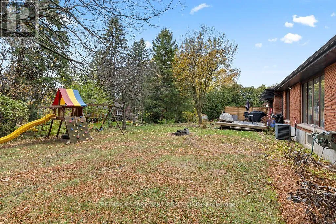
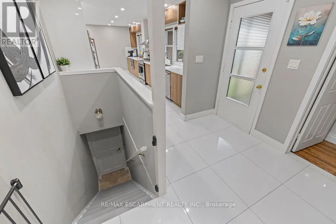
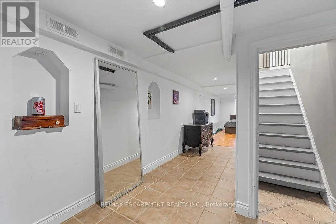
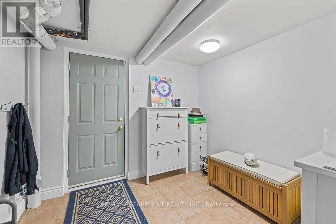
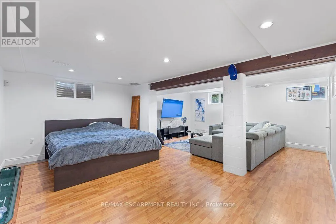
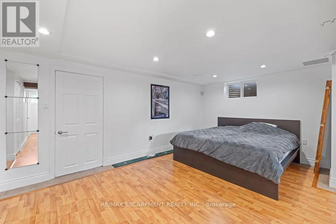
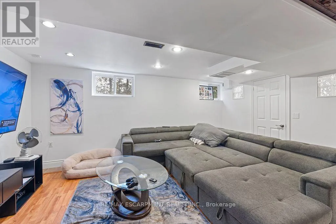
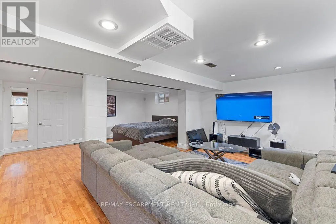
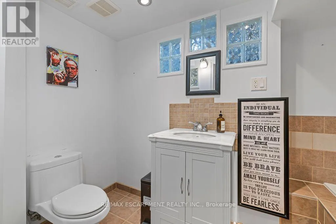
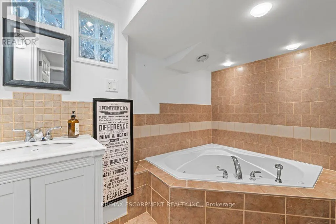
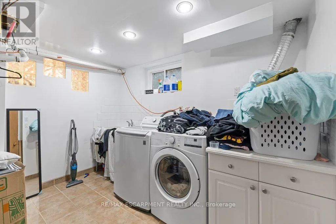
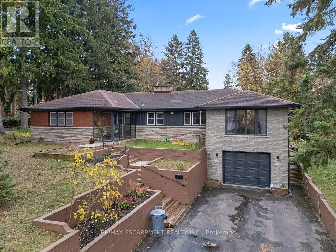
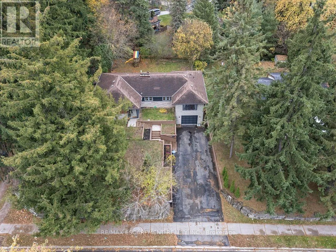
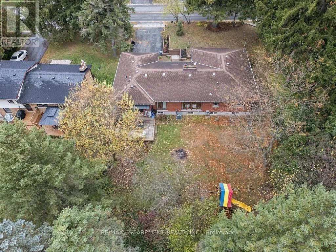
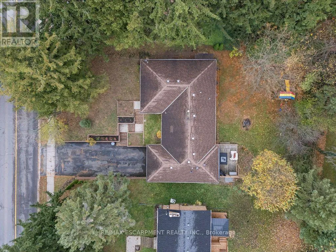
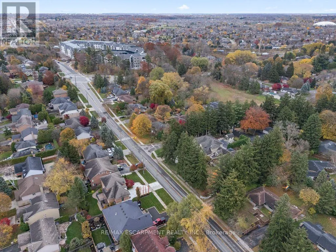
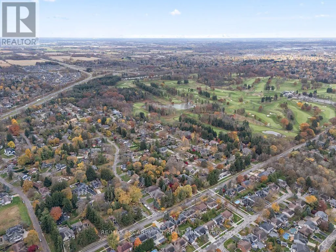
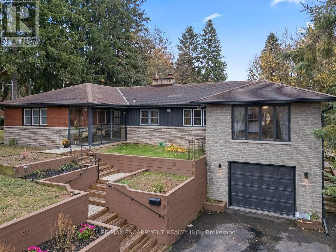
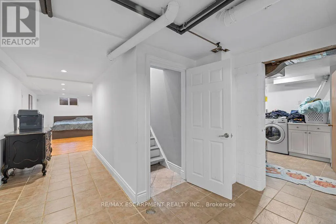
Cross Streets: Hostein Dr. ** Directions: Head West on Golf Links Rd past Elm Hill Dr on the left. Just down the road from Hamilton Golf & Country Club, 480 Golf Links Road has the kind of backyard you'll want to spend all summer in. The approximately 78 x 129 ft. lot leaves plenty of space for a garden, a play area and a long table for dinner outdoors. Inside this detached brick bungalow, you'll find four bedrooms on the main floor, a spacious kitchen with updated finishes, and living and dining rooms filled with natural light. The home has three bathrooms, including a three-piece bath downstairs. With its own entrance, a fifth bedroom and a large rec room, the lower level gives overnight guests or extended family space to settle in. Schools and neighbourhood parks are close by, with Meadowlands shops, restaurants and Highway 403 a short drive away. (id:27476)

Property Highlights

MLS® Number
X14162424
Type
Single Family
Community Name
Ancaster
Ownership Type
Freehold
Land Size
78 x 129 FT
Parking Space Total
7

Building

Building Type
House
Storeys
1.00
Square Footage
1500 - 2000 sqft
Bathrooms Total
3
Bedrooms Above Ground
4
Bedrooms Total
5
Amenities
Fireplace(s) Golf Nearby, Park, Place of Worship, Schools
Exterior Finish
Brick
Fireplace Present
Yes
Basement Type
Full, N/A, N/A (Other, See Remarks), N/A (Finished)
Basement Features
Walk-up
Building Heating Type
Forced air
Heating Fuel
Natural gas
Building Cooling Type
Central air conditioning

Utilities

Water
Municipal water
Utility Sewer
Sanitary sewer

Room Layout

Bedroom
Basement
3.15 m x 3.05 m
Other
Basement
6.78 m x 5.03 m
Dining room
Main level
3.78 m x 3.58 m
Living room
Main level
4.29 m x 3.3 m
Kitchen
Main level
6.55 m x 3.66 m
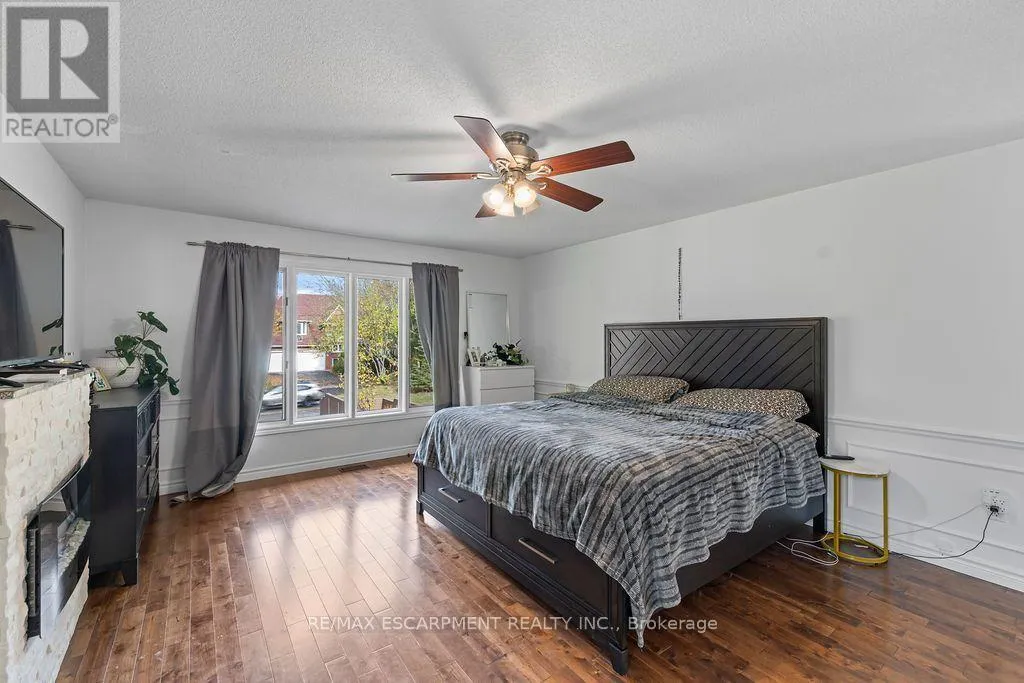
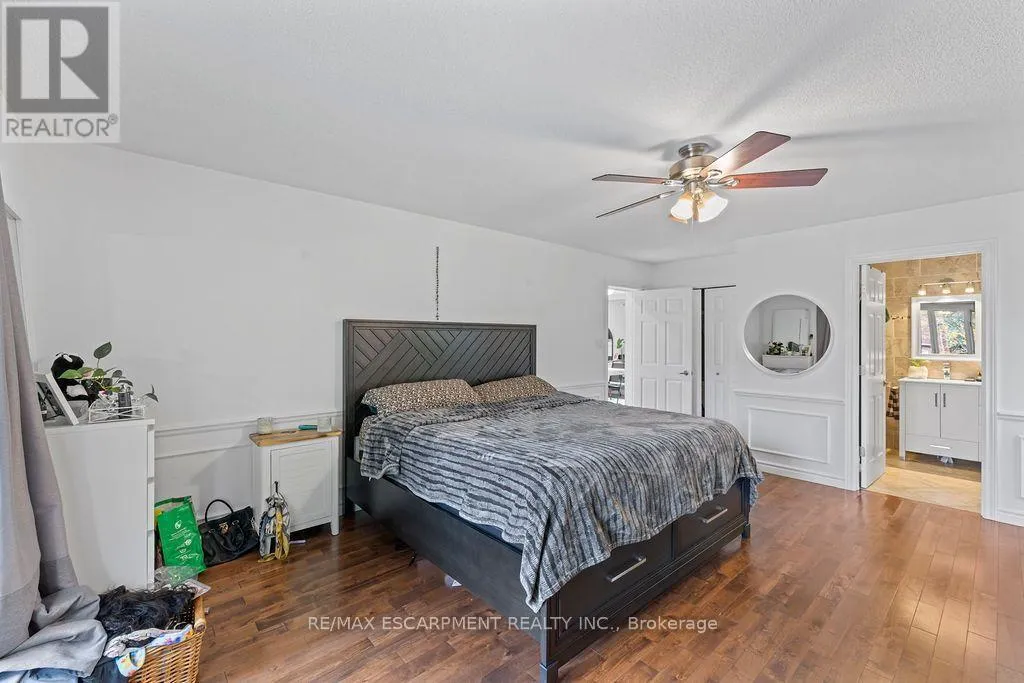
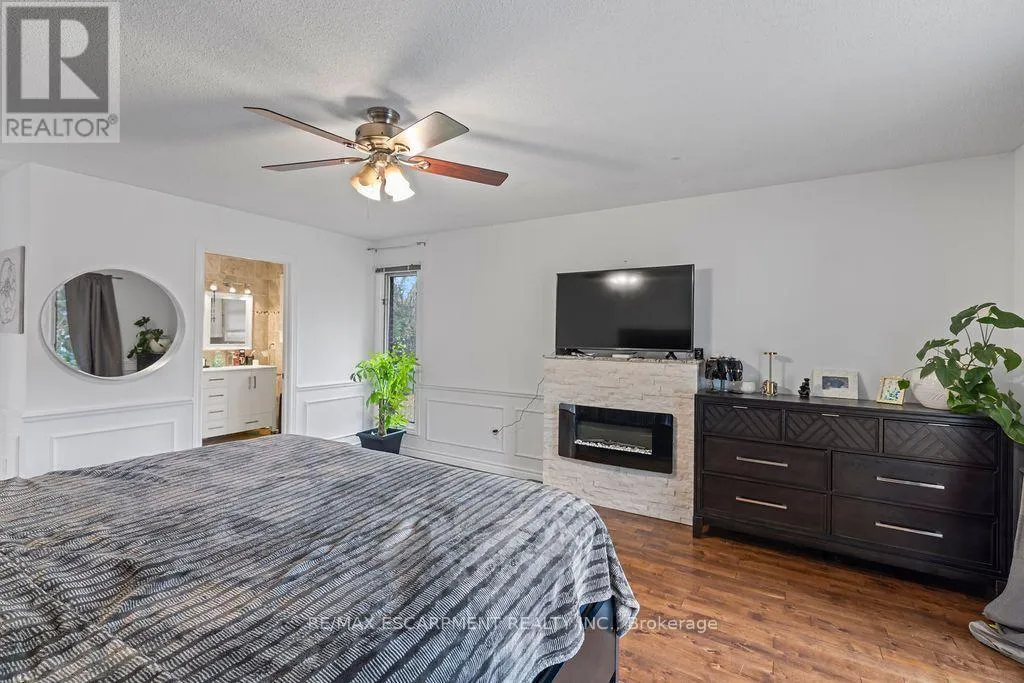
Primary Bedroom
Main level
5.21 m x 4.19 m
Bedroom
Main level
4.5 m x 3.33 m
Bedroom
Main level
3.28 m x 3.15 m
Bedroom
Main level
3.48 m x 2.79 m

Location

Learn more about this property
Listing provided by:
RE/MAX ESCARPMENT REALTY INC.
MLS® number:
X14162424
Agent:
Moe Eleish
*Indicates required field
Name is required
Email is required
Please enter a valid phone number (e.g., 416-111-1111).

Street Spotlight - For sale