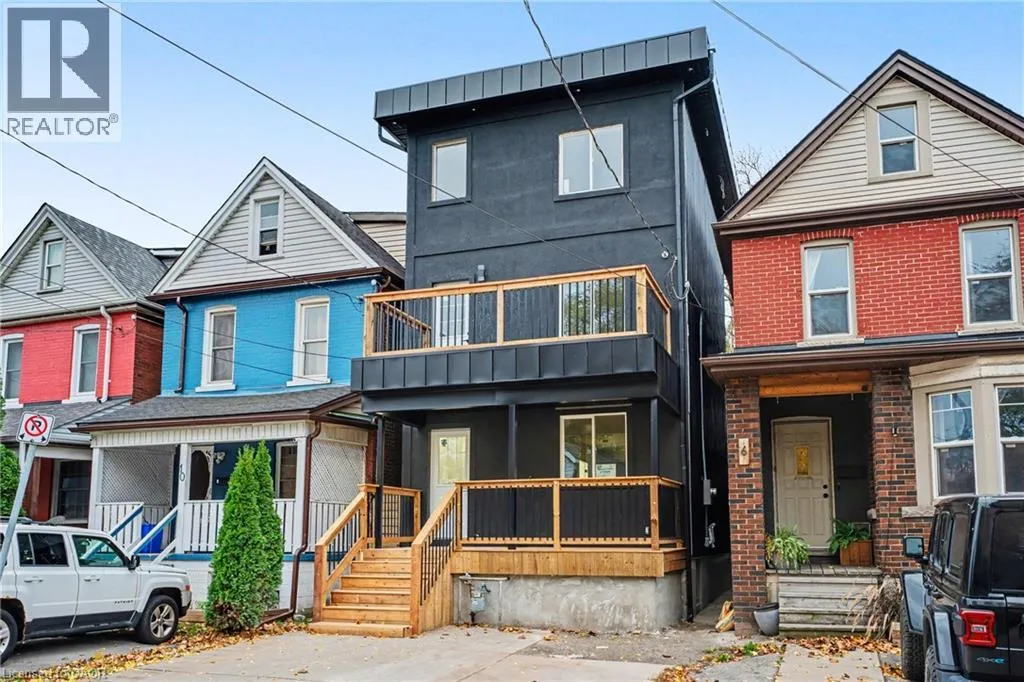
8 Dalkeith Avenue, Hamilton, Ontario L8L 3J2

Listed for:
$699,900
6 beds
3 baths
Listed 5 days ago
House for rent: 8 Dalkeith Avenue, Hamilton, Ontario L8L 3J2

View all 32 photos

About

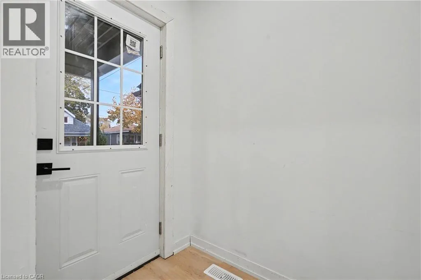
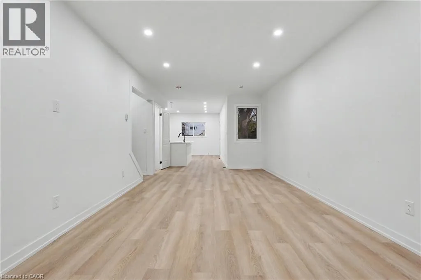
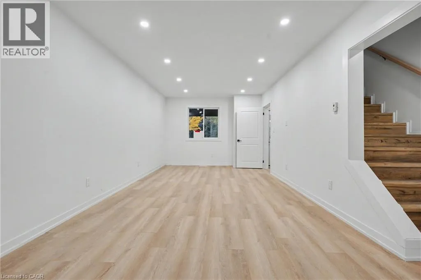
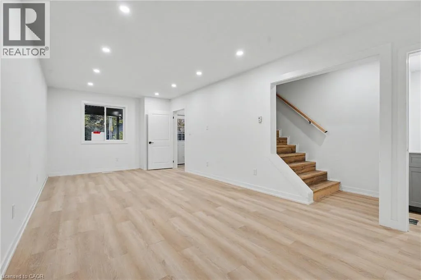
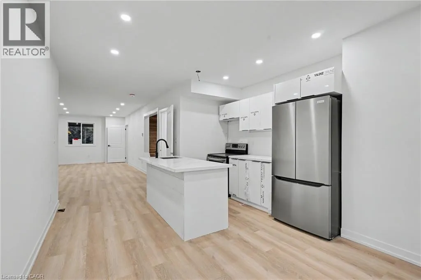
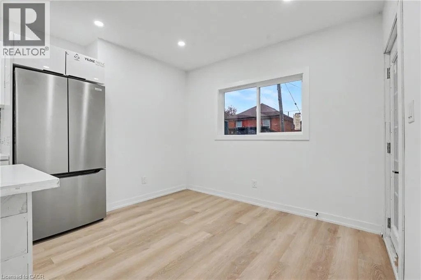
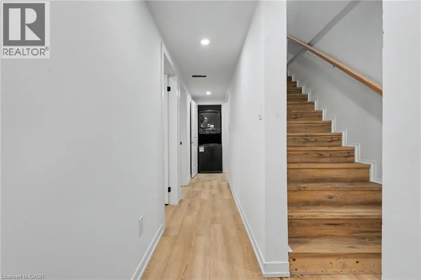
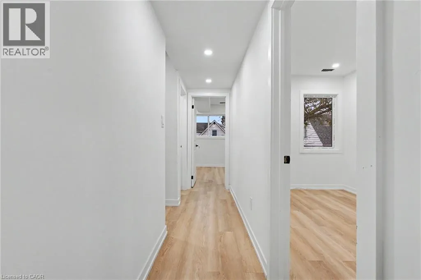
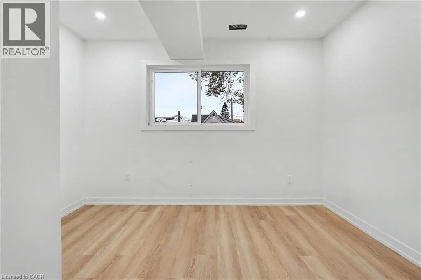
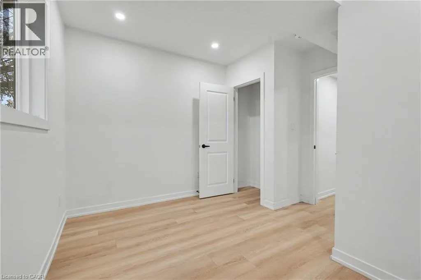
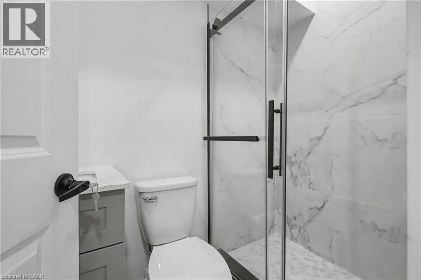
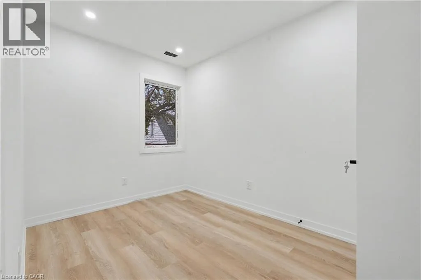
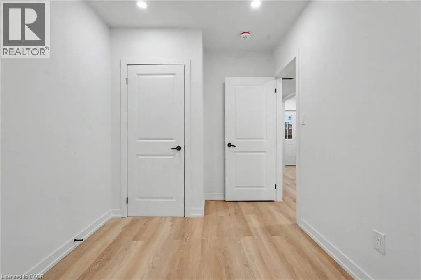
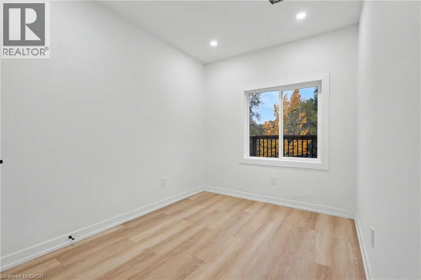
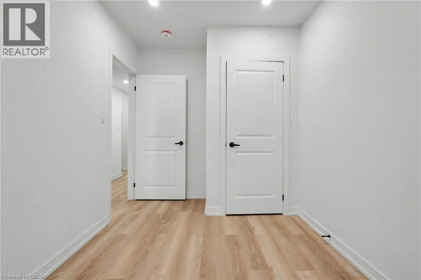
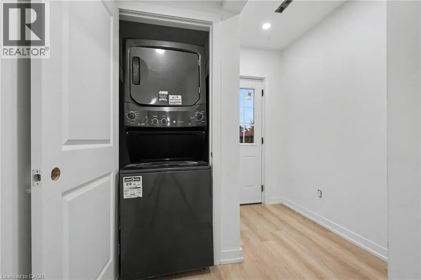
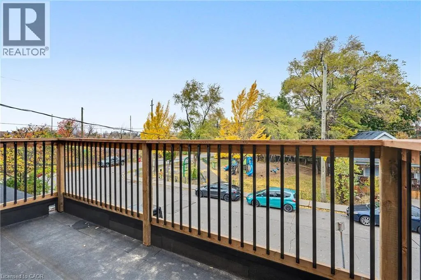
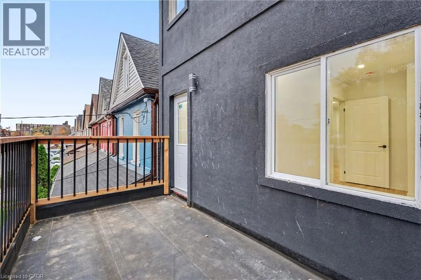
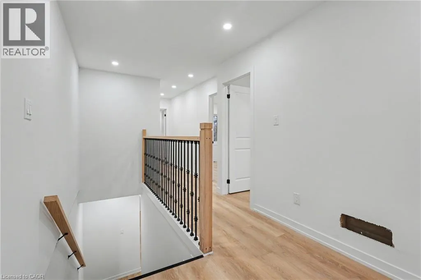
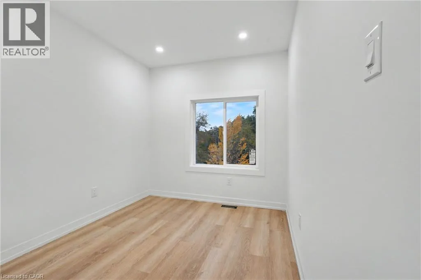
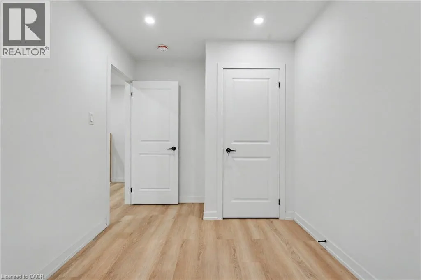
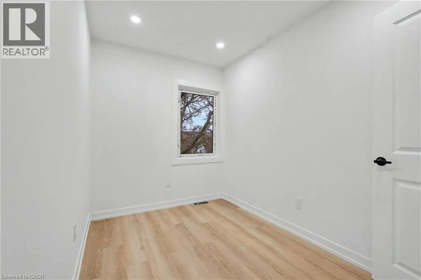
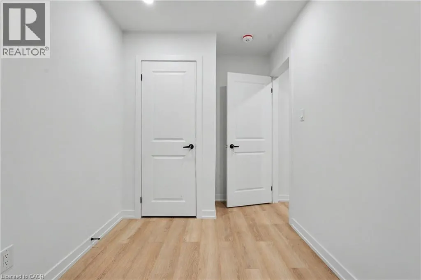
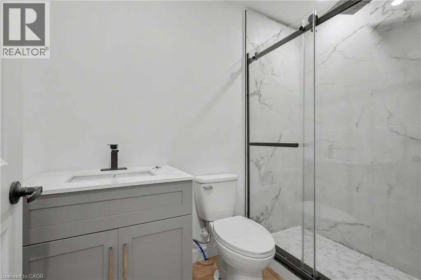
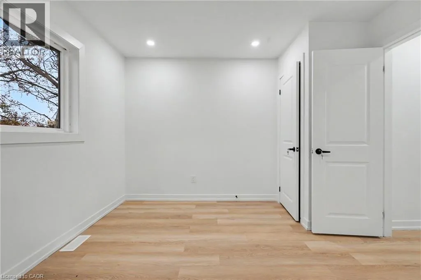
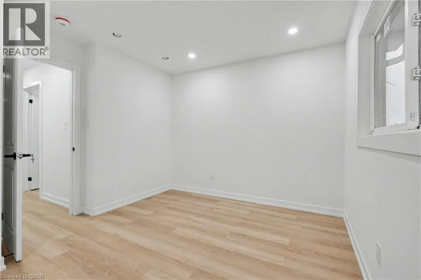
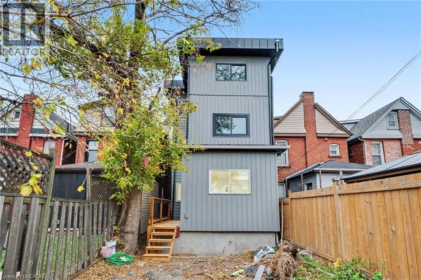
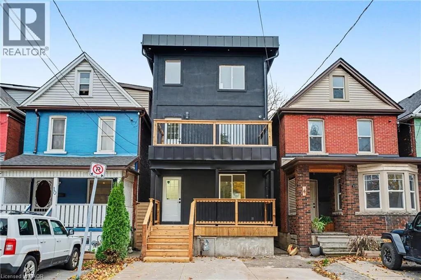
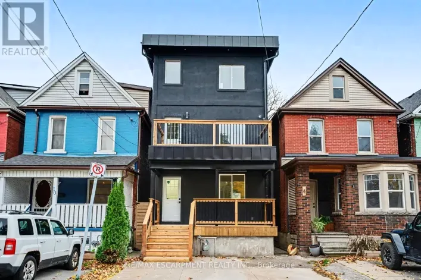
**6 bedrooms, 2.5 bathrooms, and a whole lot of WOW!** Welcome to 8 Dalkeith Avenue, where modern updates meet spacious living! Renovated from top to bottom, this beautifully transformed home offers stylish finishes, generous living spaces, and exceptional versatility. Featuring 6 bedrooms and 2.5 bathrooms, there's plenty of room for growing families, multi-generational living, or anyone looking for extra space to work, relax, and entertain. The partially finished basement offers additional potential and is already configured to accommodate its own separate entrance, providing exciting possibilities for future use. Complete with convenient parking, this move-in-ready home takes the stress out of renovating so you can simply unpack and enjoy. With this much space, all the updates already done, and room for even more possibilities, what's not to love? **Come see it for yourself!** (id:27476)

Property Highlights

MLS® Number
40876548
Type
Single Family
Ownership Type
Freehold
Land Size
0.04 ac|under 1/2 acre
Parking Space Total
1

Building

Building Type
House
Storeys
2.50
Square Footage
1620 sqft
Bathrooms Total
3
Bedrooms Above Ground
6
Bedrooms Total
6
Amenities
Park, Public Transit, Shopping
Exterior Finish
Stucco
Fireplace Present
No
Basement Type
Full (Partially finished)
Basement Features
Building Heating Type
Forced air
Heating Fuel
Natural gas
Building Cooling Type
Central air conditioning

Utilities

Water
Municipal water
Utility Sewer
Municipal sewage system

Room Layout

3pc Bathroom
Second level
Measurements not available
Bedroom
Second level
7'1'' x 12'0''
Bedroom
Second level
7'10'' x 12'2''
Bedroom
Second level
7'11'' x 12'0''
Bedroom
Third level
8'0'' x 12'0''
Bedroom
Third level
7'0'' x 12'0''
Bedroom
Third level
10'0'' x 11'11''
3pc Bathroom
Third level
Measurements not available
Other
Basement
24'8'' x 11''
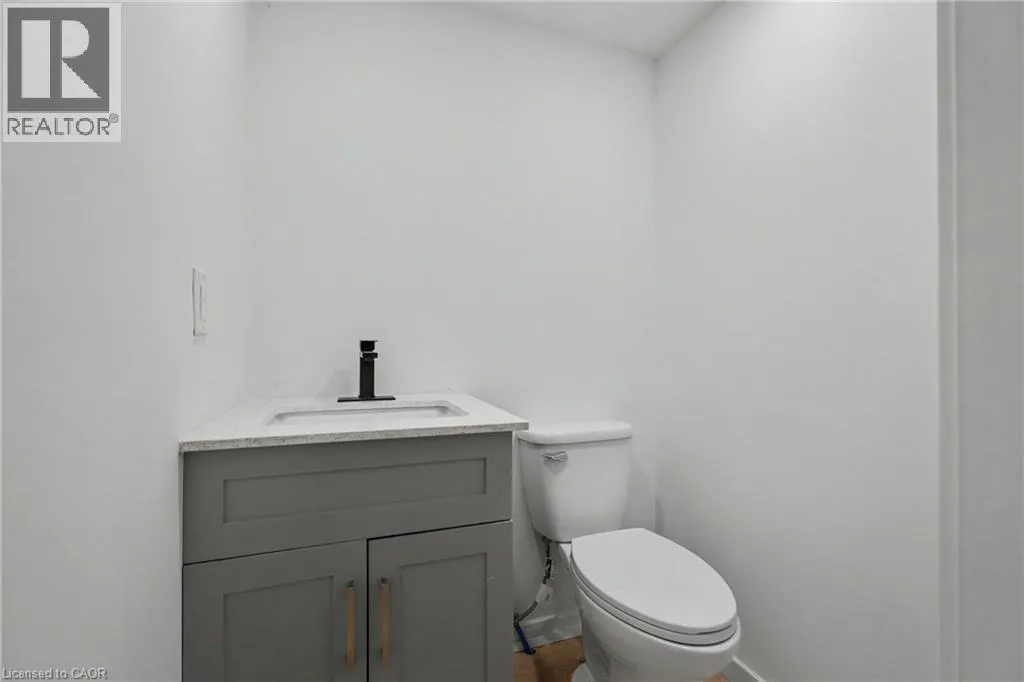
2pc Bathroom
Main level
Measurements not available
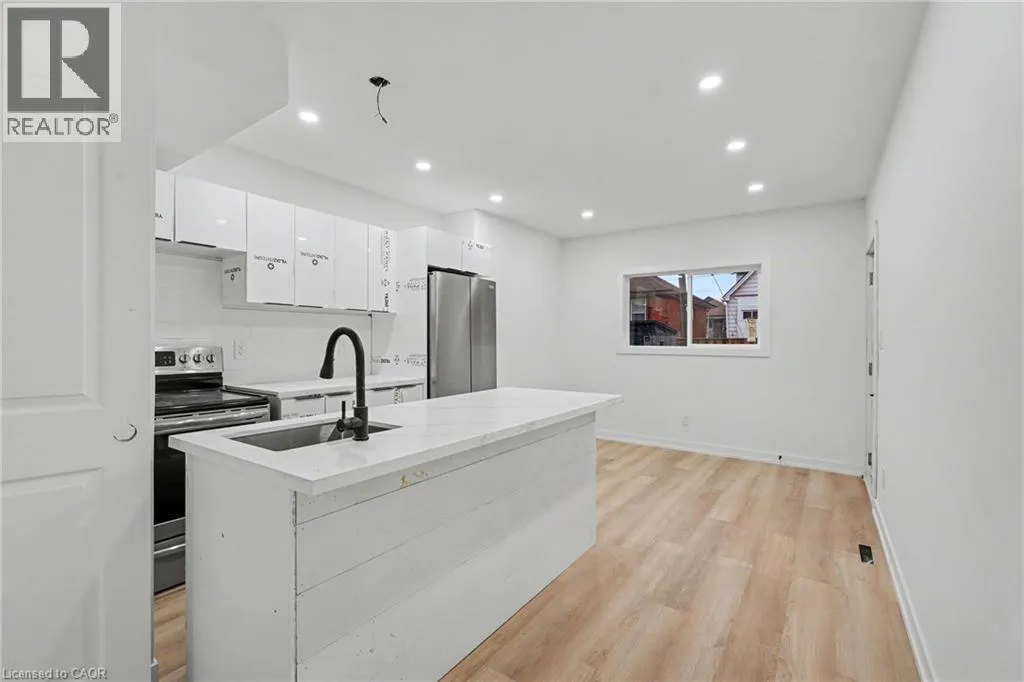
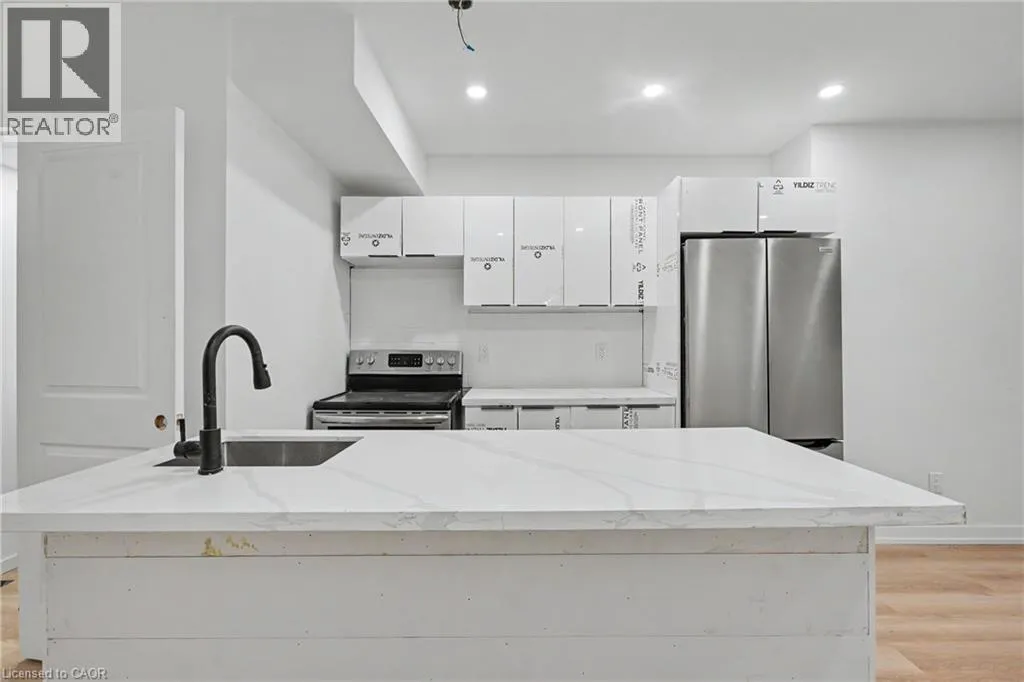
Eat in kitchen
Main level
15'0'' x 11'1''
Living room
Main level
11'4'' x 24'8''

Location

Learn more about this property
Listing provided by:
RE/MAX Escarpment Realty Inc.
MLS® number:
40876548
Agent:
Danielle Connelly
*Indicates required field
Name is required
Email is required
Please enter a valid phone number (e.g., 416-111-1111).