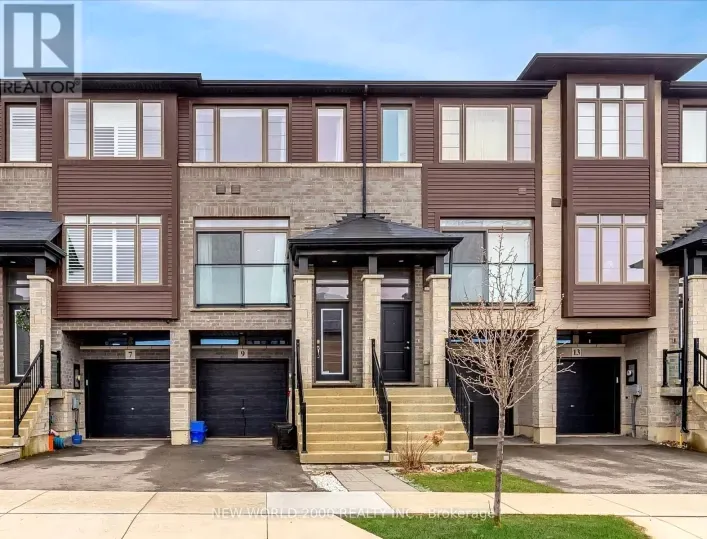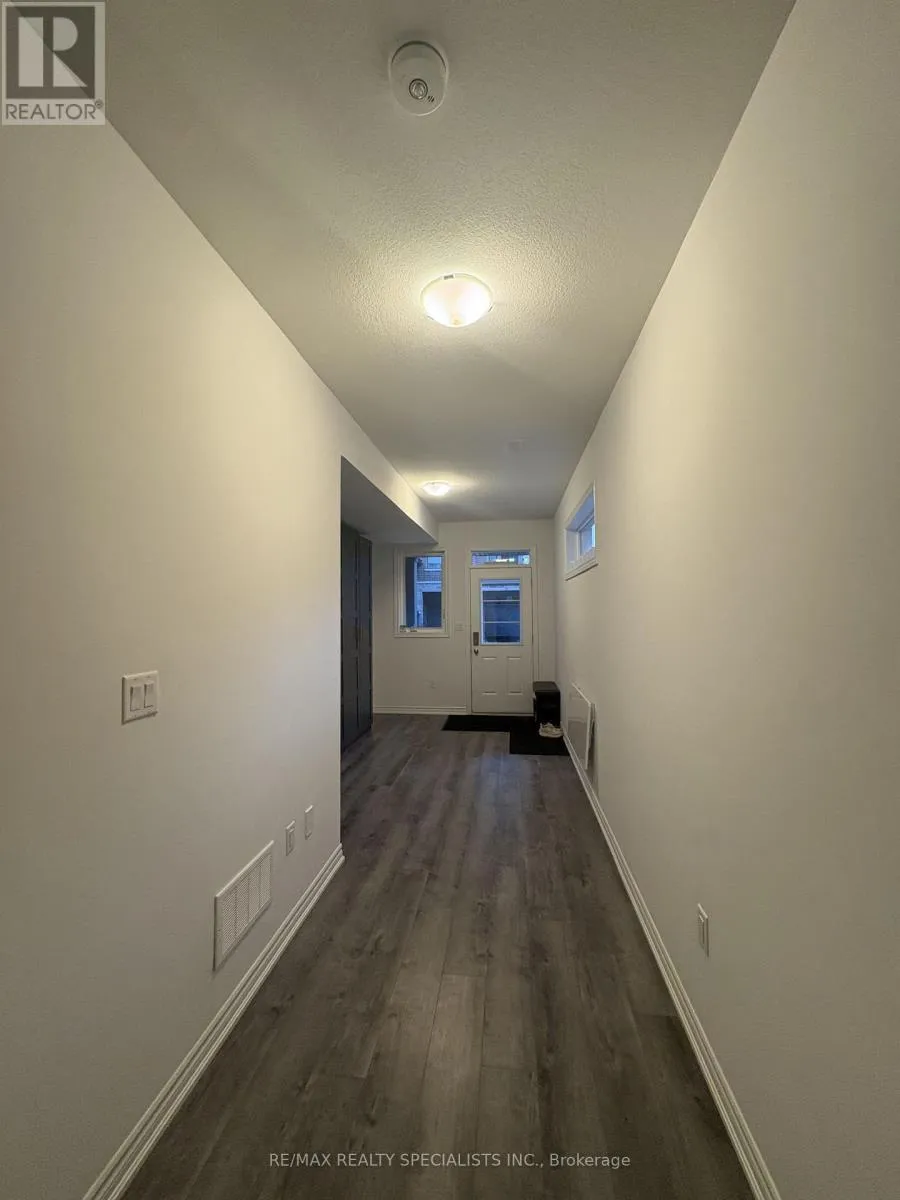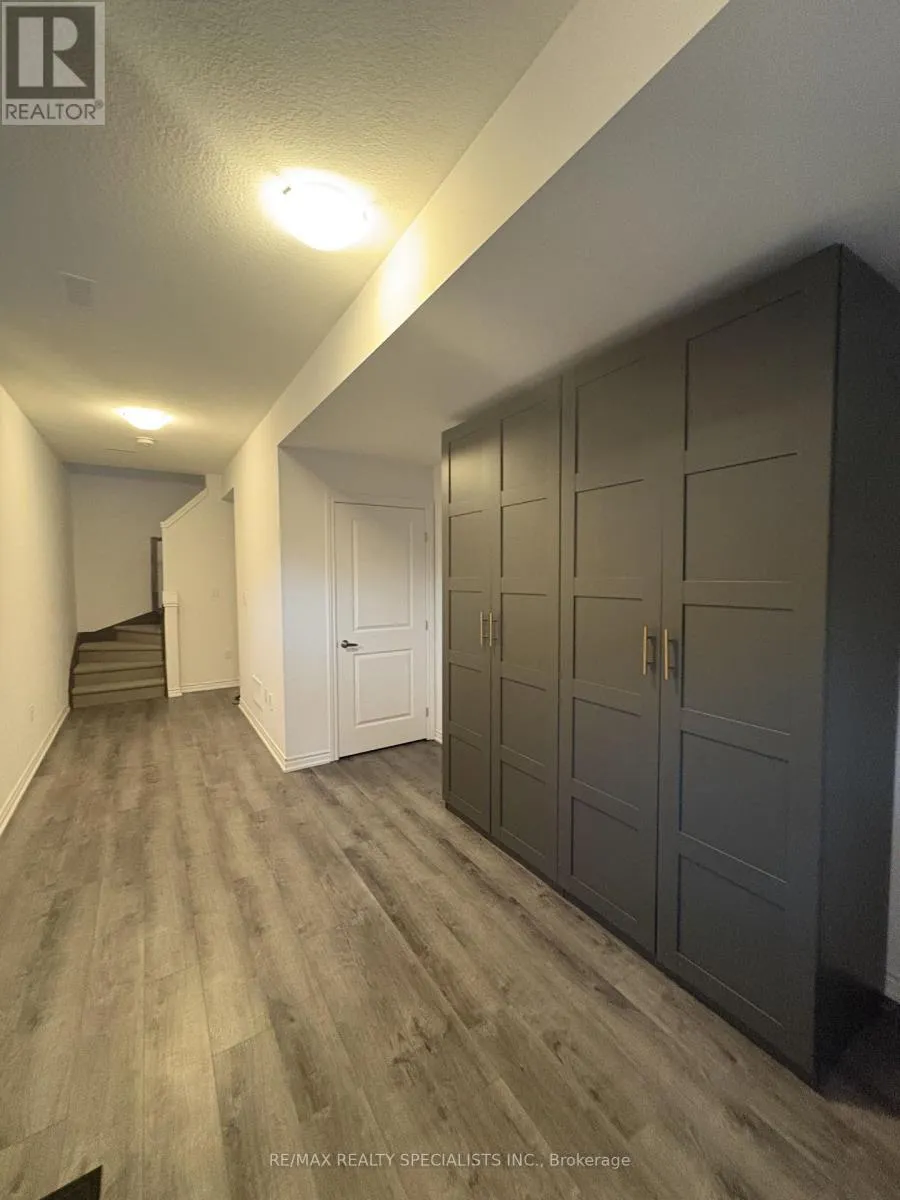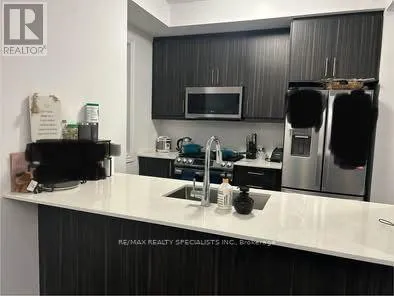
140 - 61 Soho Street, Hamilton, Ontario L8J 0M6

Listed for:
$2,650
3 beds
2 baths
Listed 4 days ago
Row / Townhouse for rent: 140 - 61 Soho Street, Hamilton, Ontario L8J 0M6

View all 14 photos

About

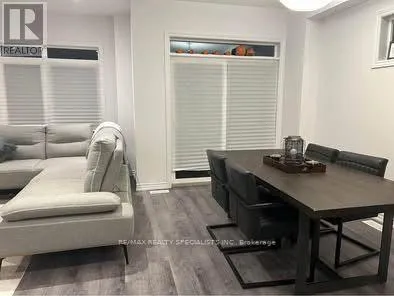
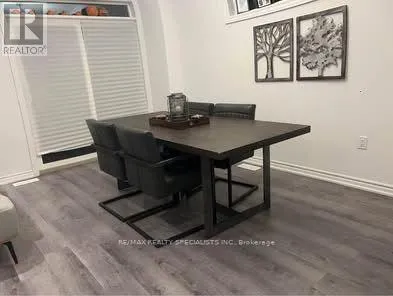
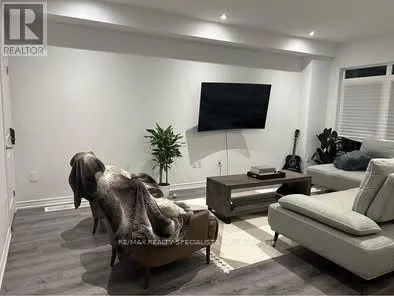
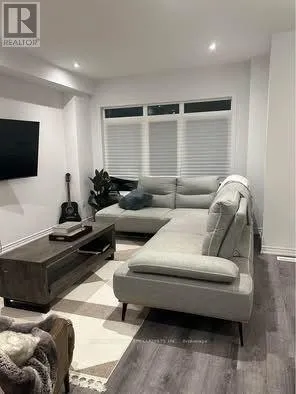
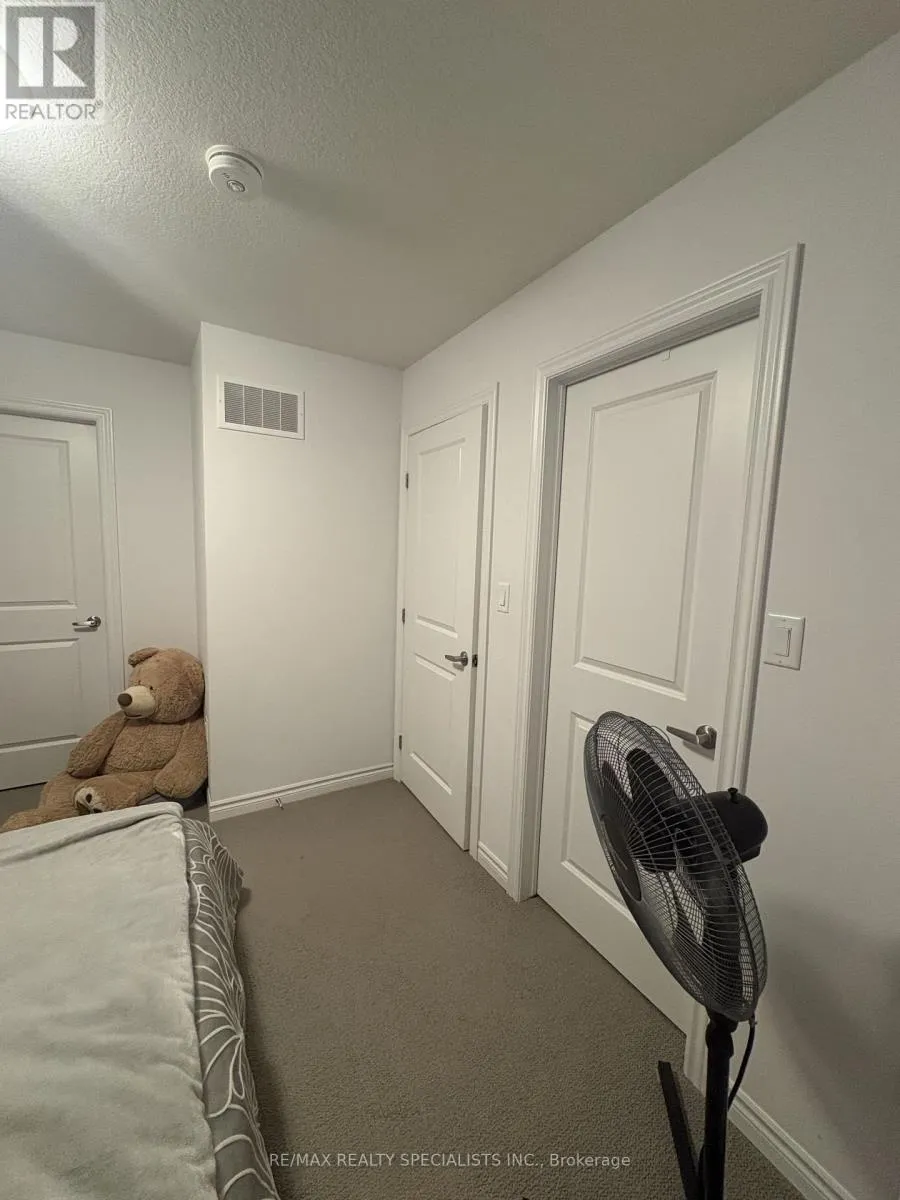
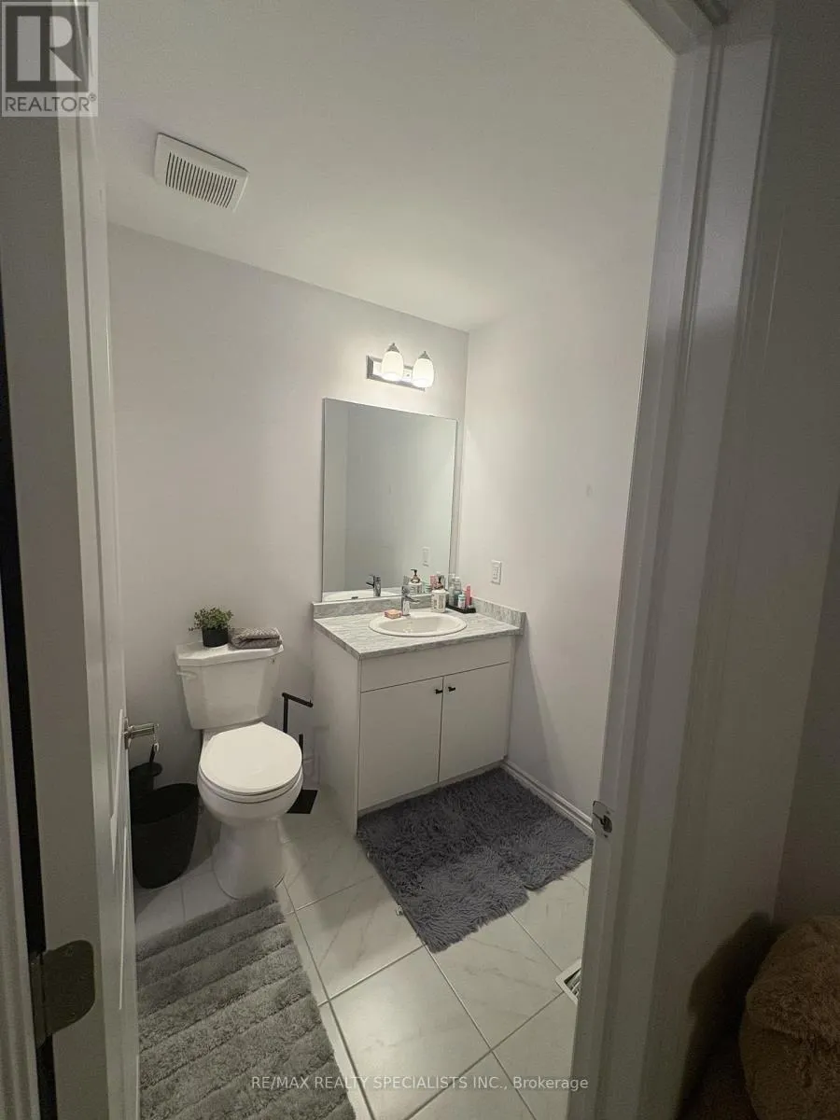
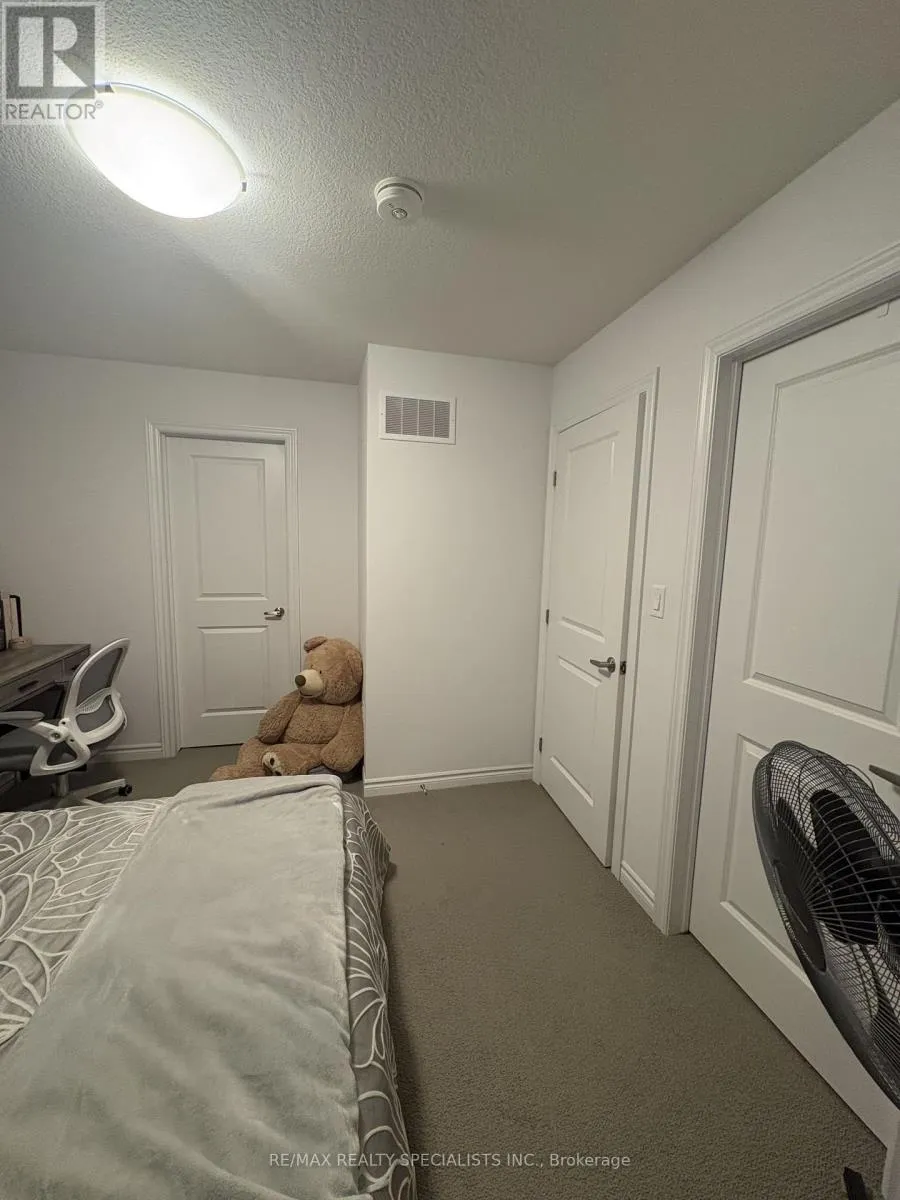
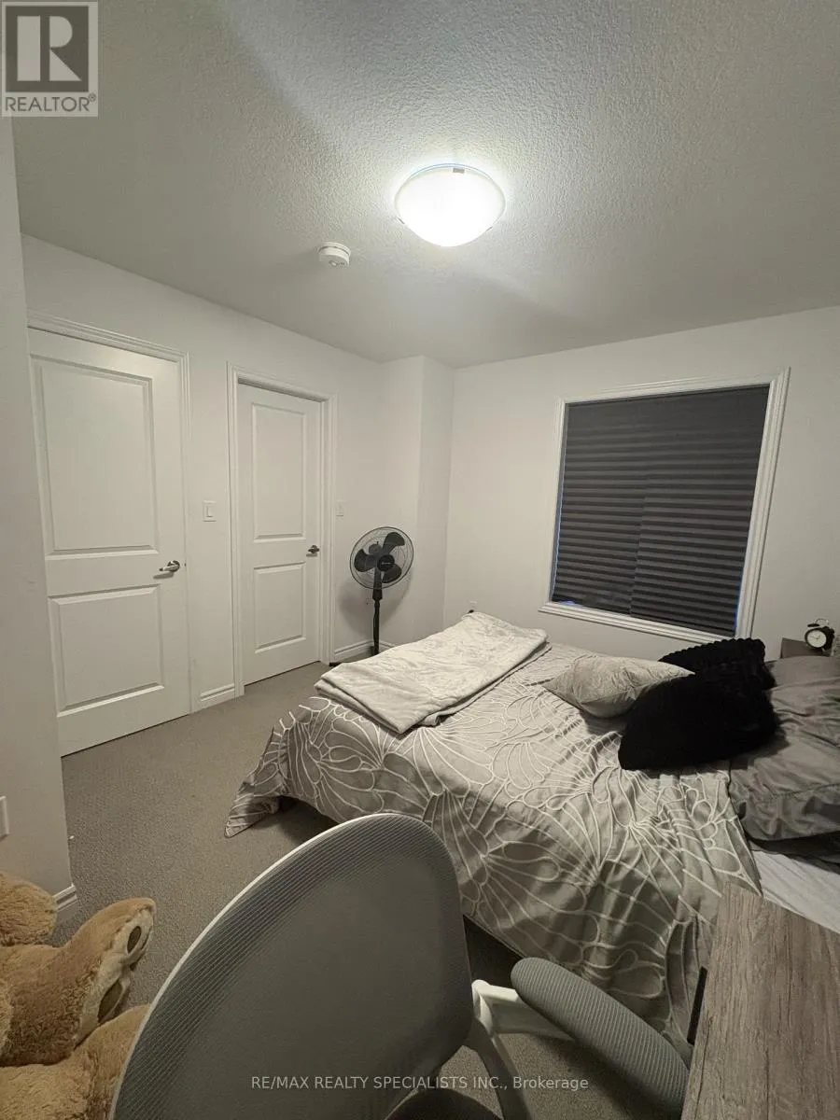
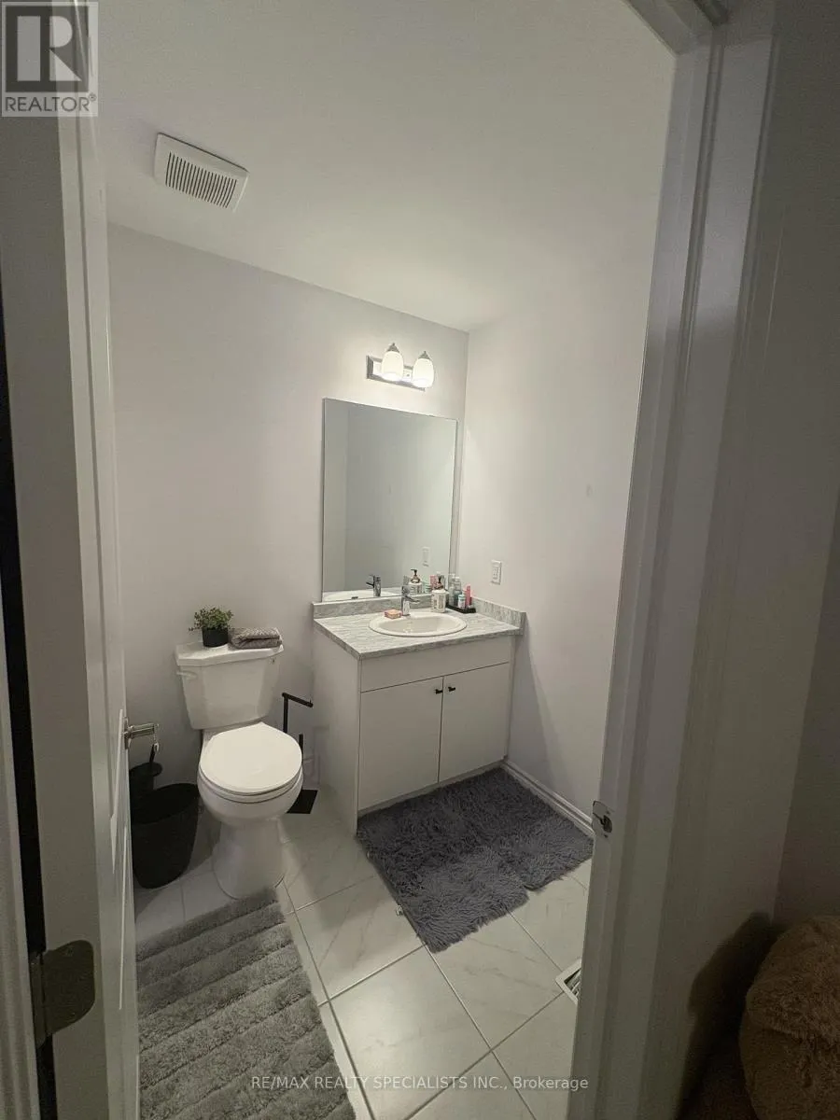
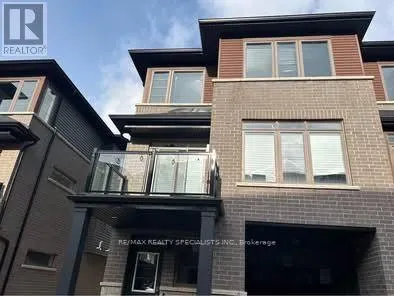
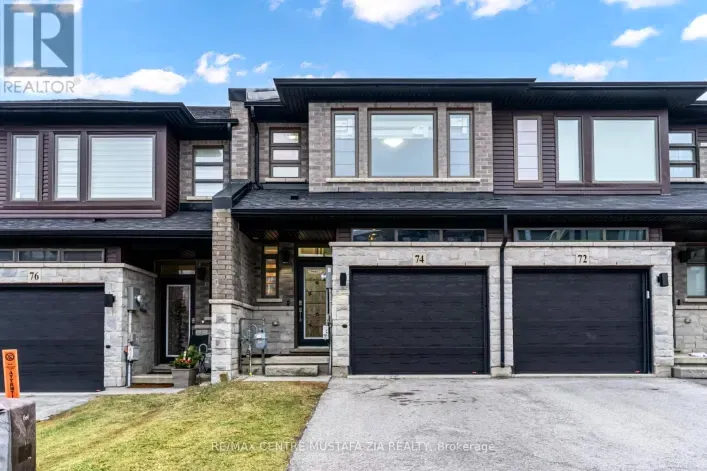
Upper Red Valley & Soho St Beautiful 3-Storey Townhouse in Desirable Stoney Creek! Welcome to 61 Soho St, Unit 140, a beautifully maintained 3-storey townhouse offering modern finishes, functional living space, and an ideal location. The spacious main level features an open-concept layout with oversized windows that fill the home with natural light. The contemporary kitchen boasts stainless steel appliances, quartz countertops and French doors. The primary bedroom features a walk-in closet and private ensuite, while two additional bedrooms offer versatility for family living, guests, or a home office. Enjoy an impressive selection of upgrades, including 9-foot ceilings on the main floor, smooth ceilings, vinyl flooring throughout, wood staircases, and pot lights. An attached garage with convenient interior access adds to the home's everyday functionality. Ideally situated close to schools, restaurants, shopping, parks, and scenic trails, including Eramosa Karst Conservation Area, with easy access to major routes such as the Red Hill Valley Parkway, Lincoln M. Alexander Parkway (LINC), and Highway 403. A fantastic opportunity to enjoy modern townhouse living in a convenient and sought-after Stoney Creek location! (id:27476)

Property Highlights

MLS® Number
X14167252
Type
Single Family
Community Name
Stoney Creek Mountain
Ownership Type
Freehold
Land Size
23.7 FT
Parking Space Total
2

Building

Building Type
Row / Townhouse
Storeys
3.00
Square Footage
1100 - 1500 sqft
Bathrooms Total
2
Bedrooms Above Ground
3
Bedrooms Total
3
Exterior Finish
Brick
Fireplace Present
No
Basement Type
N/A (Finished)
Basement Features
Walk out
Building Heating Type
Forced air
Heating Fuel
Natural gas
Building Cooling Type
Central air conditioning

Utilities

Water
Municipal water
Utility Sewer
Sanitary sewer

Room Layout

Kitchen
Second level
2.26 m x 2.74 m
Dining room
Second level
2.57 m x 4.06 m
Living room
Second level
3.53 m x 5.61 m
Primary Bedroom
Third level
3.63 m x 3.28 m
Bedroom 2
Third level
2.49 m x 3.07 m
Bedroom 3
Third level
2.72 m x 3.05 m
Foyer
Flat
3 m x 4.98 m

Location

Learn more about this property
Listing provided by:
RE/MAX REALTY SPECIALISTS INC.
MLS® number:
X14167252
Agent:
Zahra Naveed Haidari
*Indicates required field
Name is required
Email is required
Please enter a valid phone number (e.g., 416-111-1111).