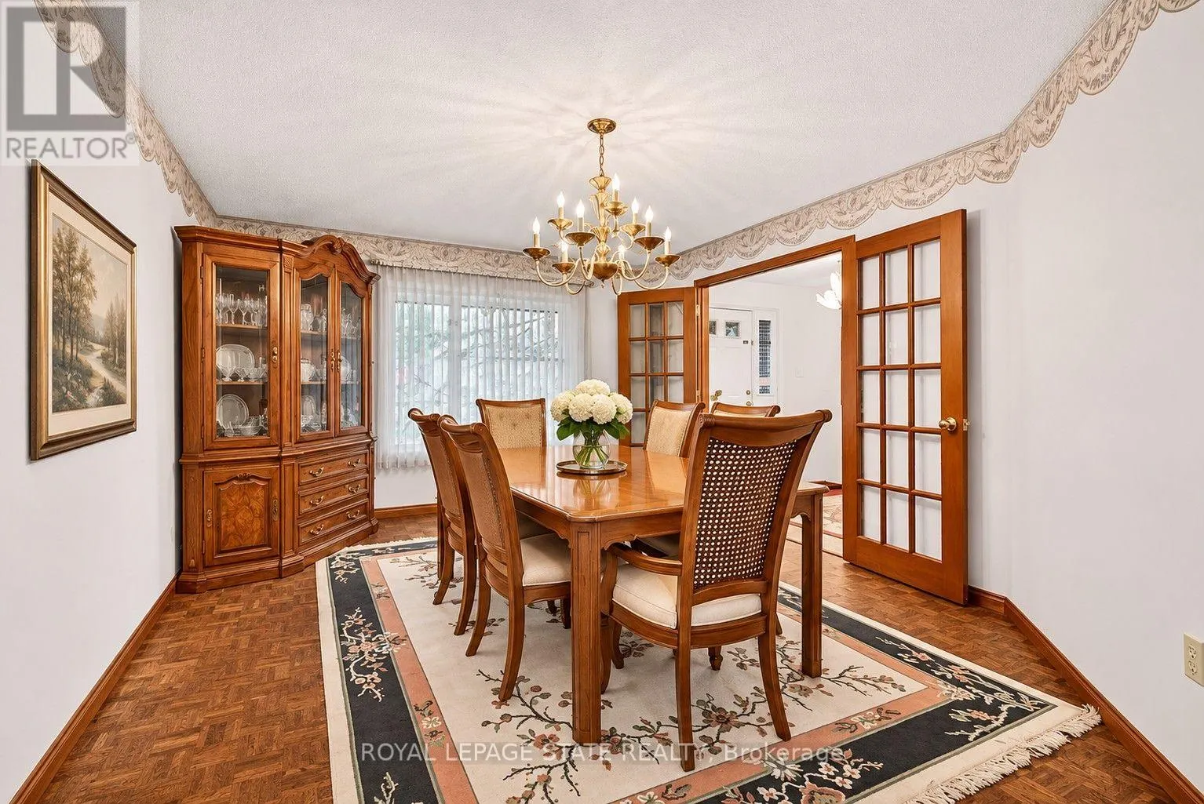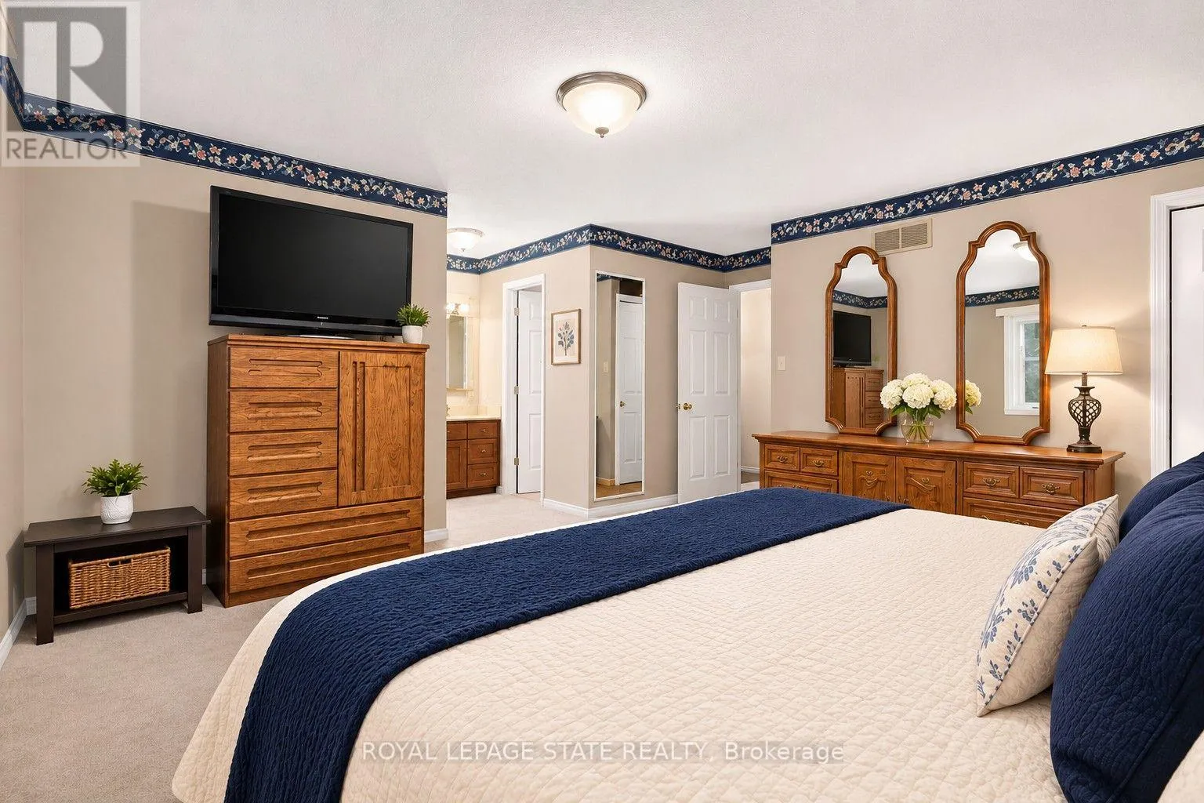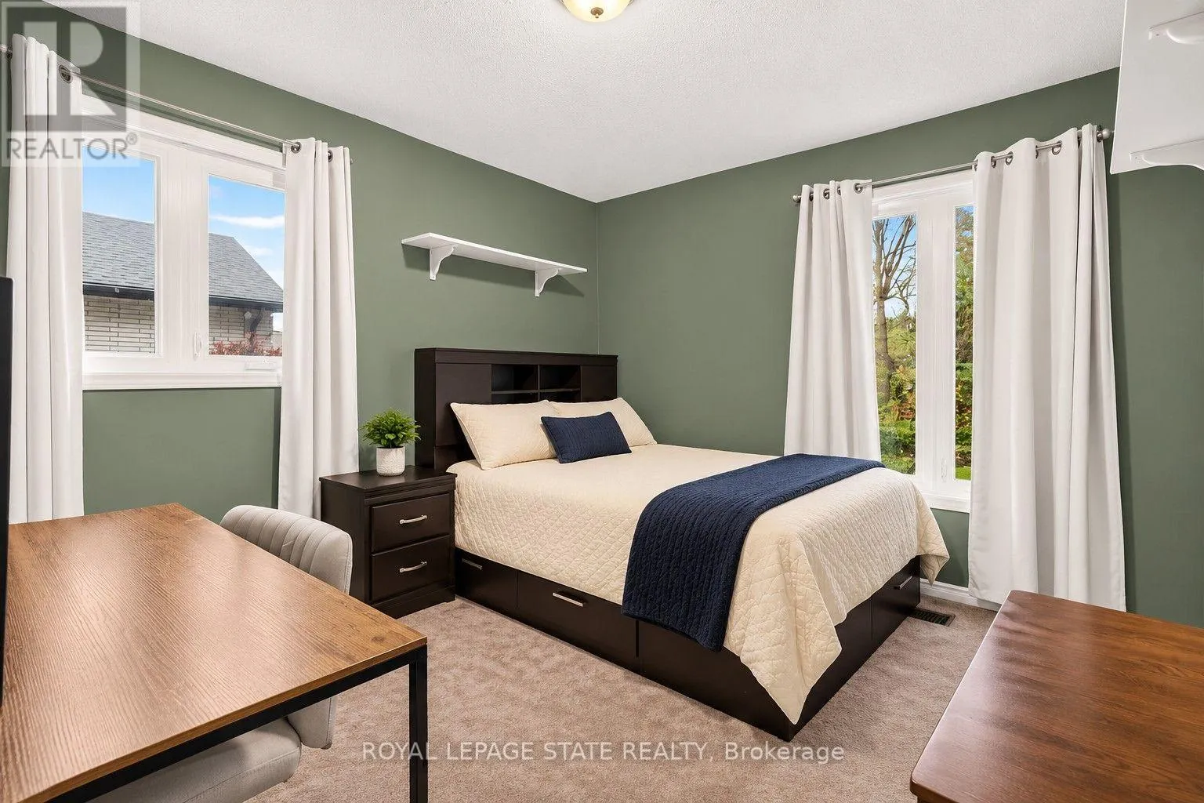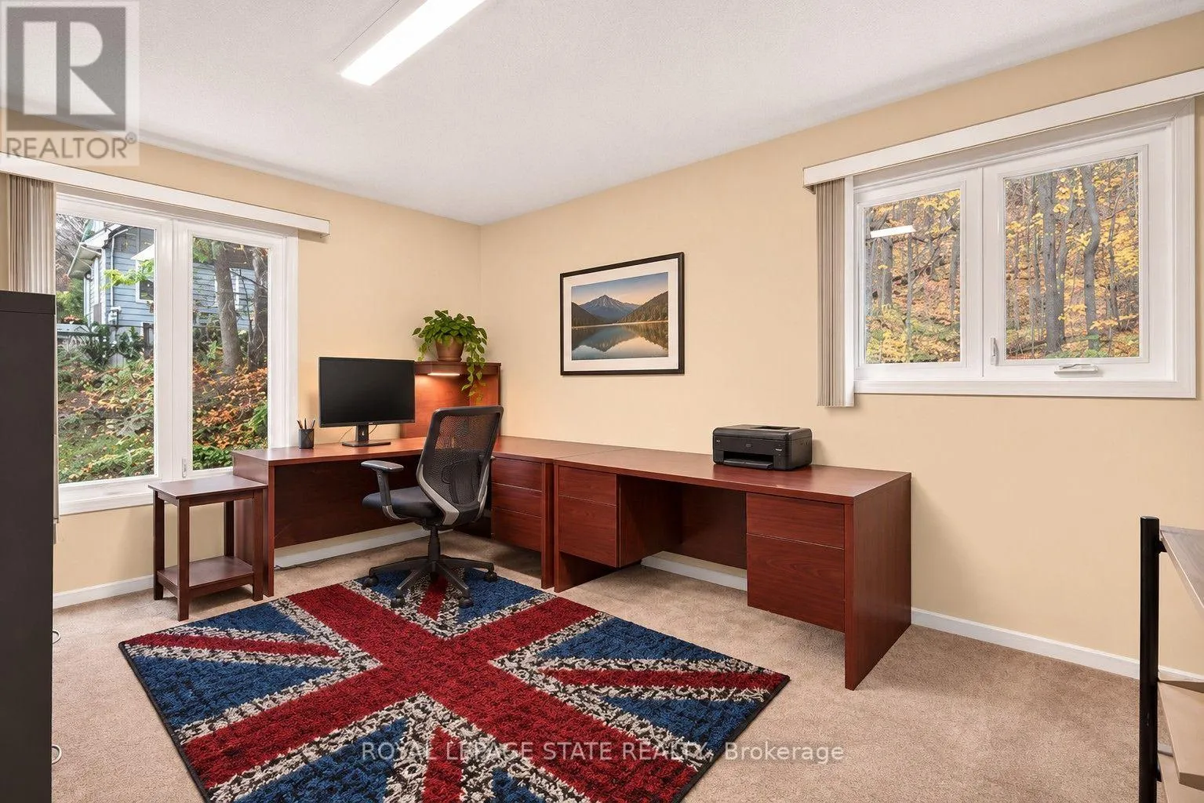
45 Green Road, Hamilton, Ontario L8G 2Z9

Listed for:
$999,900
6 beds
4 baths
Listed 4 days ago
House for rent: 45 Green Road, Hamilton, Ontario L8G 2Z9

View all 46 photos

About

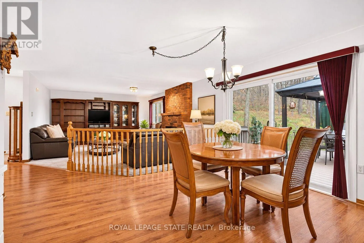
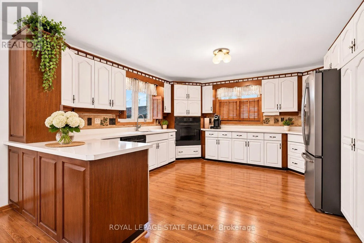
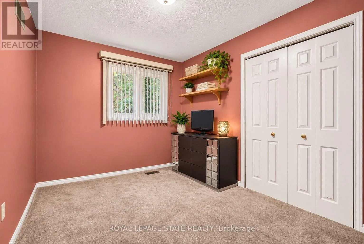
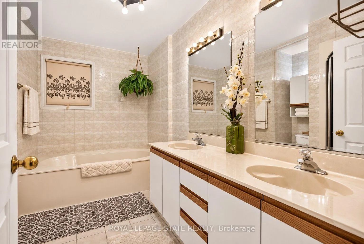
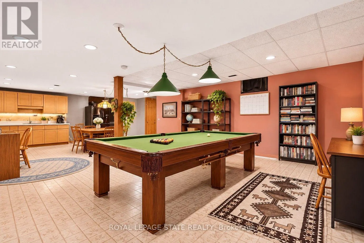
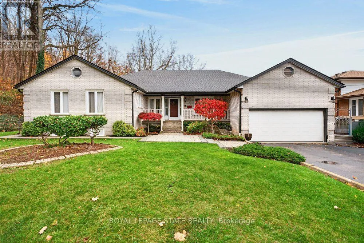
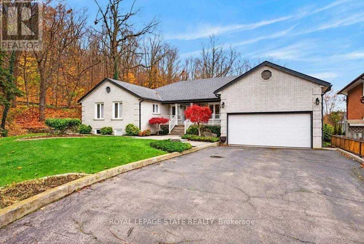
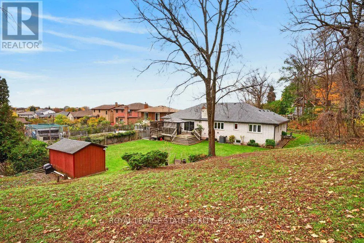
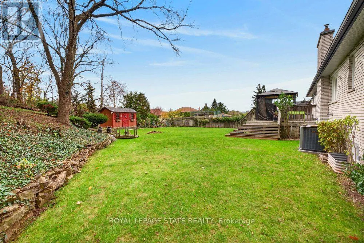
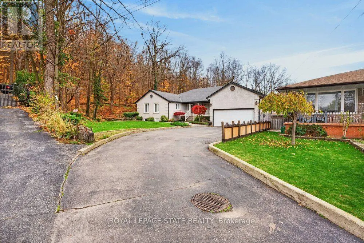
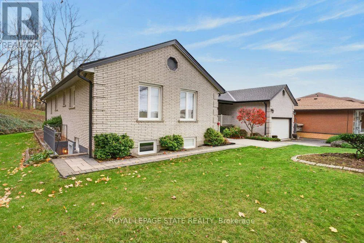
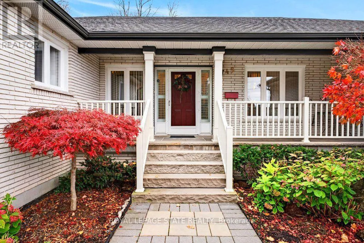
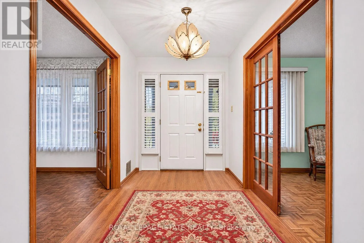
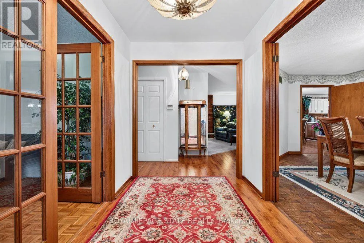
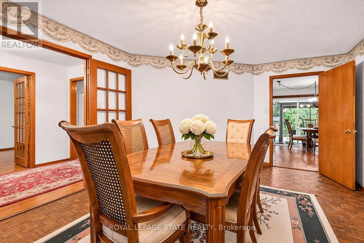
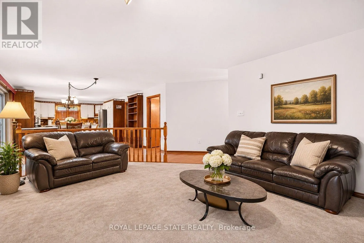
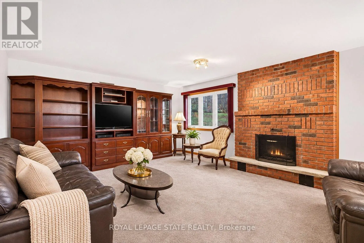
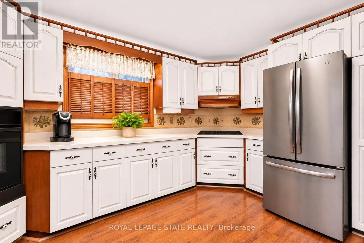
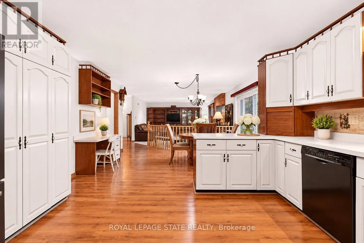
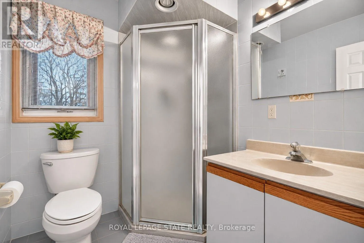
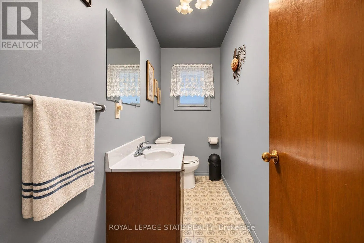
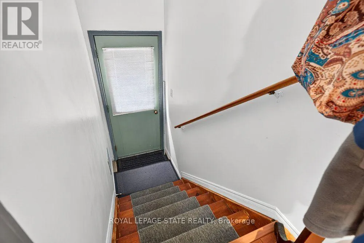
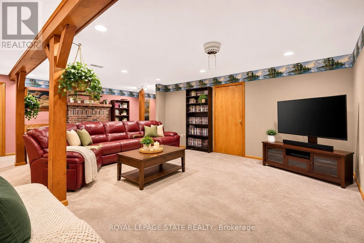
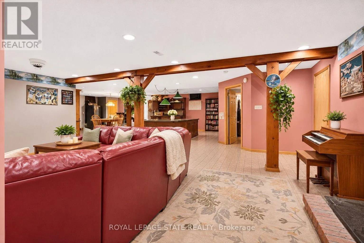
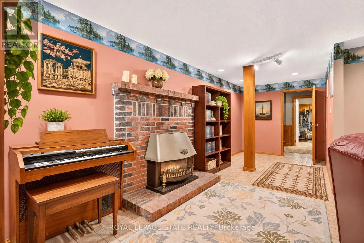
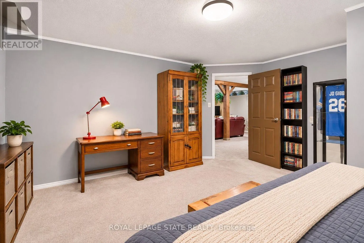
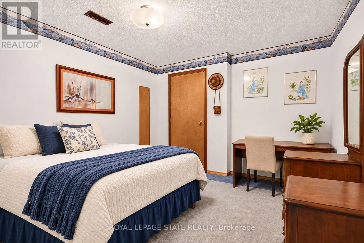
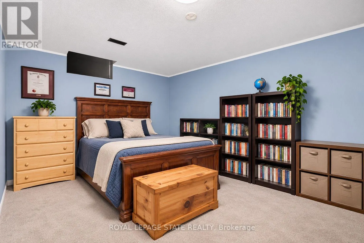
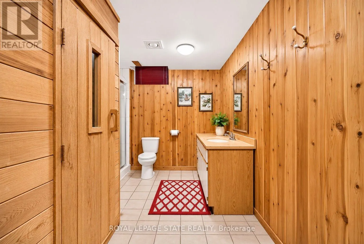
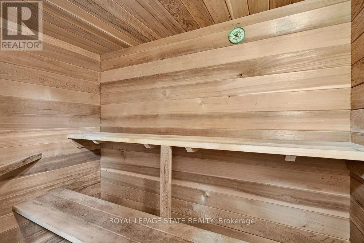
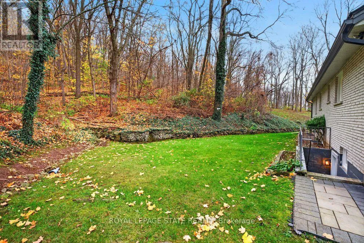
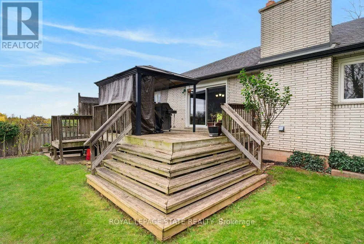
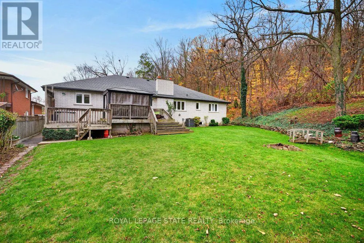
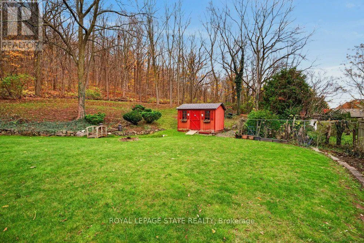
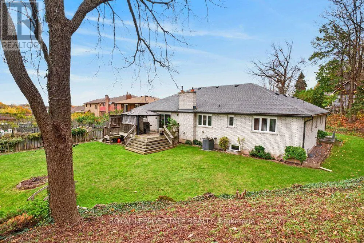
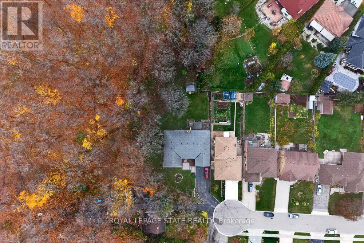
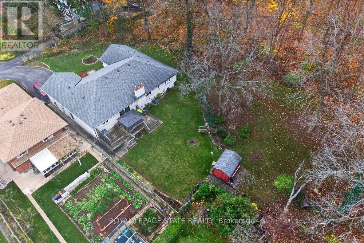
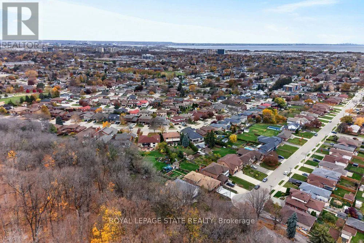
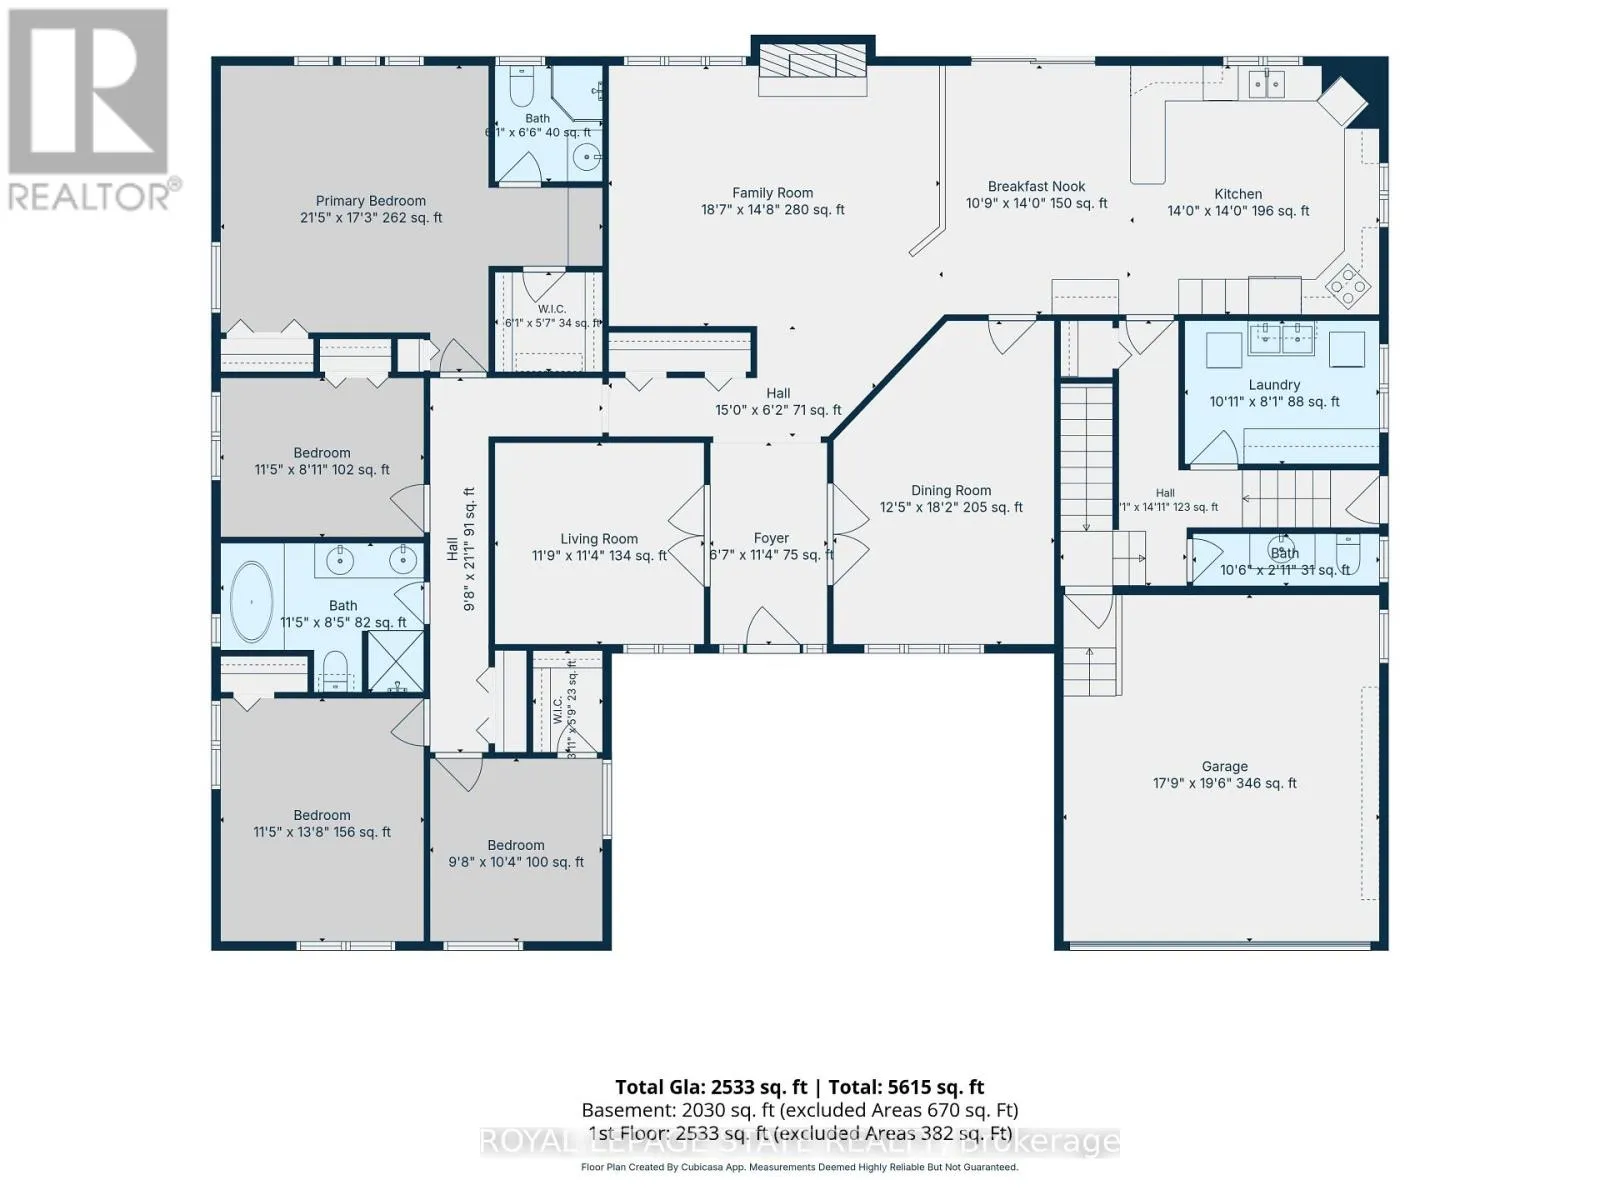
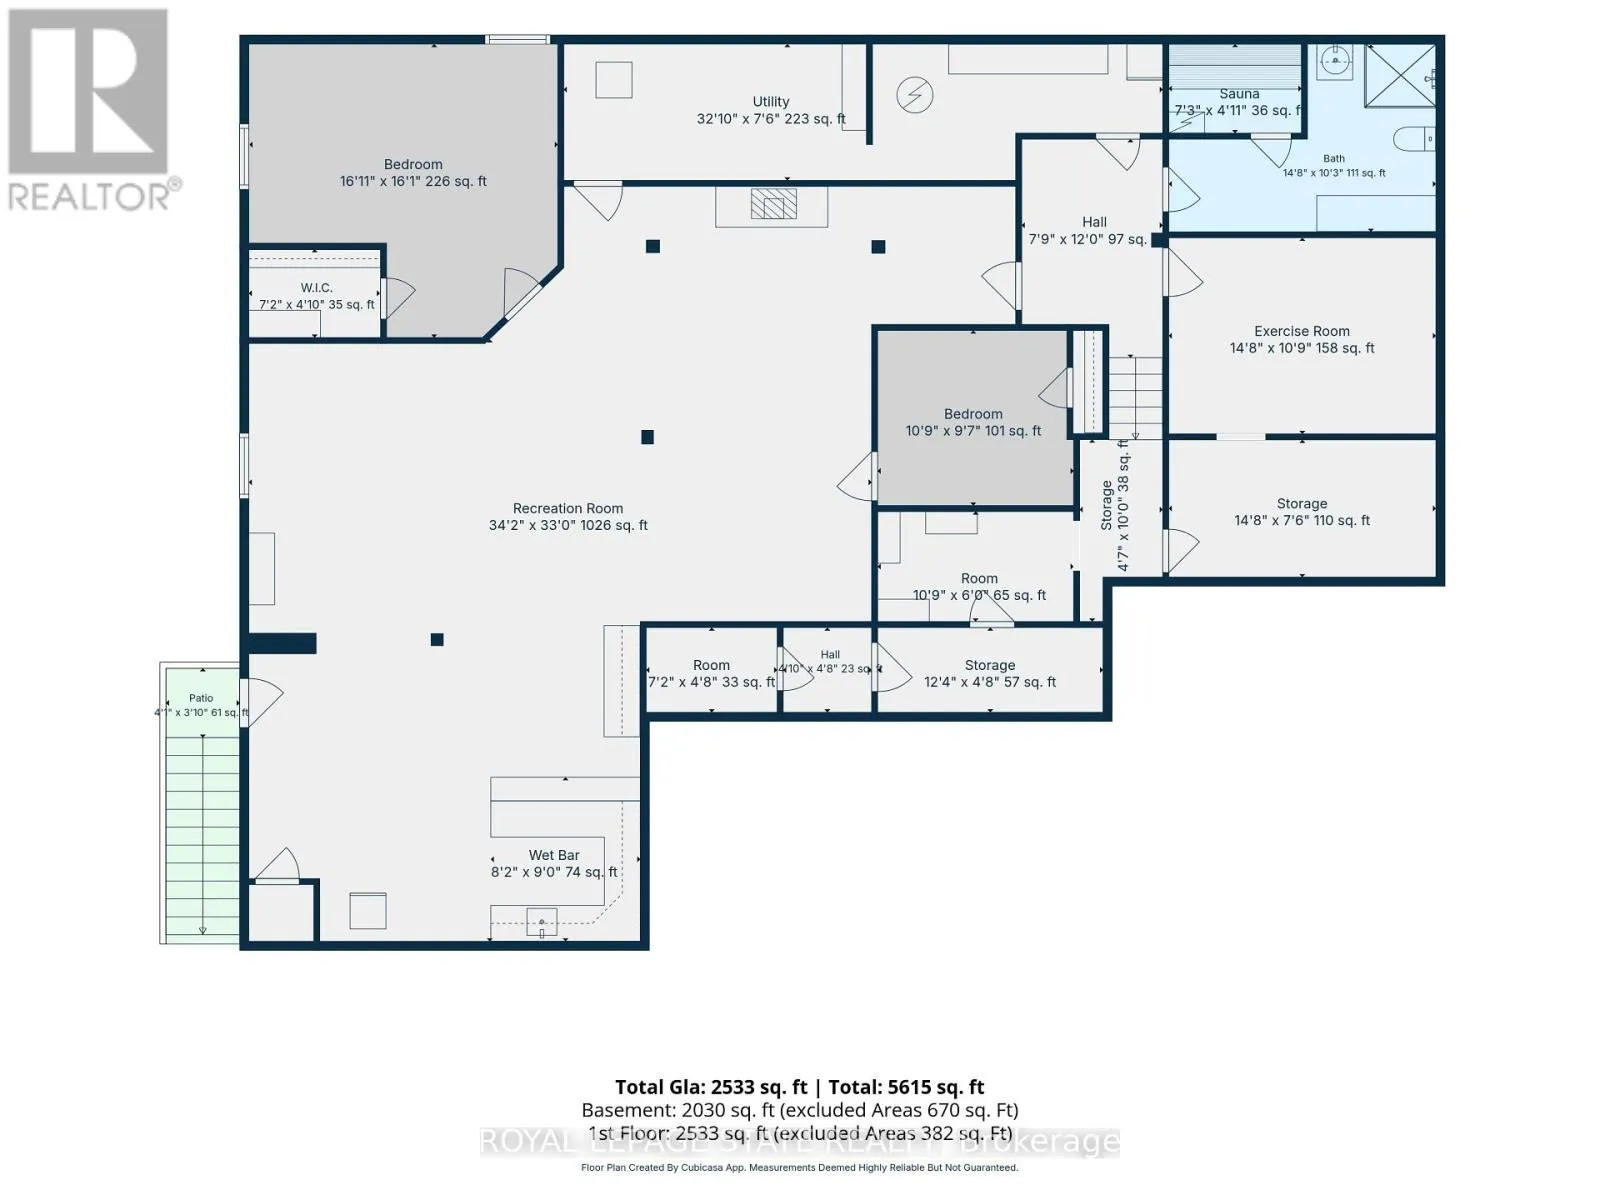
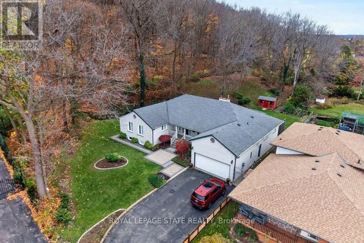
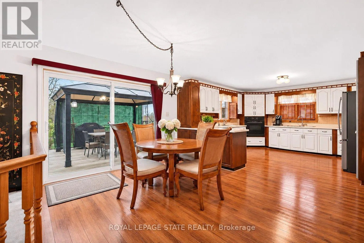
Cross Streets: King St E. ** Directions: Highway 8 to Green Rd towards escarpment. Rare opportunity to own OVER 2 ACRES IN LOWER STONEY CREEK, a beautiful all-brick bungalow, tucked away at the end of a quiet dead-end street at the base of the Niagara Escarpment. Offering over 2,500 sq. ft. on the main level plus a fully finished basement, this spacious home features 6 bedrooms and 3.5 bathrooms, providing exceptional flexibility for large or multigenerational families. The main floor offers 4 generously sized bedrooms and 2.5 bathrooms, while the finished lower level features 2 additional bedrooms, a full bathroom, sauna, and separate entrance, creating excellent potential for extended family living. The expansive property offers a rare combination of space, privacy, and a peaceful natural setting, all within convenient reach of Stoney Creek amenities, shopping, schools, and major highways. A truly unique property offering the comfort of bungalow living, generous interior space, and over 2 acres of land in an established location. (id:27476)

Property Highlights

MLS® Number
X14167732
Type
Single Family
Community Name
Stoney Creek
Ownership Type
Freehold
Land Size
20 x 326 FT|under 1/2 acre
Parking Space Total
6

Building

Building Type
House
Storeys
1.00
Square Footage
2500 - 3000 sqft
Bathrooms Total
4
Bedrooms Above Ground
4
Bedrooms Total
6
Amenities
Fireplace(s) Park, Place of Worship, Public Transit, Schools
Exterior Finish
Brick
Fireplace Present
Yes
Basement Type
N/A (Finished), N/A
Basement Features
Walk-up
Building Heating Type
Forced air
Heating Fuel
Natural gas
Building Cooling Type
Central air conditioning

Utilities

Water
Municipal water
Utility Sewer
Sanitary sewer

Room Layout

Bedroom
Basement
5.16 m x 4.9 m
Bedroom
Basement
3.28 m x 2.92 m
Recreational, Games room
Basement
10.41 m x 10.06 m
Other
Basement
2.49 m x 2.74 m
Utility room
Basement
2.29 m x 10.01 m
Exercise room
Basement
4.47 m x 3.28 m
Other
Basement
1.5 m x 2.21 m
Foyer
Main level
3.45 m x 2 m
Laundry room
Main level
2.46 m x 3.33 m
Living room
Main level
3.58 m x 3.45 m
Dining room
Main level
3.78 m x 5.54 m
Family room
Main level
5.66 m x 4.47 m
Kitchen
Main level
4.27 m x 4.27 m
Eating area
Main level
4.27 m x 3.28 m
Primary Bedroom
Main level
5.26 m x 6.53 m
Bedroom
Main level
3.48 m x 2.72 m
Bedroom
Main level
3.48 m x 4.17 m
Bedroom
Main level
3.15 m x 2.95 m

Location

Learn more about this property
Listing provided by:
ROYAL LEPAGE STATE REALTY
MLS® number:
X14167732
Agent:
E. Martin Mazza
*Indicates required field
Name is required
Email is required
Please enter a valid phone number (e.g., 416-111-1111).

Street Spotlight - For sale