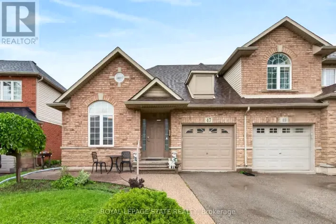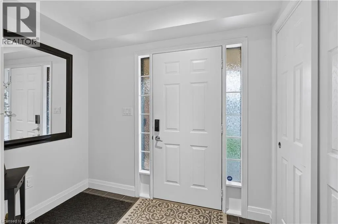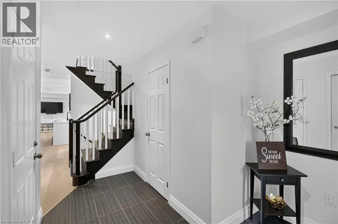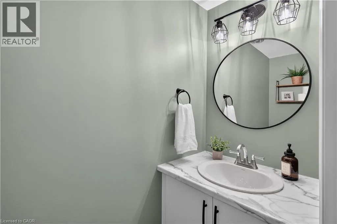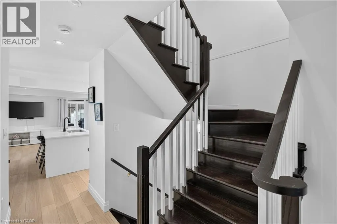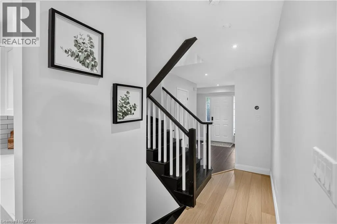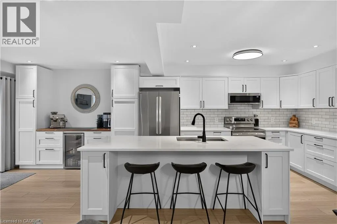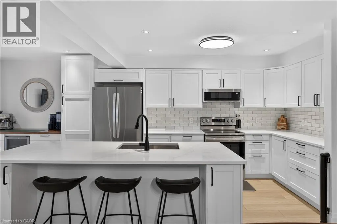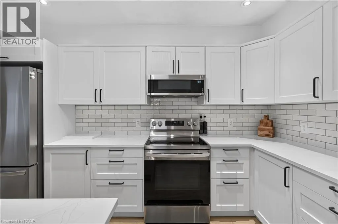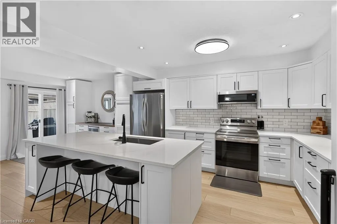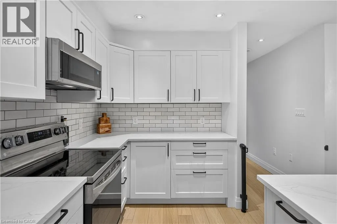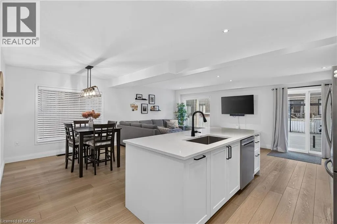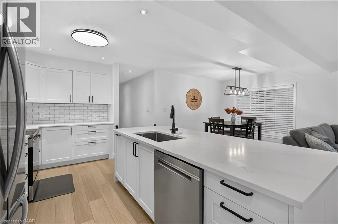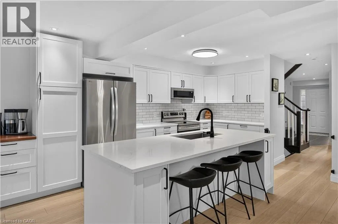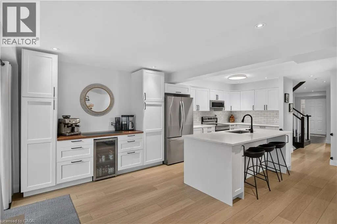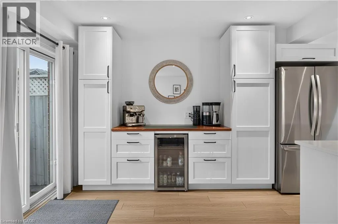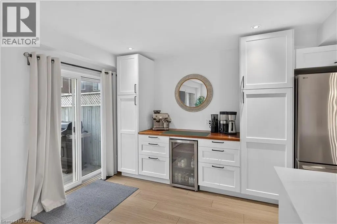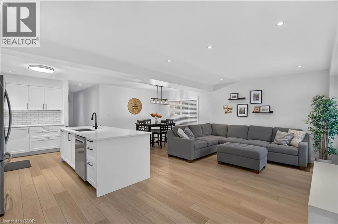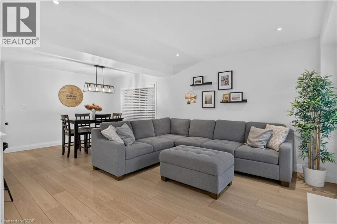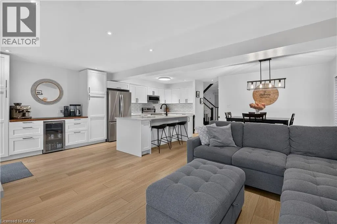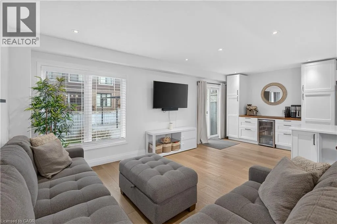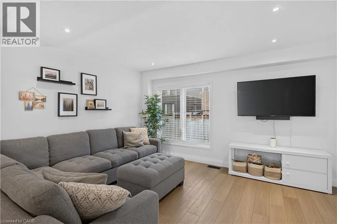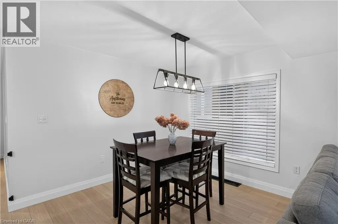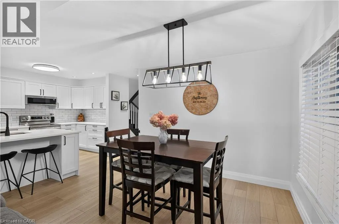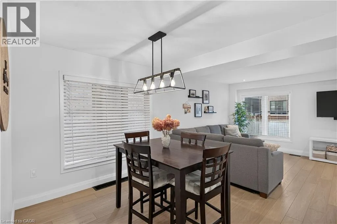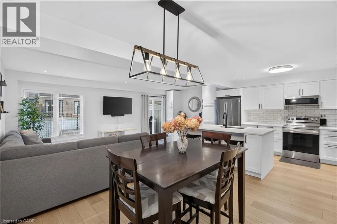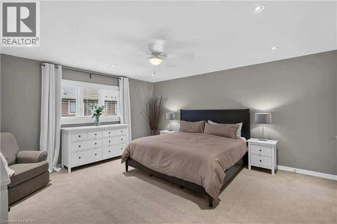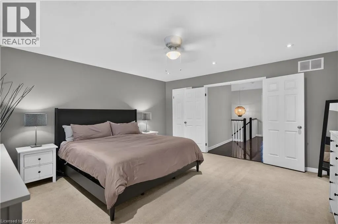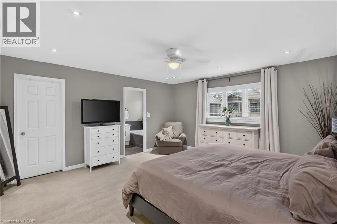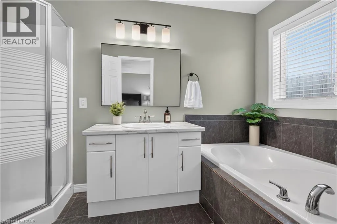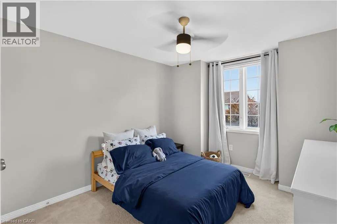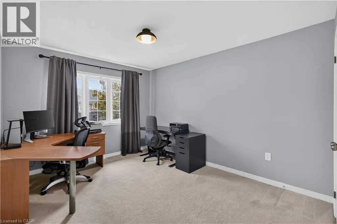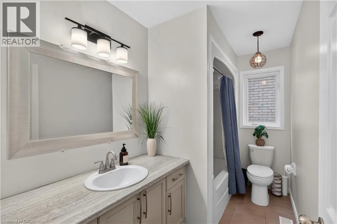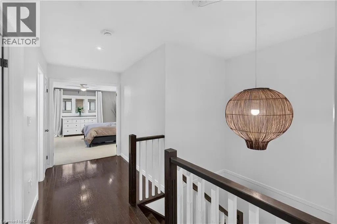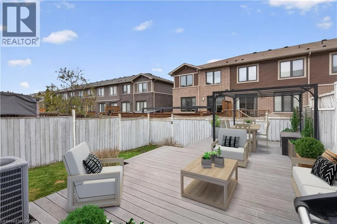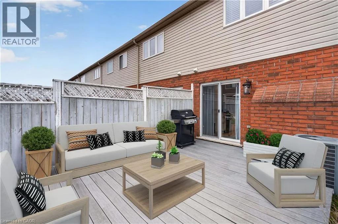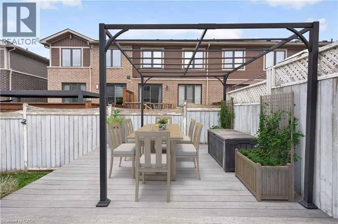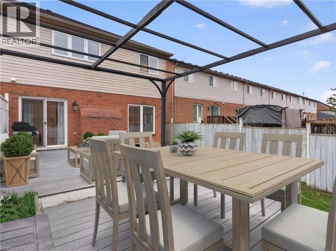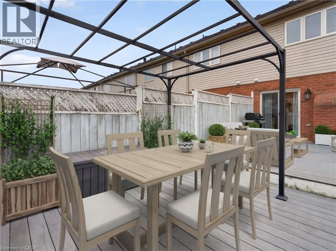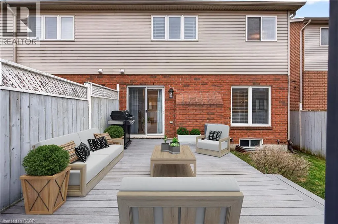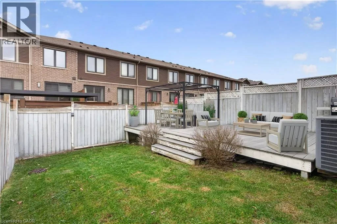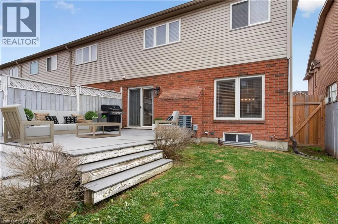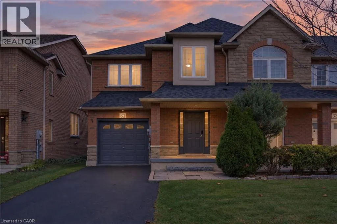
From Rymal E/Dakota, S on Dakota, E on Hannon Welcome to 31 Hannon Crescent, a beautifully maintained 3 bedroom, 2.5 bathroom END-UNIT FREEHOLD townhome in Hamilton's desirable Summit Park neighbourhood. Built by Multi-Area Developments Inc., the Glengarren model offers approximately 1,778 sq ft above grade, thoughtful updates & a functional open-concept layout. Attractive brick/stone exterior, covered entry/porch, private drive w/ parking for 2 & single-car garage w/ inside entry (3 parking spaces total). Spacious foyer leads to a bright main lvl, extensively renovated in '23, feat updated white kitchen cabinetry, quartz countertops, subway tiled backsplash, an oversized centre island with seating for 3, S/S appliances, extended cabinetry with bar/servery, flooring, baseboards & kitch lighting. The open-concept kitch/din/liv area offers comfortable everyday living & entertaining, complemented by a convenient 2-pc powder rm. Upstairs, the generous primary suite feat 2 walk-in closets & private 4-pc ensuite. 2 add bdrms, incl one currently used as a home office, & a 4-pc main bath complete the upper lvl. Unspoiled basement provides laundry, ample storage & plenty of potential. Enjoy a fully fenced backyard w/ expansive multi-level deck & pergola frame, ideal for outdoor dining, BBQs & relaxation. Noteworthy updates incl roof shingles ('22), EV charger ('23), basement pot lighting ('24) & replacement window panes in front bdrm & primary ensuite ('26). Conveniently situated near schools, parks, playgrounds, shopping, restaurants, recreation & everyday amenities. Explore nearby Eramosa Karst Conservation Area, enjoy convenient access to Upper James/Rymal Rd amenities & connect to major commuter routes incl the LINC & Red Hill Valley Pkwy. An excellent opportunity to enjoy updated, low-maintenance freehold living in a well-established community. (id:27476)