135 Huxley Avenue S, Hamilton, Ontario L8K 2P9

Listed for:
$614,500
4 beds
2 baths
Listed 3 days ago
House for rent: 135 Huxley Avenue S, Hamilton, Ontario L8K 2P9

View all 27 photos

About

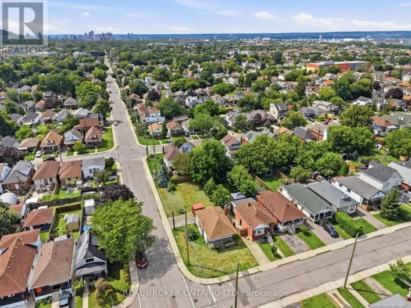
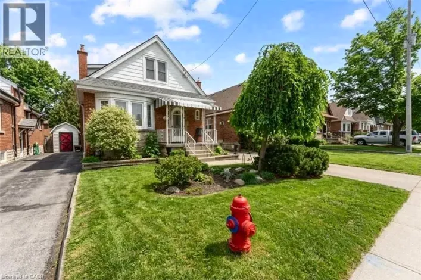
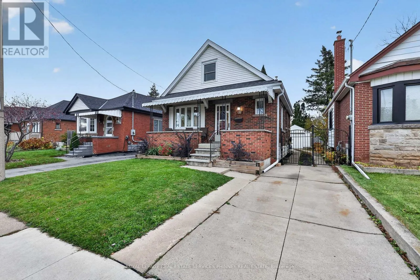
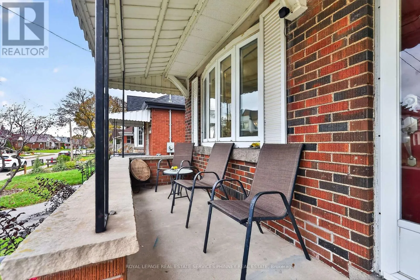
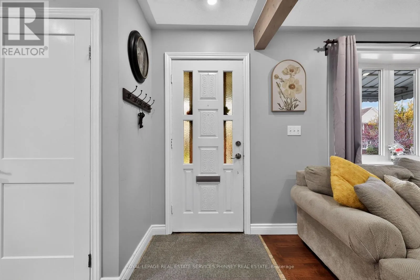
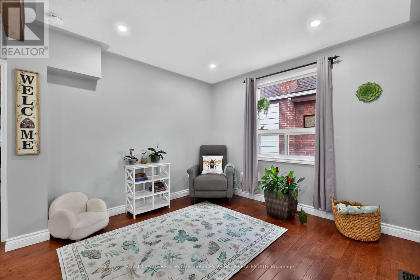
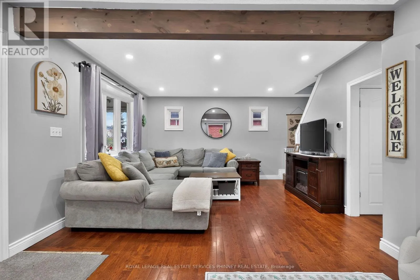
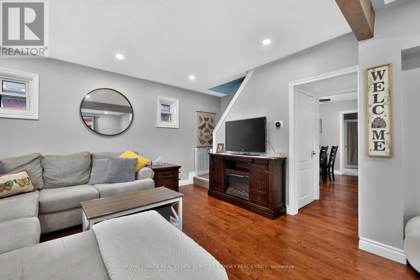
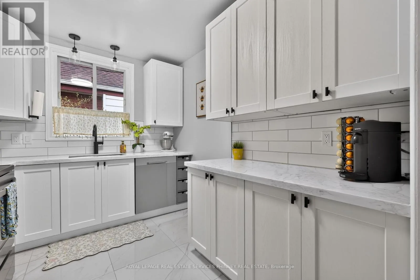
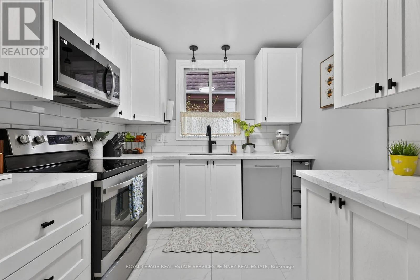
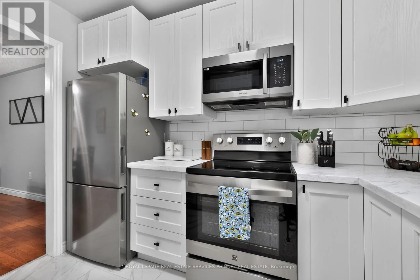
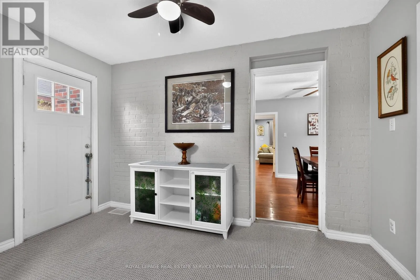
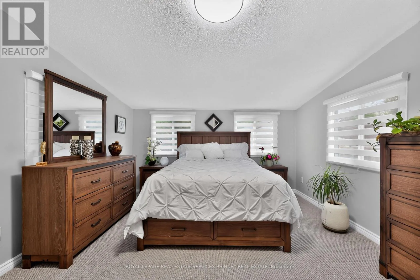
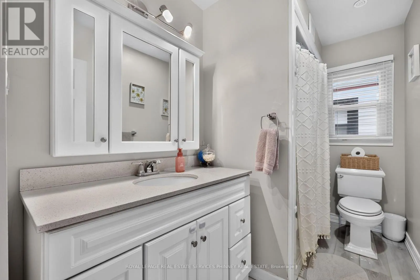
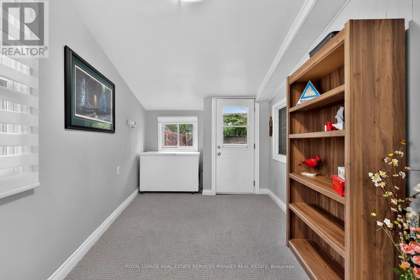
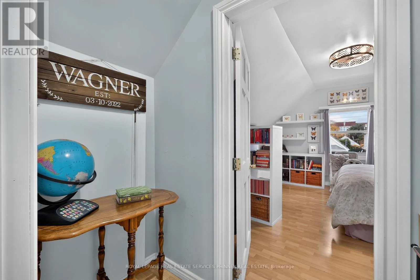
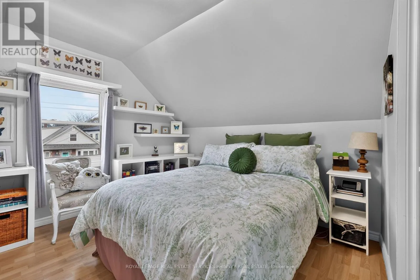
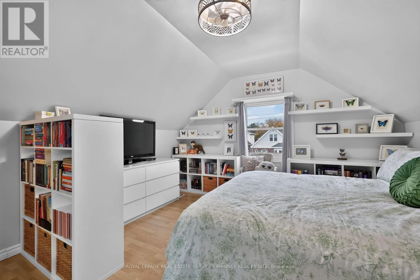
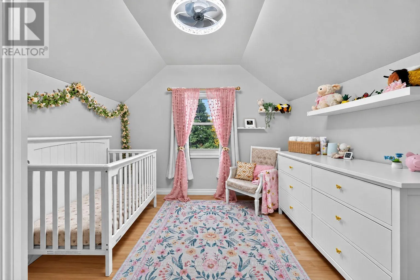
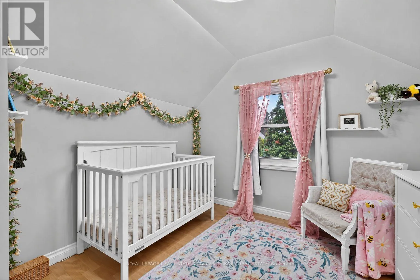
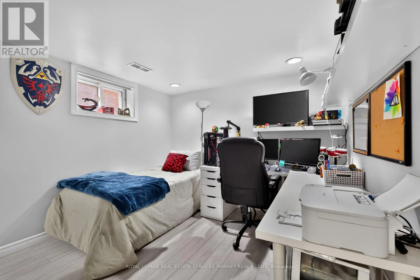
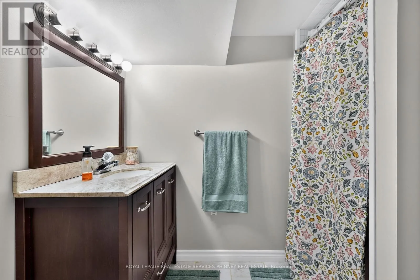
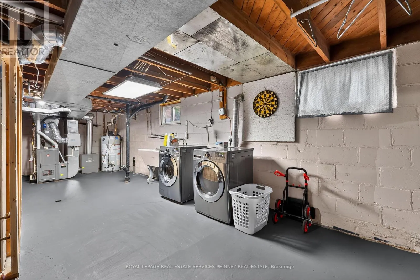
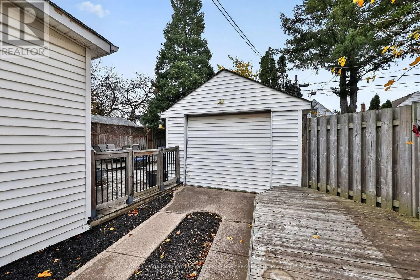
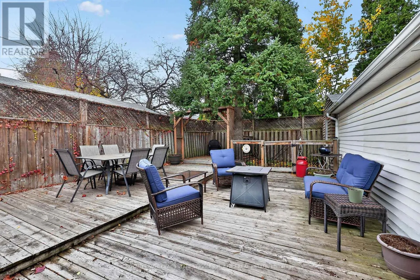
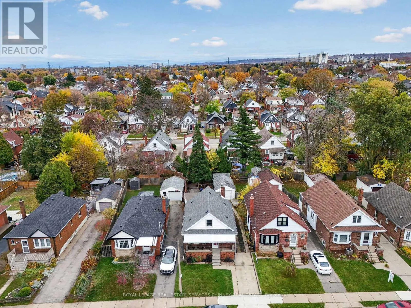
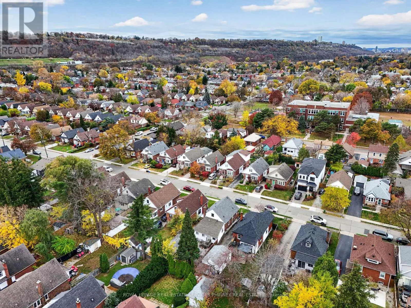
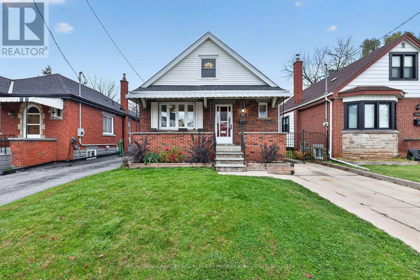
Cross Streets: King St.E. ** Directions: Take King St E to Huxley Ave S and turn Right. Welcome to 135 Huxley Ave S! This inviting home offers a great combination of charm, comfortable living space and a convenient location. Enjoy your morning coffee on the spacious front porch, and unwind at the end of the day in the privacy of the backyard. Inside, you'll find a generous living room, flooded with natural light, with beautiful hardwood floors . The partially finished basement provides even more living space, featuring an additional bedroom and a second full bathroom, offering flexibility for guests, extended family or a home office. Recent improvements include a new kitchen and appliances (2026), new carpeting (2026), a new roof (2023) and an updated bathroom (2018). Ideally situated close to the beautiful green space of Gage Park, the shops and restaurants along Ottawa Street, and with convenient access to the Red Hill Valley Parkway, this home offers both neighbourhood charm and everyday convenience. A wonderful place to call home! (id:27476)

Property Highlights

MLS® Number
X14170498
Type
Single Family
Community Name
Delta
Ownership Type
Freehold
Land Size
34 x 105 FT
Parking Space Total
2

Building

Building Type
House
Storeys
1.50
Square Footage
1100 - 1500 sqft
Bathrooms Total
2
Bedrooms Above Ground
3
Bedrooms Total
4
Exterior Finish
Brick, Vinyl siding
Fireplace Present
No
Basement Type
N/A (Partially finished)
Basement Features
Building Heating Type
Forced air
Heating Fuel
Natural gas
Building Cooling Type
Central air conditioning

Utilities

Water
Municipal water
Utility Sewer
Sanitary sewer

Room Layout

Primary Bedroom
Second level
4.19 m x 2.92 m
Bedroom 3
Second level
3.53 m x 3.05 m
Bedroom
Basement
3.2 m x 2.95 m
Living room
Main level
4.12 m x 6.76 m
Kitchen
Main level
2.64 m x 3.12 m
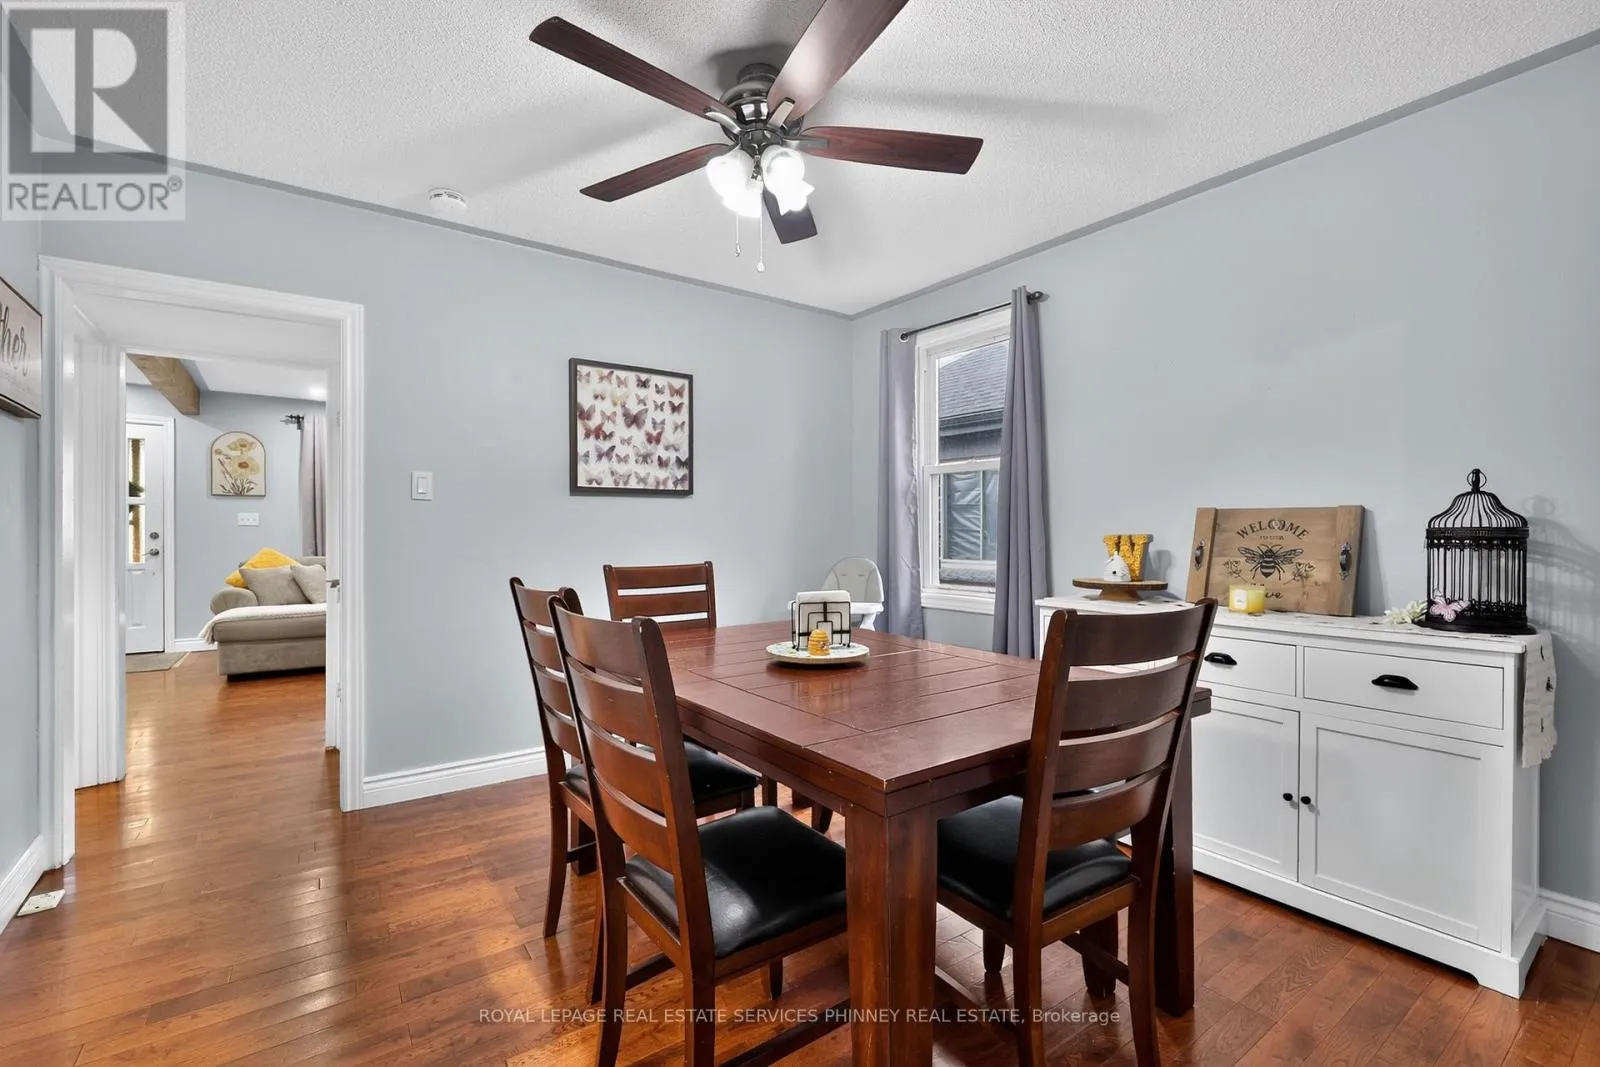
Dining room
Main level
3.33 m x 3.51 m
Bedroom
Main level
3.43 m x 3.68 m

Location

Learn more about this property
Listing provided by:
ROYAL LEPAGE REAL ESTATE SERVICES PHINNEY REAL ESTATE
MLS® number:
X14170498
Agent:
Michael Phinney
*Indicates required field
Name is required
Email is required
Please enter a valid phone number (e.g., 416-111-1111).

Street Spotlight - For sale