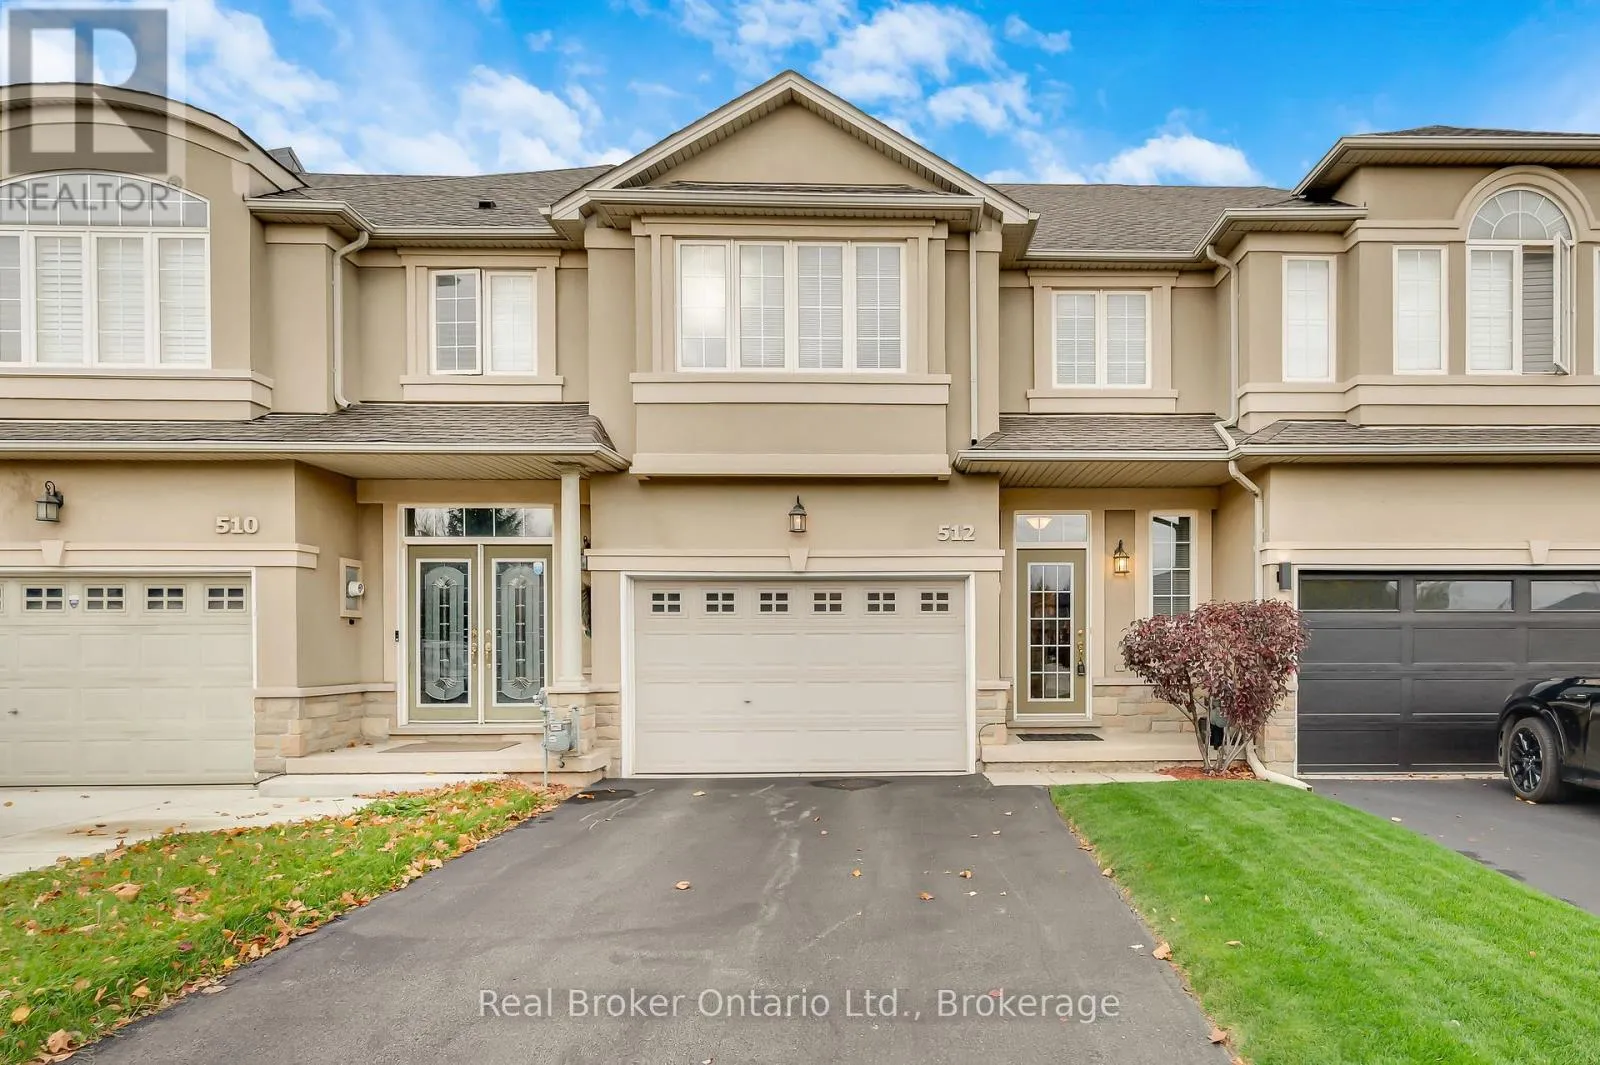
512 Stonehenge Drive, Hamilton, Ontario L9K 1S7

Listed for:
$740,000
3 beds
2 baths
Listed 3 days ago
Row / Townhouse for rent: 512 Stonehenge Drive, Hamilton, Ontario L9K 1S7

View all 45 photos

About

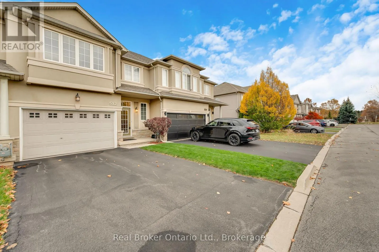
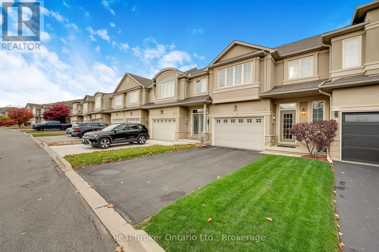
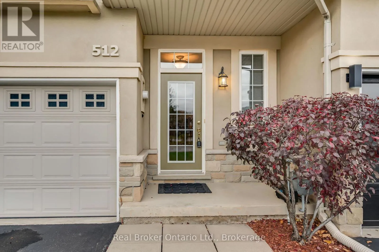
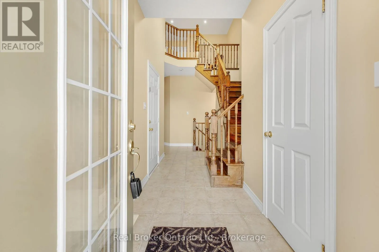
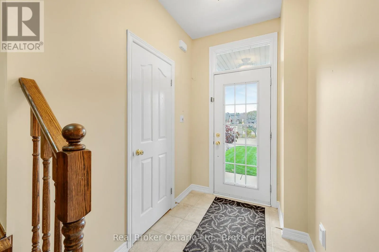
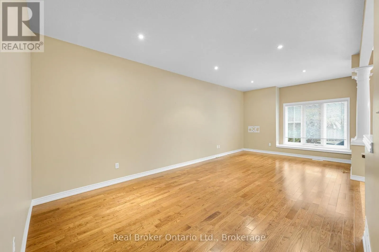
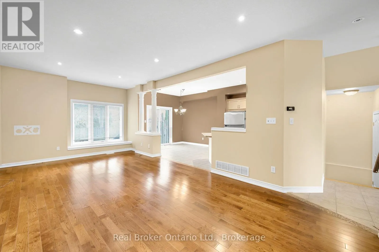
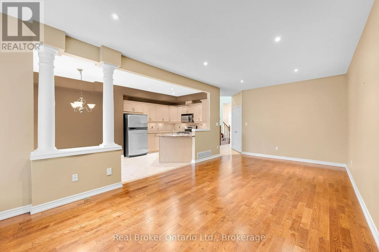
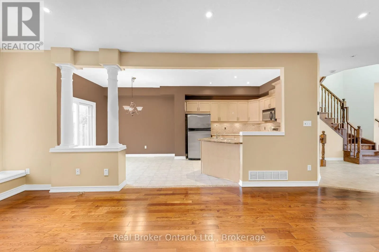
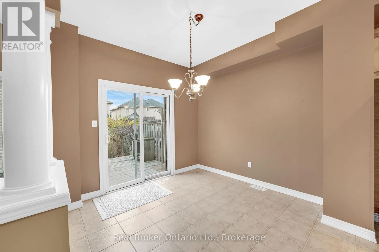
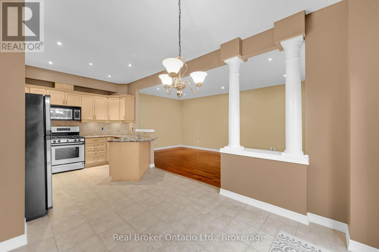
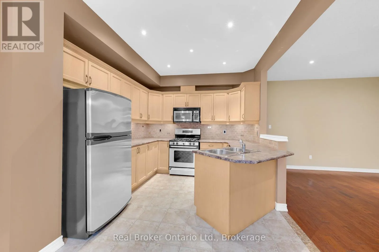
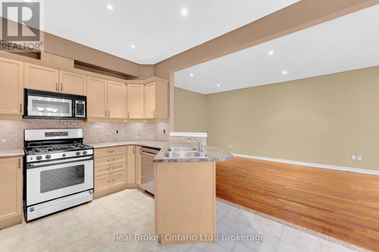
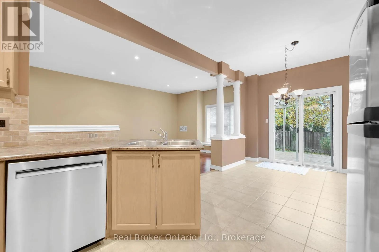
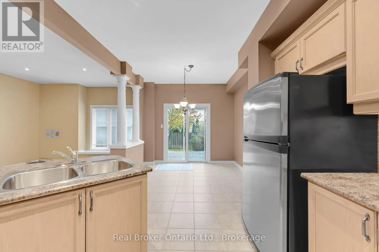
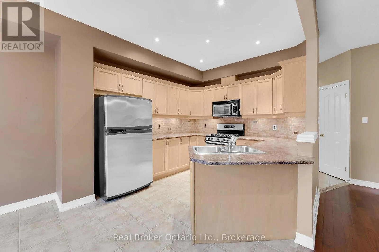
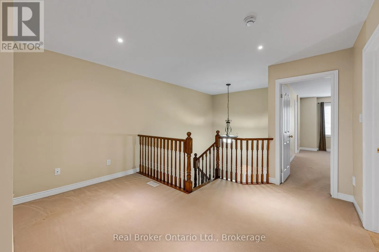
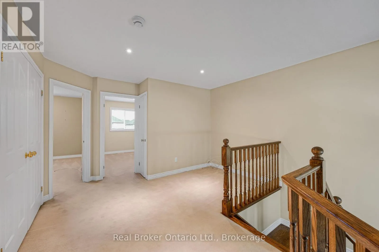
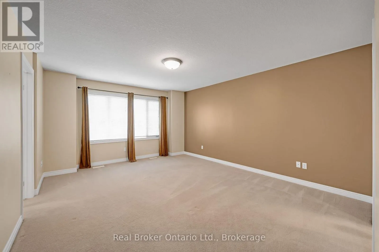
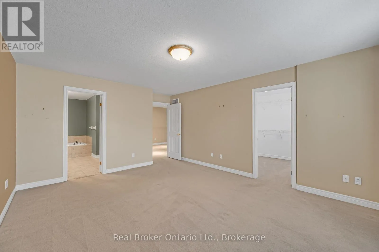
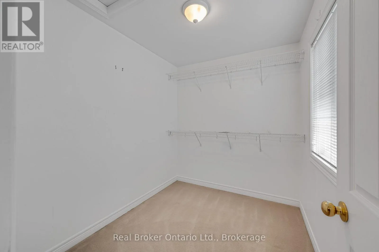
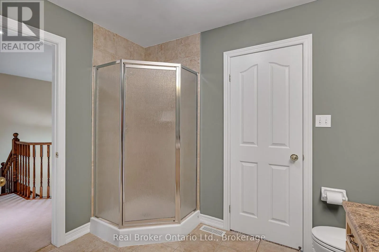
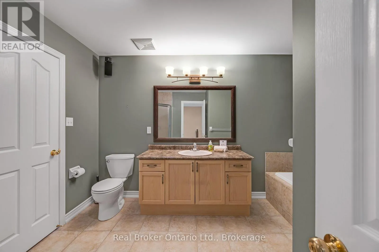
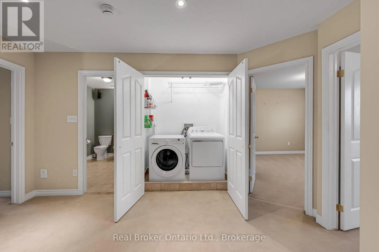
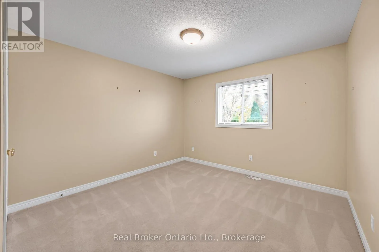
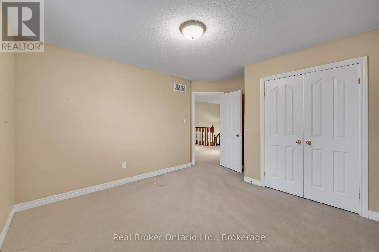
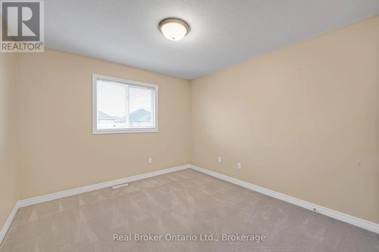
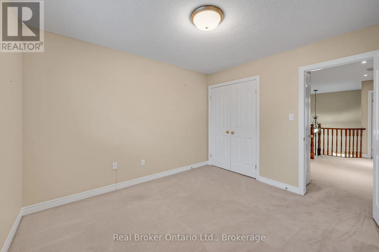
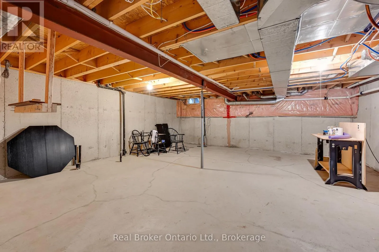
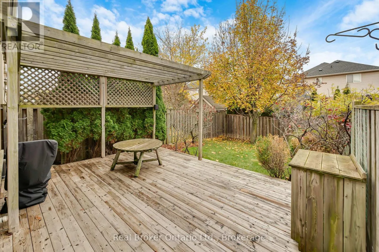
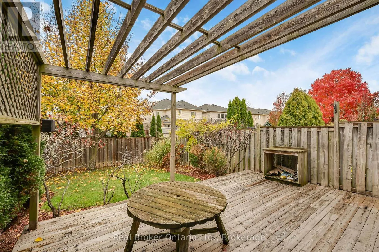
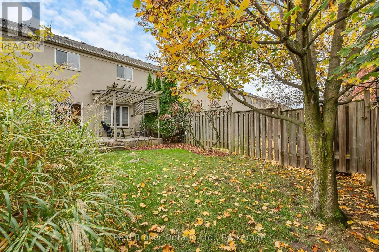
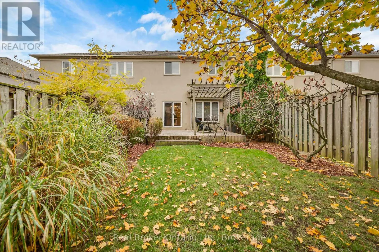
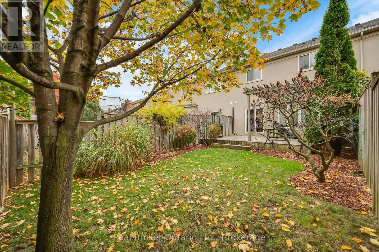
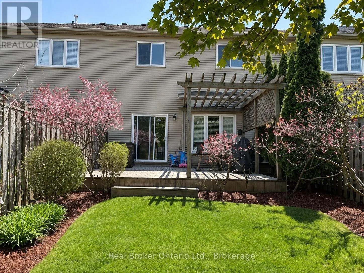
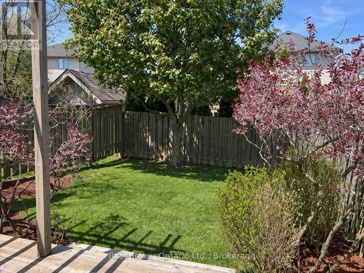
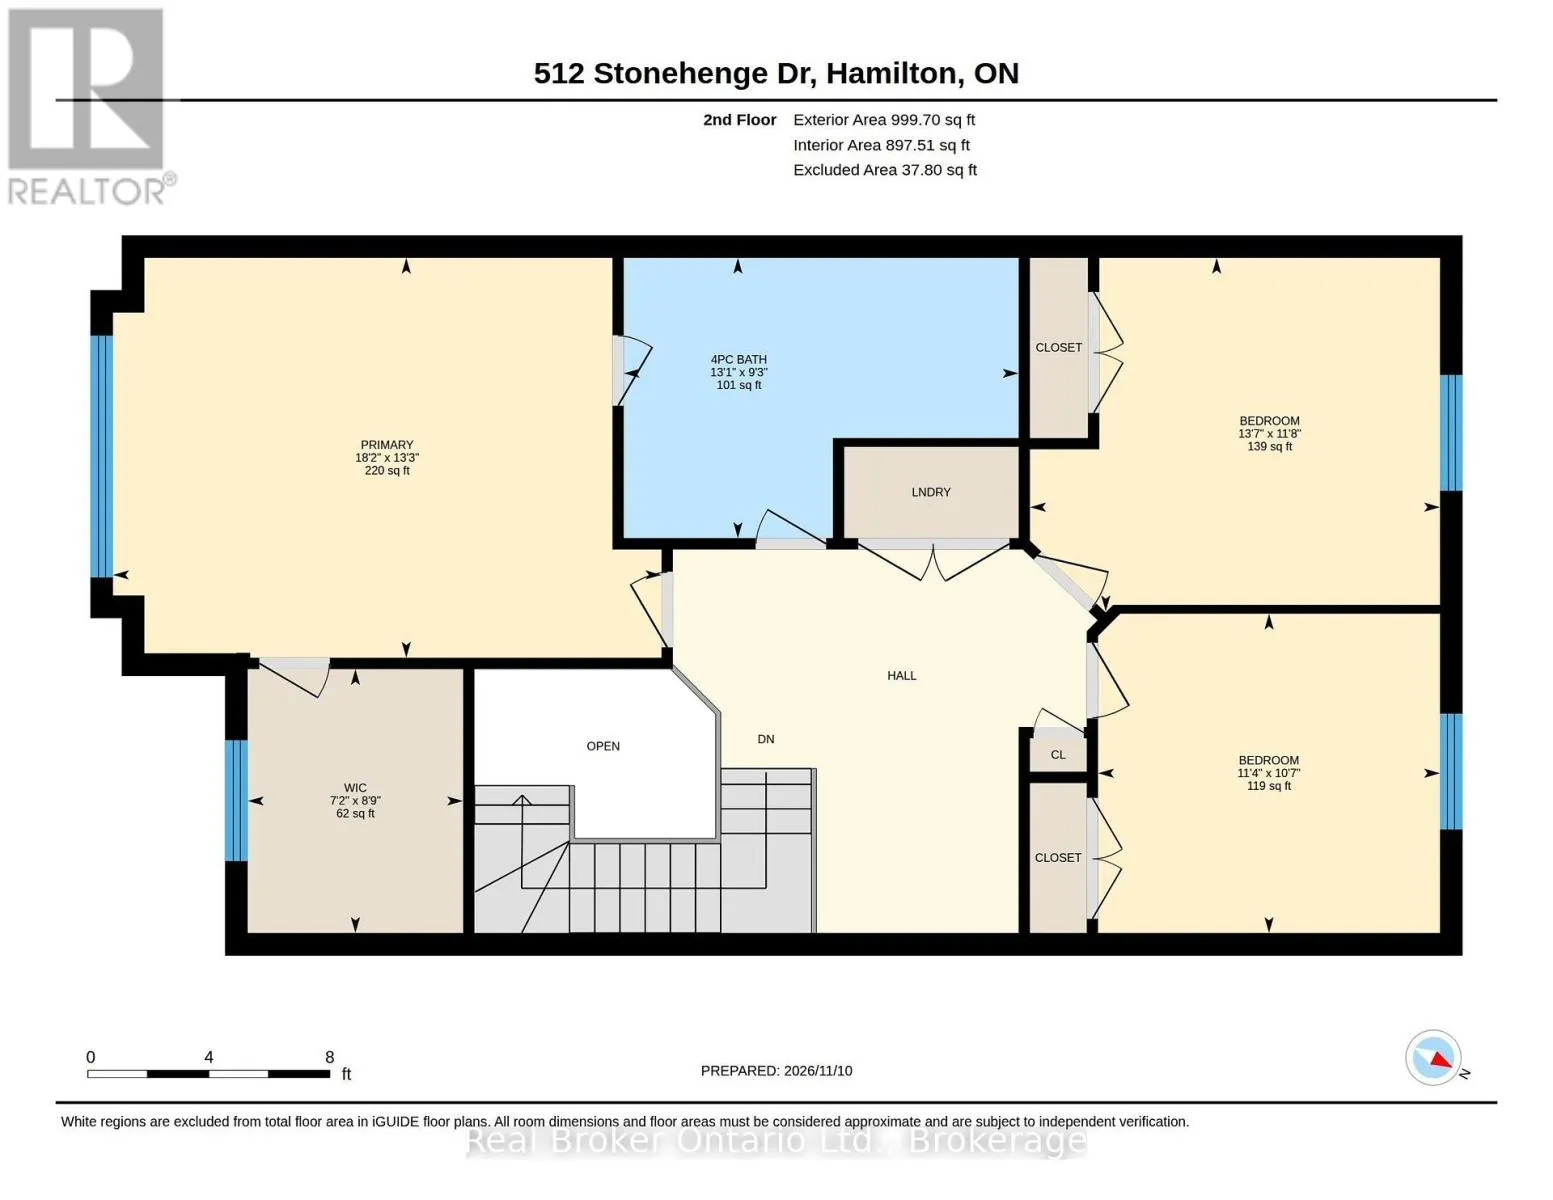
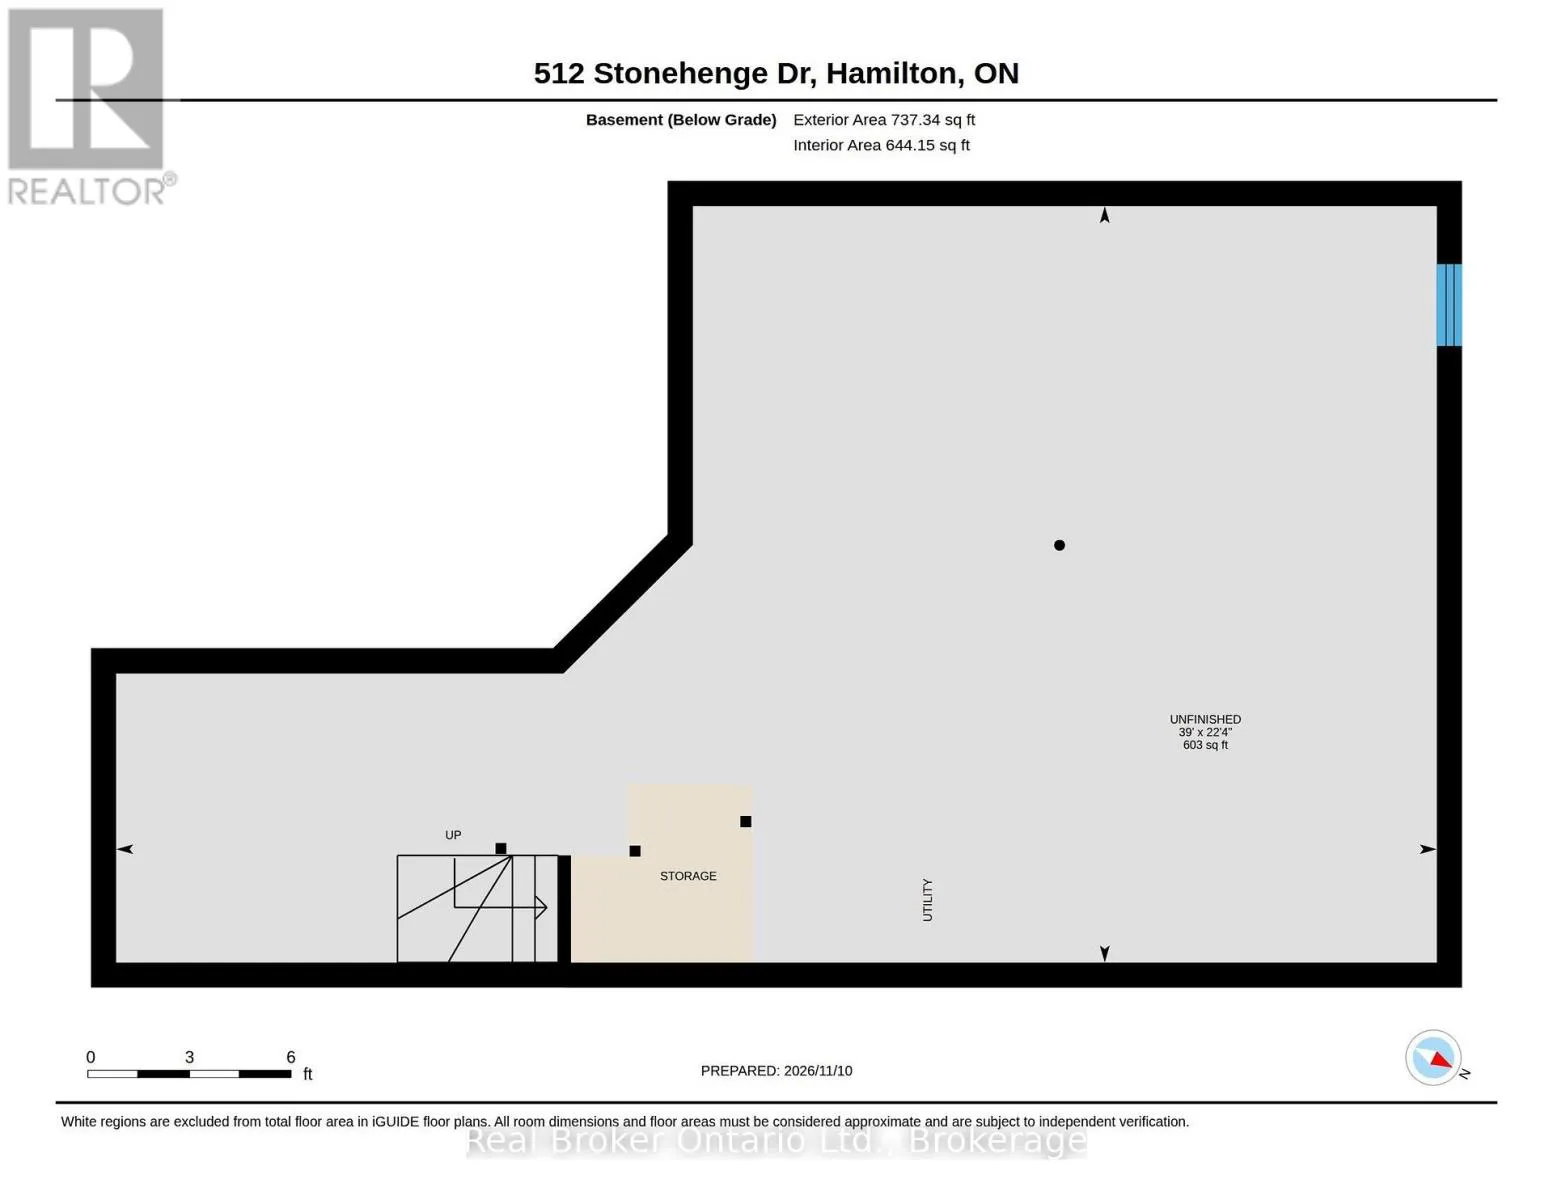
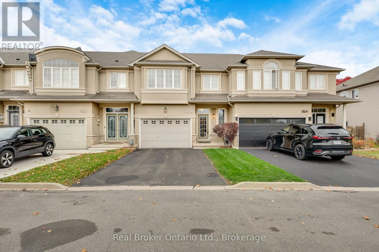
Cross Streets: CLOVERLEAF DRIVE. ** Directions: STONE CHURCH RD TOSTONEHENGE DR. This well-maintained freehold townhome in Ancaster's Meadowlands sits on a private road close to local amenities and highway access. Inside, you'll find a large family room, a dining area, and California knockdown ceilings. The main floor features hardwood flooring, with ceramic tile in the entrance, hallway, and kitchen and dining area. The closets have been painted and fitted with newer shelving. Upstairs offers three generously sized bedrooms, a bonus loft/den, and second-floor laundry with a washer and a newer dryer (2025). The basement has potential for future development. Outside, enjoy landscaped front and back yards, a private backyard with mature gardens and trees, a deck with a pergola, and a gas BBQ hookup. The home also features a 1.5-car garage. Updates include a new dishwasher, a roof replaced in 2019, and a furnace replaced in 2025. The rental hot water heater was replaced in 2026, and the smoke and carbon monoxide detectors were updated that same year. Ideal for first time buyers, families and investors. Quick possession available! (id:27476)

Property Highlights

MLS® Number
X14171354
Type
Single Family
Community Name
Meadowlands
Ownership Type
Freehold
Land Size
23.1 x 109.5 FT
Parking Space Total
2

Building

Building Type
Row / Townhouse
Storeys
2.00
Square Footage
1500 - 2000 sqft
Bathrooms Total
2
Bedrooms Above Ground
3
Bedrooms Total
3
Amenities
Place of Worship, Schools
Exterior Finish
Stone, Stucco
Fireplace Present
No
Basement Type
Full (Unfinished)
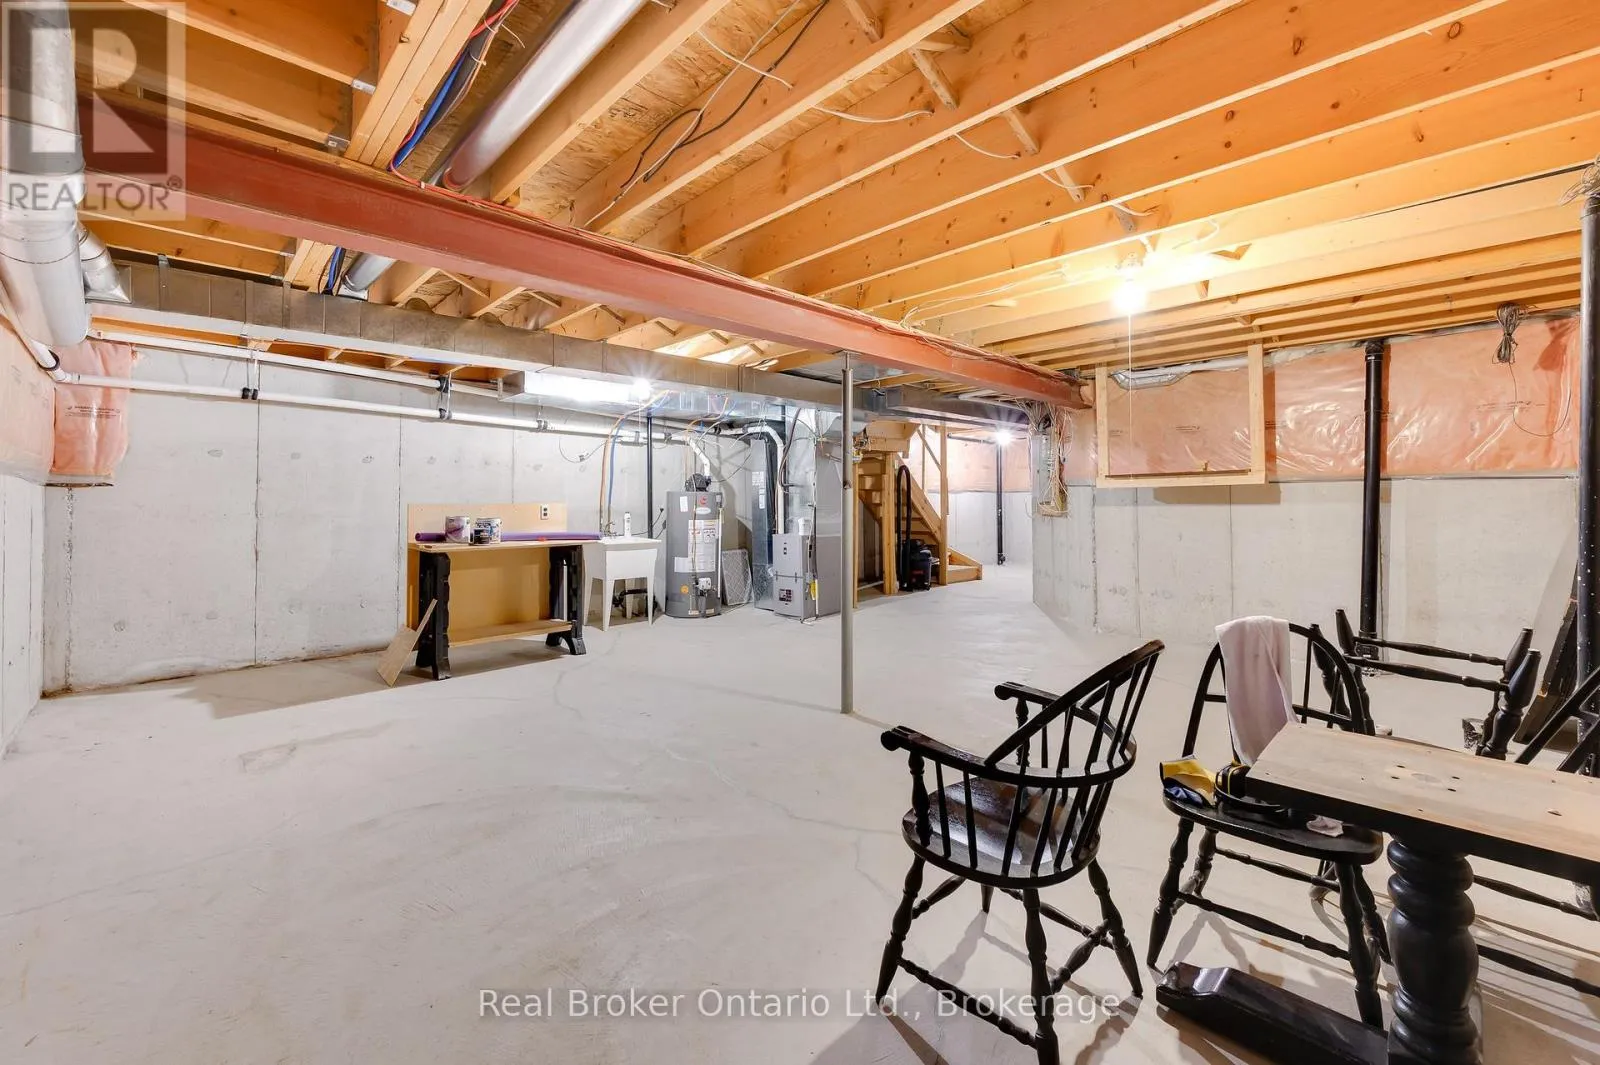
Basement Features
Building Heating Type
Forced air
Heating Fuel
Natural gas
Building Cooling Type
Central air conditioning

Utilities

Water
Municipal water
Utility Sewer
Sanitary sewer

Room Layout

Primary Bedroom
Second level
4.04 m x 5.54 m
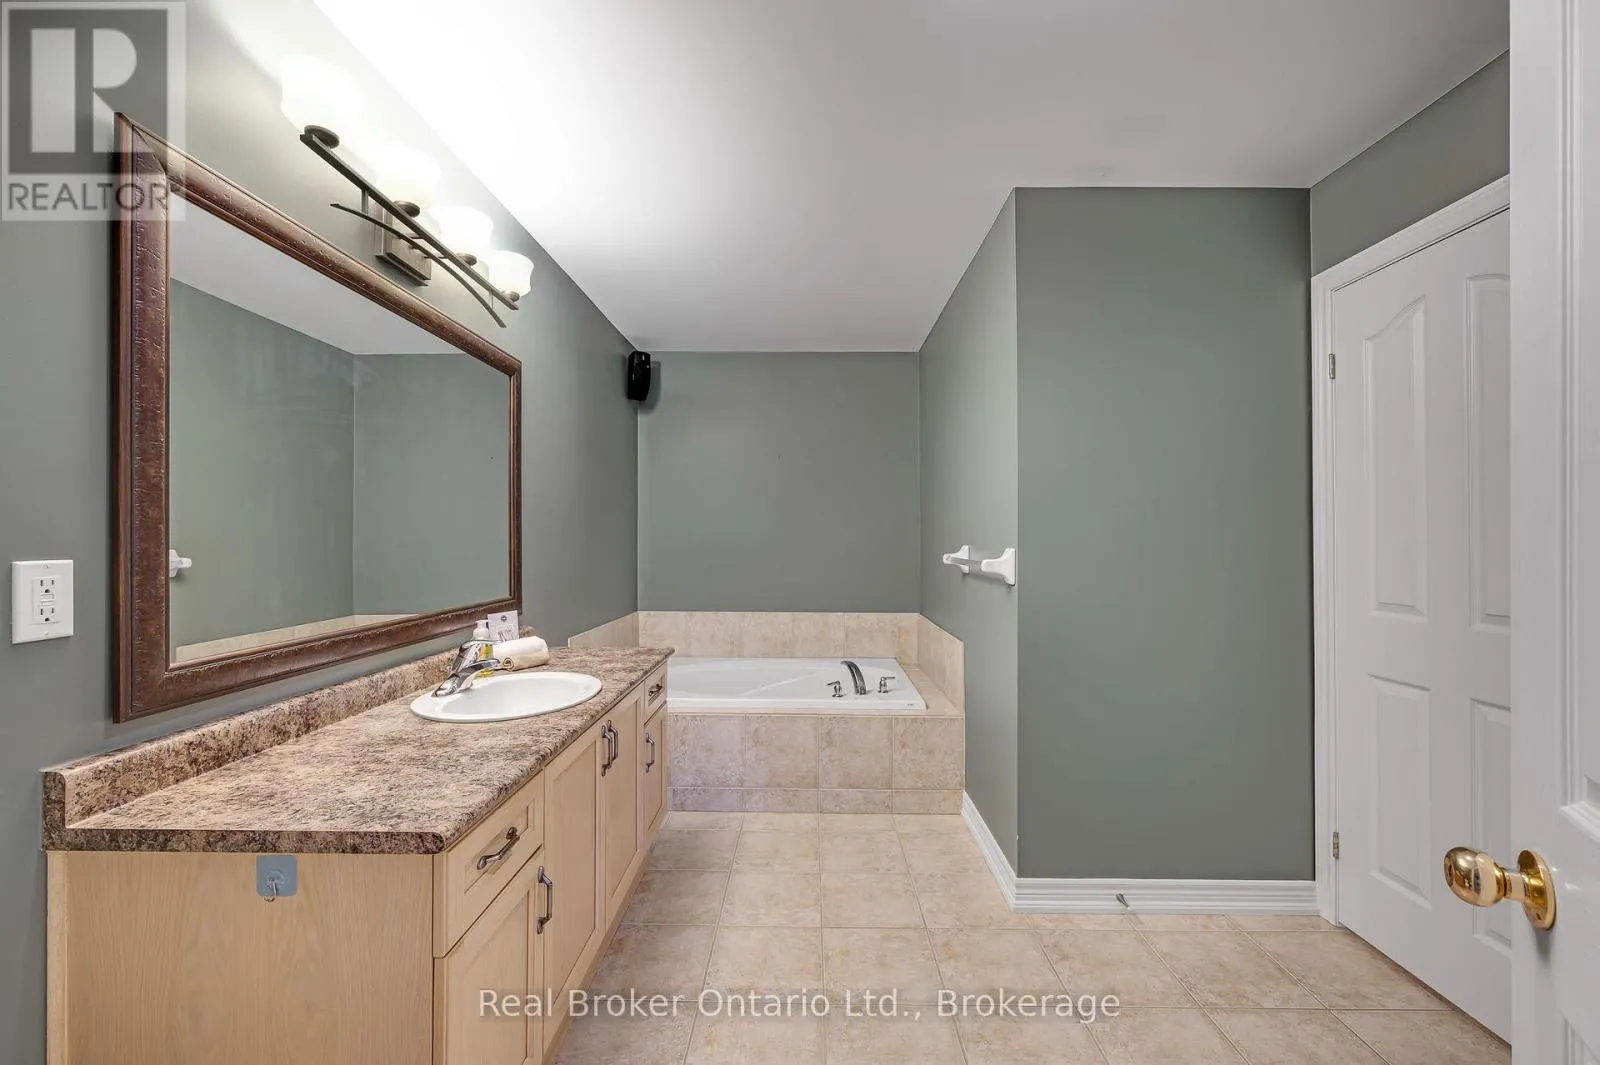
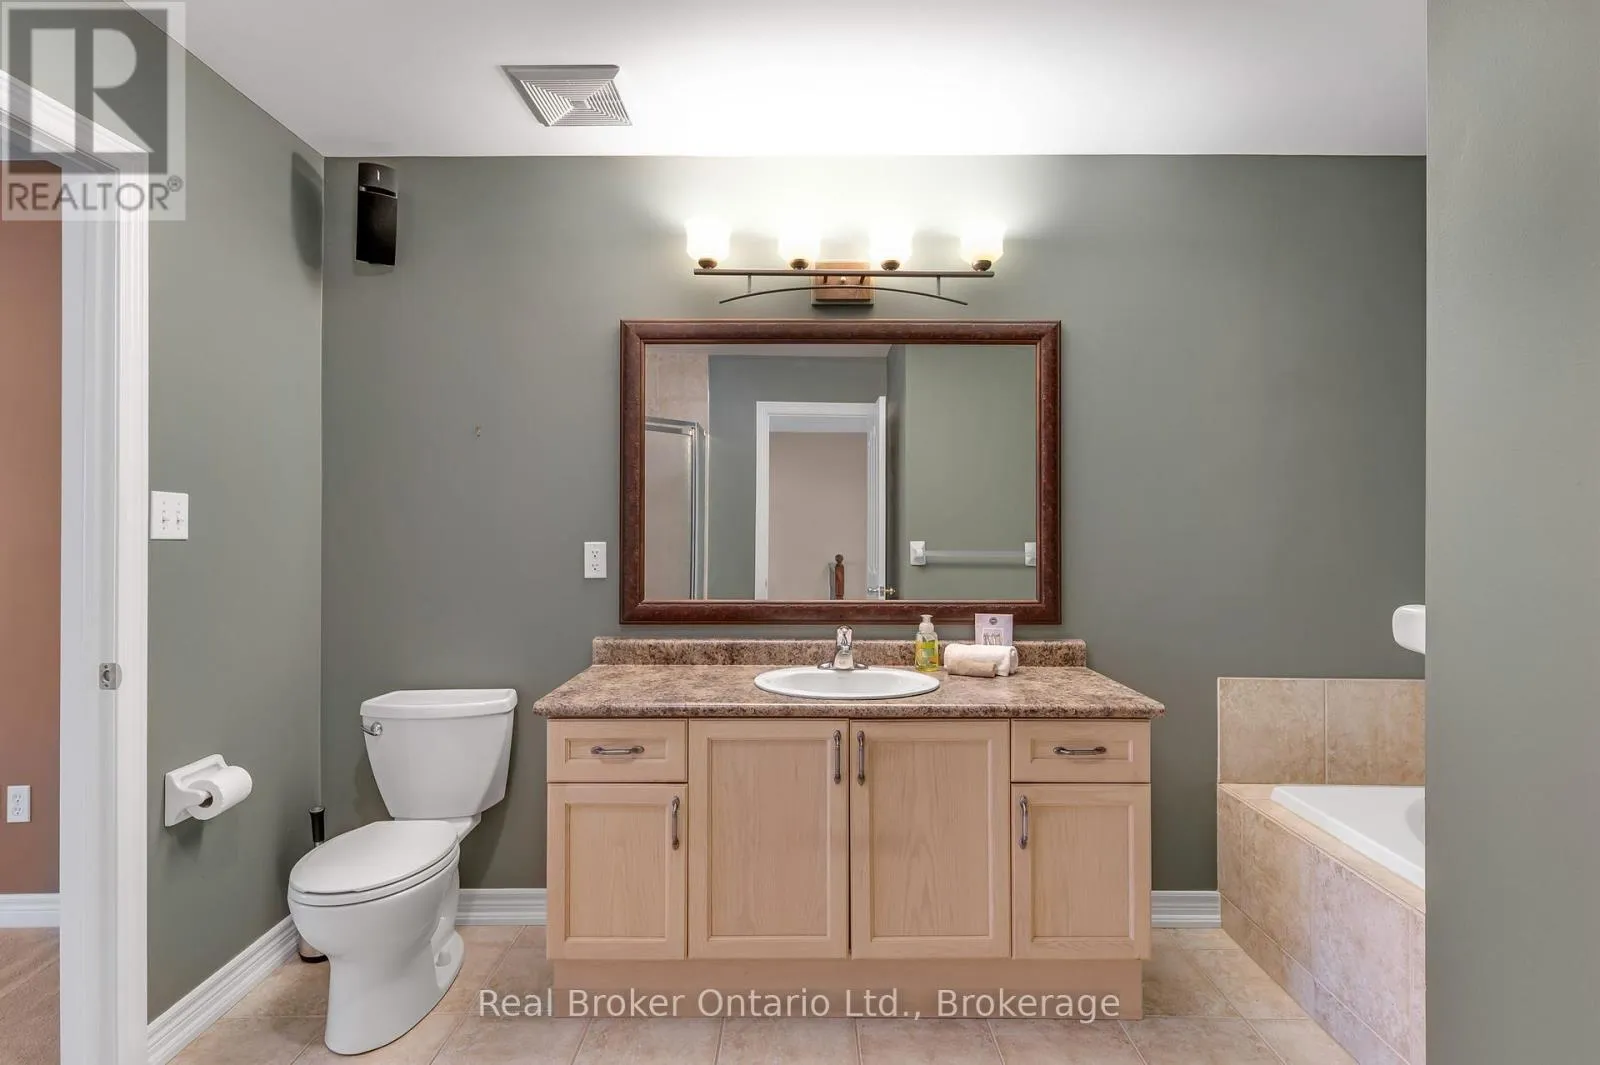
Bathroom
Second level
2.82 m x 3.99 m
Laundry room
Second level
0.94 m x 1.68 m
Bedroom 2
Second level
3.56 m x 4.14 m
Bedroom 3
Second level
3.23 m x 3.45 m
Other
Basement
6.81 m x 11.89 m
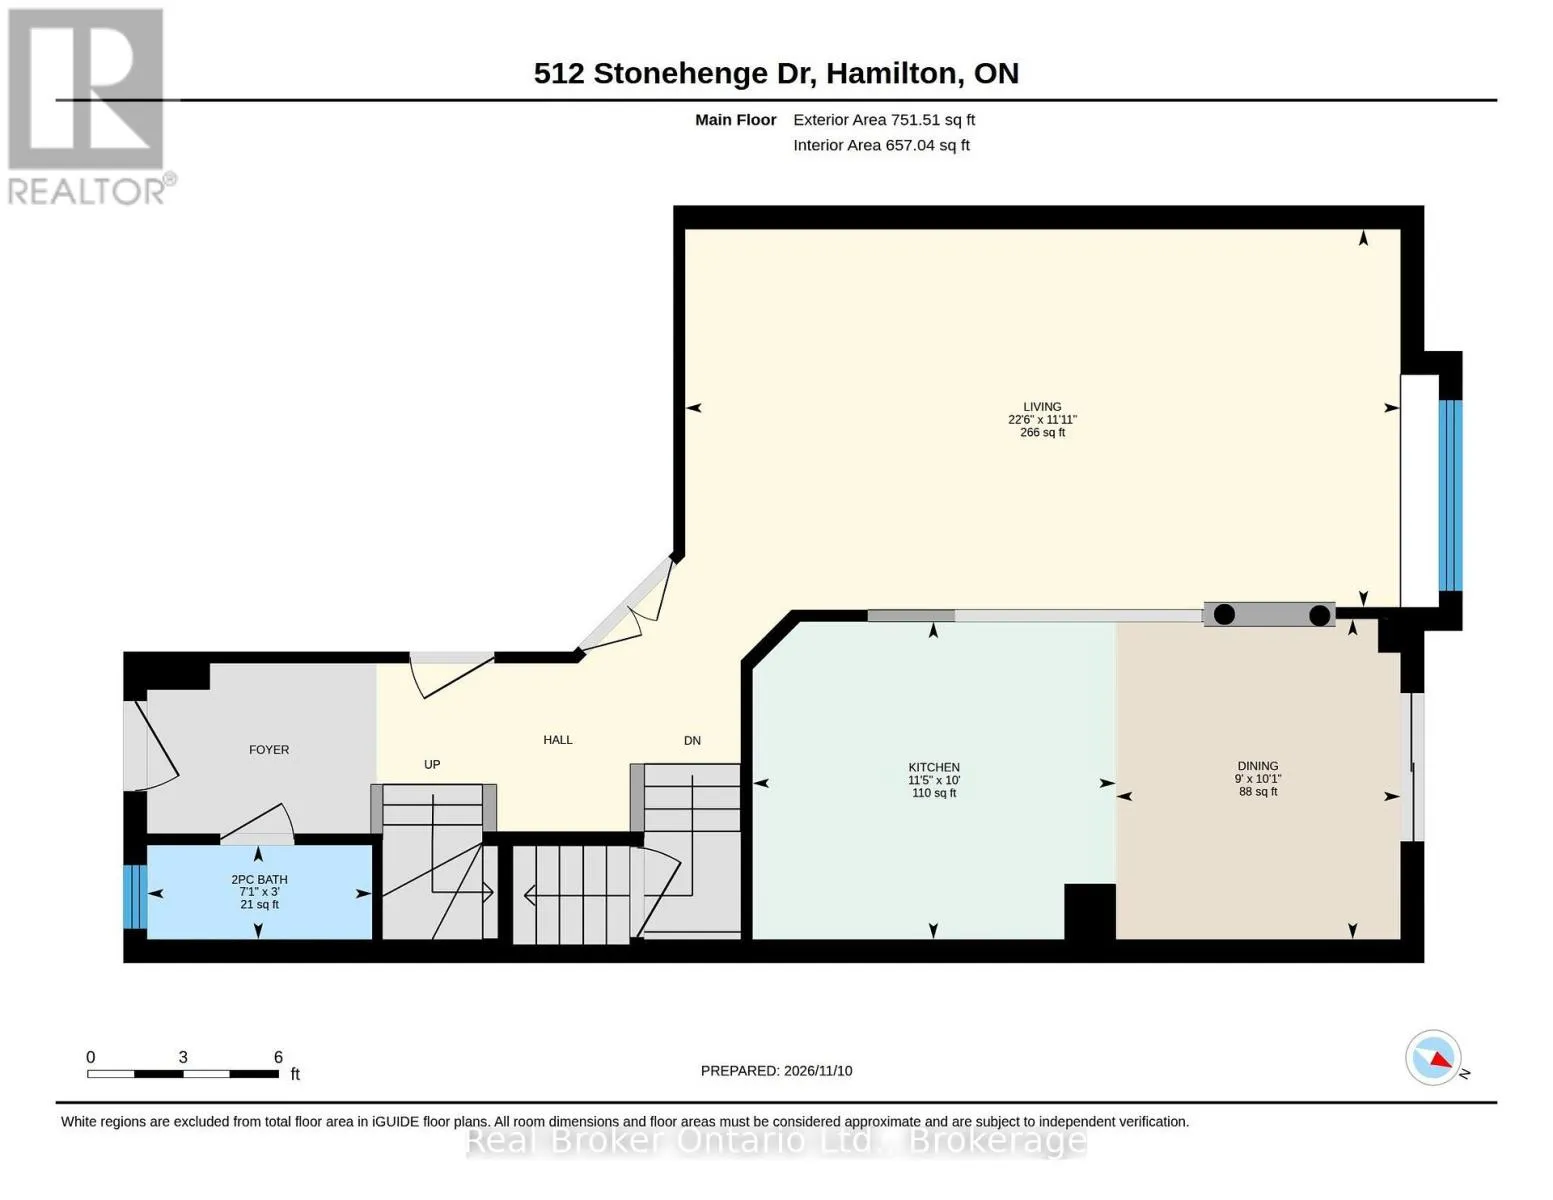
Foyer
Main level
1.7 m x 2.11 m
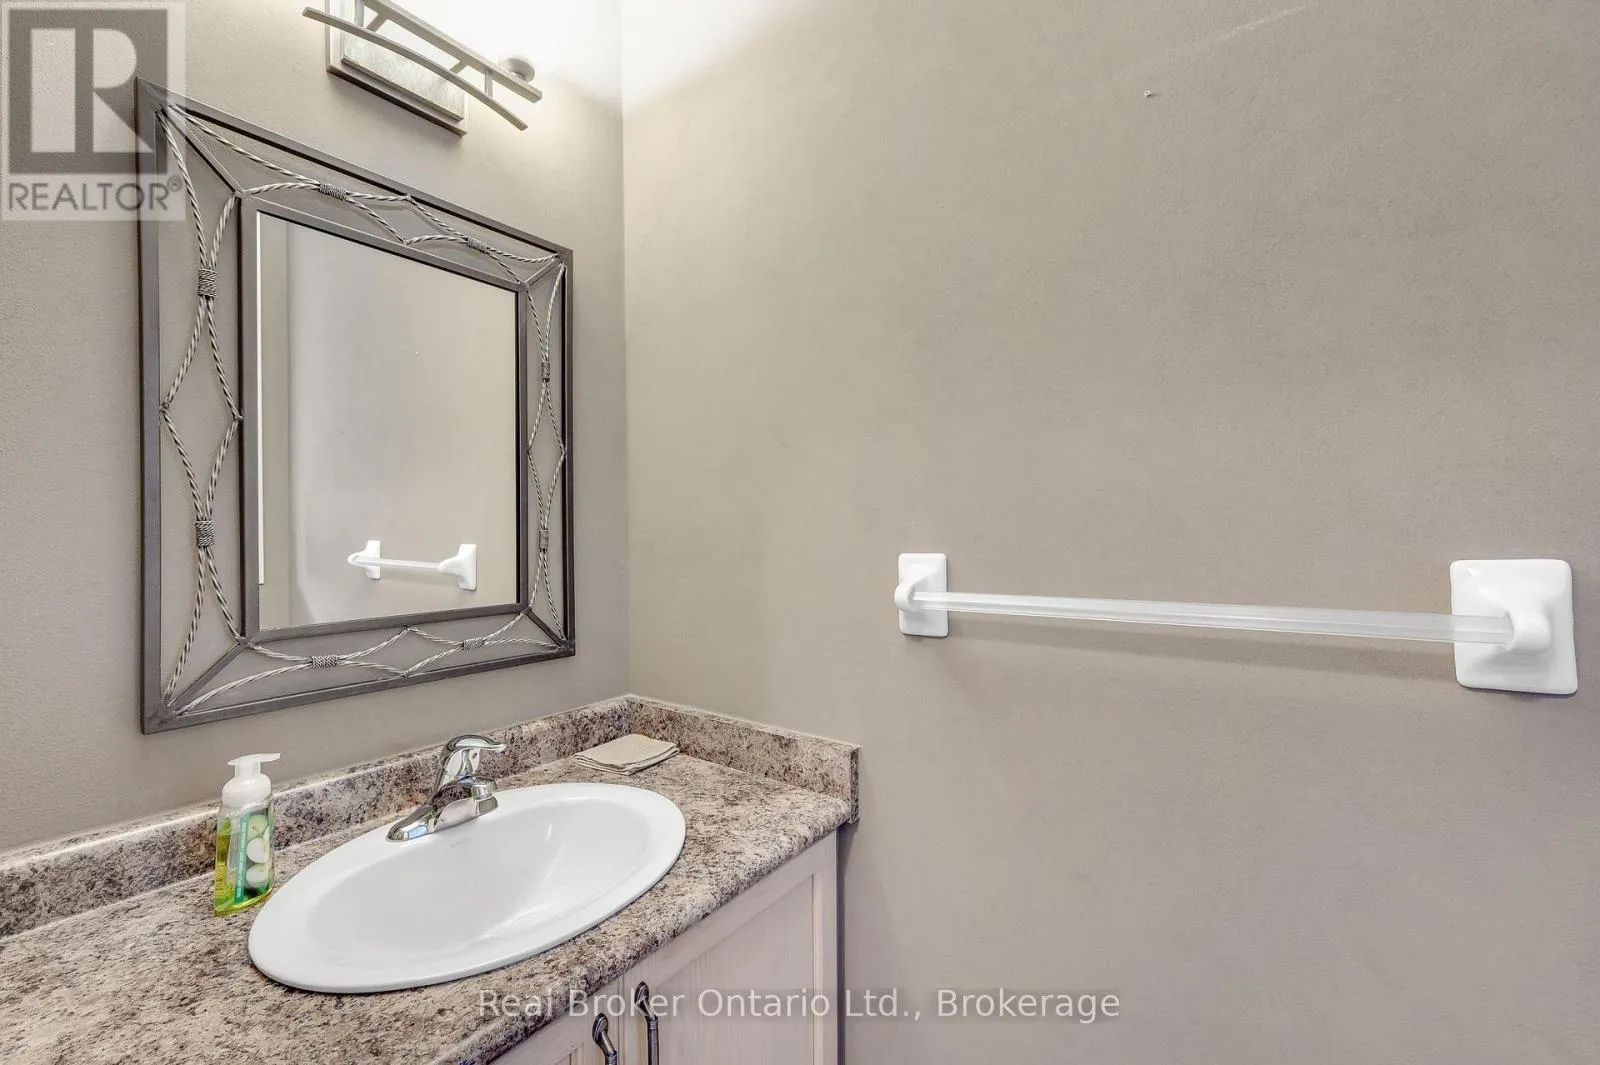
Bathroom
Main level
0.91 m x 2.16 m
Living room
Main level
3.63 m x 6.86 m
Dining room
Main level
3.07 m x 2.74 m
Kitchen
Main level
3.05 m x 3.48 m

Location

Learn more about this property
Listing provided by:
Real Broker Ontario Ltd.
MLS® number:
X14171354
Agent:
Scott Benson
*Indicates required field
Name is required
Email is required
Please enter a valid phone number (e.g., 416-111-1111).

Street Spotlight - For sale