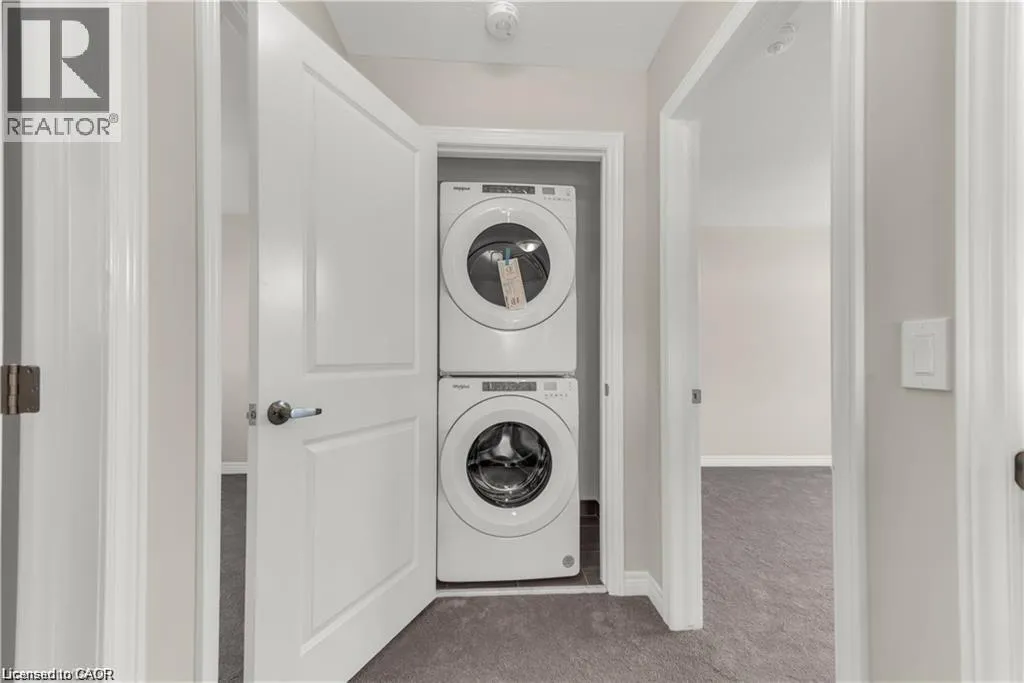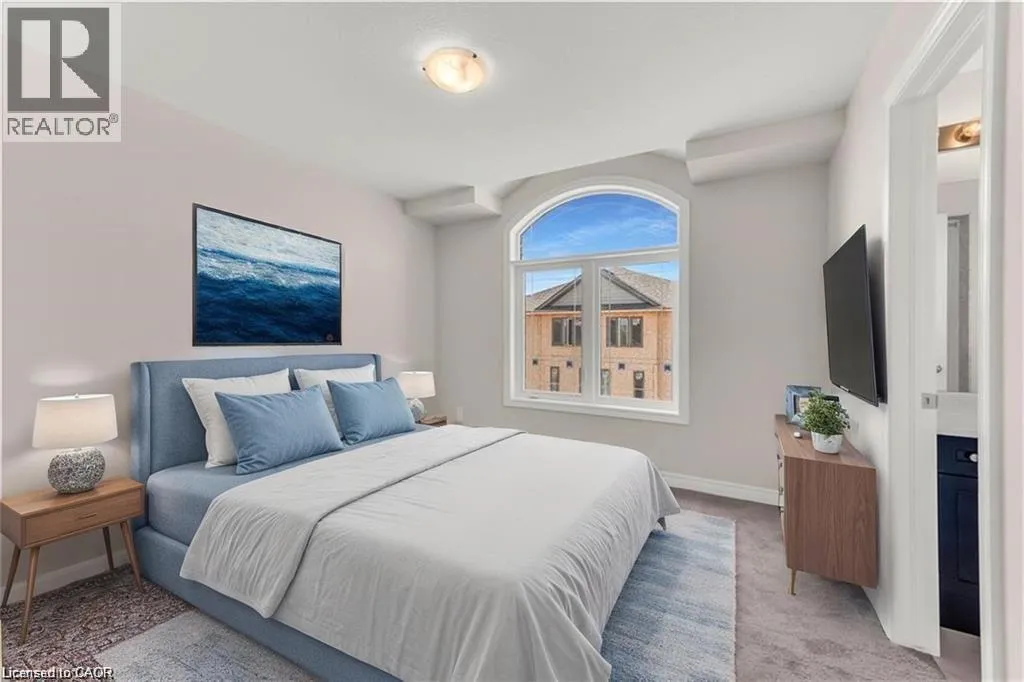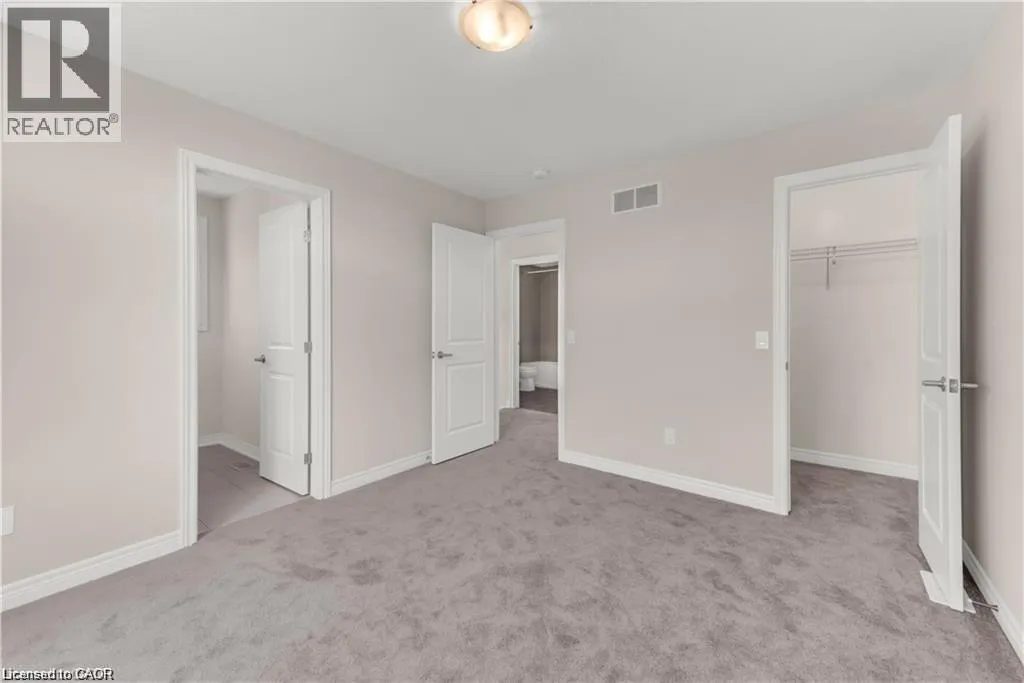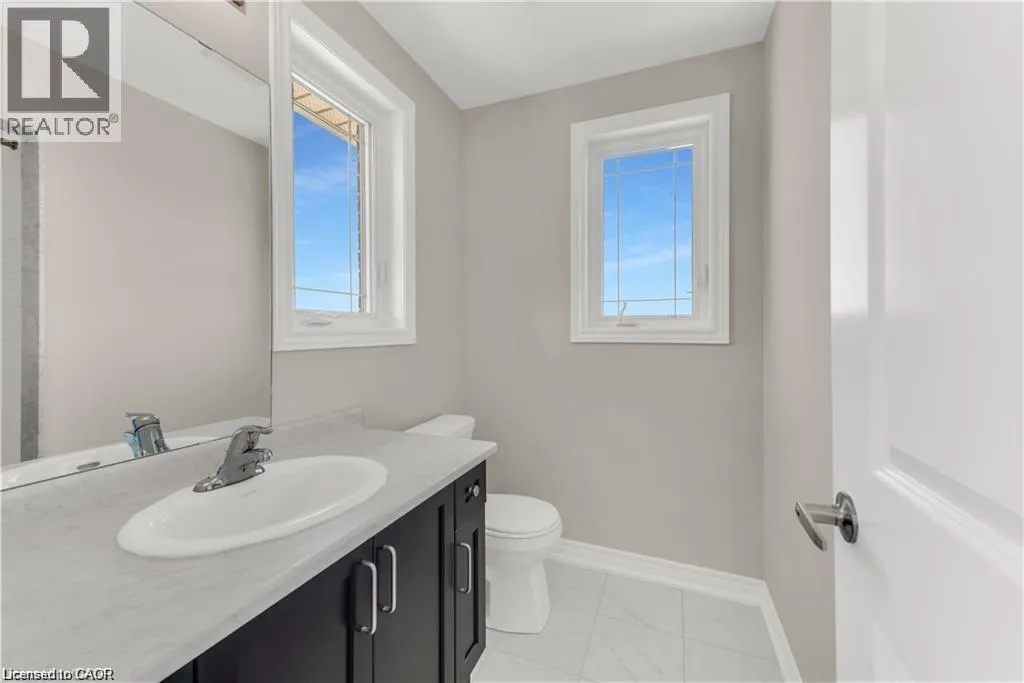
19 Picardy Drive Unit# 24, Hamilton, Ontario L8J 0M7

Listed for:
$538,888
2 beds
2 baths
Listed 3 days ago
Row / Townhouse for rent: 19 Picardy Drive Unit# 24, Hamilton, Ontario L8J 0M7

View all 29 photos

About

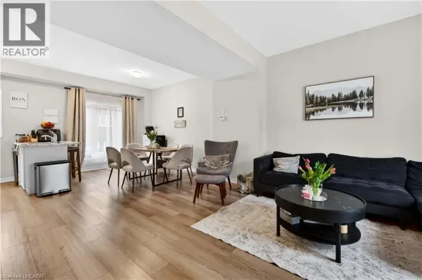
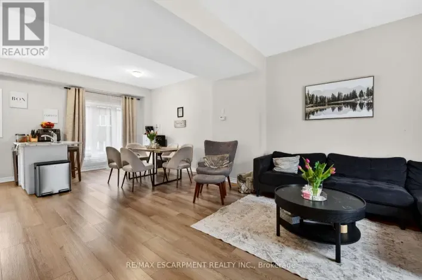
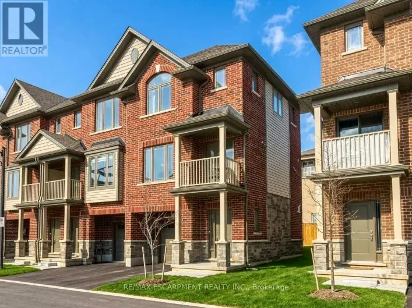
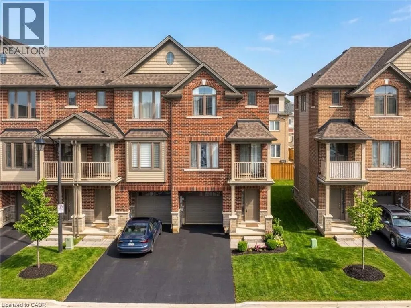
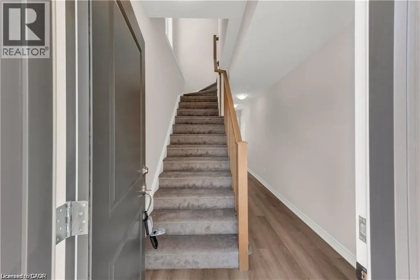
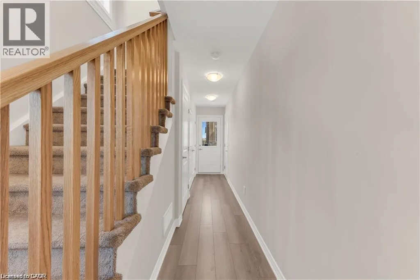
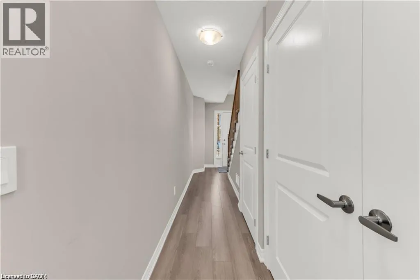
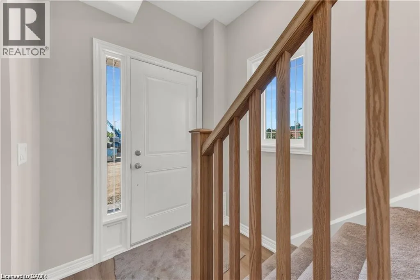
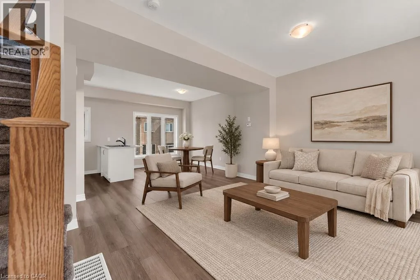
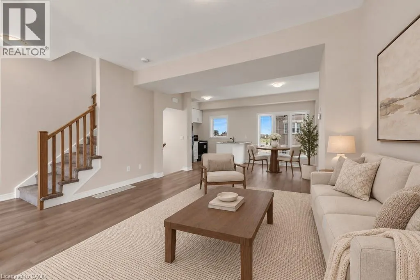
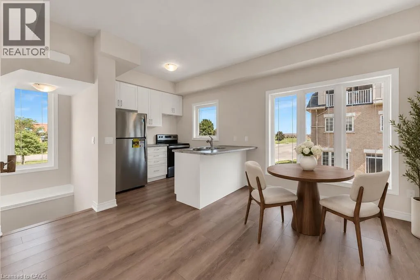
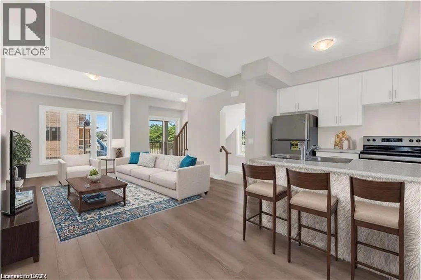
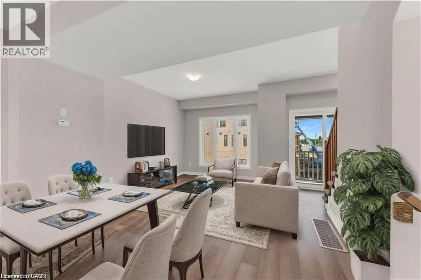
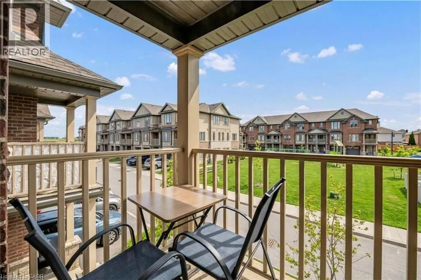
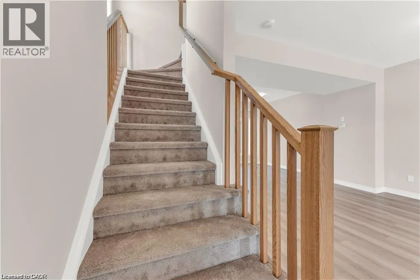
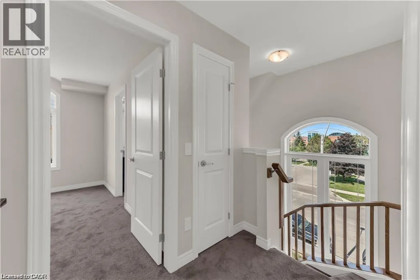
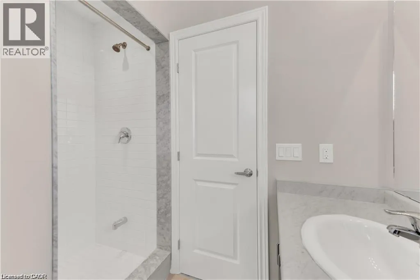
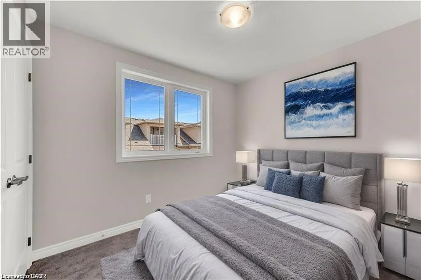
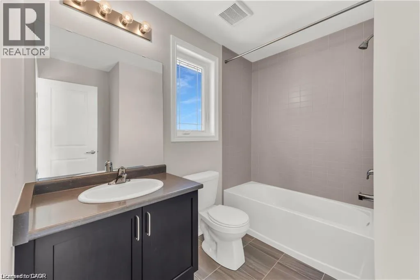
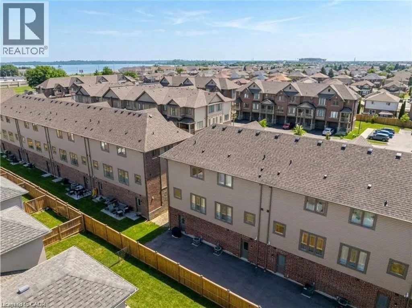
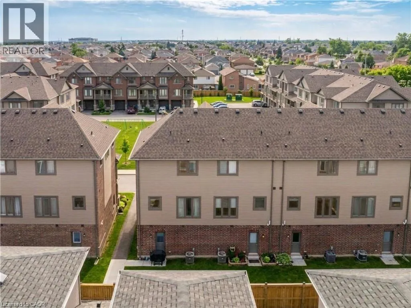
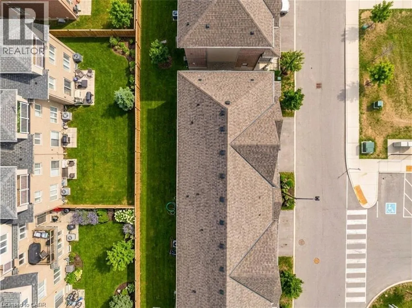
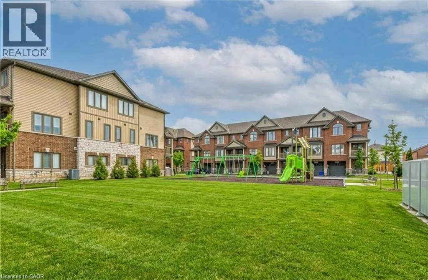
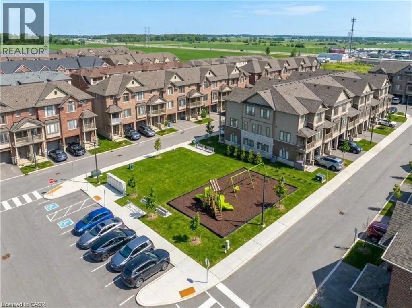
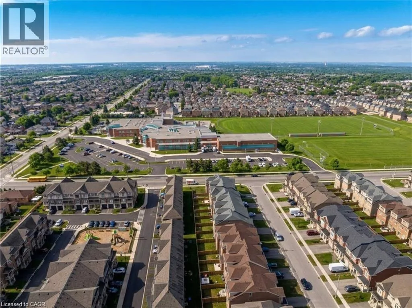
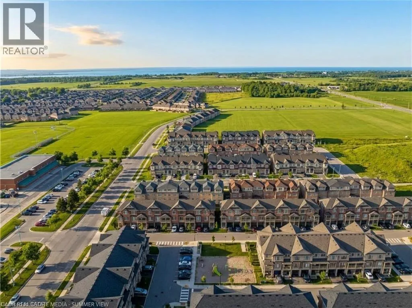
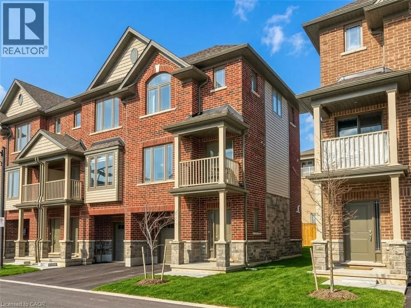
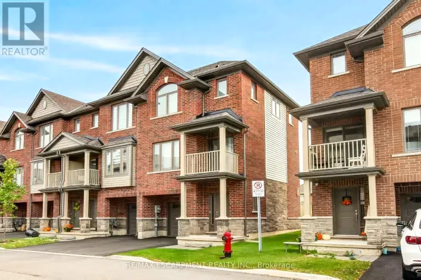
Follow Highland Road to Picardy and go north Stunning Freehold END-UNIT Townhouse in Highly Desirable Stoney Creek Mountain! R This exceptional 2-bedroom, 2-bathroom home perfectly blends modern style, functional design, and an unbeatable location. The bright, open-concept main floor features a sleek kitchen that flows effortlessly into spacious living and dining areas—ideal for both entertaining and quiet evenings. Upstairs, the primary retreat boasts a generous 3-piece ensuite and a walk-in closet, complemented by a well-sized second bedroom and a pristine 4-piece main bath. Enjoy a private backyard, an attached garage with convenient inside entry, and extra driveway parking. Situated in a prime, family-friendly neighbourhood directly across from Saltfleet Secondary School, you are minutes from excellent amenities, shopping, and parks, while enjoying effortless commuter access to the Red Hill Valley Parkway and Linc. Turn-key and ready to move in! (id:27476)

Property Highlights

MLS® Number
40877527
Type
Single Family
Ownership Type
Freehold
Land Size
under 1/2 acre
Parking Space Total
2

Building

Building Type
Row / Townhouse
Storeys
3.00
Square Footage
1300 sqft
Bathrooms Total
2
Bedrooms Above Ground
2
Bedrooms Total
2
Exterior Finish
Brick
Fireplace Present
No
Basement Type
Full (Finished)
Basement Features
Building Heating Type
Forced air
Heating Fuel
Natural gas
Building Cooling Type
Central air conditioning

Utilities

Water
Municipal water
Utility Sewer
Municipal sewage system

Room Layout

3pc Bathroom
Second level
7'5'' x 8'2''
4pc Bathroom
Second level
8'5'' x 7'8''
Bedroom
Second level
10'1'' x 9'11''
Bedroom
Second level
12'1'' x 11'1''
Utility room
Lower level
Measurements not available
Foyer
Lower level
Measurements not available
Dining room
Main level
11'1'' x 10'6''
Living room
Main level
16'1'' x 11'1''
Kitchen
Main level
8'8'' x 10'6''

Location

Learn more about this property
Listing provided by:
RE/MAX Escarpment Realty Inc.
MLS® number:
40877527
Agent:
Michael Wotherspoon
*Indicates required field
Name is required
Email is required
Please enter a valid phone number (e.g., 416-111-1111).

Street Spotlight - For sale