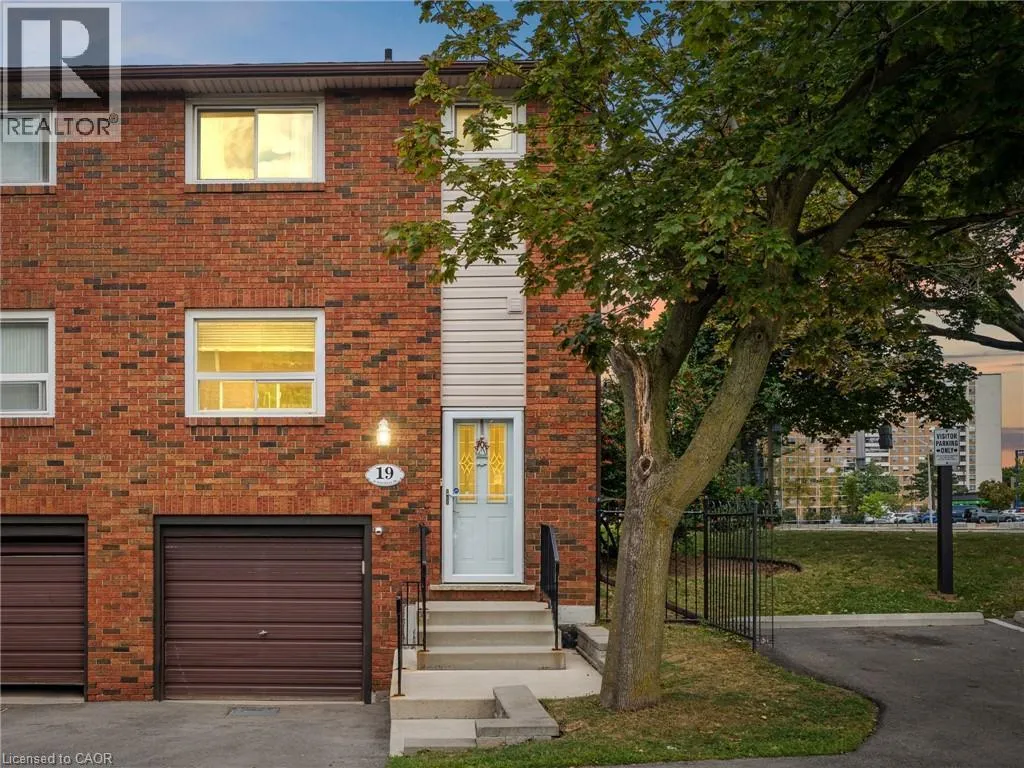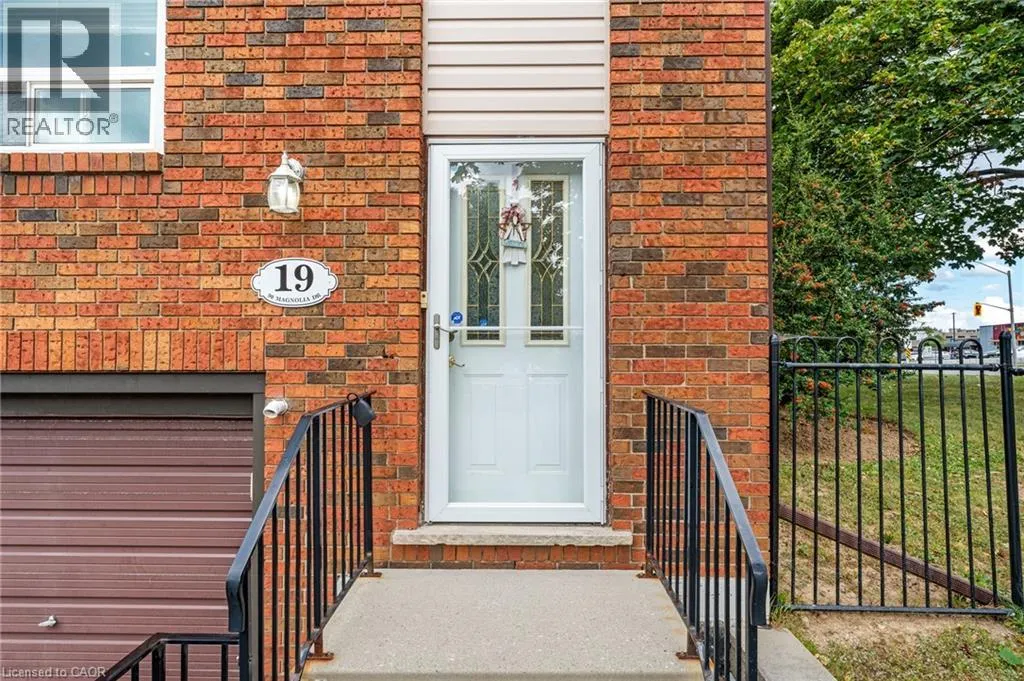
90 Magnolia Drive Unit# 19, Hamilton, Ontario L9C 6R9

Listed for:
$425,000
3 beds
2 baths
Listed 3 days ago
Row / Townhouse for rent: 90 Magnolia Drive Unit# 19, Hamilton, Ontario L9C 6R9

View all 32 photos

About

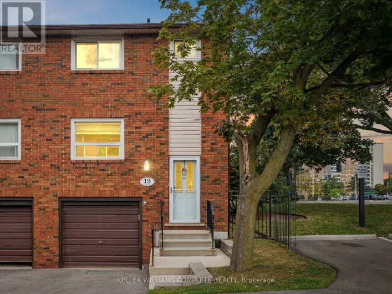
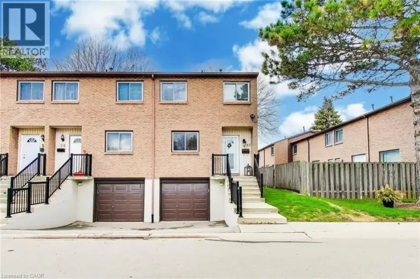
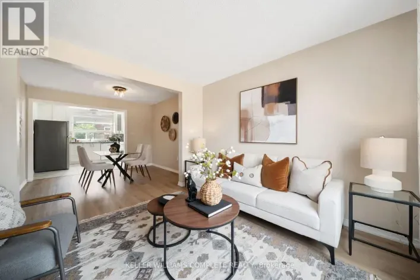
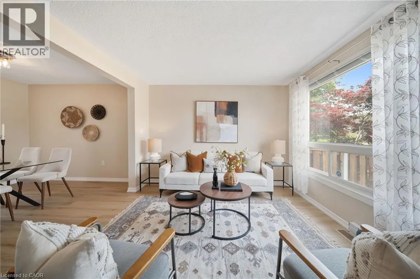
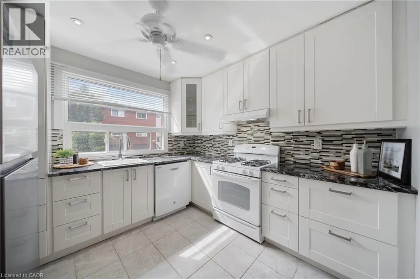
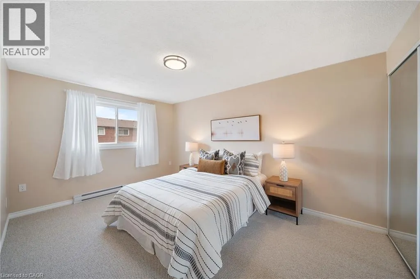
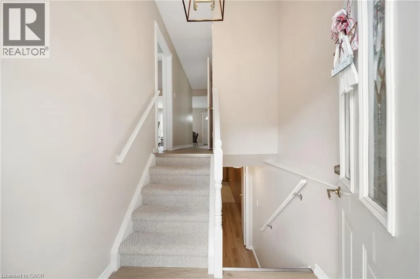
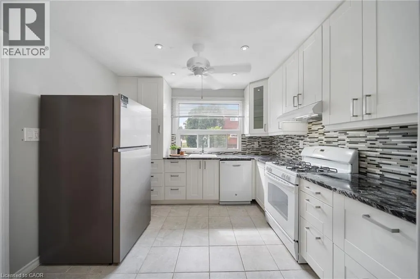
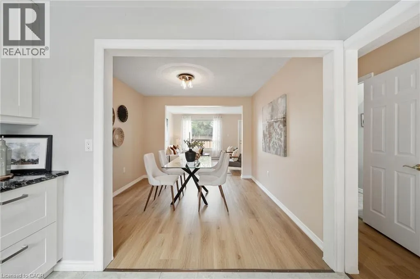
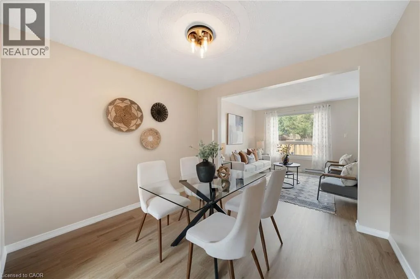
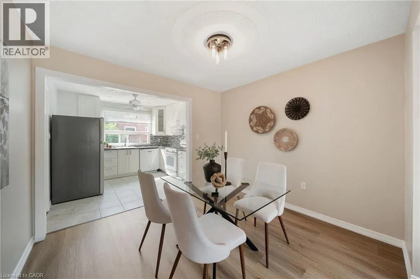
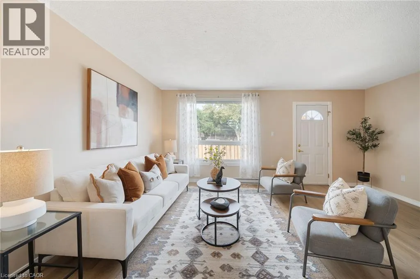
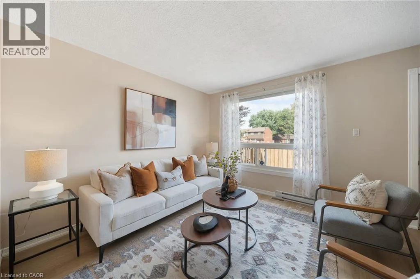
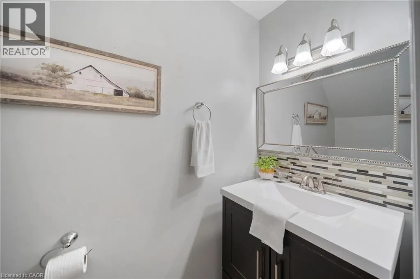
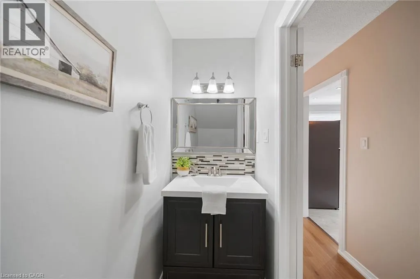
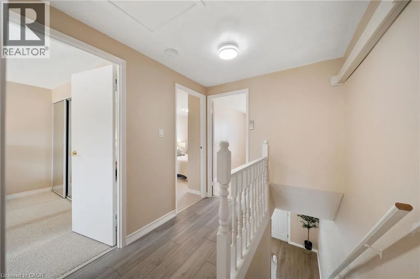
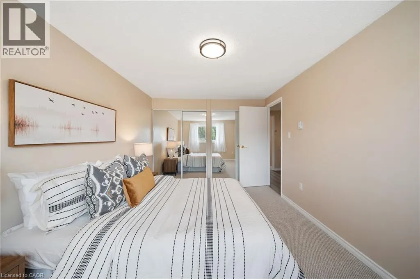
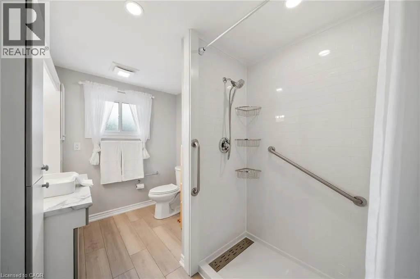
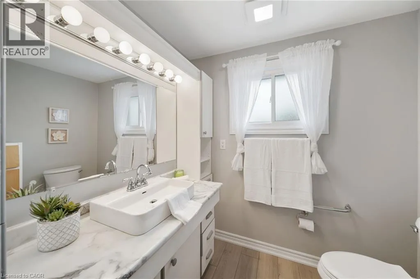
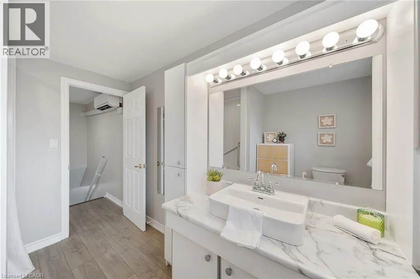
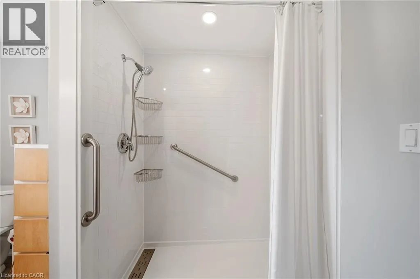
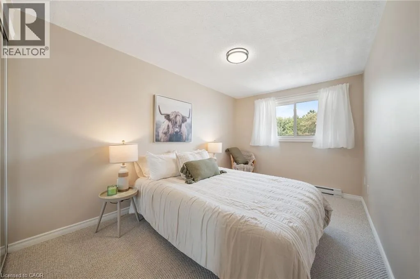
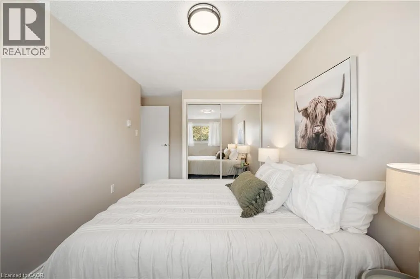
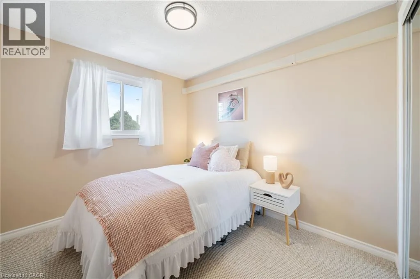
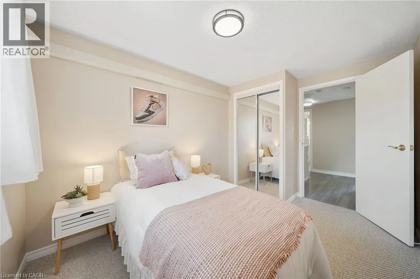
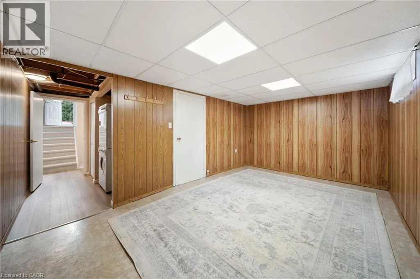
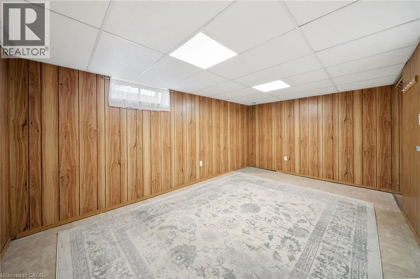
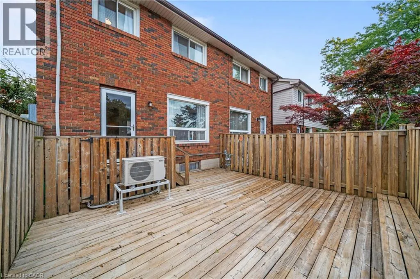
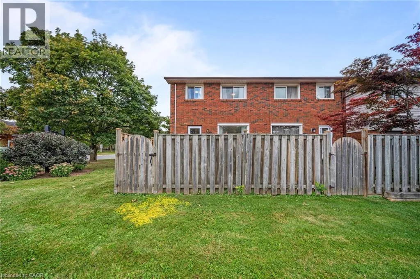
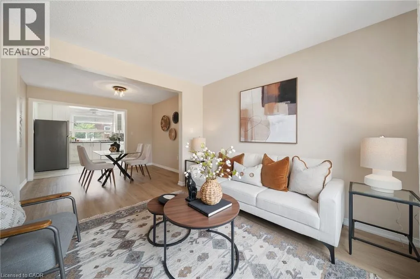
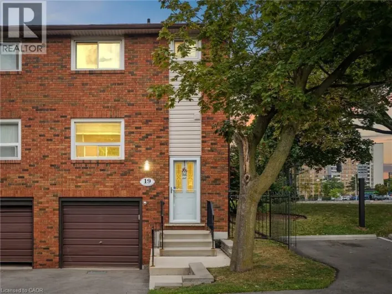
Mohawk Rd West at Magnolia. Beautifully maintained end unit townhome in the perfect West Mountain location. With new flooring, fresh paint and new trim, ready for you to move in! This home features a bright, open concept main floor that is perfect for entertaining and everyday life. Plus a private powder room tucked away. Upstairs, you will find an oversized primary bedroom with two closets and two other generous sized bedrooms, as well as a full bathroom with a walk in shower. A split system on the second floor keeps you comfortable all year long! The attached garage goes straight into the basement, which makes it easy to take off your boots and hang up your jackets in the winter. No more navigating groceries in the snow! The finished basement, with a gas fireplace rough in, offers additional living space for a home office, home gym, extra bedroom or family room. Close to the Linc, the 403, Ancaster Meadowlands, public transit and great schools. (id:27476)

Property Highlights

MLS® Number
40877994
Type
Single Family
Maintenance Fee
535.00
Ownership Type
Condominium
Land Size
Unknown
Parking Space Total
2

Building

Building Type
Row / Townhouse
Storeys
2.00
Square Footage
1497 sqft
Bathrooms Total
2
Bedrooms Above Ground
3
Bedrooms Total
3
Amenities
Park, Place of Worship, Playground, Public Transit, Schools, Shopping
Exterior Finish
Brick
Fireplace Present
No
Basement Type
Full (Finished)
Basement Features
Building Heating Type
Baseboard heaters, Heat Pump
Heating Fuel
Building Cooling Type
Ductless

Utilities

Water
Municipal water
Utility Sewer
Municipal sewage system

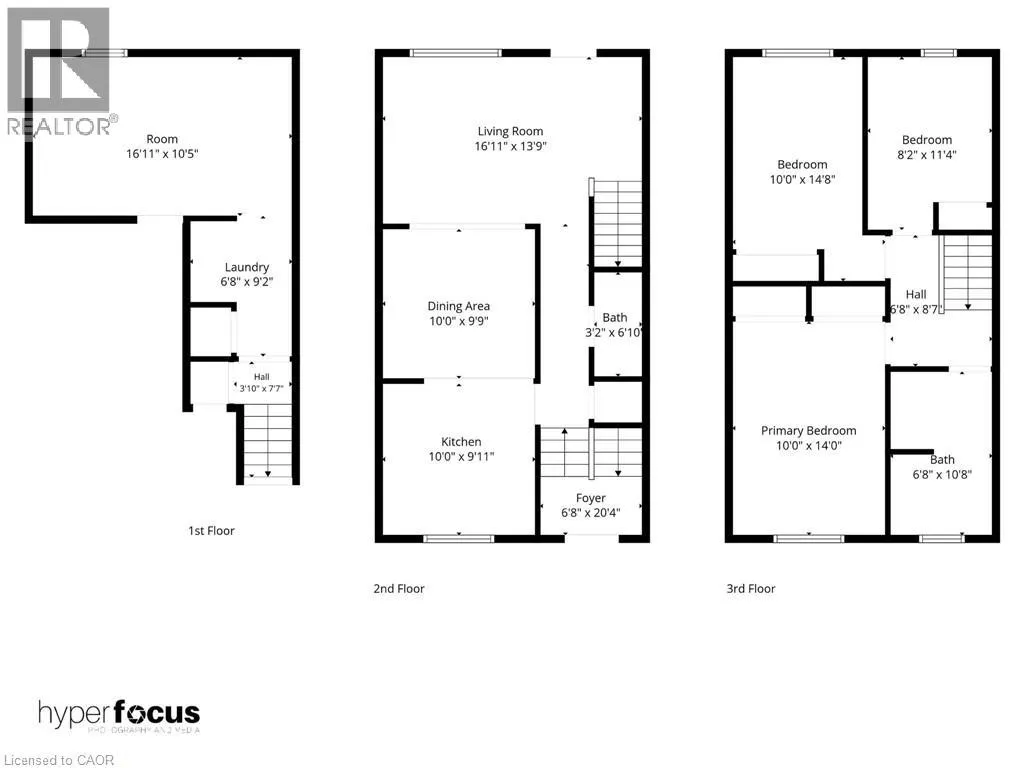
Room Layout

Bedroom
Second level
9'2'' x 8'0''
Bedroom
Second level
12'7'' x 8'1''
Primary Bedroom
Second level
13'10'' x 9'6''
3pc Bathroom
Second level
10'5'' x 6'6''
Family room
Basement
10'4'' x 16'4''
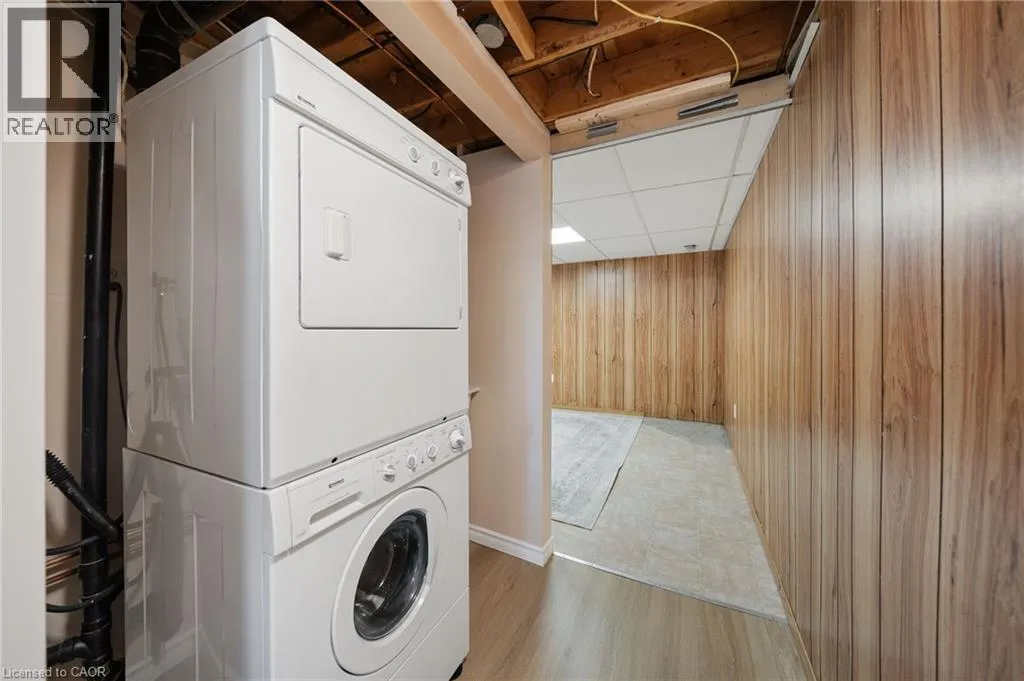
Laundry room
Lower level
8'3'' x 6'1''
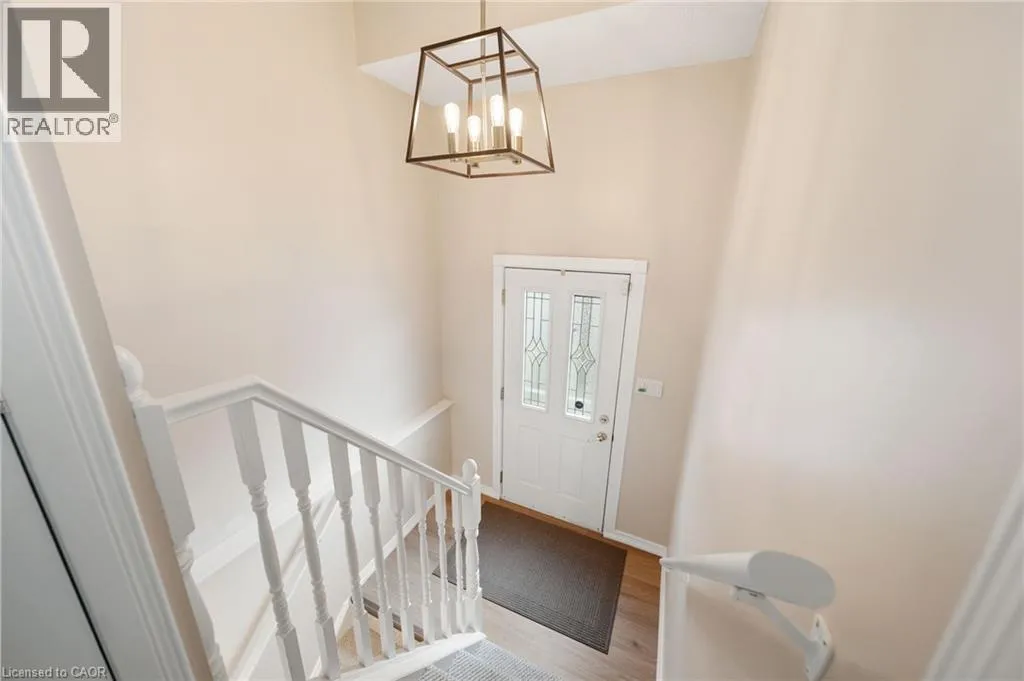
Foyer
Main level
6'0'' x 6'9''
2pc Bathroom
Main level
6'9'' x 2'8''
Kitchen
Main level
10'1'' x 9'6''
Dining room
Main level
9'3'' x 10'2''
Living room
Main level
16'11'' x 10'8''

Location

Learn more about this property
Listing provided by:
Keller Williams Complete Realty
MLS® number:
40877994
Agent:
Sandra Montgomery
*Indicates required field
Name is required
Email is required
Please enter a valid phone number (e.g., 416-111-1111).

Street Spotlight - For sale