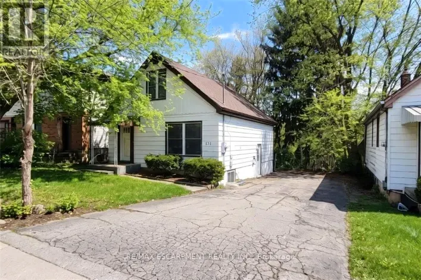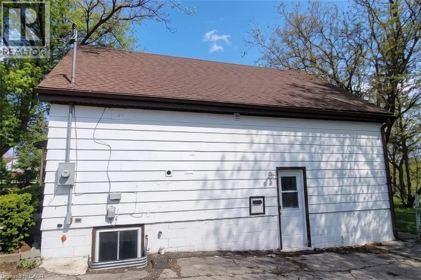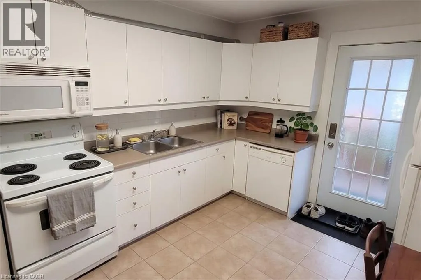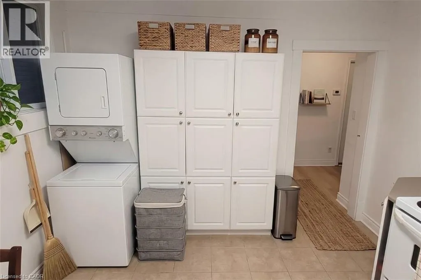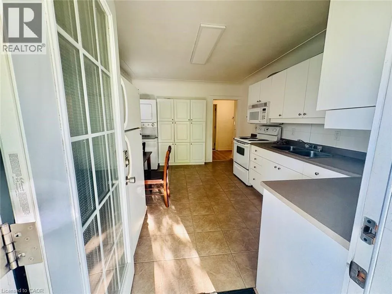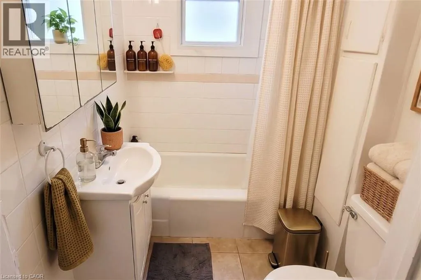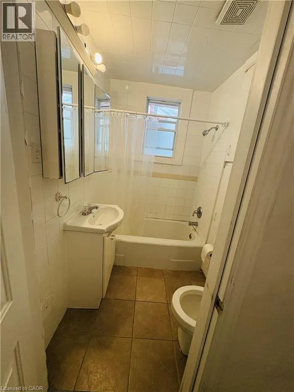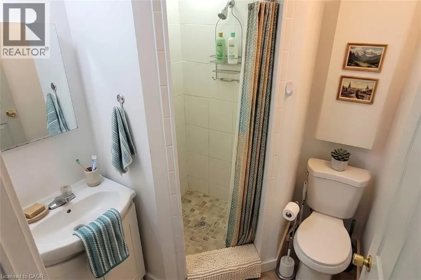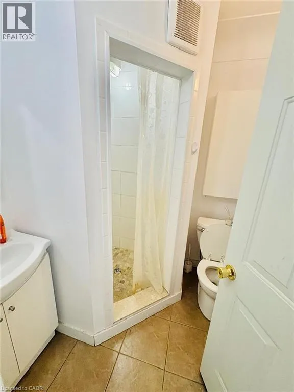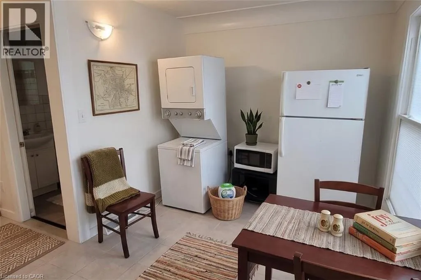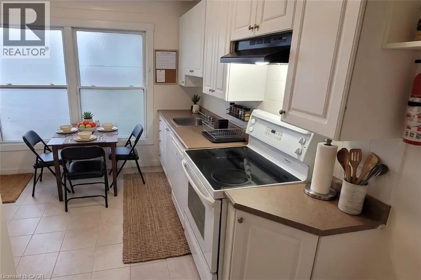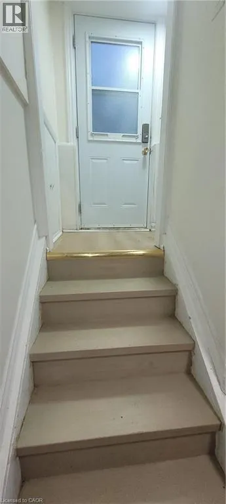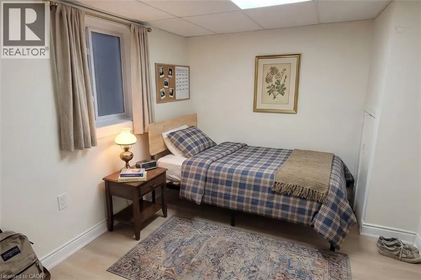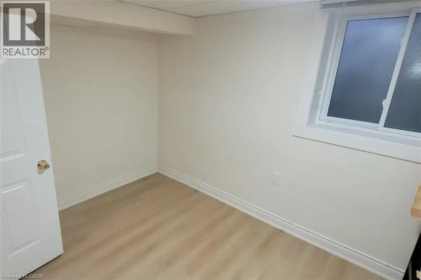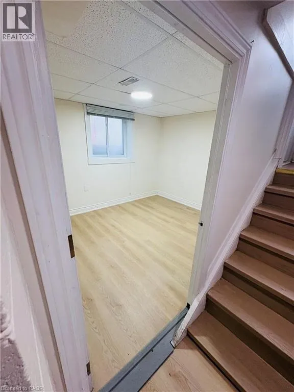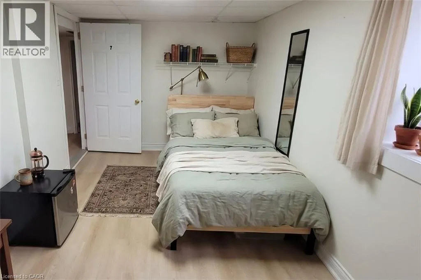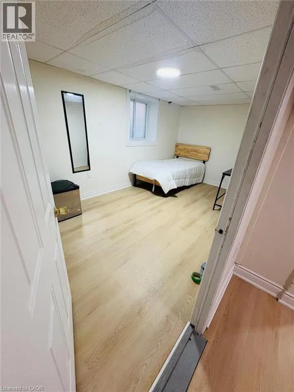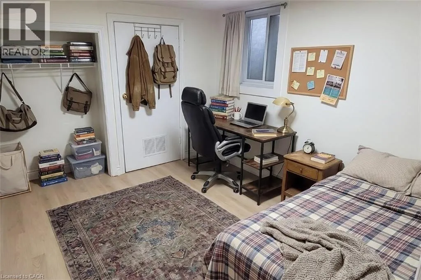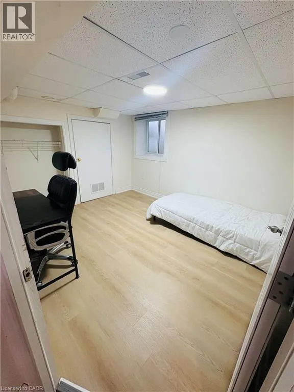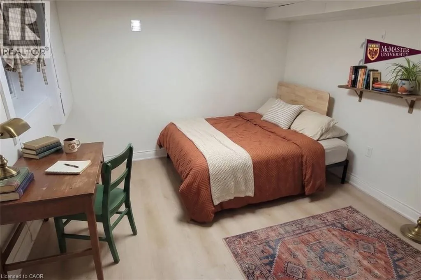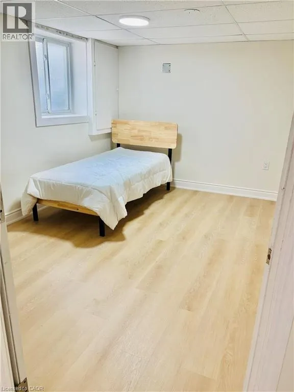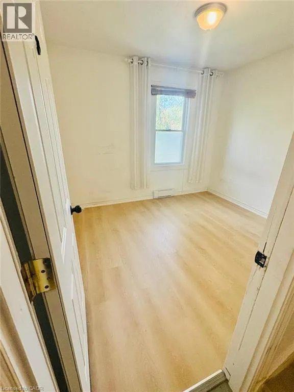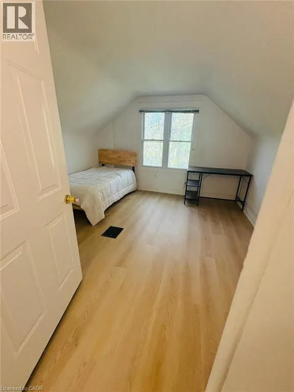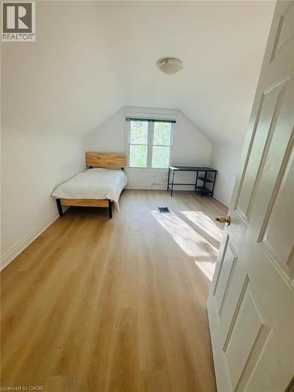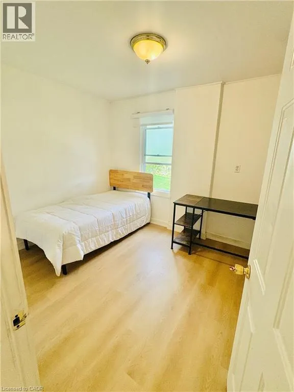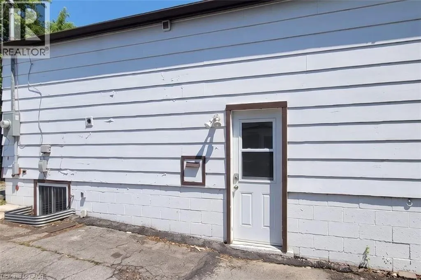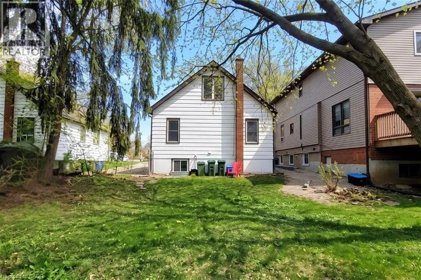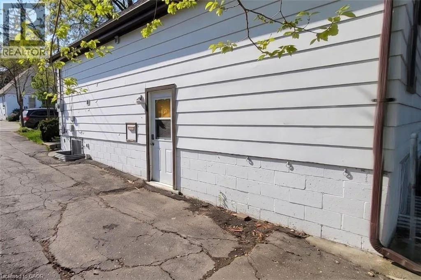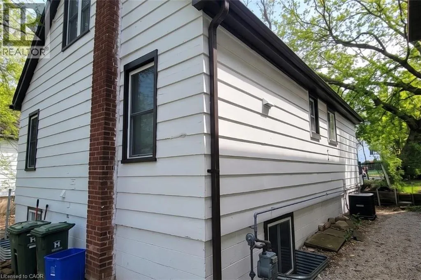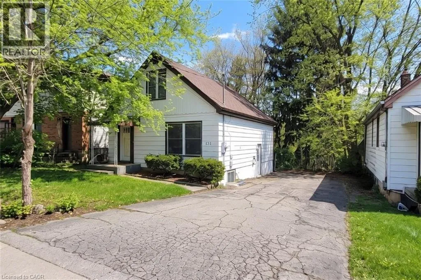
Main Street West to Leland Street Your next McMaster University investment or student home or family home awaits at 131 Leland Street, Hamilton. Valid Hamilton Rental Establishment License. License available for review by a qualified purchaser. This turnkey, fully rented property generates $6,465/month in gross rental income. Tenants must be assumed by the buyer. Utilities paid by the owner. Situated on a quiet cul-de-sac street on a premium 45x100 ft lot with future expansion potential, this updated detached home features 8 spacious bedrooms, 2 full kitchens (each equipped with fridge, stove, and dishwasher), 2 separate entrances with keypad entry, two 3-piece bathrooms, and 2 sets of stackable washer/dryer units. Mechanical & structural updates include central air conditioning, gas furnace (2021), updated 200-amp electrical breaker panel (2023) with ESA-inspected wiring, rental hot water tank (2024), and vinyl flooring (2025). The bright basement features four oversized 3x3 ft egress windows with large window wells for excellent natural light. All municipal utilities connected (water, sewer, gas, hydro, high-speed internet). In addition, key licensing improvements were completed, including exterior painting, basement room tile replacement, exterior outlet covers, fire safety compliance, and professional duct cleaning. Outside offers private parking for 6 vehicles and a generous backyard. Professionally painted throughout and available semi-furnished (twin beds, study desks, and chairs) for an effortless rental setup. An exceptional cash-flowing opportunity for investors seeking strong in-place income or parents securing quality housing for students attending McMaster University in a prime campus-adjacent pocket. All current tenants are McMaster University students. (id:27476)