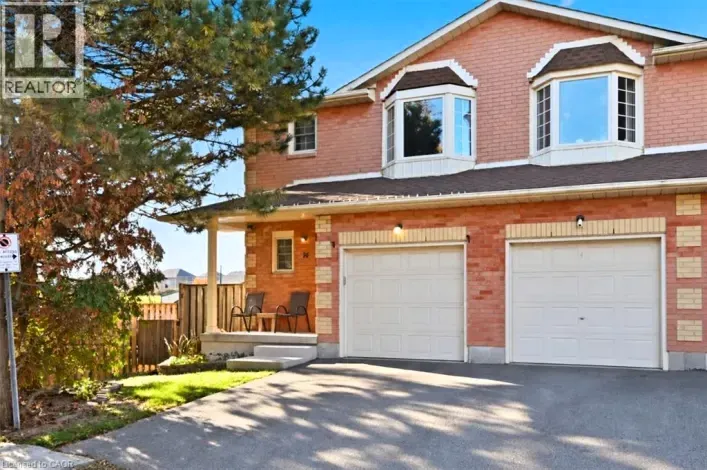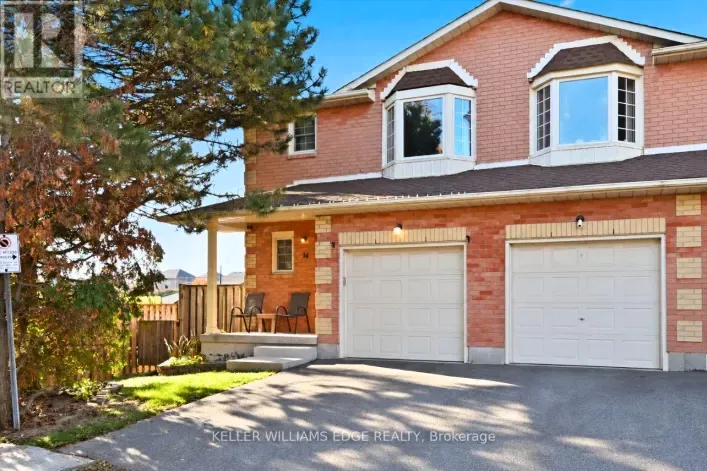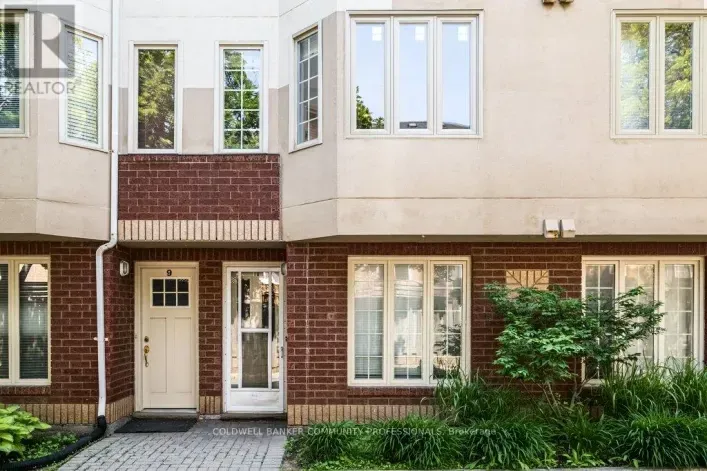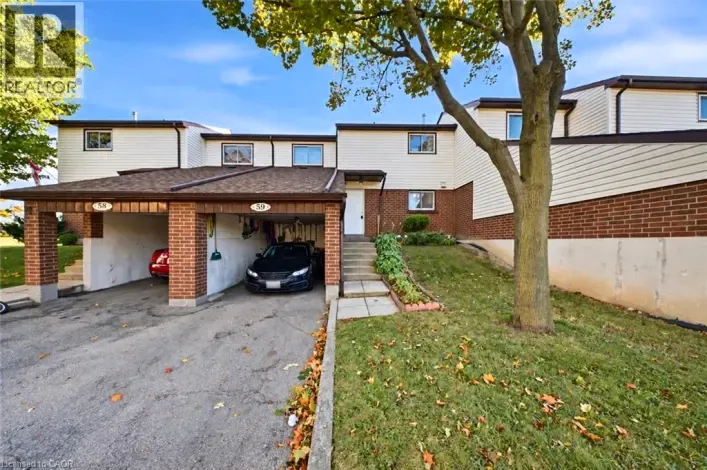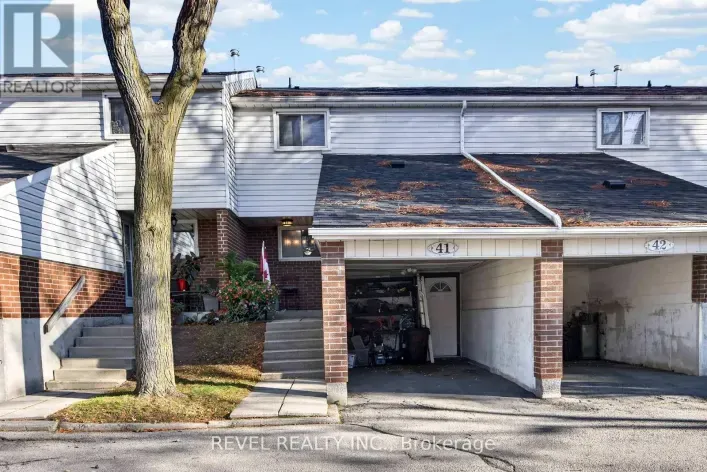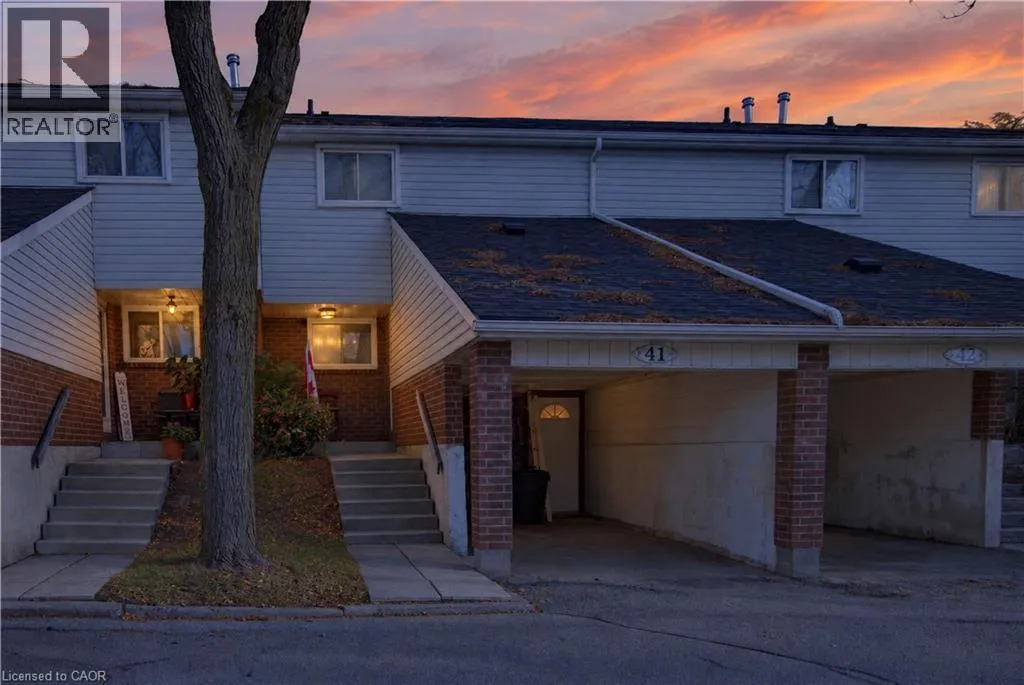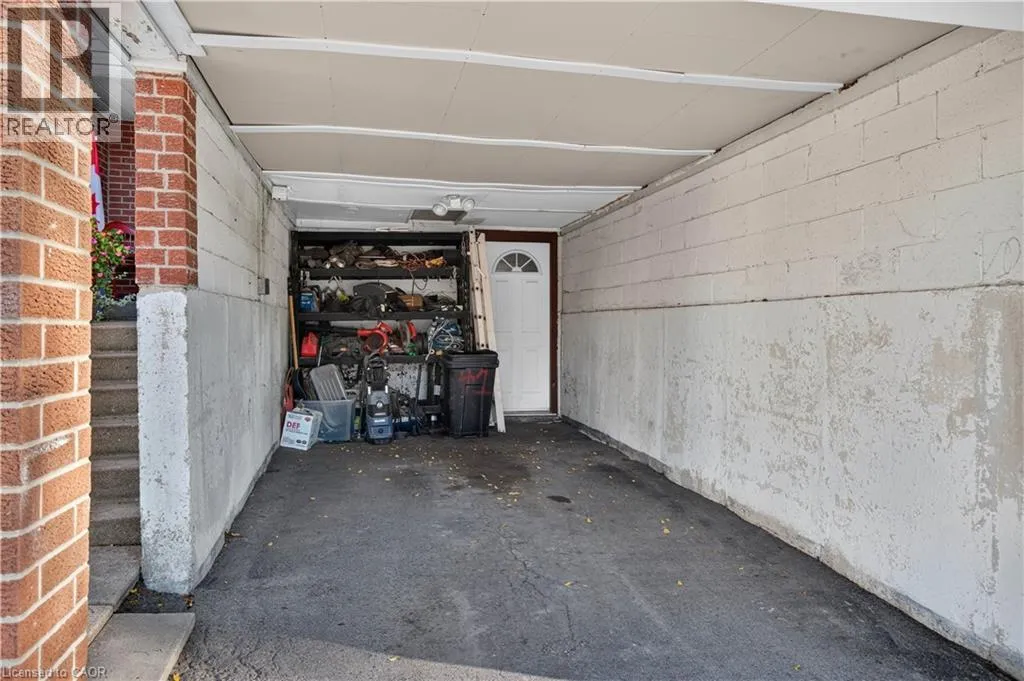
890 Limeridge Road Unit# 41, Hamilton, Ontario L8W 1N8

Listed for:
$459,900
3 beds
2 baths
Listed 2 days ago
Row / Townhouse for rent: 890 Limeridge Road Unit# 41, Hamilton, Ontario L8W 1N8

View all 39 photos

About

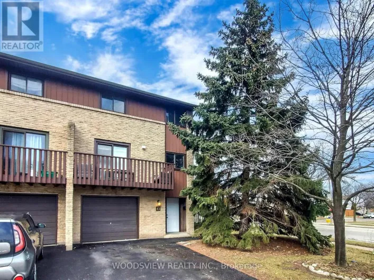
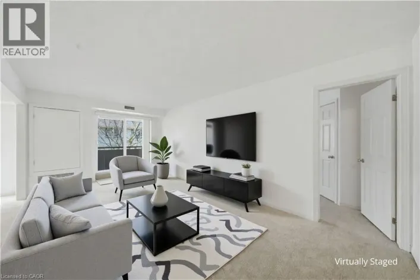
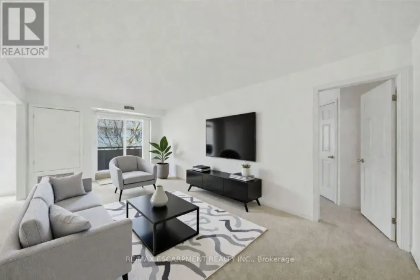
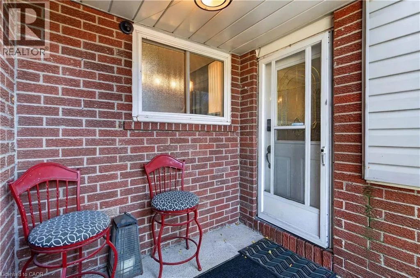
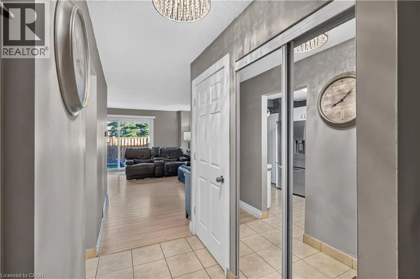
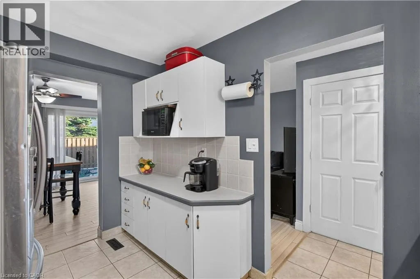
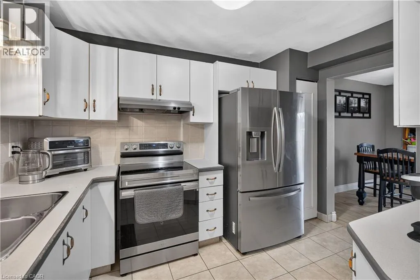
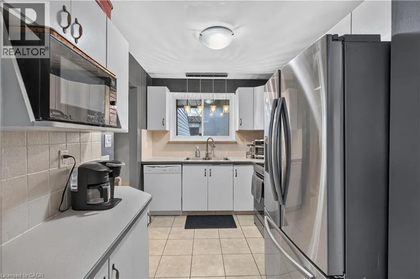
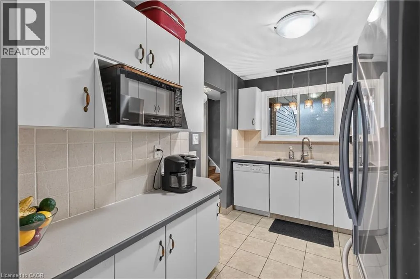
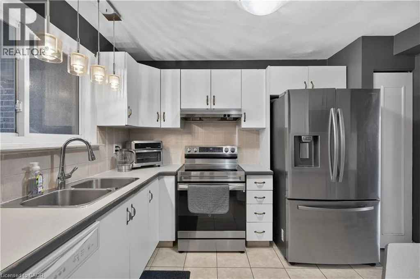
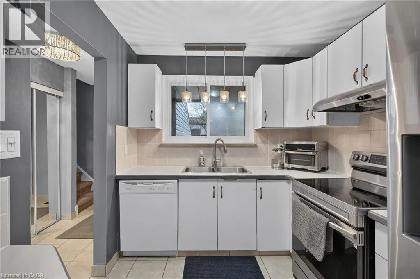
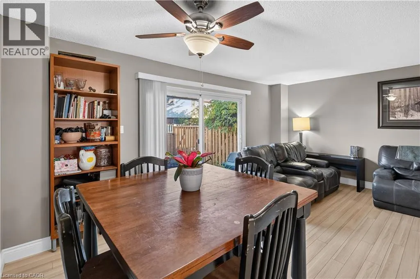
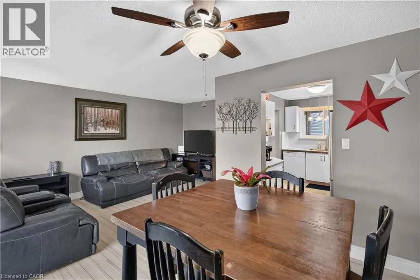
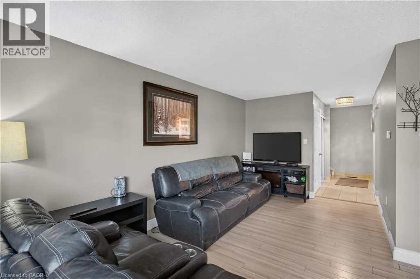
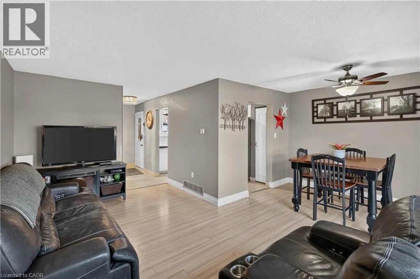
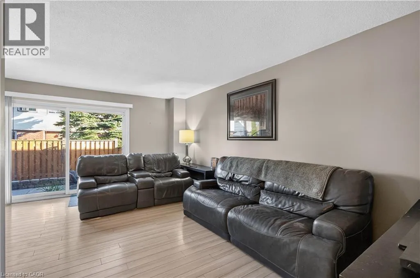
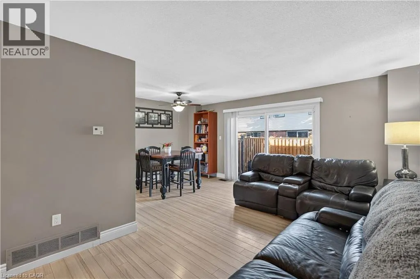
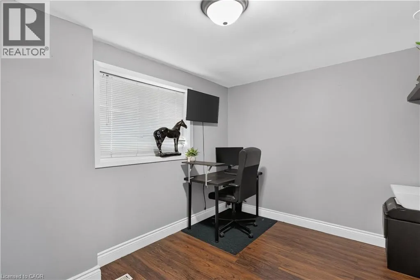
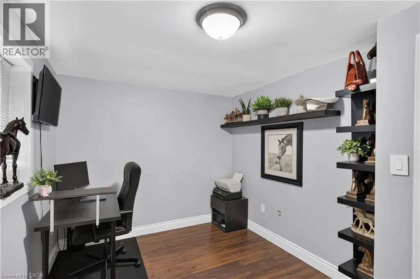
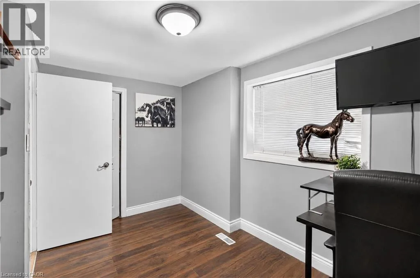
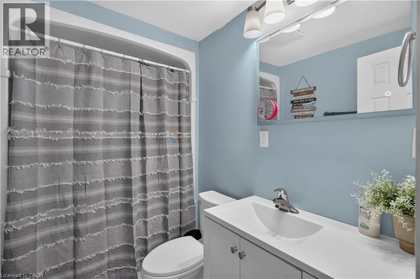
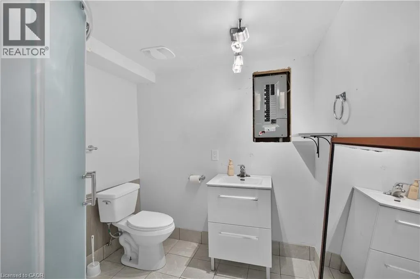
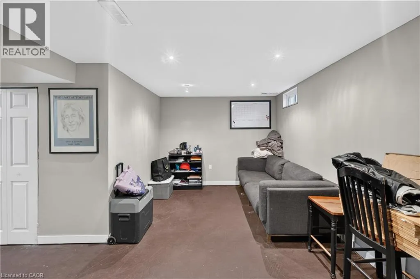
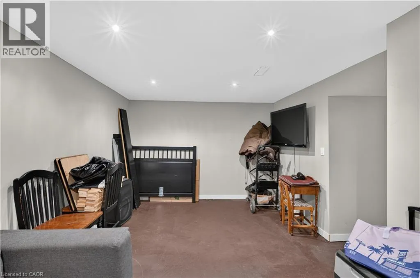
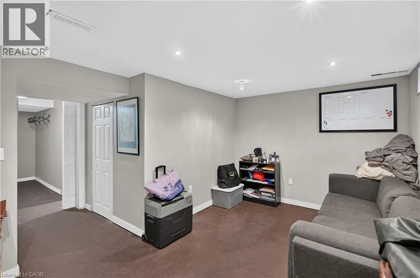
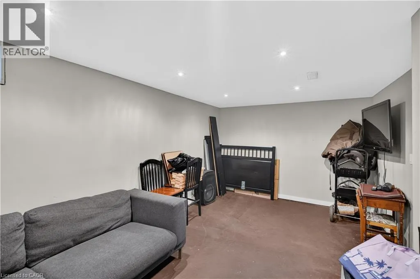
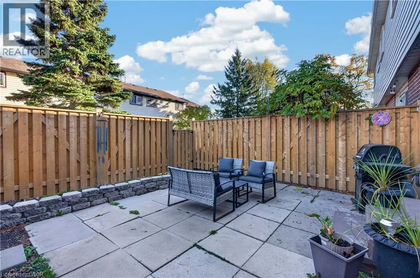
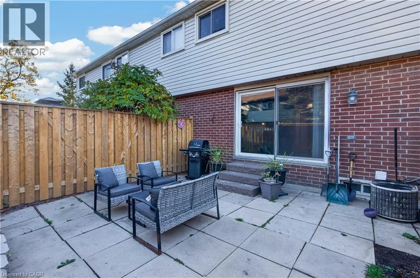
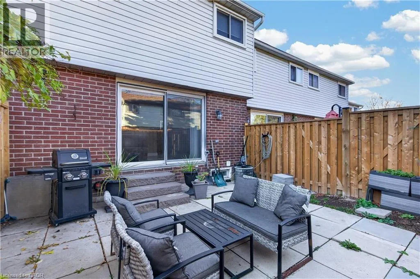
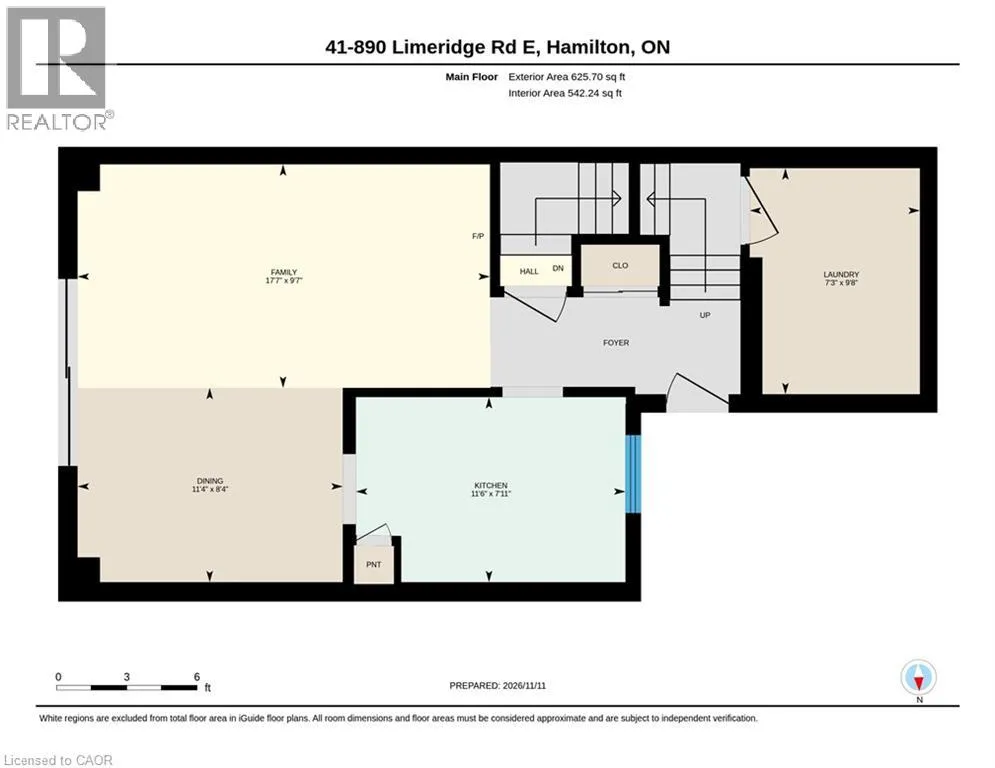
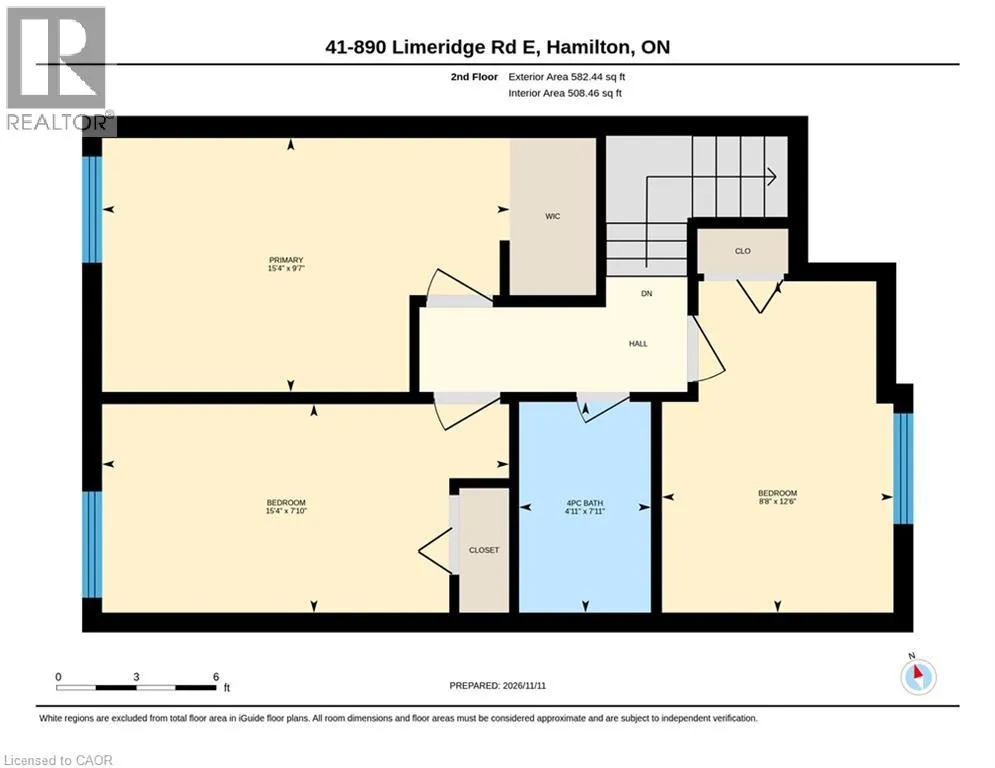
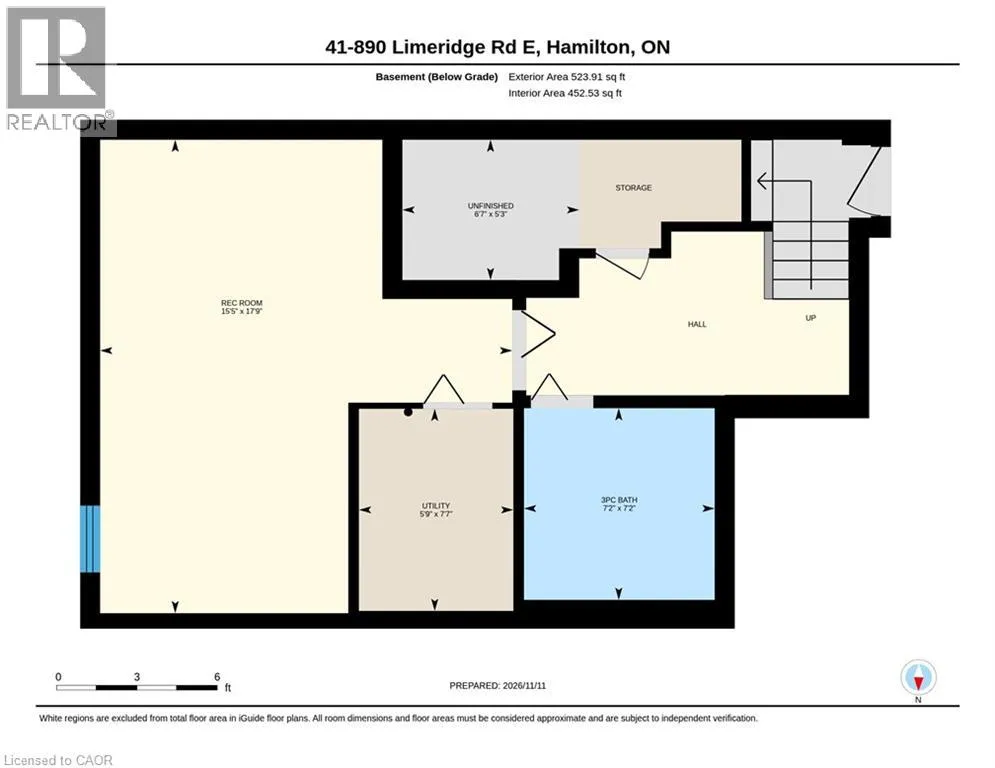
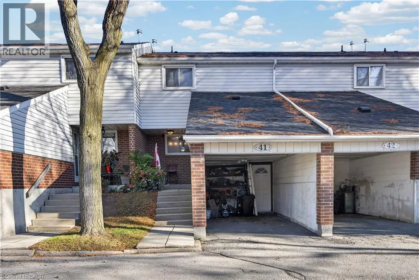
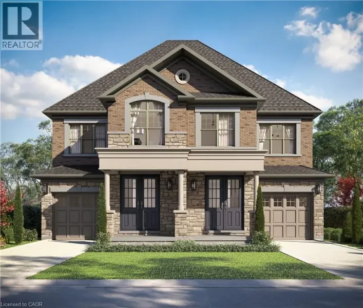
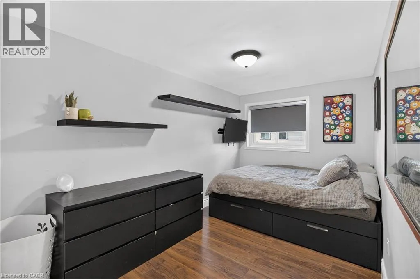
South on Upper Ottawa right on Limeridge Rd East Welcome to unit 41- 890 Limeridge Road East! This cozy townhouse is waiting for you. The main floor has a spacious kitchen featuring stainless steel appliances and a convenient laundry. The bright living room has a double door walkout to a private backyard. Upstairs are 3 generous bedrooms, perfect for first time buyers and families, or for those needing a home office. The large master bedroom also has a sizeable walk-in closet for additional storage. The main bathroom includes a dual shower tub. In the basement you'll find a bonus cozy rec room, great for more living space, a home gym or even more storage. An additional 3 piece bath adds even more convenience. Close to schools, shopping, the LINC and public transport for easy access to everything you need. Condo fees include water, cable TV and high speed internet for even more added value. This perfectly located family home is ready for you! (id:27476)

Property Highlights

MLS® Number
40878170
Type
Single Family
Maintenance Fee
595.00
Ownership Type
Condominium
Land Size
under 1/2 acre
Parking Space Total
2

Building

Building Type
Row / Townhouse
Storeys
2.00
Square Footage
1410 sqft
Bathrooms Total
2
Bedrooms Above Ground
3
Bedrooms Total
3
Amenities
Golf Nearby, Hospital, Park, Playground, Public Transit, Schools, Shopping
Exterior Finish
Aluminum siding, Brick
Fireplace Present
No
Basement Type
Full (Partially finished)
Basement Features
Building Heating Type
Forced air
Heating Fuel
Natural gas
Building Cooling Type
Central air conditioning

Utilities

Water
Municipal water
Utility Sewer
Municipal sewage system

Room Layout

4pc Bathroom
Second level
4'11'' x 7'11''
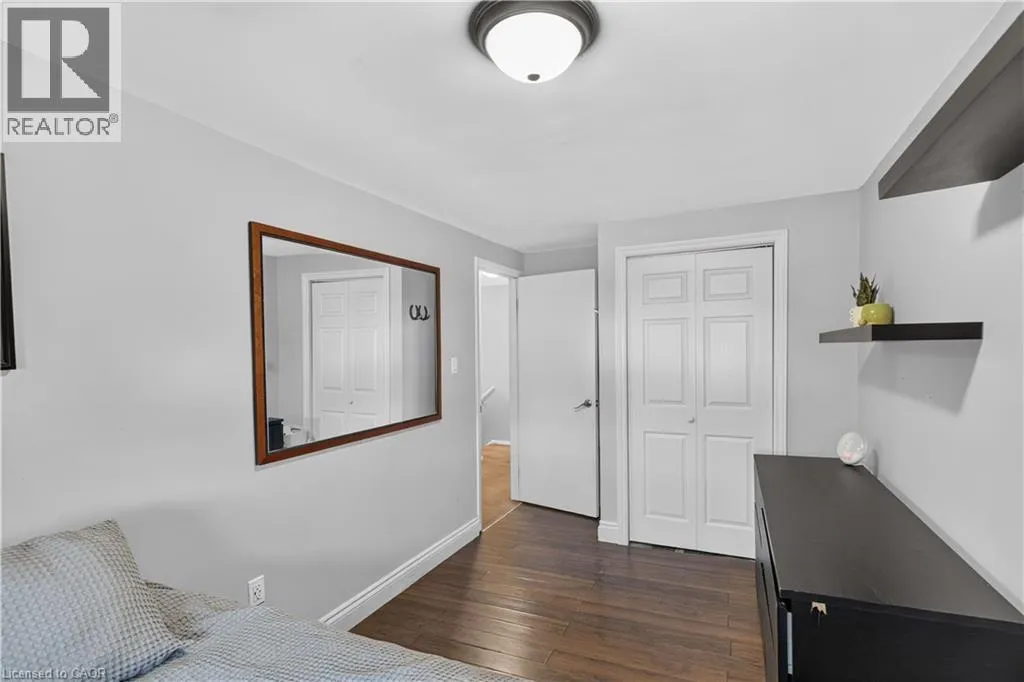
Bedroom
Second level
8'9'' x 12'2''
Bedroom
Second level
15'5'' x 7'11''
Storage
Second level
3'6'' x 5'11''
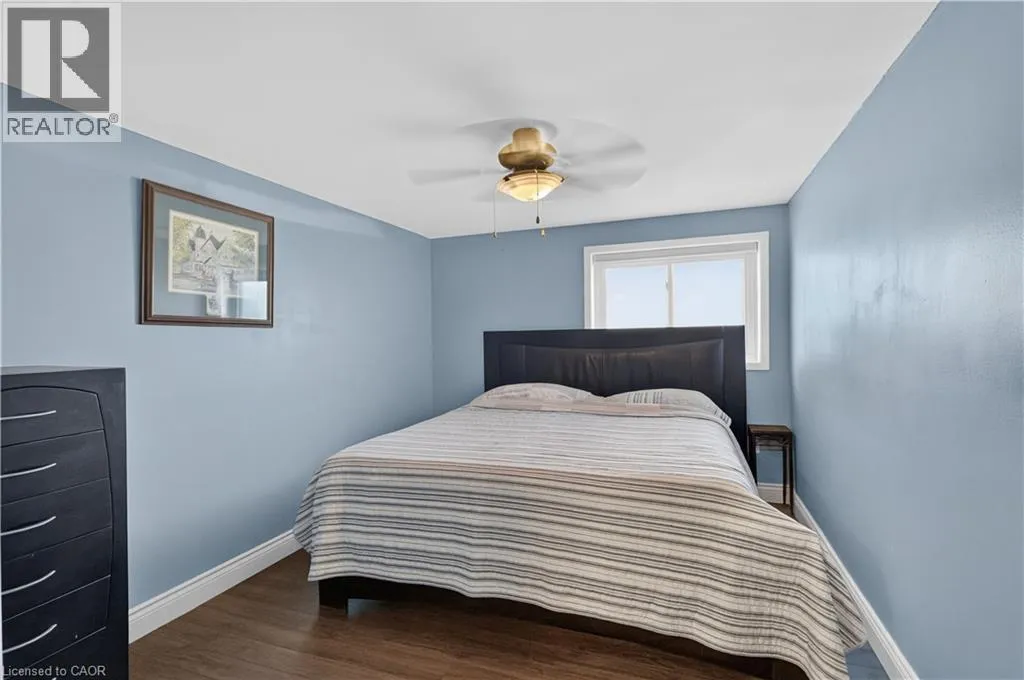
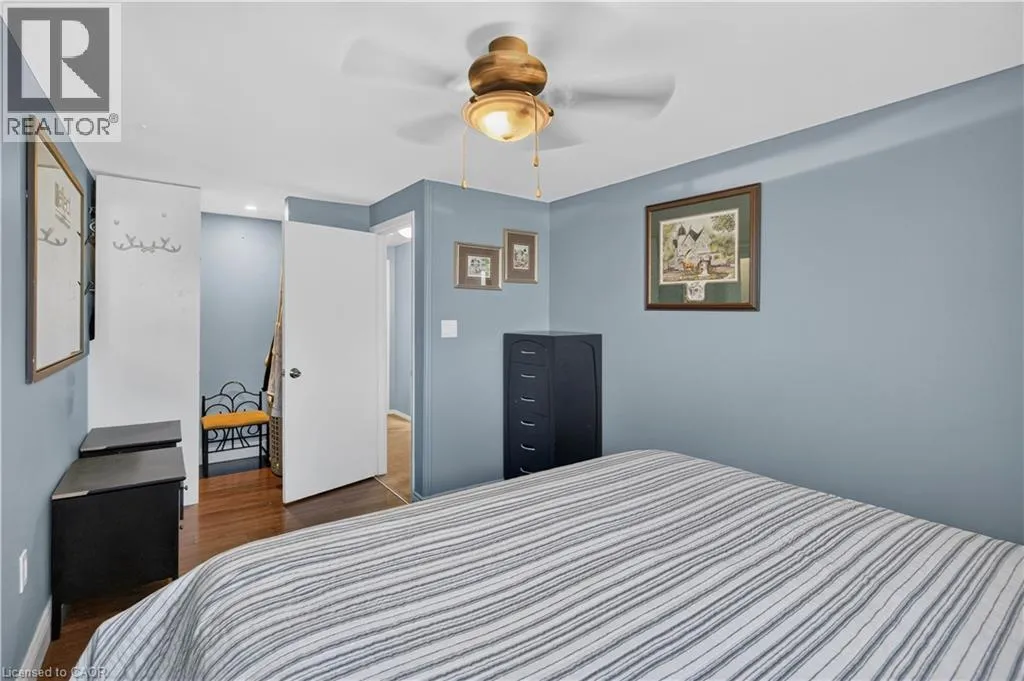
Primary Bedroom
Second level
15'0'' x 9'5''
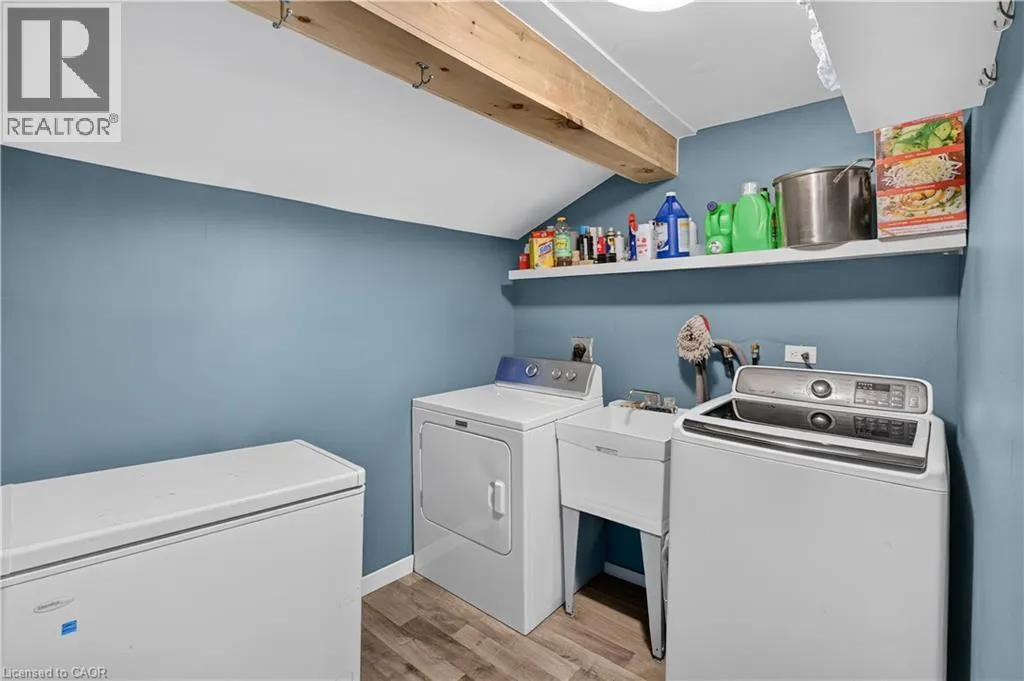
Laundry room
Second level
6'11'' x 9'5''
Storage
Basement
7'3'' x 5'10''
3pc Bathroom
Basement
6'8'' x 7'11''
Utility room
Basement
6'3'' x 7'11''
Family room
Basement
16'1'' x 17'9''
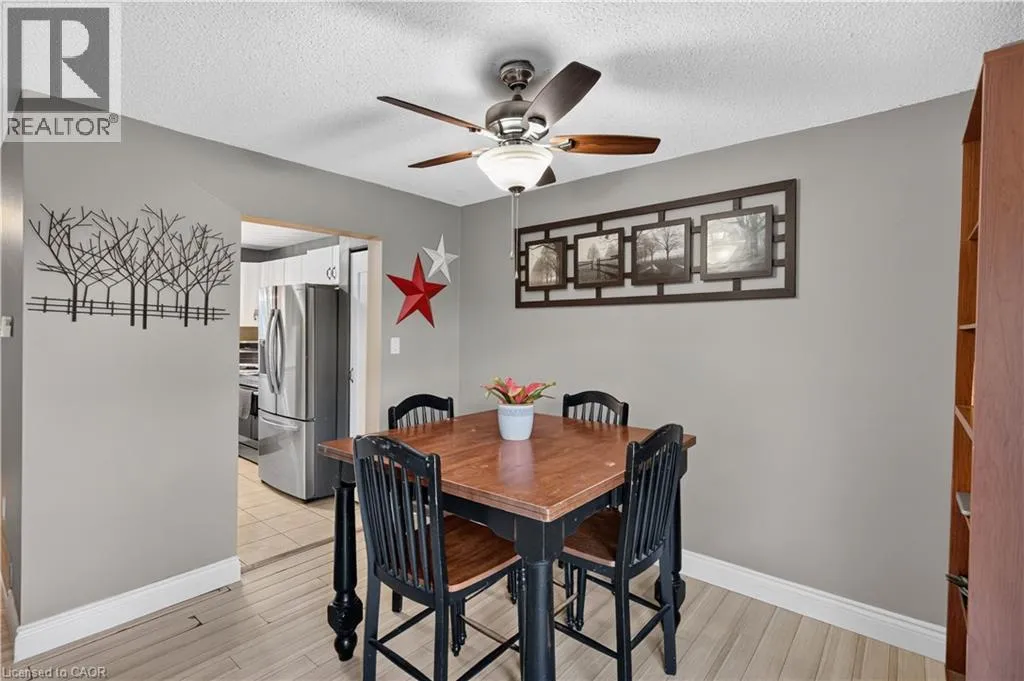
Dining room
Main level
11'9'' x 8'5''
Kitchen
Main level
11'11'' x 7'11''
Living room
Main level
18'5'' x 9'3''
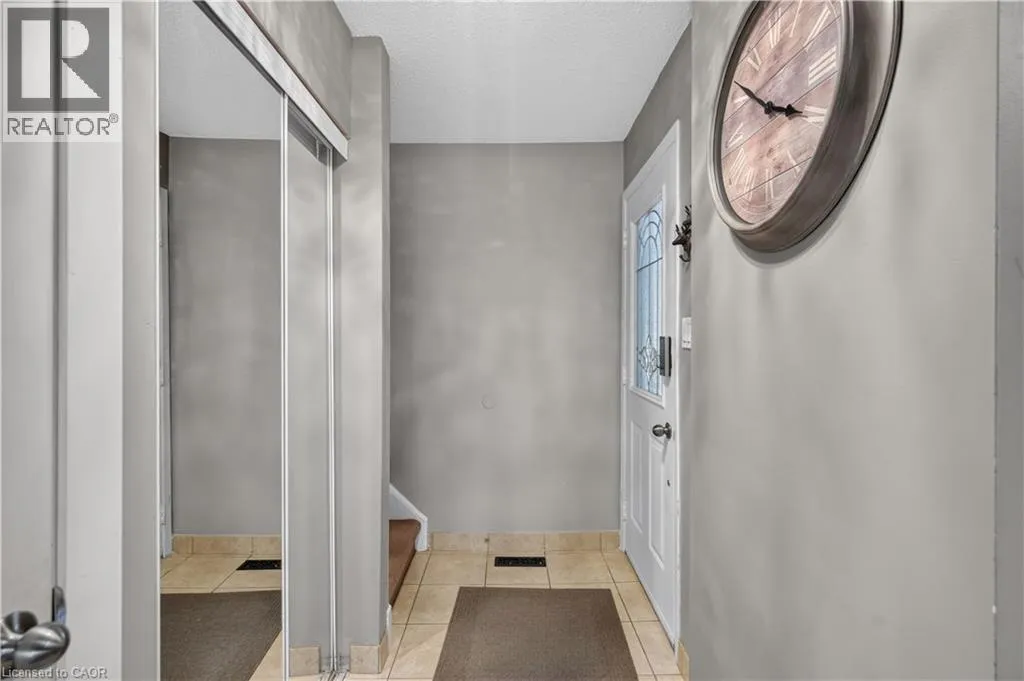
Foyer
Main level
10'7'' x 3'11''

Location

Learn more about this property
Listing provided by:
Revel Realty Inc.
MLS® number:
40878170
Agent:
Adam Cooke
*Indicates required field
Name is required
Email is required
Please enter a valid phone number (e.g., 416-111-1111).

Street Spotlight - For sale