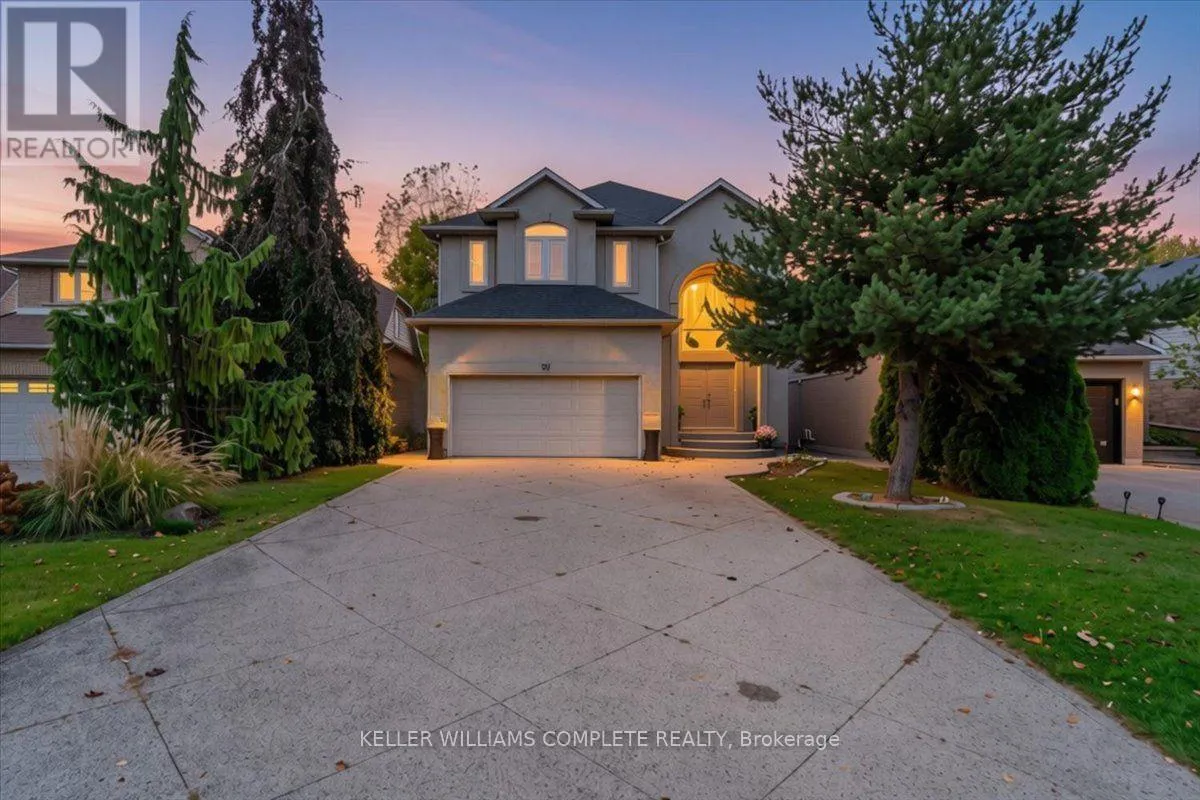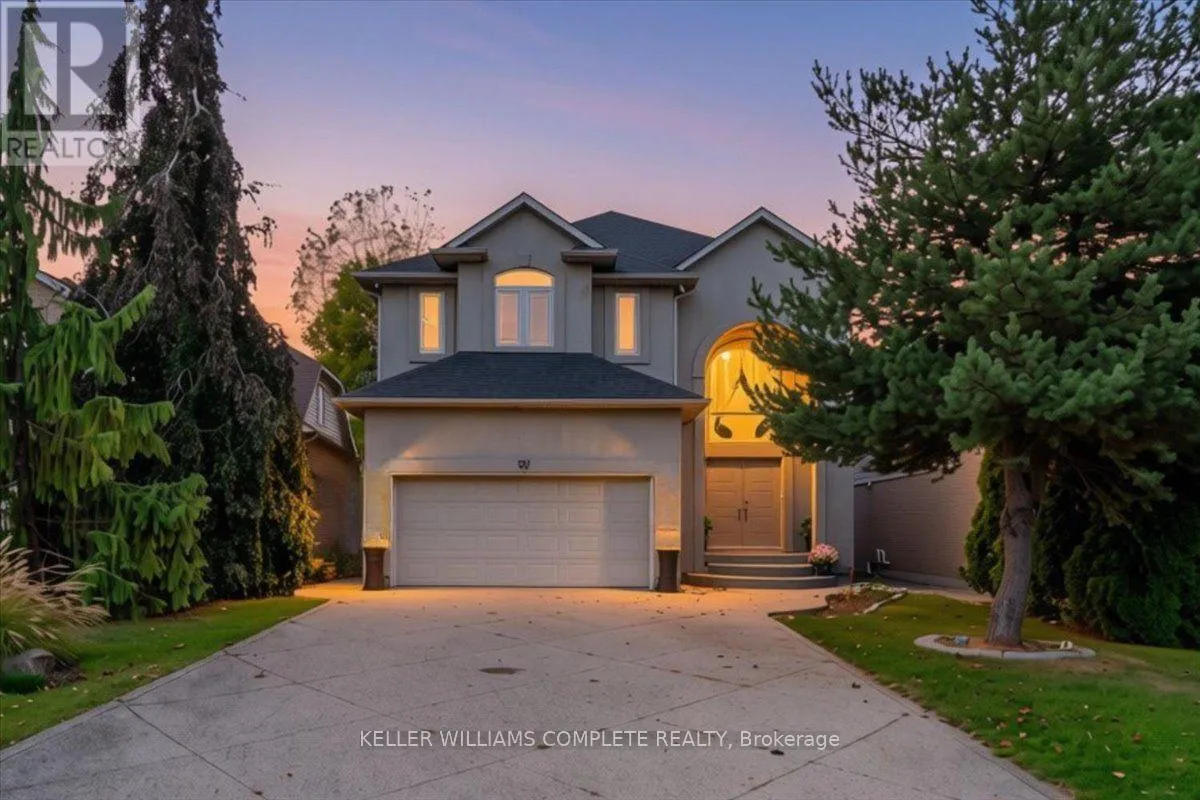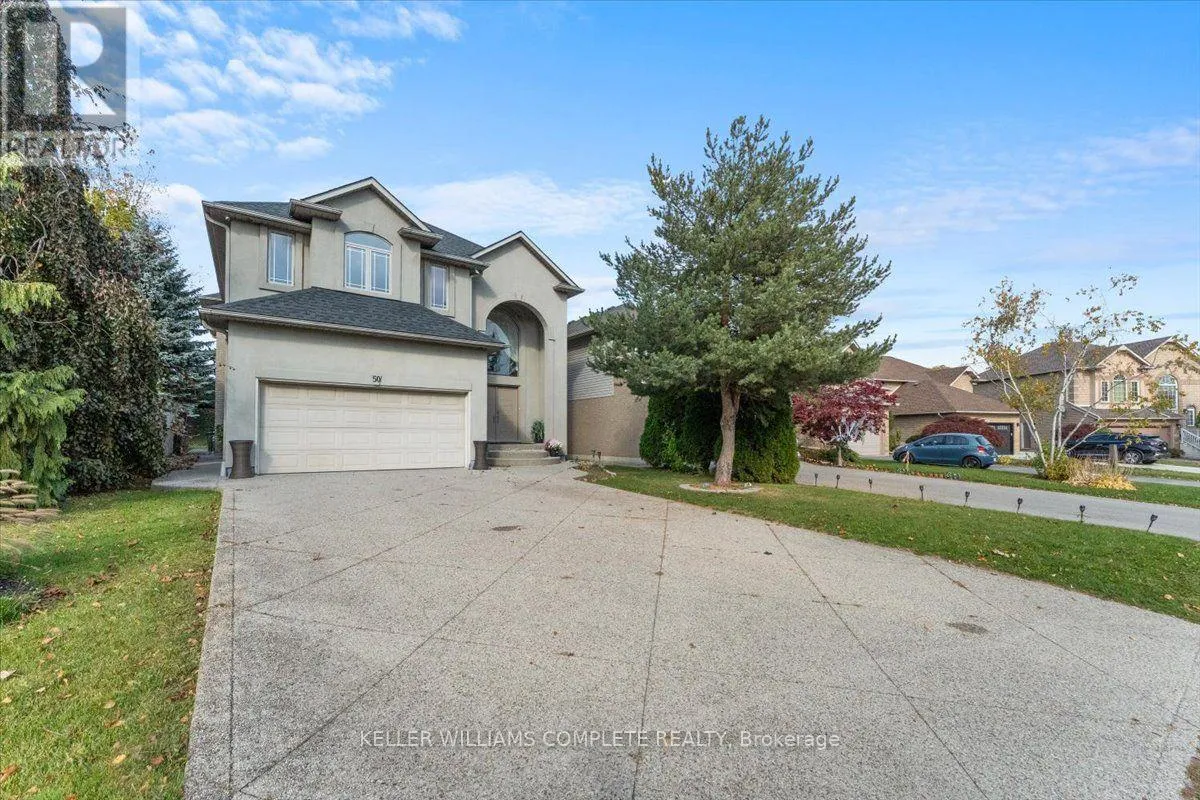
50 Cabriolet Crescent, Hamilton, Ontario L9K 1K6

Listed for:
$1,139,750
5 beds
4 baths
Listed 2 days ago
House for rent: 50 Cabriolet Crescent, Hamilton, Ontario L9K 1K6

View all 48 photos

About

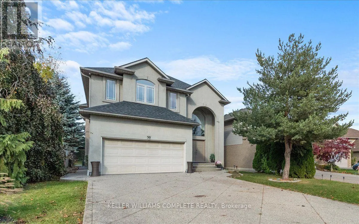
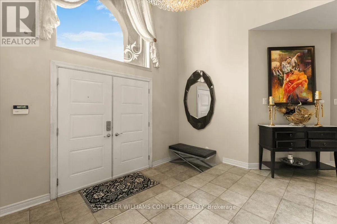
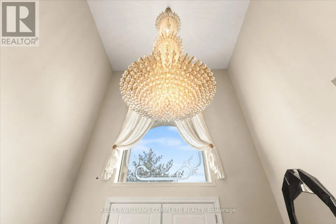
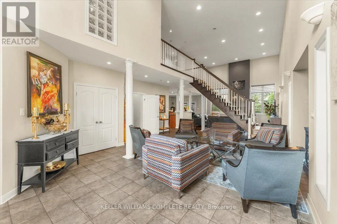
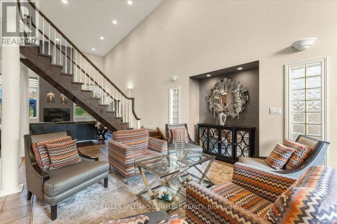
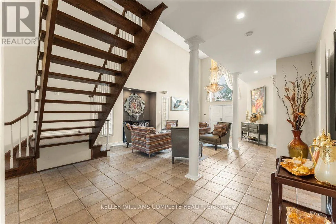
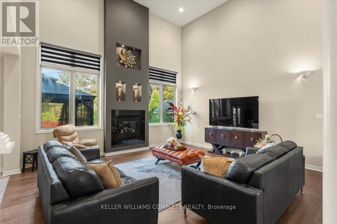
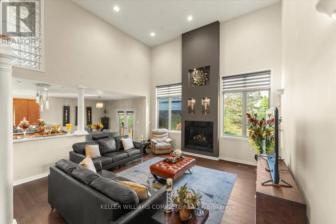
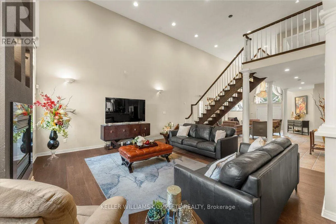
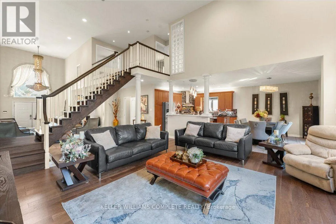
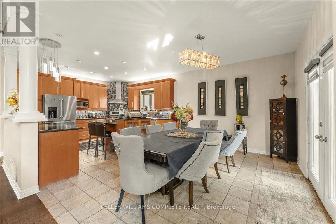
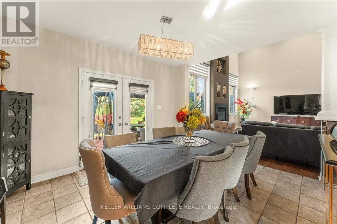
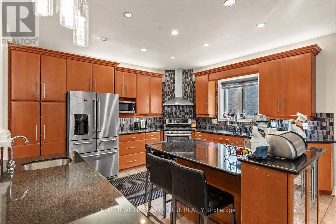
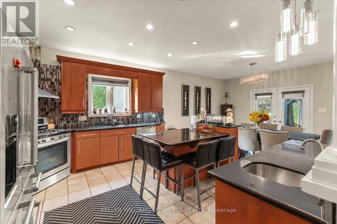
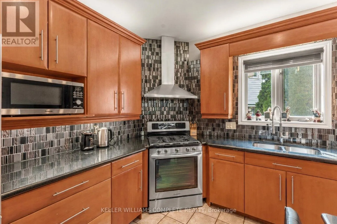
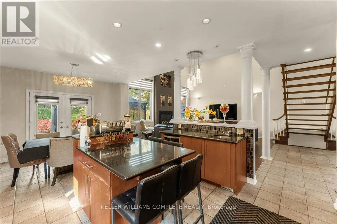
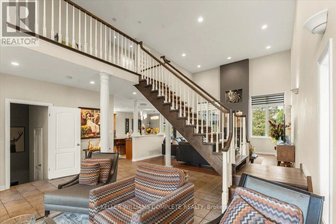
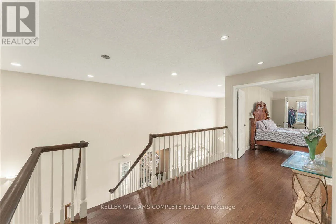
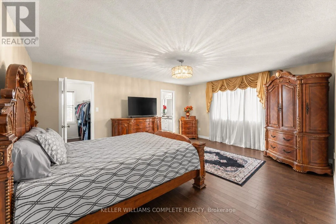
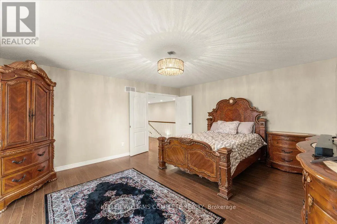
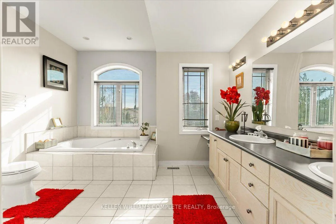
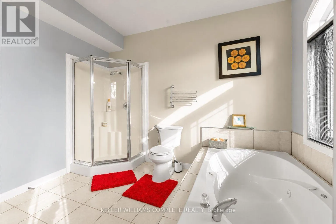
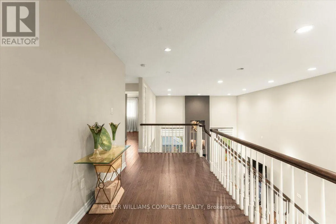
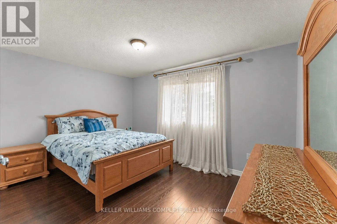
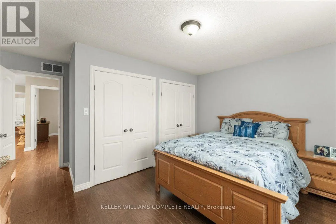
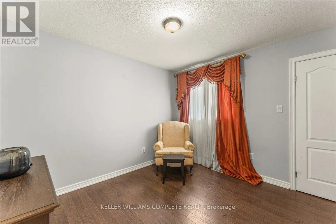
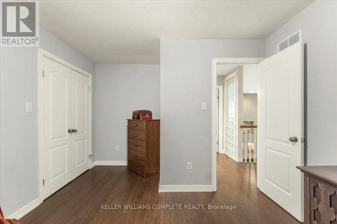
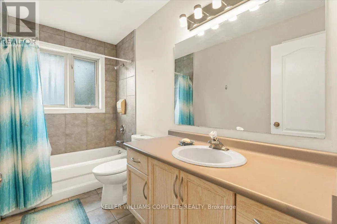
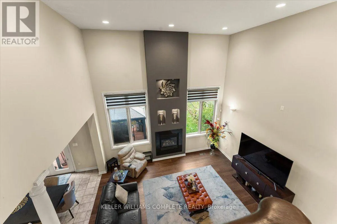
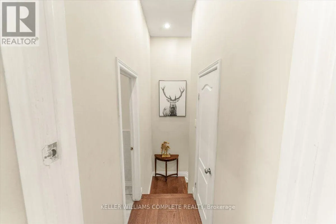
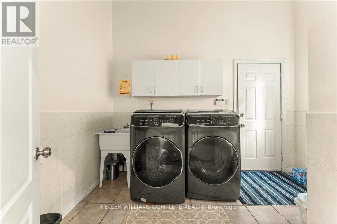
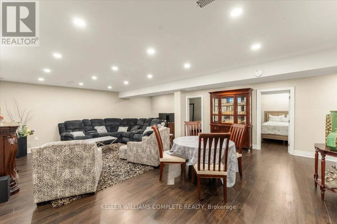
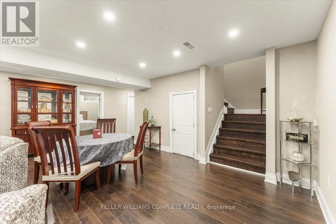
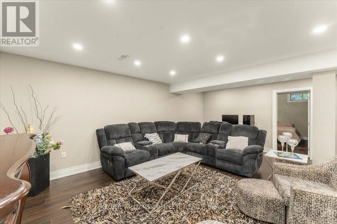
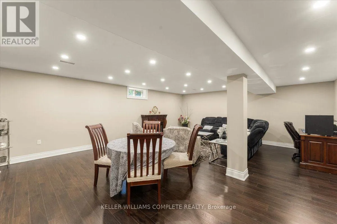
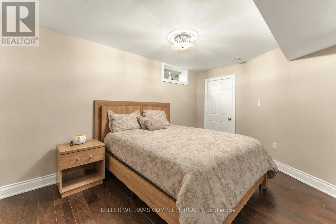
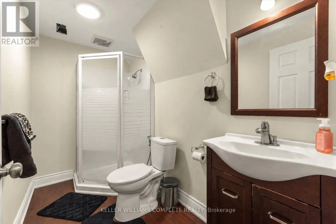
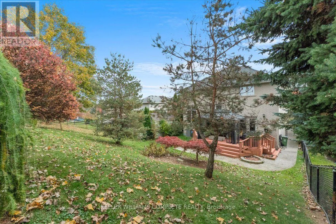
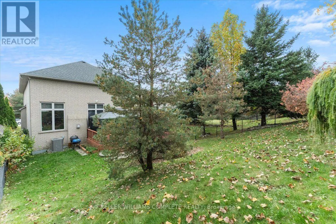
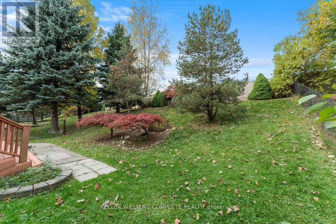
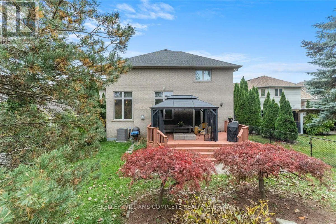
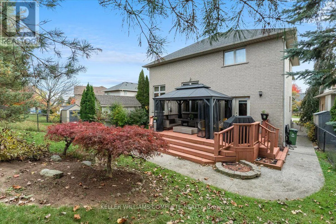
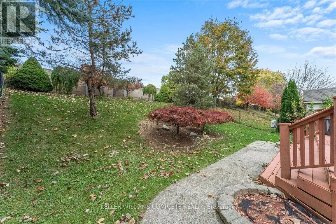
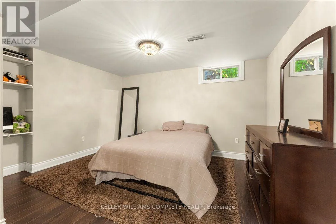
Southcote Rd to Cabriolet Crescent Discover this distinctive detached home in Ancaster's desirable Meadowlands community, offering over 3,600 sq. ft. of total space, including the partially finished basement, with 3+2 bedrooms and 3.5 bathrooms. Soaring double-height ceilings, abundant natural light and a striking open staircase create an impressive first impression. Hardwood flooring on the main and second floors adds warmth and character. Designed for everyday comfort and entertaining, the open-concept kitchen, dining and family room provide a welcoming gathering space. The custom kitchen features a centre island with breakfast-bar seating, stainless steel appliances, a gas range, tile backsplash and generous cabinetry. Relax beside the family room's gas fireplace or entertain in the separate formal living area. Upstairs, three bedrooms include a spacious primary bedroom. The partially finished basement includes two additional bedrooms and space to personalize to your needs. Main-floor laundry offers everyday convenience, while French doors connect the dining area to the backyard. Updates include air conditioning replaced in 2025 and the roof replaced approximately 2018-2019. Enjoy an established Ancaster neighborhood close to schools, parks, Meadowlands shopping, restaurants, and public transit, with convenient access to Highway 403 and the Lincoln M. Alexander Parkway. (id:27476)

Property Highlights

MLS® Number
X14174422
Type
Single Family
Community Name
Ancaster
Ownership Type
Freehold
Land Size
38.6 x 148 FT
Parking Space Total
6

Building

Building Type
House
Storeys
2.00
Square Footage
2500 - 3000 sqft
Bathrooms Total
4
Bedrooms Above Ground
3
Bedrooms Total
5
Amenities
Fireplace(s) Golf Nearby, Place of Worship, Park, Schools
Exterior Finish
Brick, Stucco
Fireplace Present
Yes
Basement Type
Full (Partially finished)
Basement Features
Building Heating Type
Forced air
Heating Fuel
Natural gas
Building Cooling Type
Central air conditioning

Utilities

Water
Municipal water
Utility Sewer
Sanitary sewer

Room Layout

Primary Bedroom
Second level
5.44 m x 4.5 m
Bathroom
Second level
3.4 m x 3.38 m
Bedroom
Second level
4.19 m x 2.92 m
Bedroom
Second level
3.33 m x 4.09 m
Bathroom
Second level
3.35 m x 1.5 m
Bathroom
Basement
1.68 m x 2.82 m
Bedroom
Lower level
3.68 m x 4.65 m
Bedroom
Lower level
3.68 m x 4.22 m
Foyer
Main level
3.68 m x 1.7 m
Bathroom
Main level
2.11 m x 0.86 m
Dining room
Main level
6.22 m x 5.59 m
Family room
Main level
5.84 m x 7.29 m
Den
Main level
4.29 m x 3.17 m
Kitchen
Main level
4.29 m x 4.11 m

Location

Learn more about this property
Listing provided by:
KELLER WILLIAMS COMPLETE REALTY
MLS® number:
X14174422
Agent:
Andrew Bruce Robertson
*Indicates required field
Name is required
Email is required
Please enter a valid phone number (e.g., 416-111-1111).