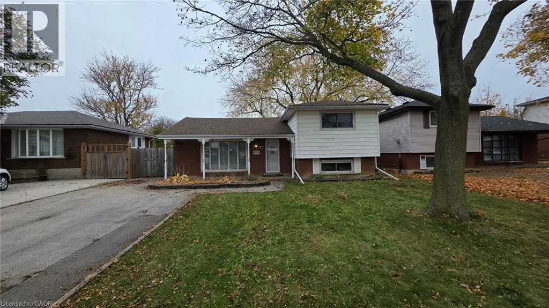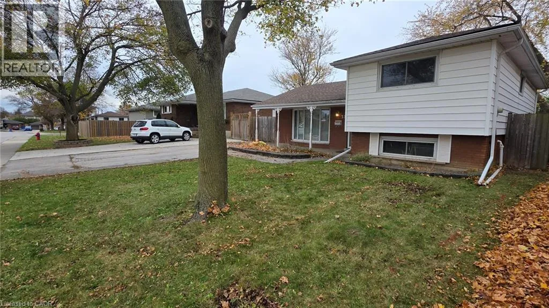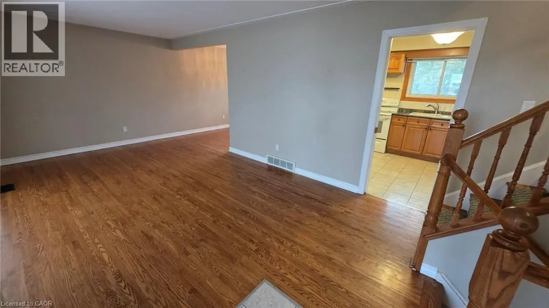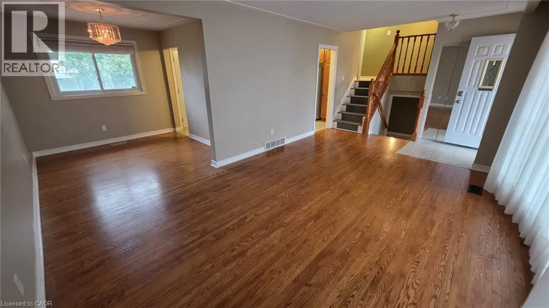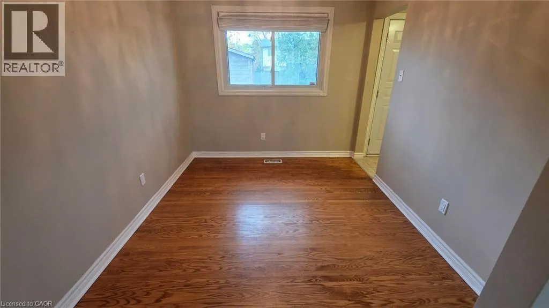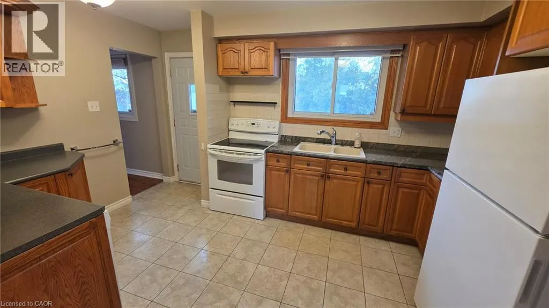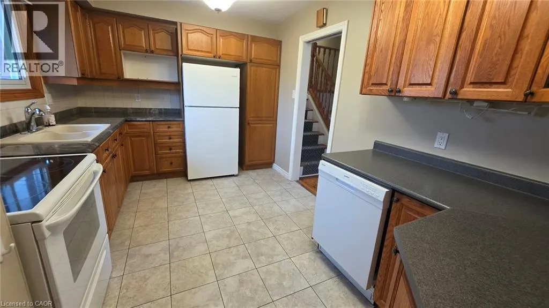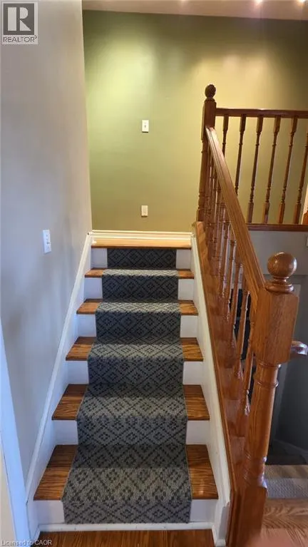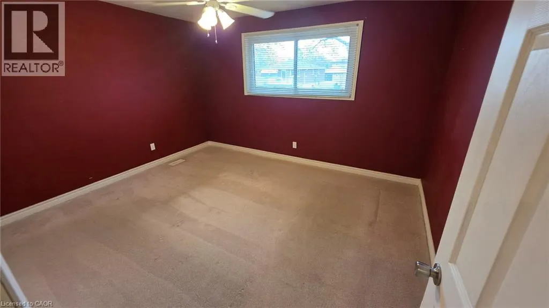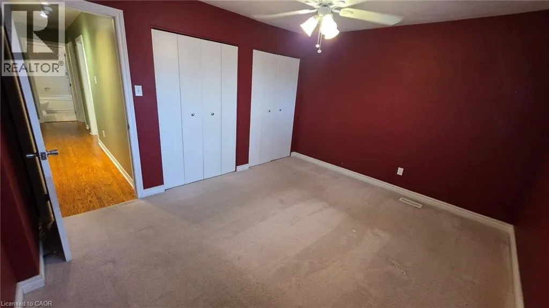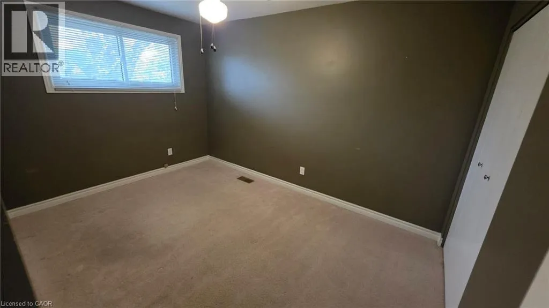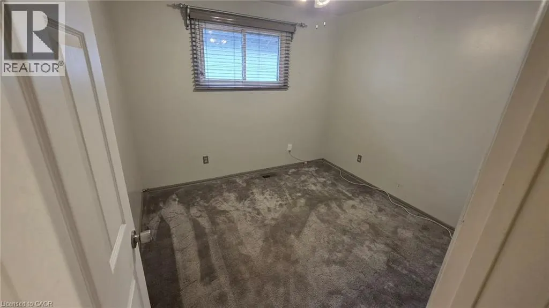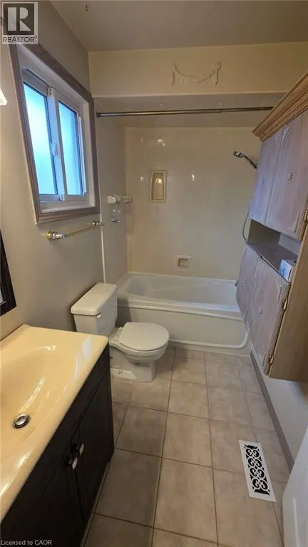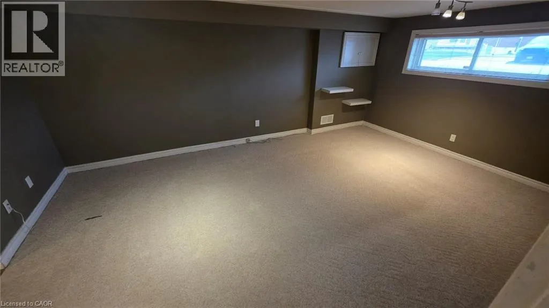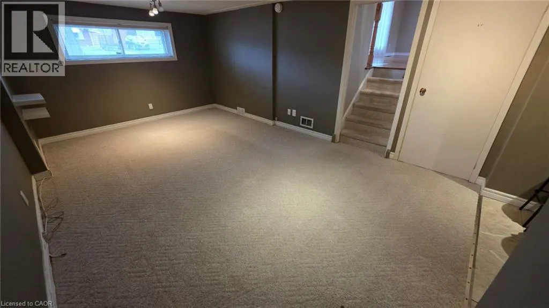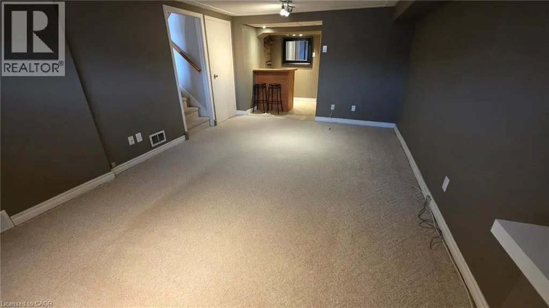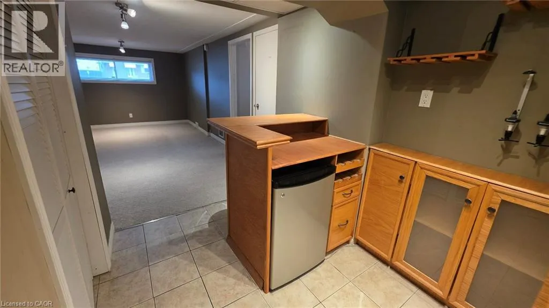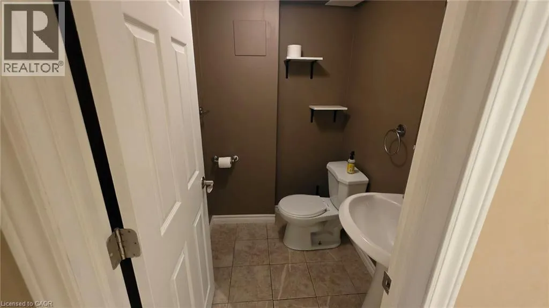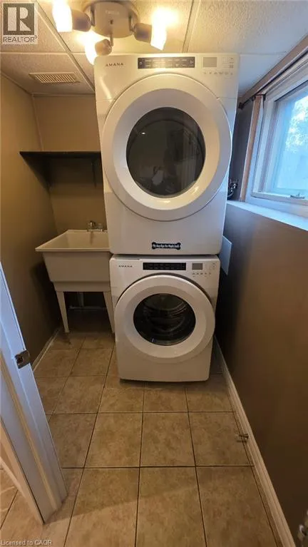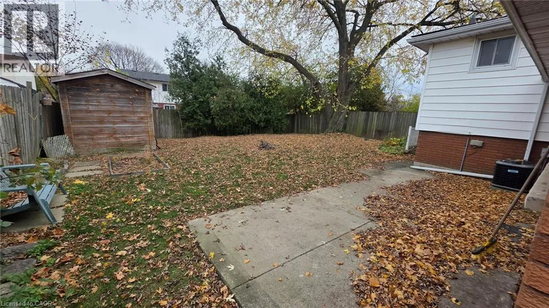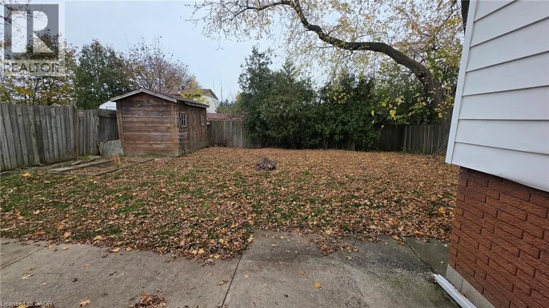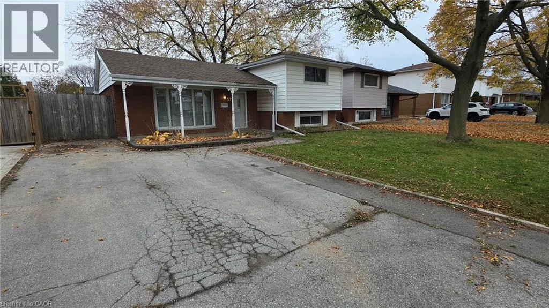
JEANETTE ST Welcome to 37 Bellingham Drive, a spacious 3-bedroom detached sidesplit located in the desirable Lawfield neighbourhood on Hamilton Mountain. This well-maintained home offers a bright and functional layout with plenty of room for comfortable everyday living. Featuring three bedrooms, a full bathroom, an additional powder room, and a fully finished basement with a convenient walk-up, there is ample space for a family room, home office, or recreation area. Storage is plentiful, with an expansive crawl space extending beneath the main floor and a large backyard shed providing additional space for tools, equipment, and seasonal items. Enjoy the comfort of central air conditioning, forced-air gas heating, and a private double-wide driveway with parking for two vehicles. Situated on a generous 50 x 100 ft lot in a family-friendly neighbourhood, this home is conveniently located close to schools, parks, shopping, public transit, and everyday amenities. A wonderful opportunity to lease an entire detached home in an established Hamilton Mountain community. Base rent is $3,025/month, with a $50 monthly discount for tenant-performed lawn care and snow removal (net effective rent of $2,975/month). Minimum one-year lease required. Seeking highly qualified, non-smoking tenants with stable employment and excellent credit. Applicants must provide a completed rental application, current credit report, employment letter, and references. First and last month's rent required. Tenant is responsible for all utilities. Listing Agent is Landlord. (id:27476)