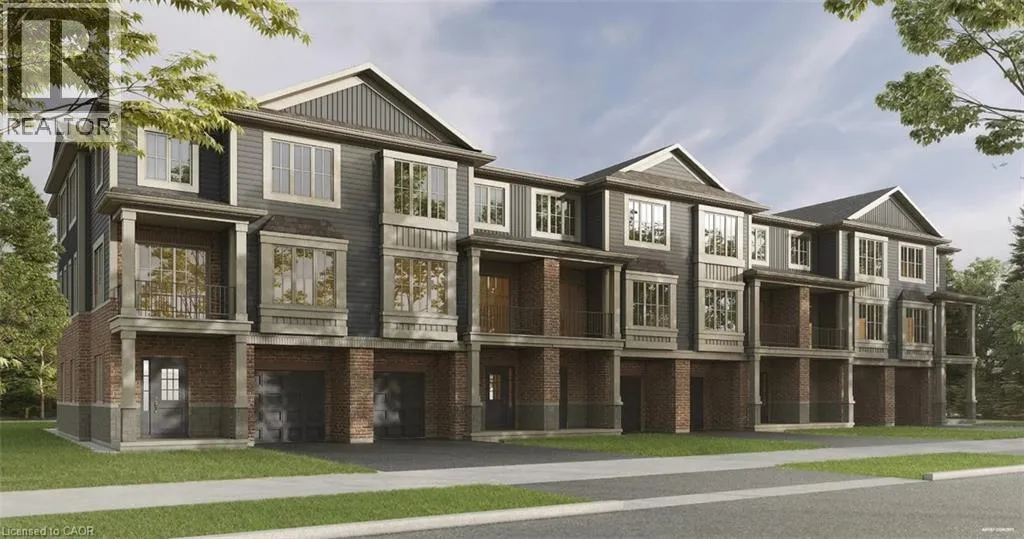
295 Tanglewood Drive, Hamilton, Ontario L0R 1C0

Listed for:
$499,106
2 beds
3 baths
Listed 2 days ago
Row / Townhouse for rent: 295 Tanglewood Drive, Hamilton, Ontario L0R 1C0

View all 40 photos

About

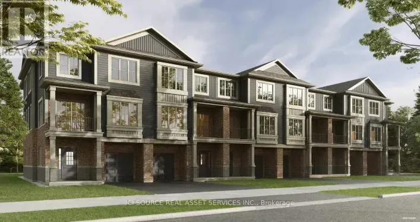
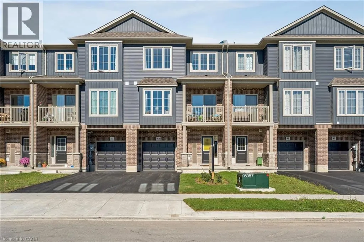
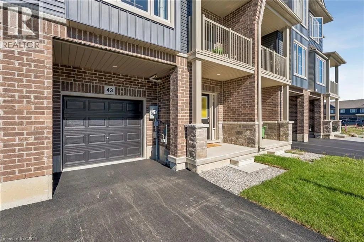
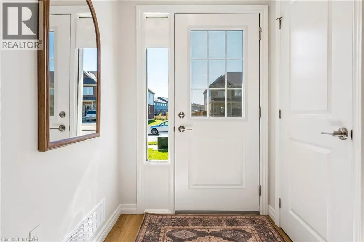
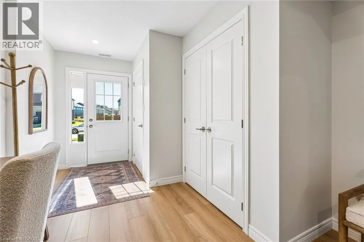
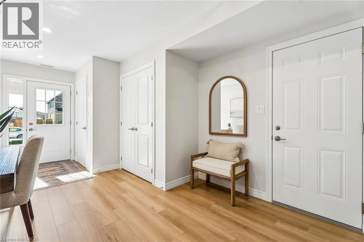
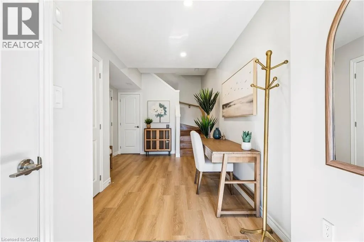
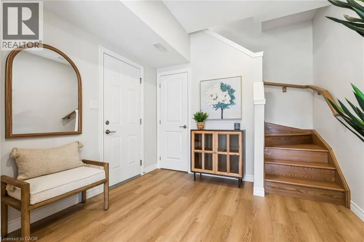
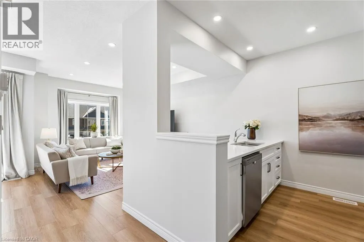
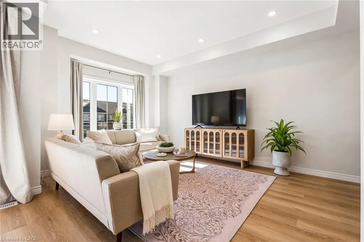
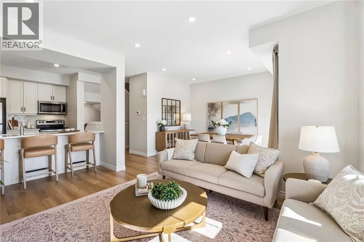
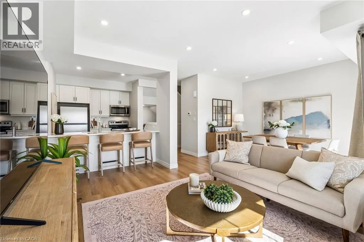
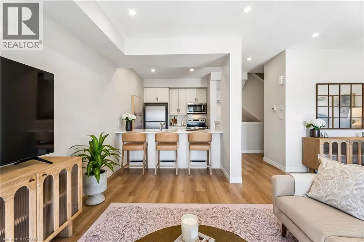
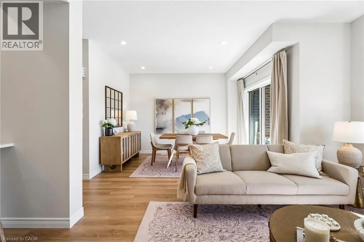
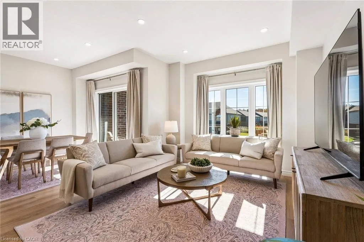
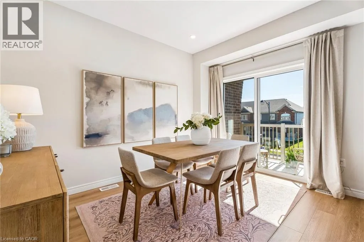
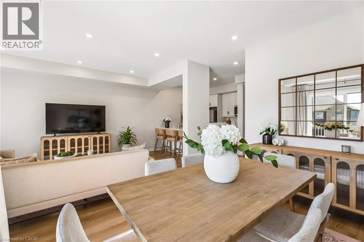
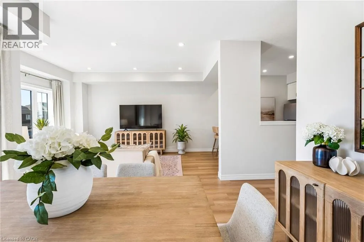
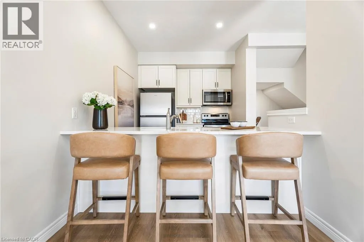
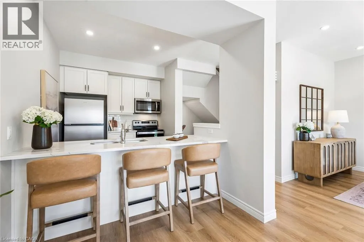
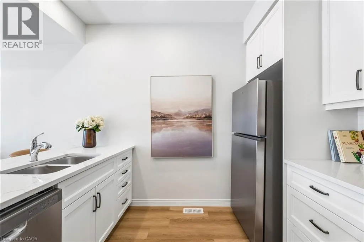
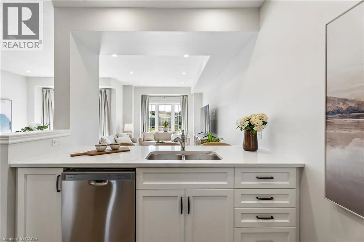
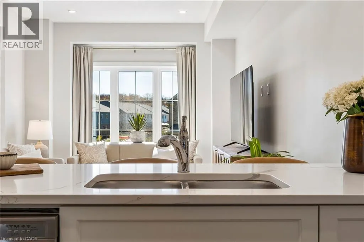
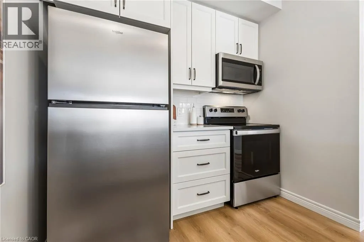
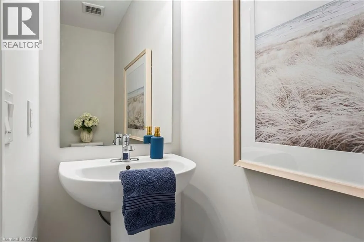
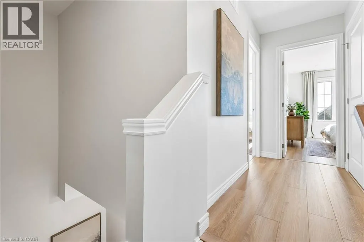
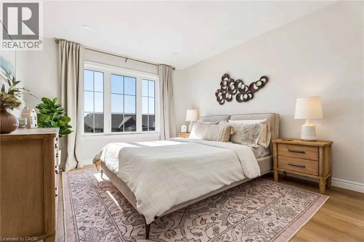
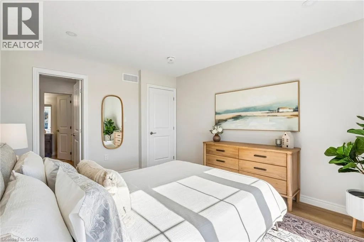
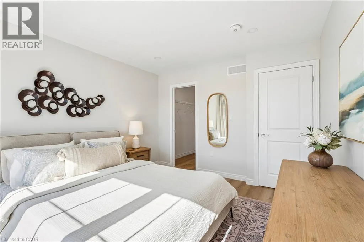
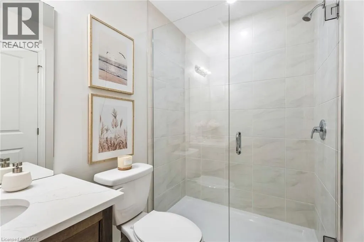
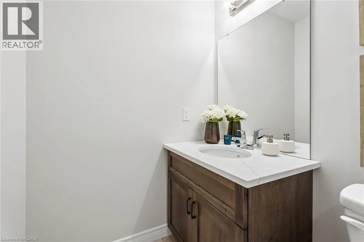
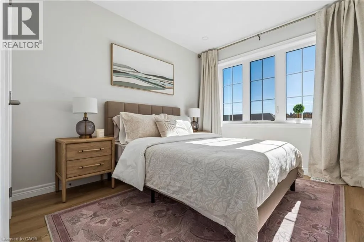
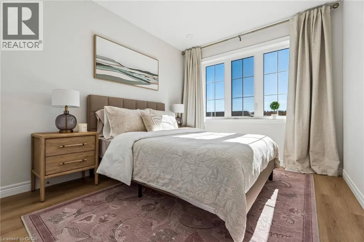
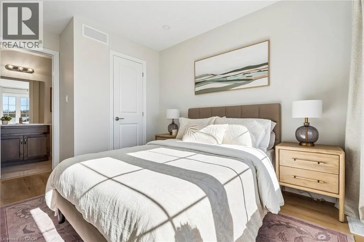
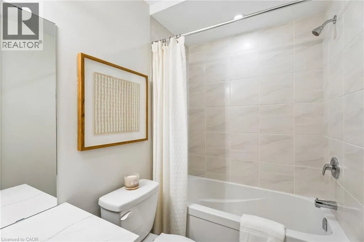
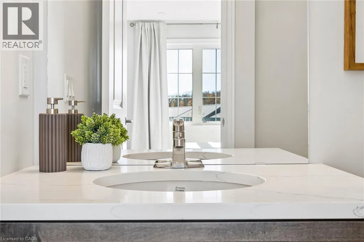
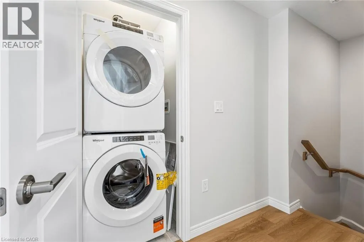
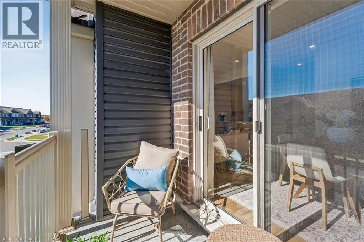
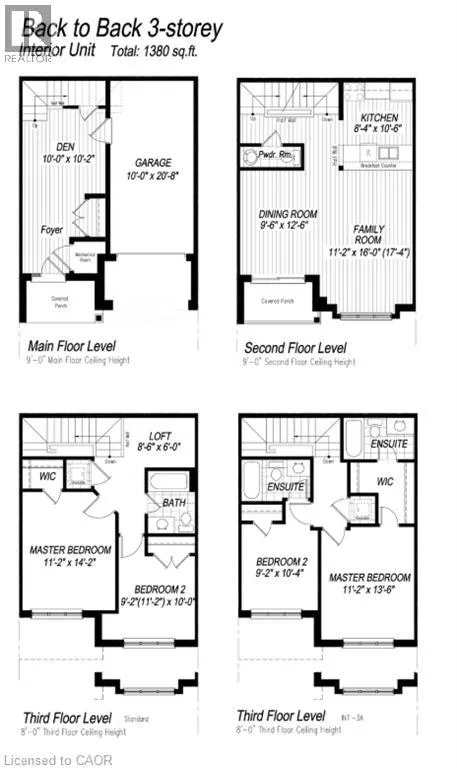
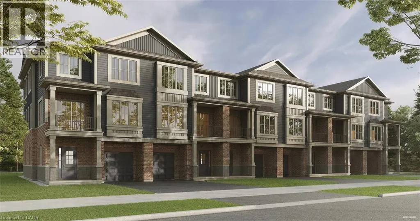
Enter site from Regional Road 56 onto Zoe Lane, take your first left onto Lloyd Davies Way and the block of towns will be the second entrance on your right (home to be built) Save the HST for a limited time only! This pre-construction, Robinson-built townhome, features 1,380 square feet of open concept living space, two bedrooms, 9-foot main and second floor ceilings and includes $10,000 in Decor Dollars to be used towards upgrades for your home, along with a six-piece kitchen/laundry appliance package. Closing dates available as early as November 2027 and there is still time to select all of your finishes, to truly customize your dream home! Price listed is exclusive of HST and photos are of our model home, since the home has not yet been constructed. Photos contain items that may be upgrades. Property taxes not yet assessed - assessed as vacant land. *For Additional Property Details Click The Brochure Icon Below* (id:27476)

Property Highlights

MLS® Number
40878224
Type
Single Family
Maintenance Fee
60.00
Ownership Type
Freehold
Land Size
under 1/2 acre
Parking Space Total
3

Building

Building Type
Row / Townhouse
Storeys
3.00
Square Footage
1380 sqft
Bathrooms Total
3
Bedrooms Above Ground
2
Bedrooms Total
2
Exterior Finish
Aluminum siding, Brick, Stone
Fireplace Present
No
Basement Type
None
Basement Features
Building Heating Type
Heating Fuel
Electric
Building Cooling Type
Central air conditioning

Utilities

Water
Municipal water
Utility Sewer
Municipal sewage system

Room Layout

3pc Bathroom
Second level
Measurements not available
2pc Bathroom
Second level
Measurements not available
Family room
Second level
11'2'' x 16'0''
Dining room
Second level
9'6'' x 12'6''
Kitchen
Second level
9'6'' x 10'6''
3pc Bathroom
Third level
Measurements not available
Loft
Third level
8'6'' x 6'0''
Bedroom
Third level
9'2'' x 10'0''
Primary Bedroom
Third level
9'2'' x 10'0''
Den
Main level
10'0'' x 10'2''

Location

Learn more about this property
Listing provided by:
ICI SOURCE REAL ASSET SERVICES INC
MLS® number:
40878224
Agent:
James Tasca
*Indicates required field
Name is required
Email is required
Please enter a valid phone number (e.g., 416-111-1111).