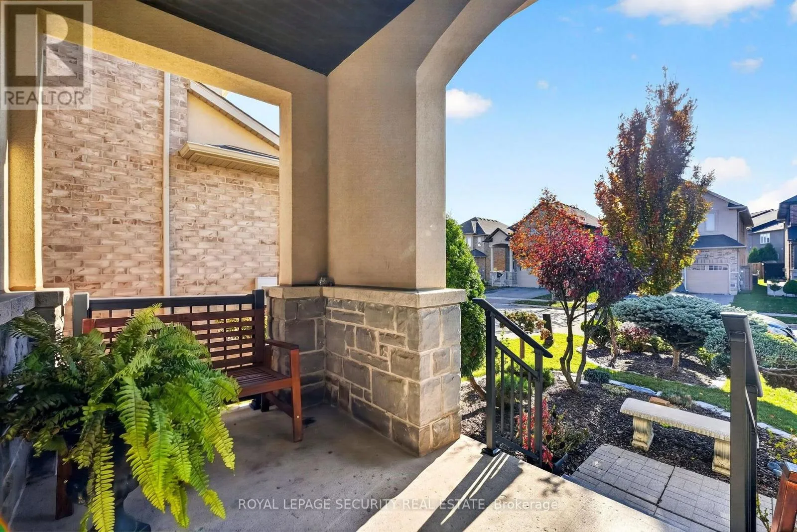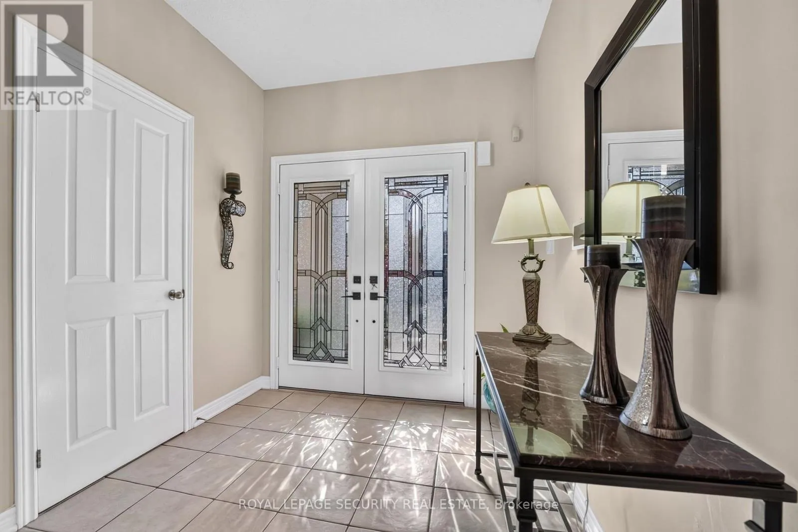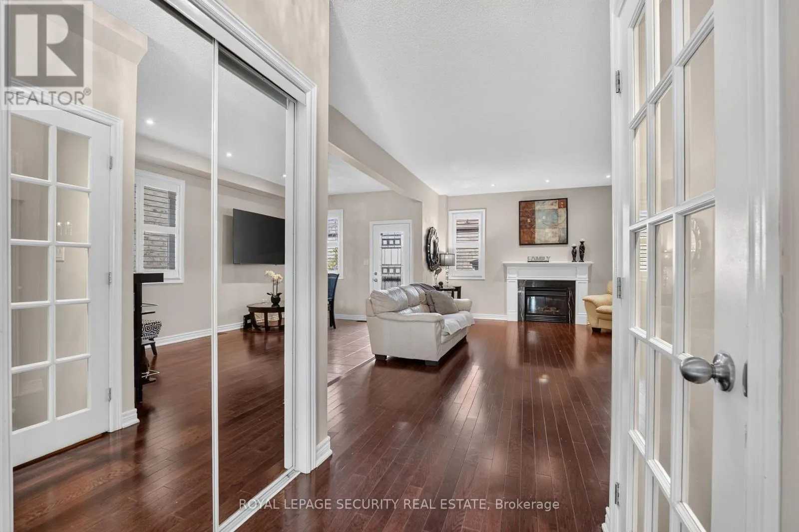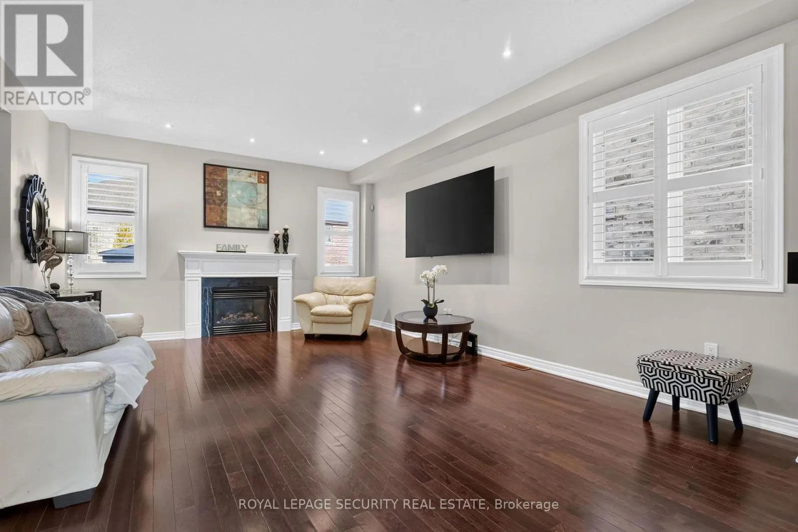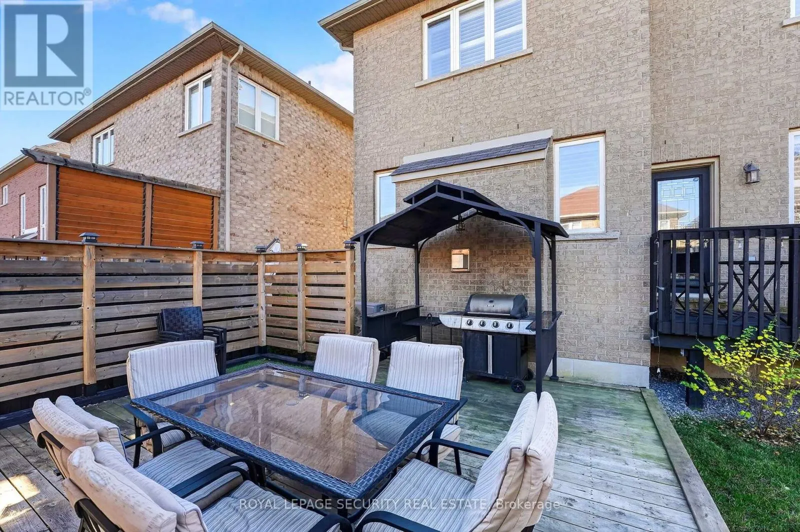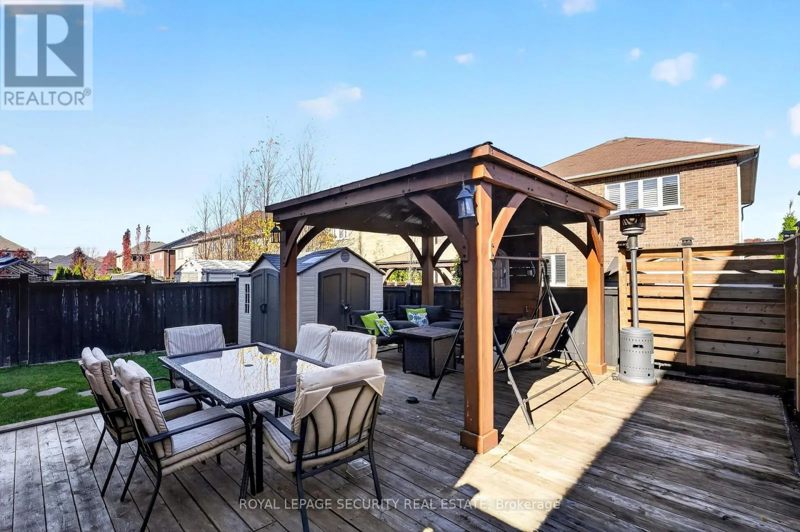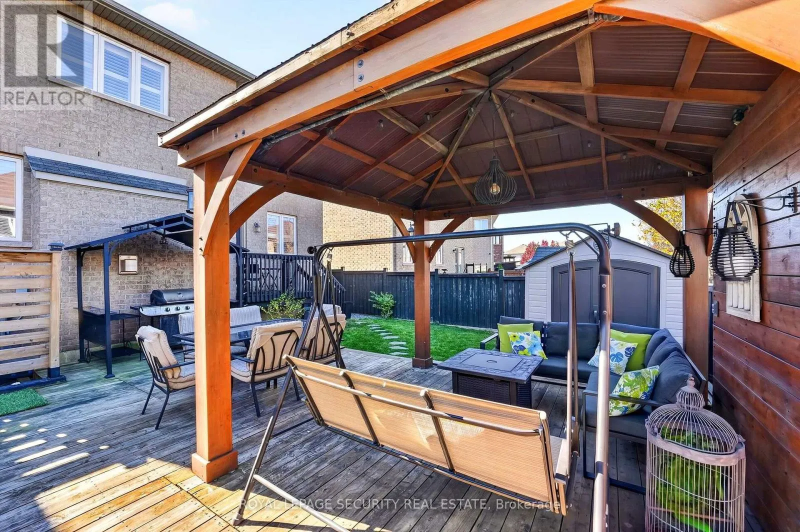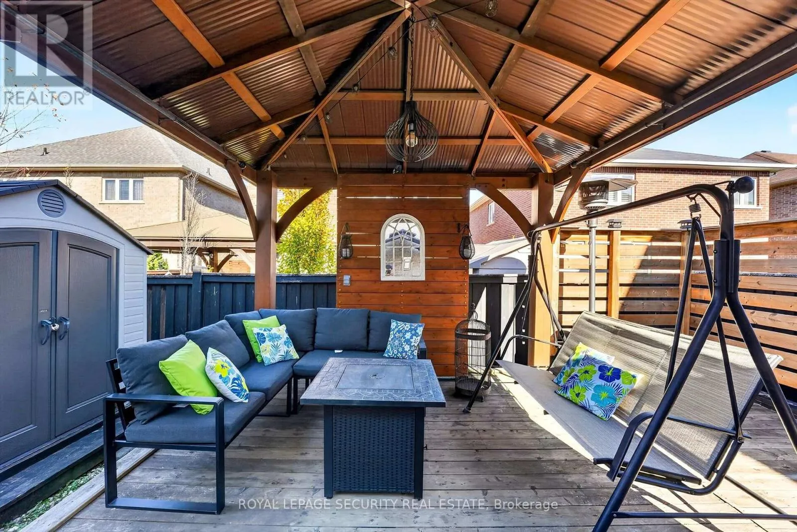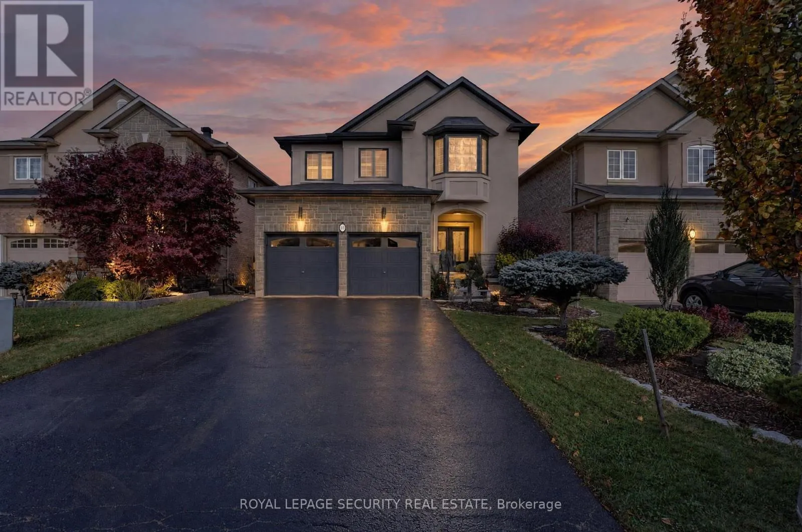
157 Vinton Road, Hamilton, Ontario L9K 0G7

Listed for:
$1,099,800
3 beds
4 baths
Listed 1 day ago
House for rent: 157 Vinton Road, Hamilton, Ontario L9K 0G7

View all 50 photos

About

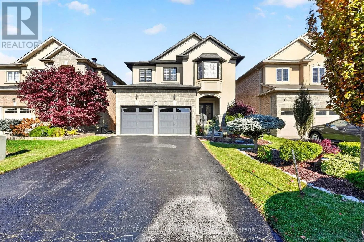
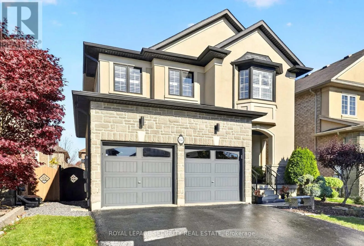
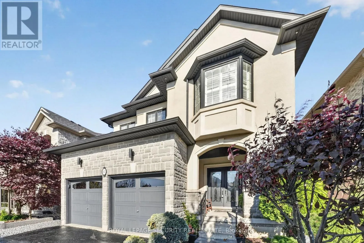
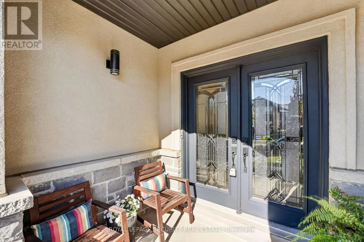
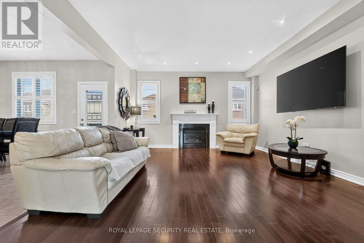
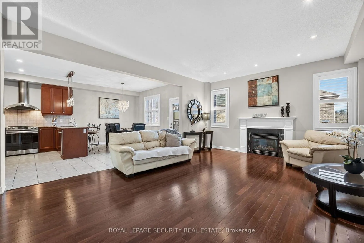
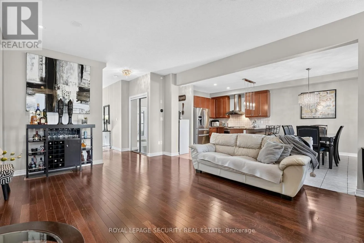
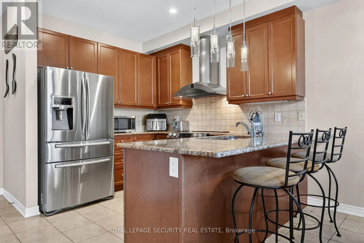
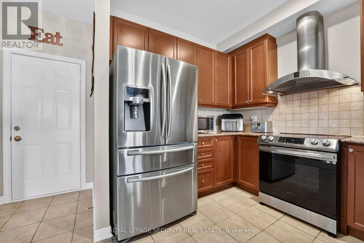
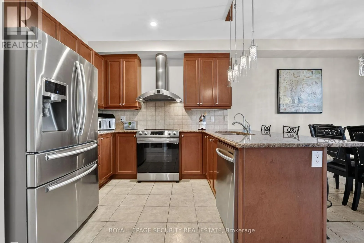
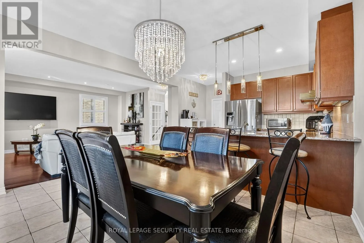
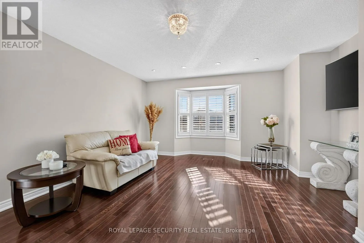
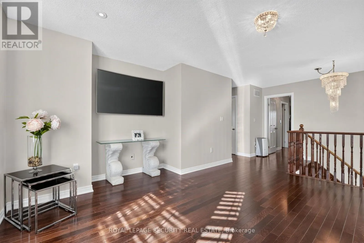
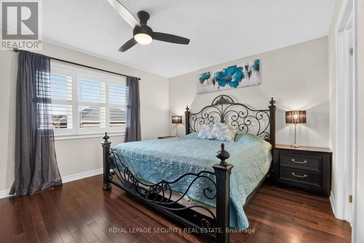
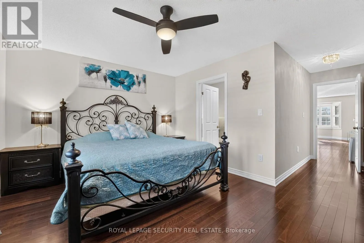
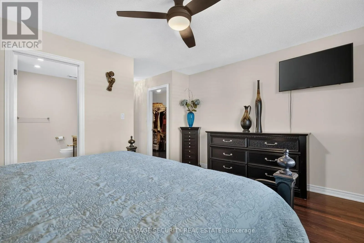
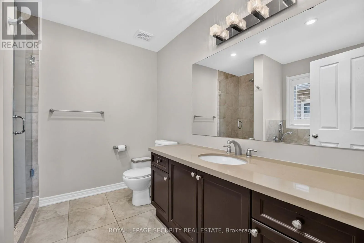
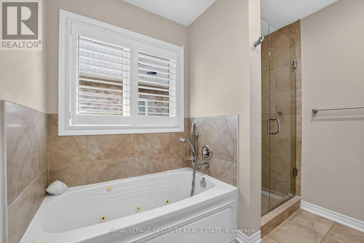
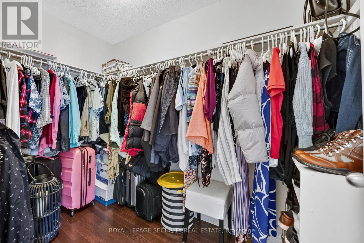
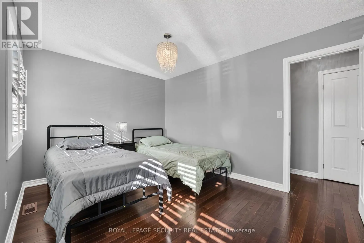
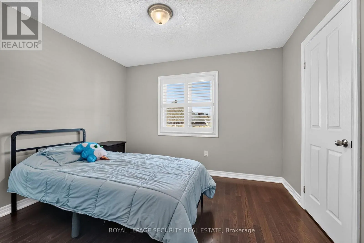
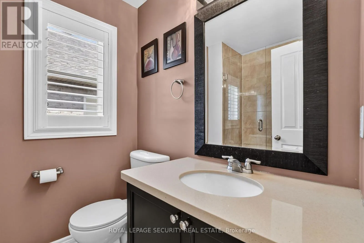
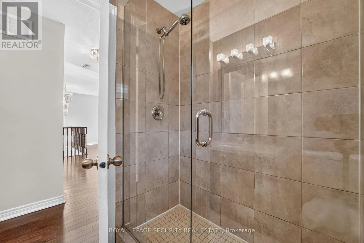
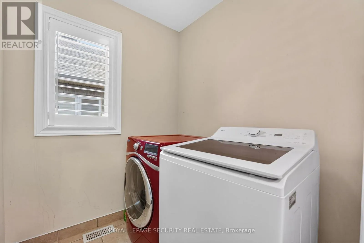
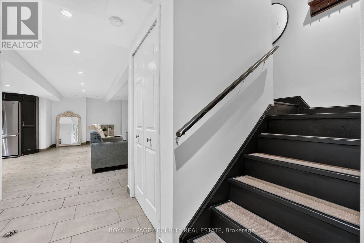
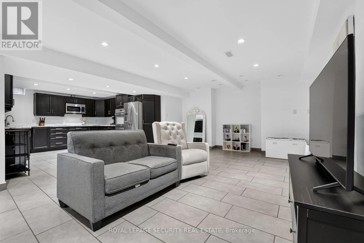
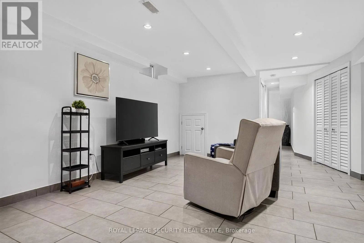
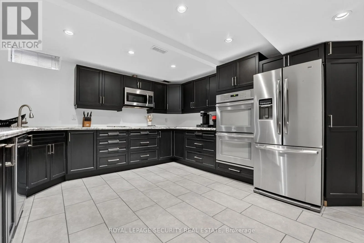
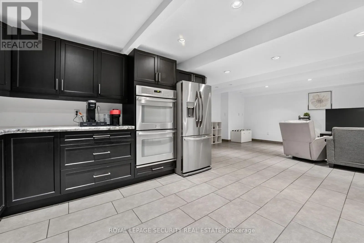
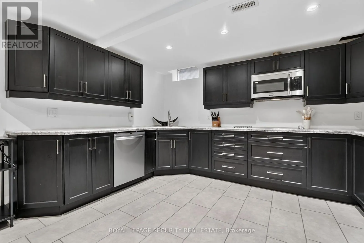
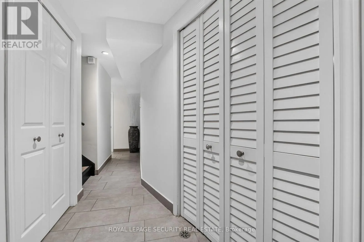
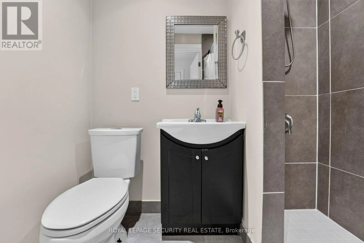
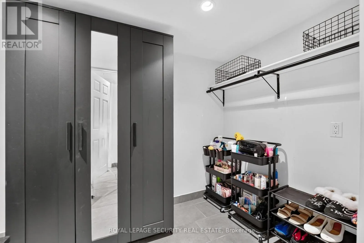
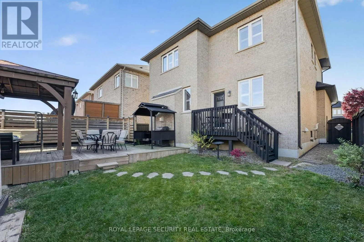
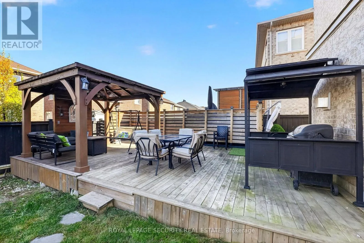
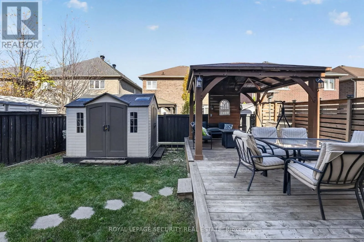
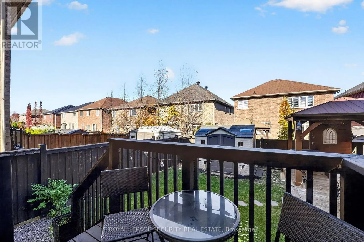
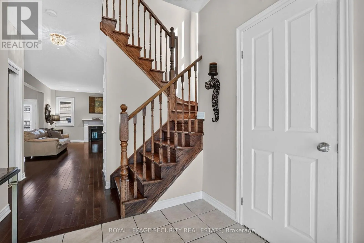
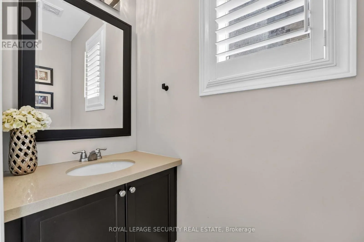
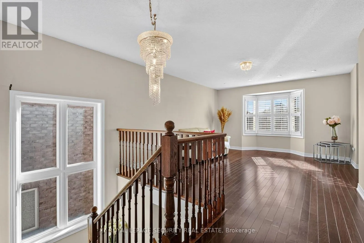
Cross Streets: Irwin Ave & Raymond Rd. ** Directions: Close to Tiffany Hills Elementary school, north of Raymond and Whittington Dr to Vinton. **Welcome to 157 Vinton Road!** Located in the sought-after Tiffany Hill community by Ancaster Homes, part of the DeSantis Collection, this beautiful Emerald Model, Elevation A, offers the perfect blend of comfort, space, and functionality. Situated in a safe and highly convenient Ancaster neighbourhood, this thoughtfully designed home features 3 spacious bedrooms plus a generous second-floor den, ideal for a home office, study, or additional family living space. Enjoy the convenience of second-floor laundry and bright, open-concept living areas designed for everyday family enjoyment and entertaining. The spacious primary bedroom features gleaming hardwood floors, a large walk-in closet, and a private 4-piece ensuite. The main level welcomes you with a bright foyer, an inviting living area, and a generous eat-in kitchen perfect for family gatherings. Adding even more value is the fully finished basement, complete with an additional kitchen, spacious recreation area, and full bathroom, offering excellent flexibility for extended family or additional living space. A wonderful opportunity to enjoy spacious family living in one of Ancaster's desirable communities! (id:27476)

Property Highlights

MLS® Number
X14177342
Type
Single Family
Community Name
Meadowlands
Ownership Type
Freehold
Land Size
40 x 100.1 FT
Parking Space Total
4

Building

Building Type
House
Storeys
2.00
Square Footage
2000 - 2500 sqft
Bathrooms Total
4
Bedrooms Above Ground
3
Bedrooms Total
3
Amenities
Canopy, Fireplace(s) Park, Schools
Exterior Finish
Stone, Stucco
Fireplace Present
Yes
Basement Type
N/A (Finished)
Basement Features
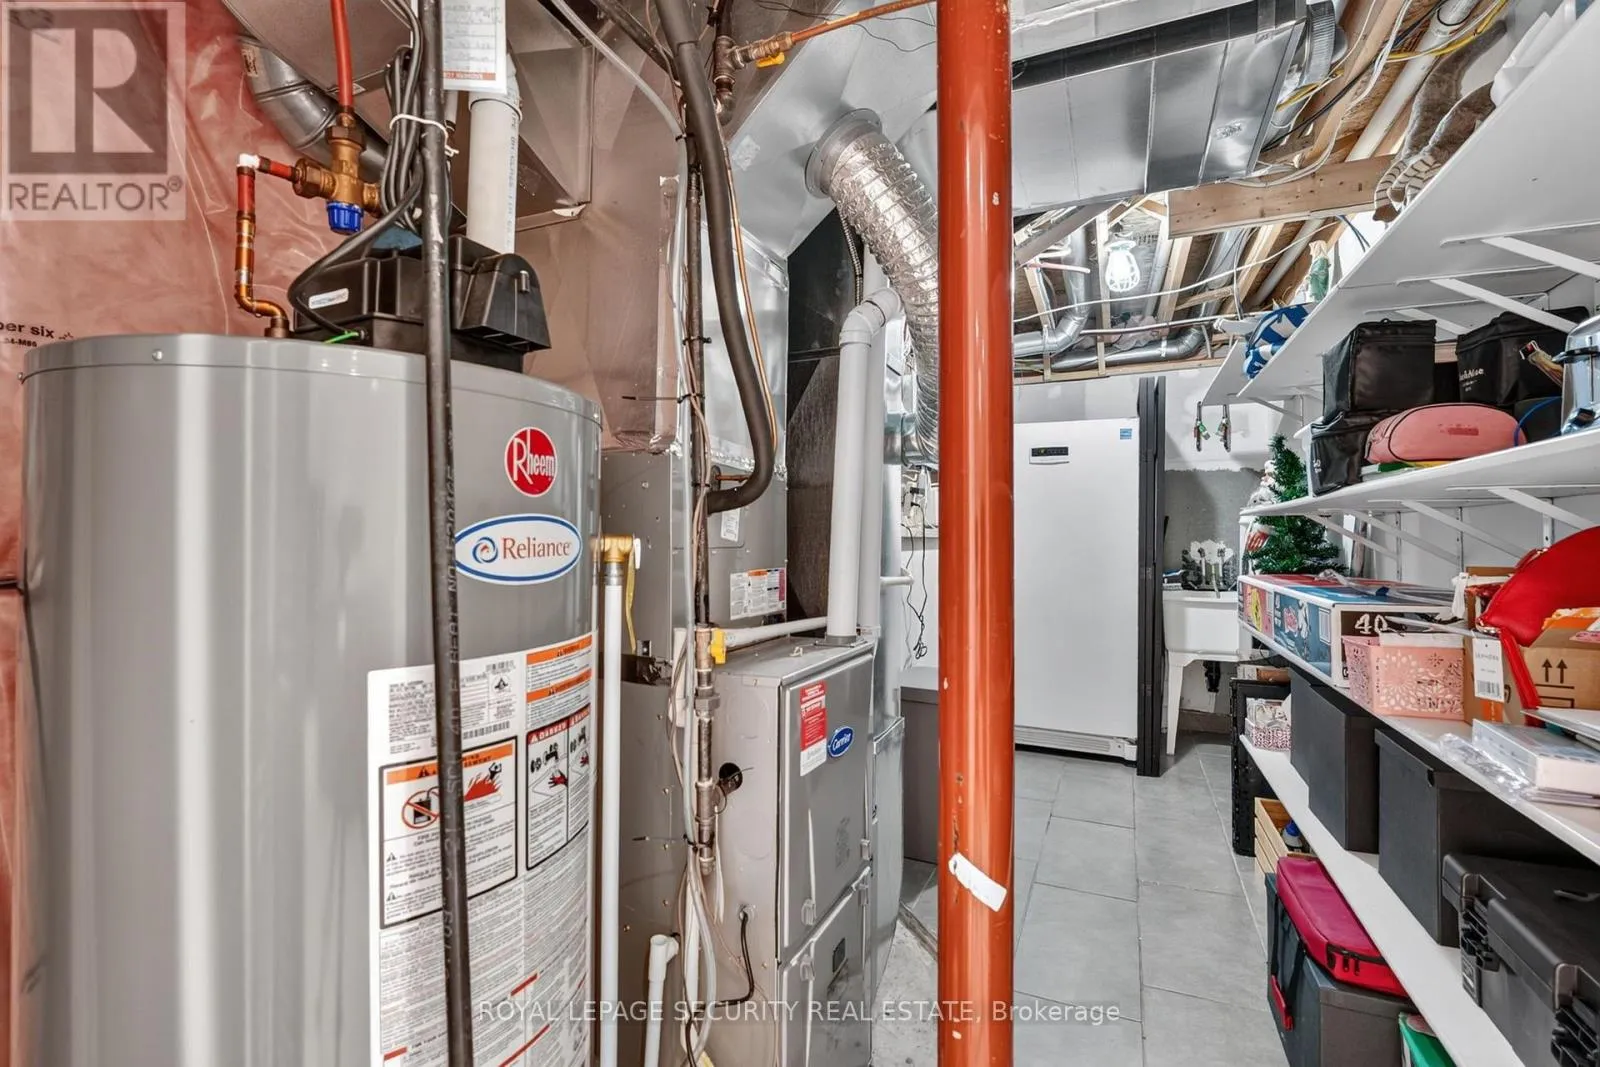
Building Heating Type
Forced air
Heating Fuel
Natural gas
Building Cooling Type
Central air conditioning

Utilities

Water
Municipal water
Utility Sewer
Sanitary sewer

Room Layout

Family room
Second level
5 m x 4.5 m
Primary Bedroom
Second level
6.3 m x 4.36 m
Bedroom 2
Second level
4 m x 3.1 m
Bedroom 3
Second level
3.35 m x 3 m
Recreational, Games room
Basement
6.36 m x 3.38 m
Kitchen
Basement
4.17 m x 3.4 m
Utility room
Basement
6.02 m x 4 m
Foyer
Main level
2.35 m x 3.37 m
Living room
Main level
7.85 m x 4.24 m
Kitchen
Main level
6.73 m x 4.03 m

Location

Learn more about this property
Listing provided by:
ROYAL LEPAGE SECURITY REAL ESTATE
MLS® number:
X14177342
Agent:
Myra Cortez Lara
*Indicates required field
Name is required
Email is required
Please enter a valid phone number (e.g., 416-111-1111).