16 Clear Valley Lane, Hamilton, Ontario L0R 1W0

Listed for:
$659,900
3 beds
4 baths
Listed 1 day ago
Row / Townhouse for rent: 16 Clear Valley Lane, Hamilton, Ontario L0R 1W0

View all 34 photos

About

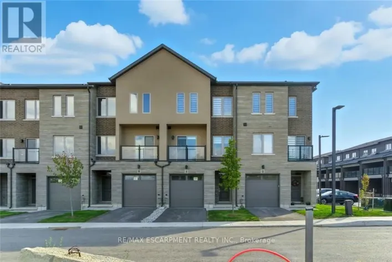
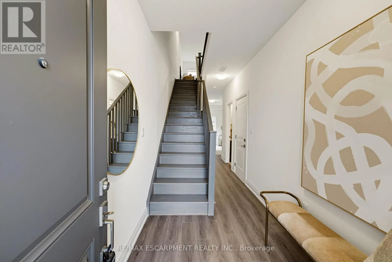
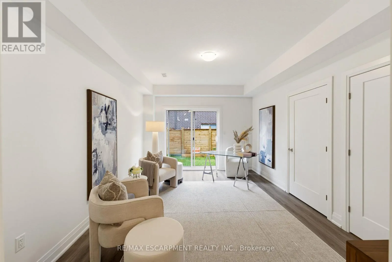
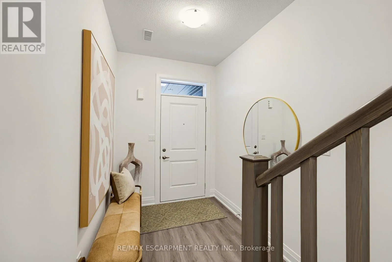
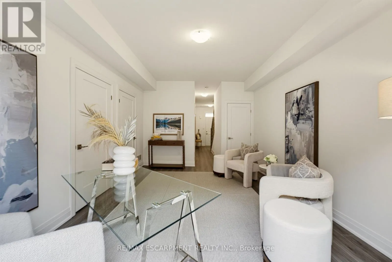
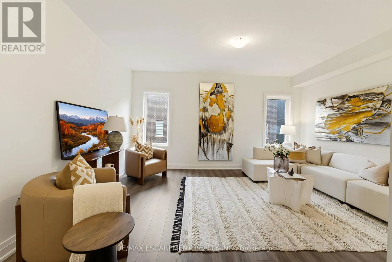
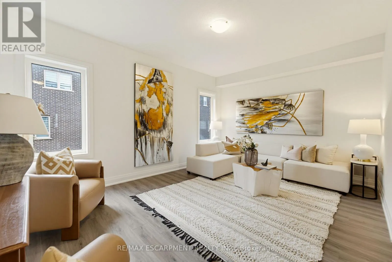
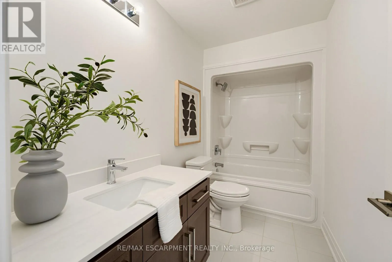
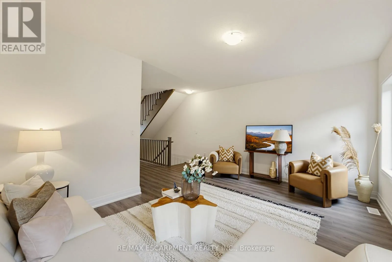
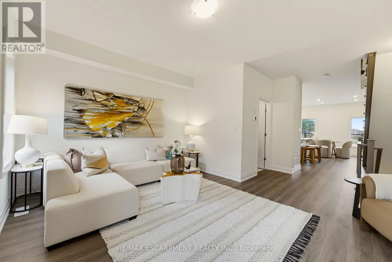
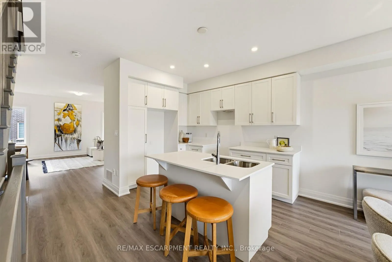
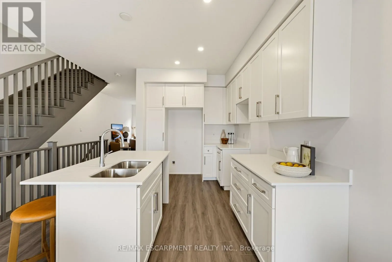
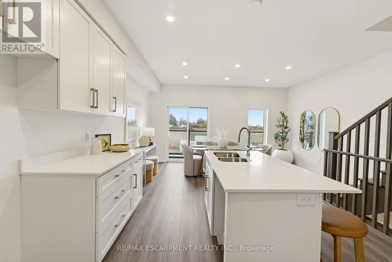
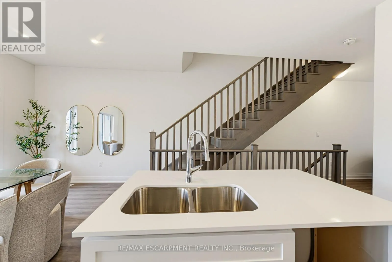
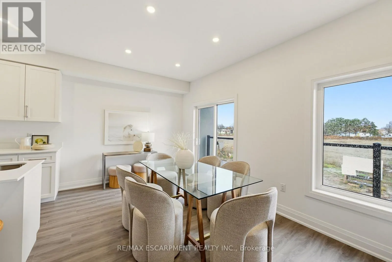
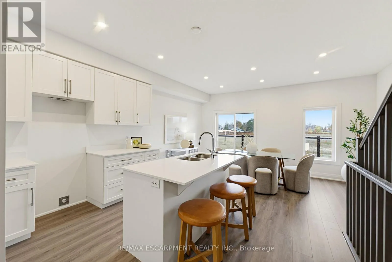
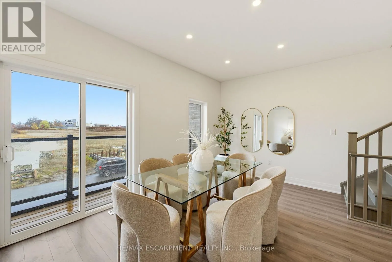
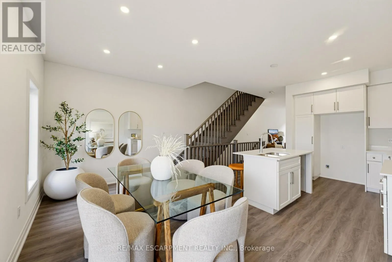
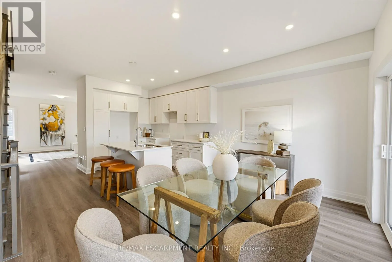
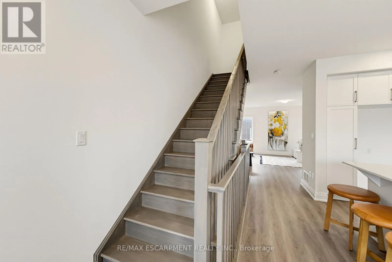
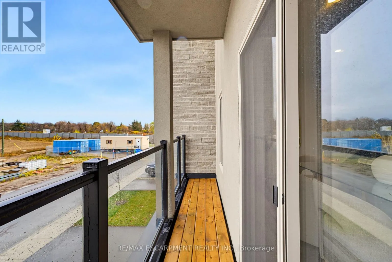
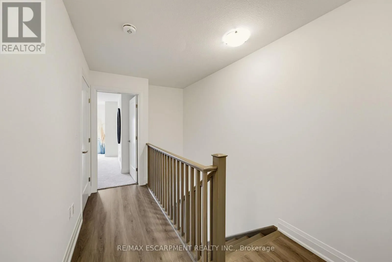
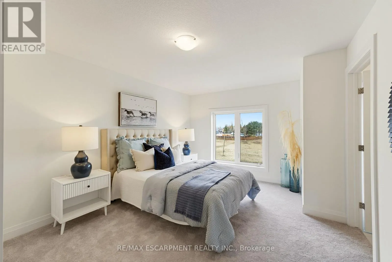
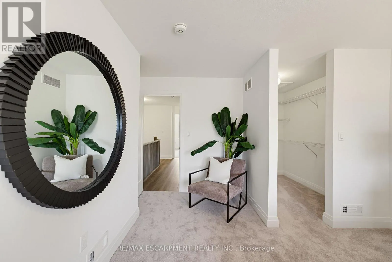
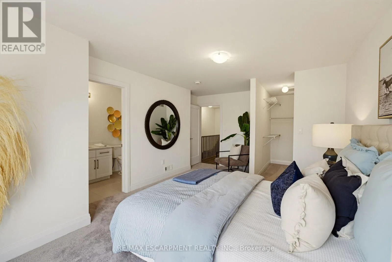
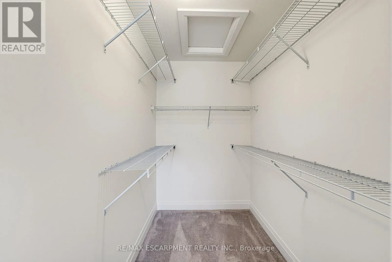
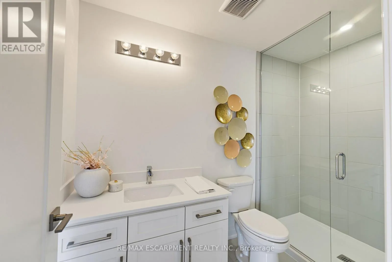
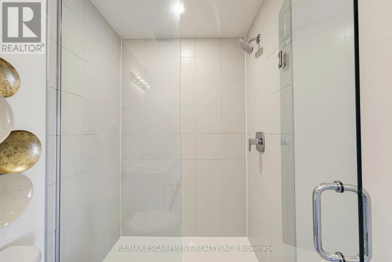
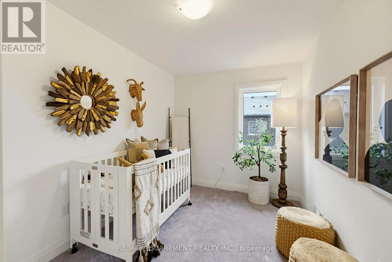
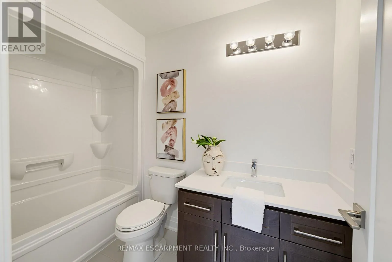
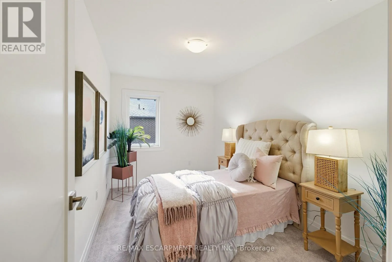
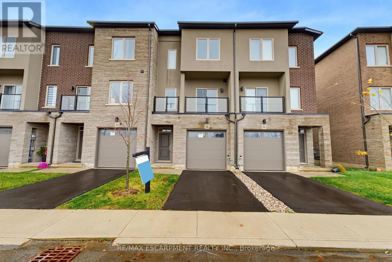
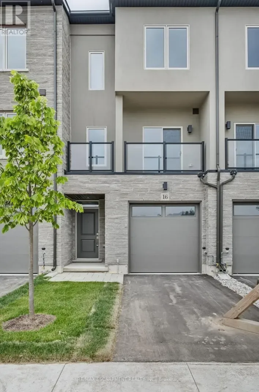
Cross Streets: Airport Rd W & Homestead Dr. ** Directions: Upper James to Airport Rd W to Homestead Dr to Clear Valley Lane. This beautiful Home offers 3 spacious bedrooms, 3.5 bathrooms, ground level den/flex room, oversized kitchen and dining area, step out balcony steps from the kitchen and private backyard walkout from den/flex space and attached garage access from inside the home. Upgraded features include, quartz countertops throughout, large windows, oak stairs and much more. This community is ideal for families and the townhome provides a low- maintenance lifestyle without compromising space or quality. Whether you're looking for your next family home or more space to enjoy life, this property deserves a closer look. HST has already been removed from the list price. *Subject to terms and conditions as set out by the Federal and Provincial Governments. Prices include the HST Rebate for buyers who qualify and is subject to Government HST Policy regarding Rebates. E.O.&E.* (id:27476)

Property Highlights

MLS® Number
X14179362
Type
Single Family
Community Name
Mount Hope
Maintenance Fee
112.00
Ownership Type
Freehold
Land Size
18.1 x 83 FT|under 1/2 acre
Parking Space Total
2

Building

Building Type
Row / Townhouse
Storeys
3.00
Square Footage
2000 - 2500 sqft
Bathrooms Total
4
Bedrooms Above Ground
3
Bedrooms Total
3
Amenities
Golf Nearby, Hospital, Park, Place of Worship
Exterior Finish
Brick, Stucco
Fireplace Present
No
Basement Type
None
Basement Features
Building Heating Type
Forced air
Heating Fuel
Natural gas
Building Cooling Type
Central air conditioning

Utilities

Water
Municipal water
Utility Sewer
Sanitary sewer

Room Layout

Family room
Second level
4.91 m x 5 m
Kitchen
Second level
3.08 m x 2.71 m
Dining room
Second level
5 m x 3.35 m
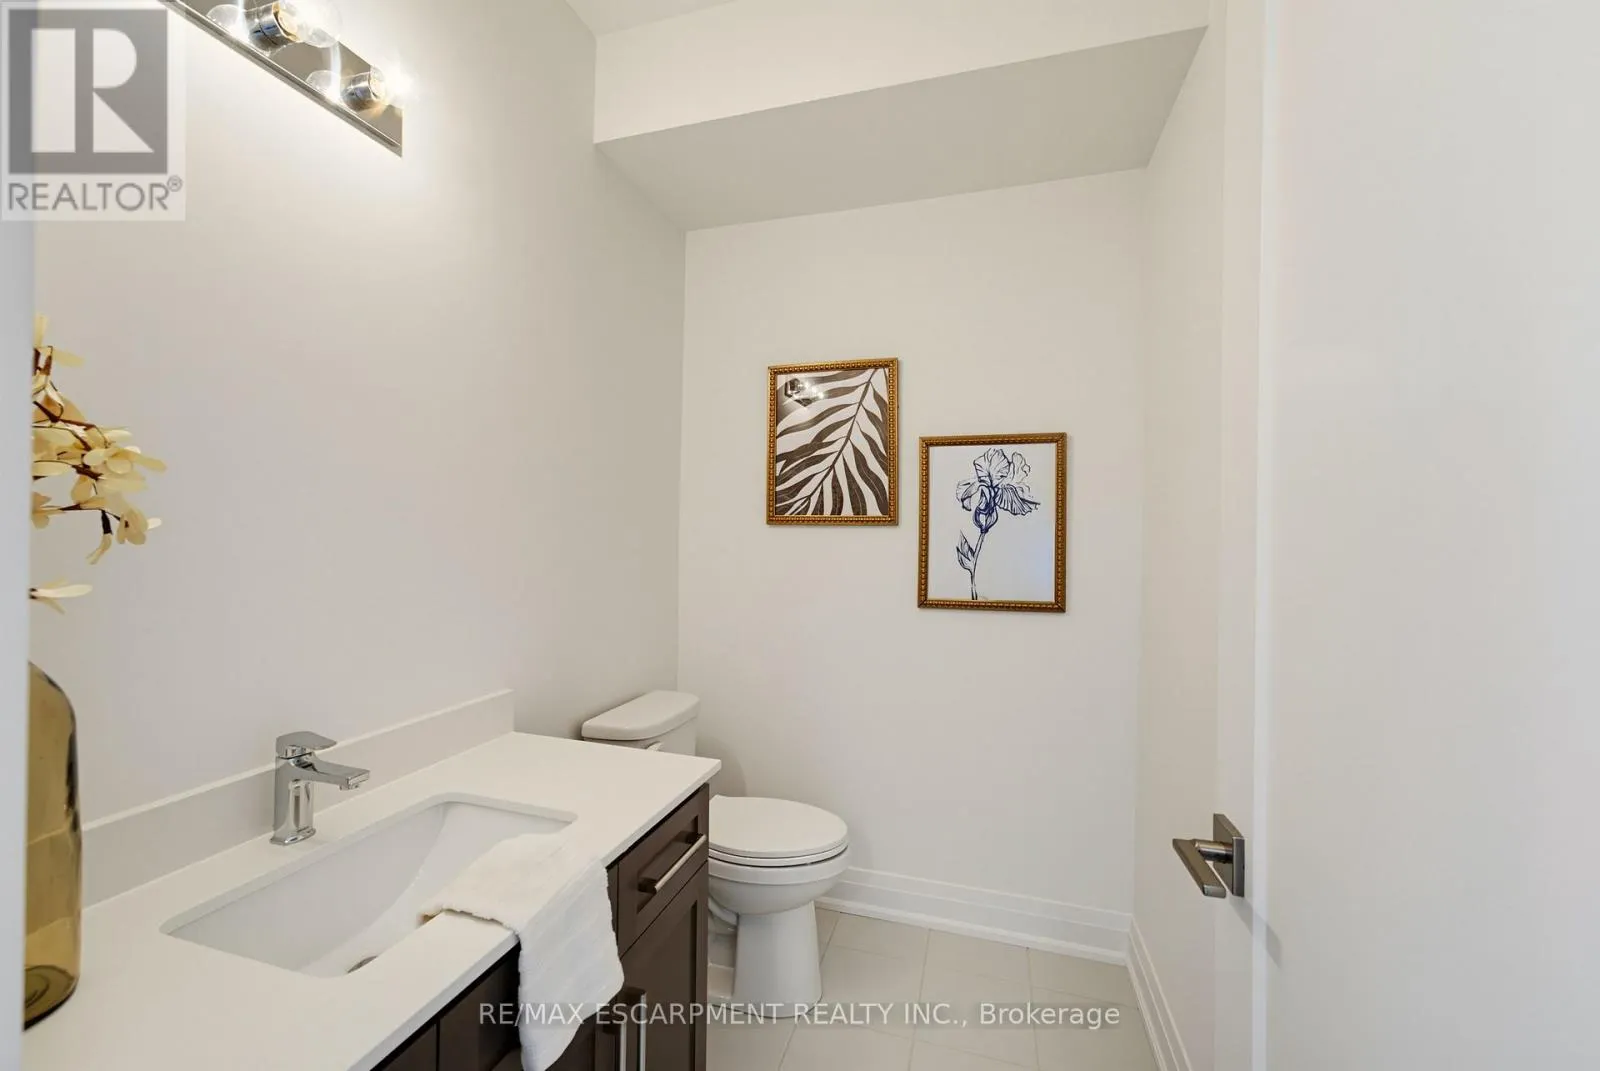
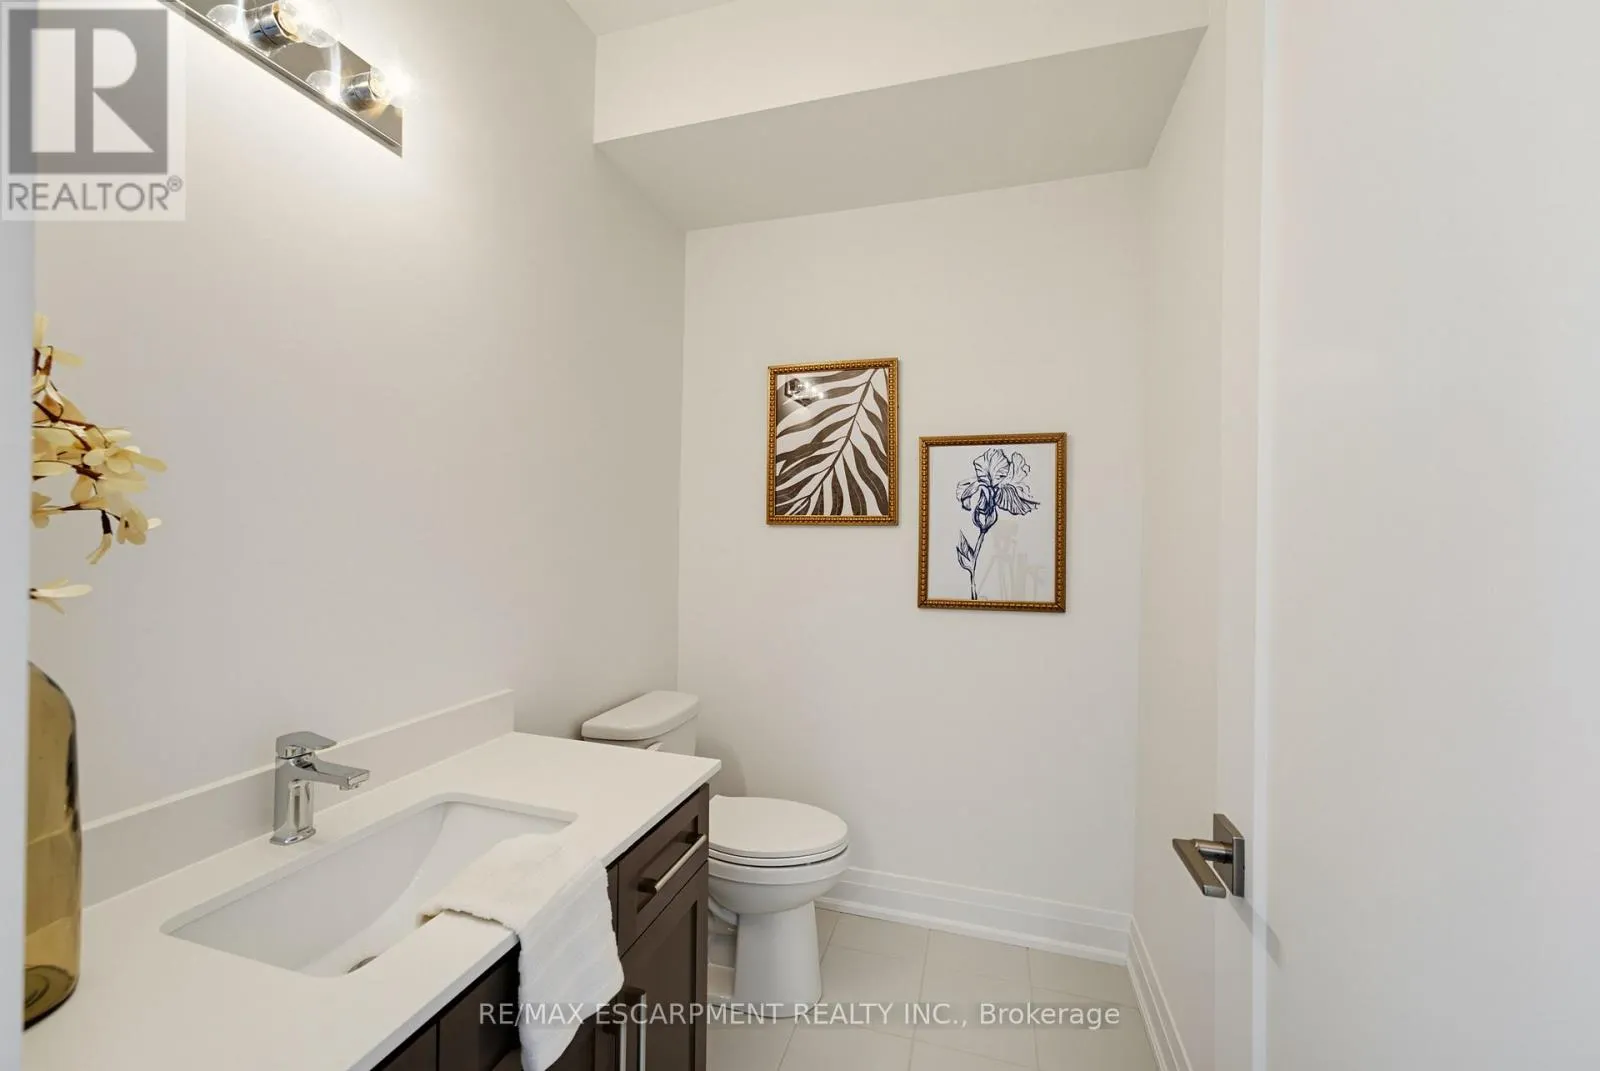
Partial bathroom
Second level
2.13 m x 1.52 m
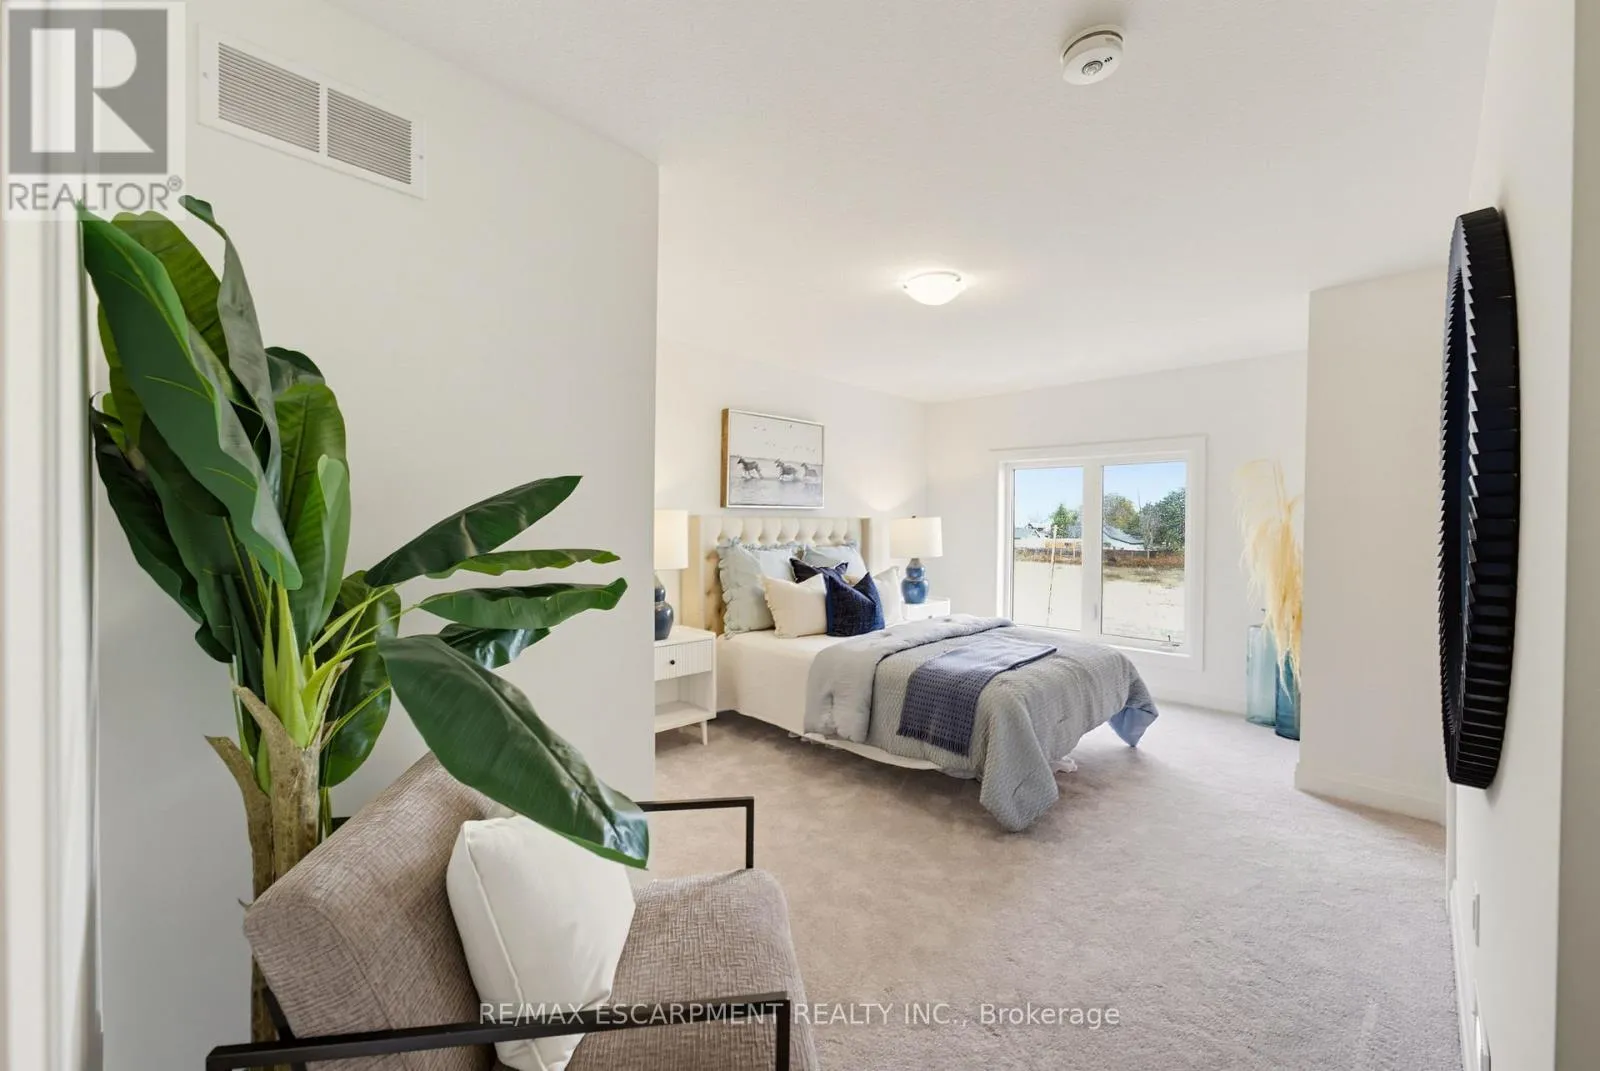
Primary Bedroom
Third level
5.33 m x 3.51 m
Bathroom
Third level
2.74 m x 1.52 m
Bedroom 3
Third level
3.08 m x 2.53 m
Bedroom 2
Third level
3.57 m x 2.53 m
Bathroom
Third level
2.74 m x 1.52 m
Laundry room
Third level
1.07 m x 1.07 m
Den
Ground level
4.88 m x 3.6 m
Bathroom
Ground level
3.05 m x 1.52 m

Location

Learn more about this property
Listing provided by:
RE/MAX ESCARPMENT REALTY INC.
MLS® number:
X14179362
Agent:
Joey Zurini
*Indicates required field
Name is required
Email is required
Please enter a valid phone number (e.g., 416-111-1111).