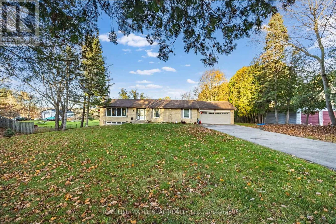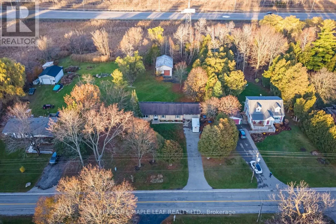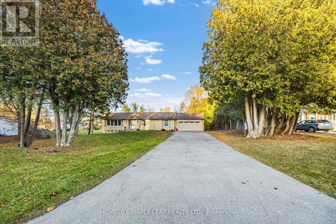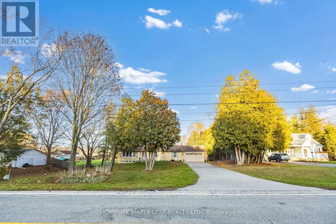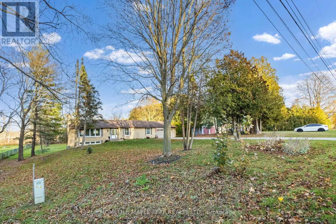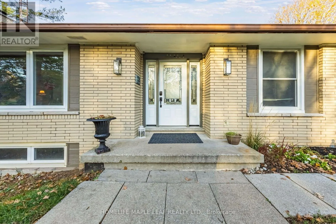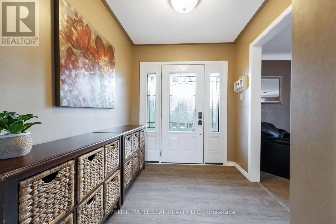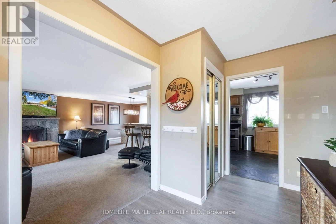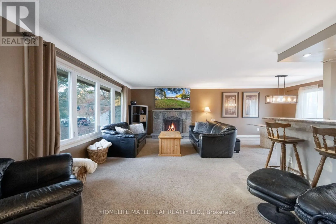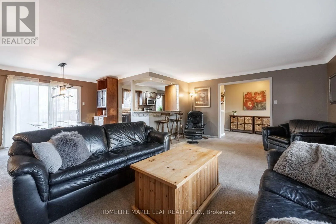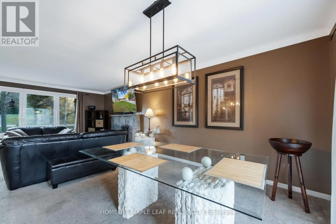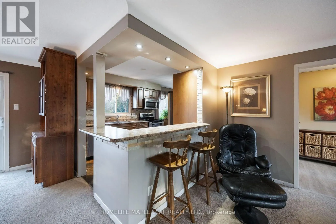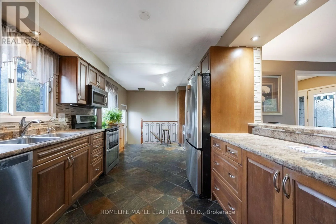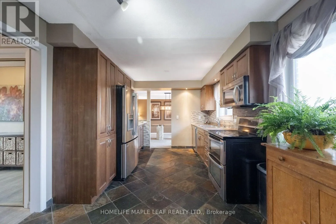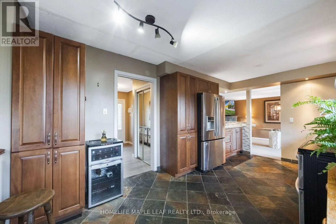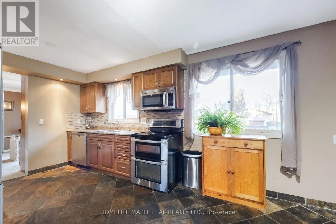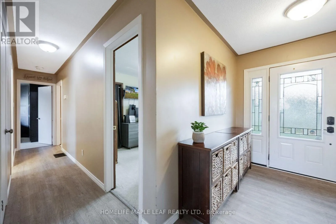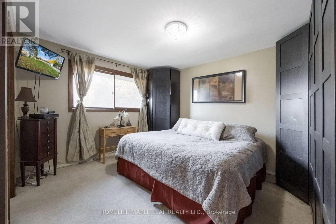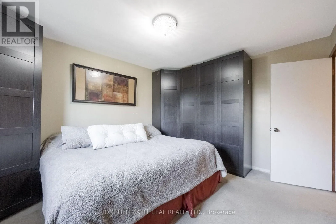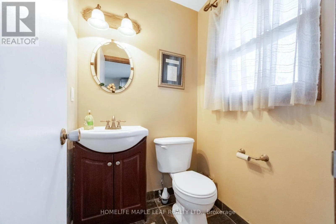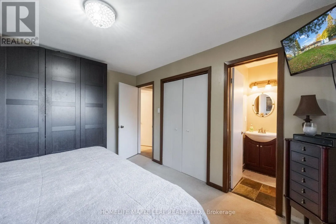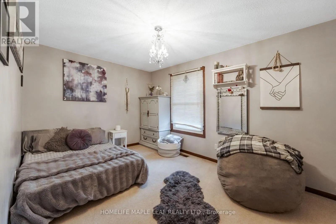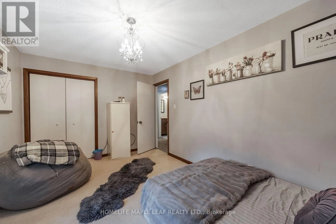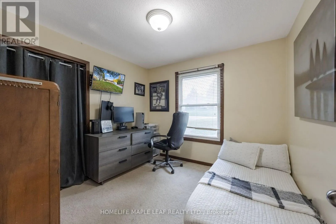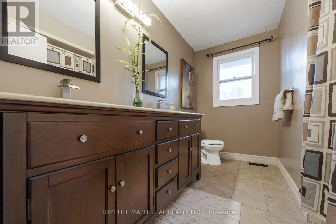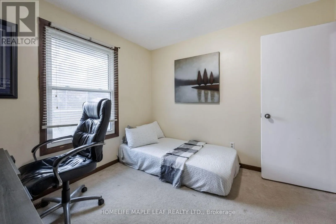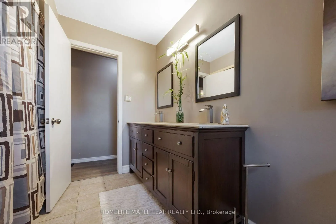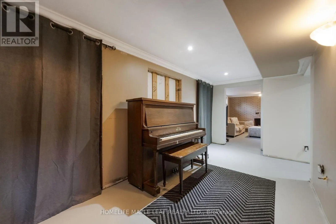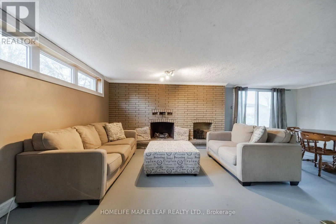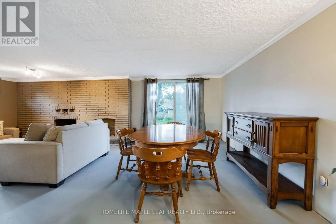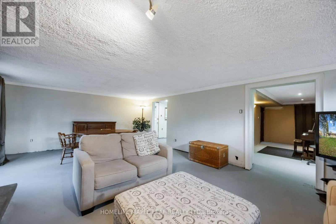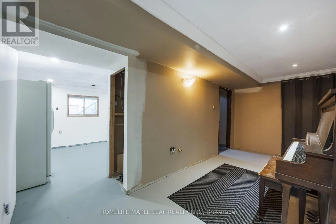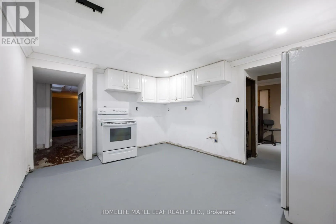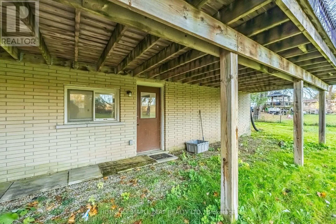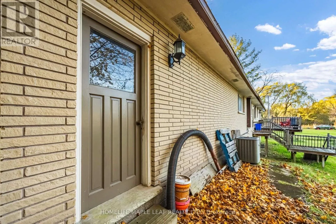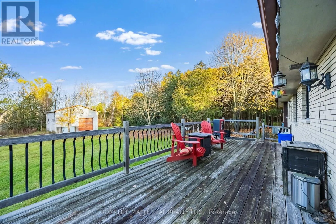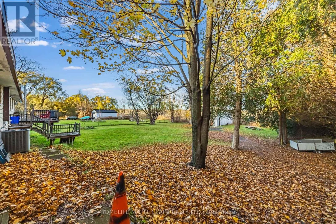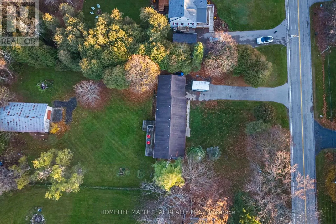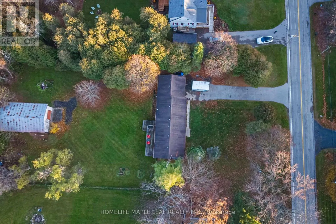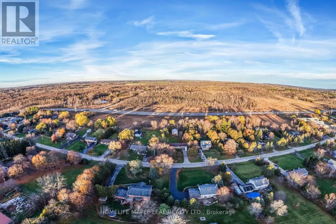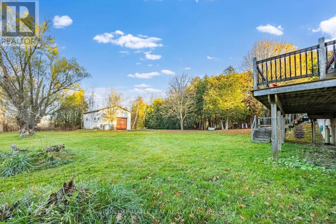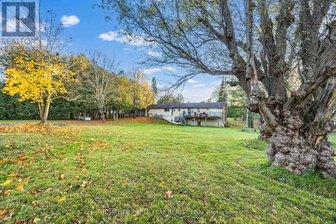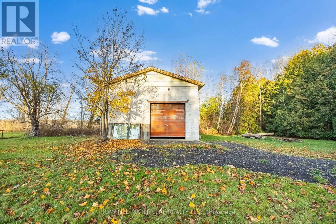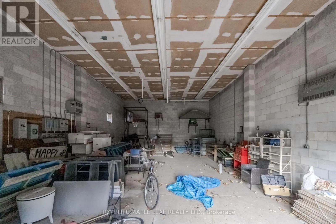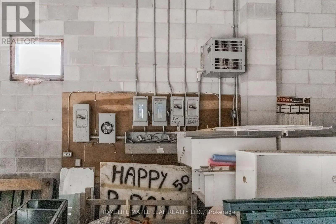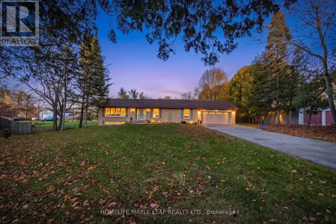
Hwy 6 to Freelton Rd Welcome to 318 Freelton Road! This unique property offers the perfect combination of country living, space and functionality. Situated on an impressive 1.27-acre lot in the charming community of Freelton, this approximately 1,500 sq. ft. bungalow features 3 bedrooms, 2 bathrooms and a rare bonus - a fully functional detached workshop at the back! The main floor offers a partially open-concept kitchen, three bedrooms and a walkout to the deck, perfect for enjoying the peaceful surroundings. The walkout basement features two separate walkouts and is already framed with electrical, plumbing, drains and ductwork in place for a potential one-bedroom in-law suite. The bathroom includes a working toilet, roughed-in shower, and a new soaker tub and sink ready for installation. The bedroom features pot lights, while the kitchen area is plumbed and ready for your finishing touches. The detached workshop is a standout feature, measuring 22' x 37' with solid all-block construction, approximately 15-ft ceilings, concrete floor, oversized roll-up door and separate man door. It also features a separate septic system and toilet flange, with provisions for a 3-phase electrical connection (not currently connected). Ideal for hobbyists, tradespeople, car enthusiasts or anyone needing additional workspace. Additional features include a double attached garage, a deep private lot and plenty of room to enjoy the outdoors. Conveniently located approximately 15-20 minutes from the amenities of Cambridge, Waterdown and Guelph. Whether you're looking for a home with extra workspace, potential in-law accommodation or simply more room to enjoy country living, this property offers endless possibilities. A rare opportunity to own a home and shop on an impressive country lot! Must Show and Sell!! (id:27476)