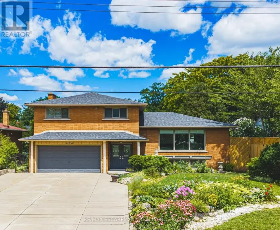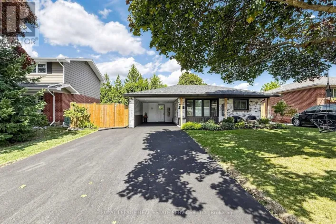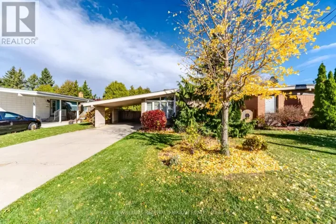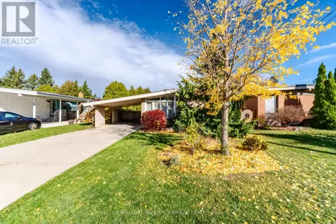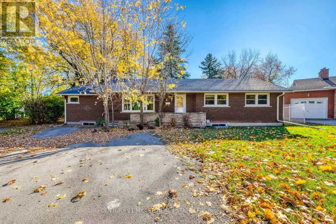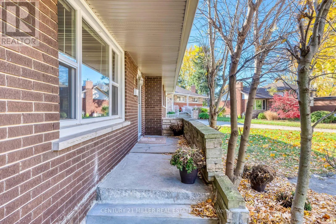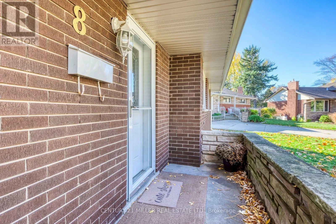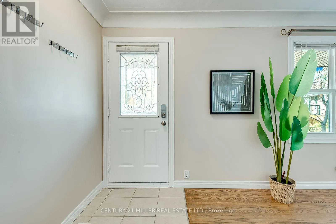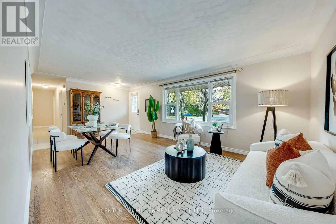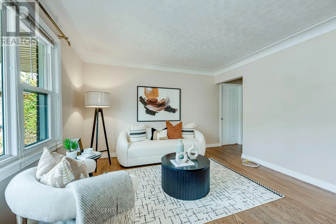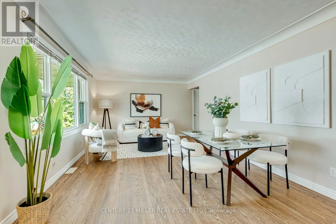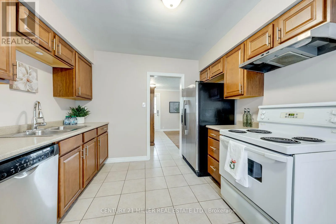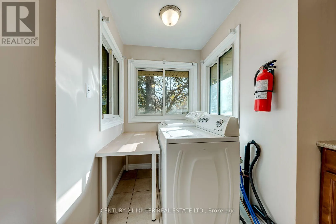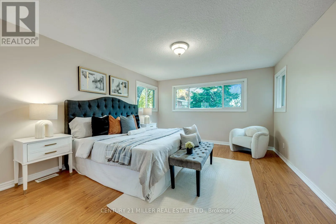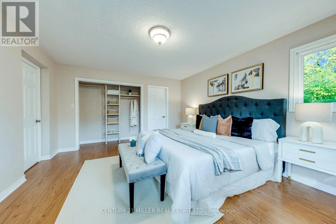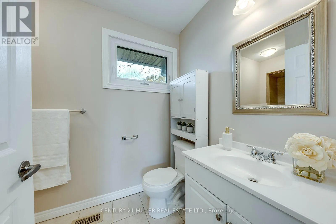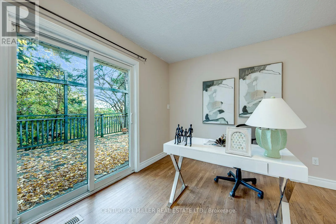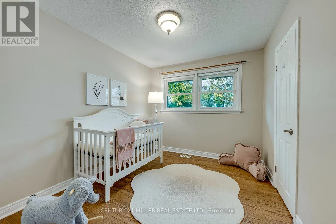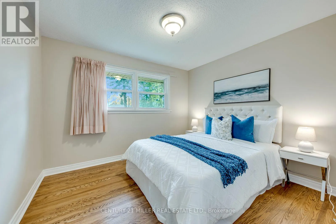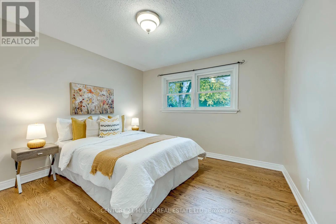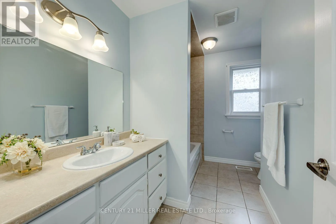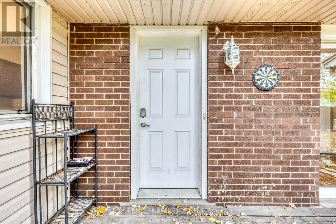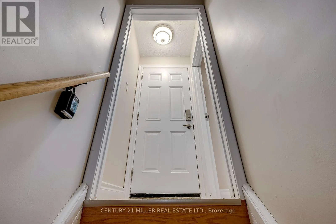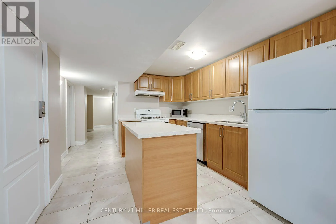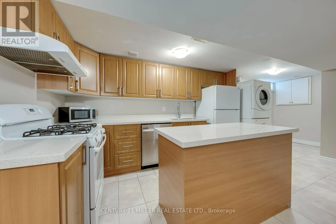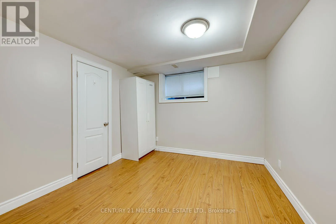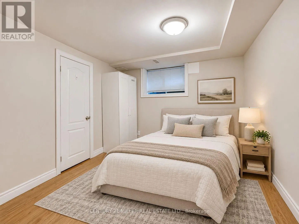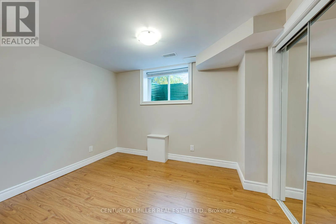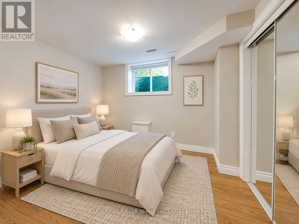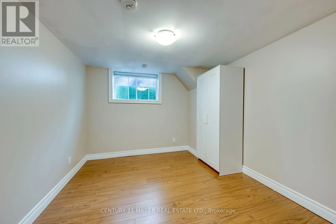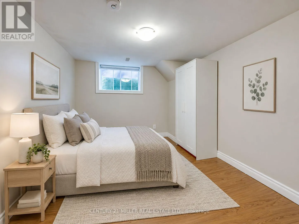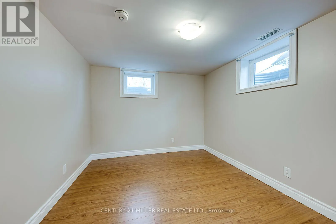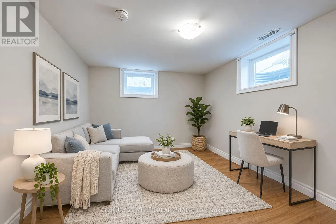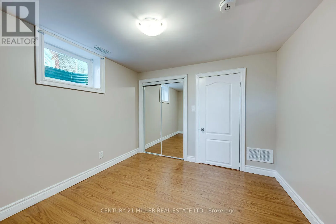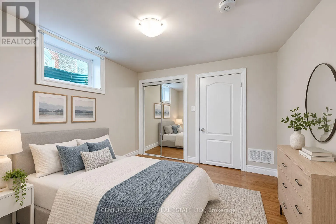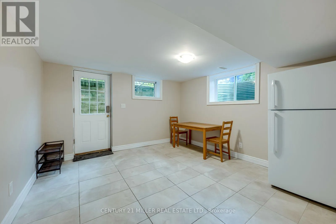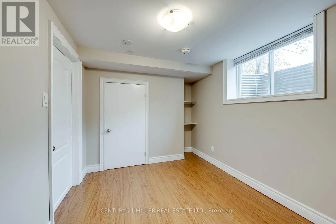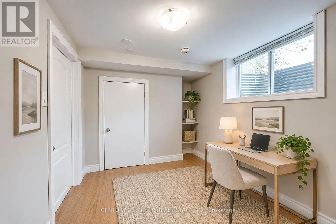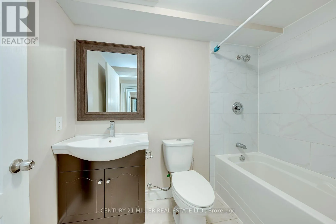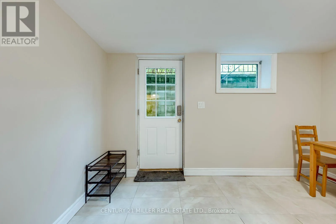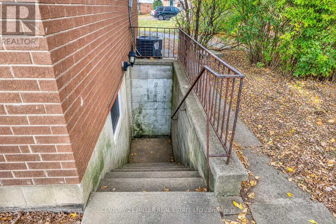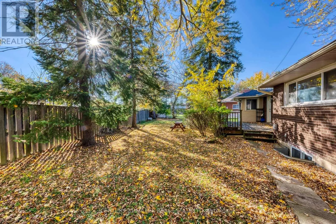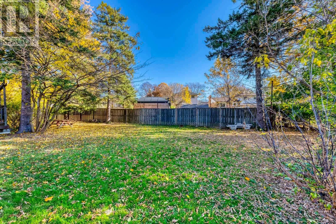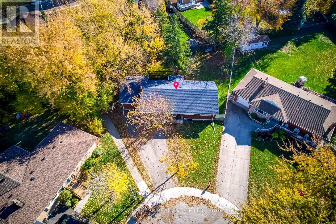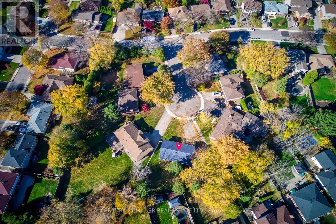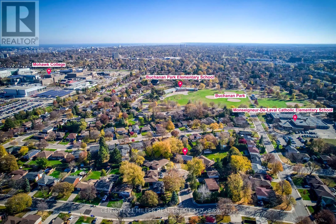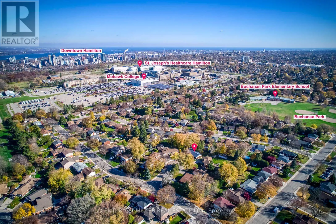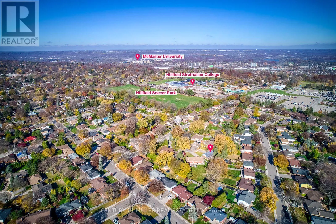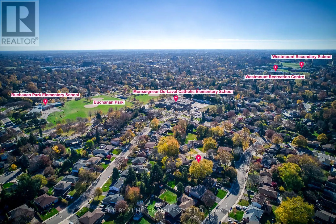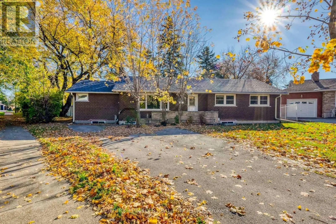
Cross Streets: Garth Street & Bendamere Avenue. ** Directions: Travel east on Bendamere Avenue from Garth Street, turn left onto Delmar Drive, then right onto Emming Court. Turnkey Legal Duplex Just Steps from Mohawk College! Welcome to 8 Emming Court, a well-maintained detached bungalow on a quiet cul-de-sac in Hamilton's established Buchanan neighbourhood. Situated on a generous 40 x 127 ft lot, this property offers approximately 2,914 sq ft of finished living space, with 11 bedrooms, 4 bathrooms, and two legally registered, self-contained units. An excellent opportunity for multi-generational families, homeowners seeking rental income, or investors looking for a ready-to-rent property. The bright main level features 5 bedrooms, 2 bathrooms, a functional kitchen, living and dining areas, and laundry facilities. The extensively renovated lower level offers a separate walk-up entrance, 6 bedrooms, 2 bathrooms, a spacious kitchen, and a dining area. Both units are legally registered, with approved permits, architectural drawings, and final inspections, providing peace of mind and eliminating the uncertainty of legalizing a secondary unit. Significant capital improvements include an updated roof and new HVAC system, reducing the need for immediate major upgrades. Located approximately 500 metres, or a 6-minute walk, from Mohawk College's Fennell Campus, the property is ideally positioned to attract student and staff tenants. Families can enjoy two independent living spaces under one roof, while owner-occupiers can live in one unit and rent the other to help offset mortgage costs. Investors will appreciate the legal duplex status, generous bedroom count, and strong rental potential. Complete with a private backyard and on-site parking, and close to transit, shopping, parks, hospitals, and major roads. A versatile property offering space, flexibility, and income potential in a highly convenient Hamilton location! (id:27476)