41 Harold Street, Hamilton, Ontario L8S 2R7

Listed for:
$650,000
4 beds
2 baths
Listed 1 day ago
House for rent: 41 Harold Street, Hamilton, Ontario L8S 2R7

View all 50 photos

About

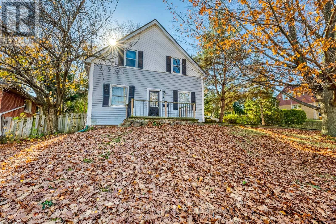
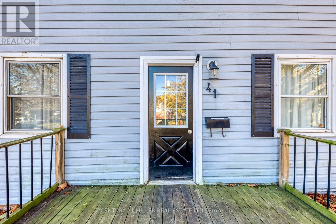
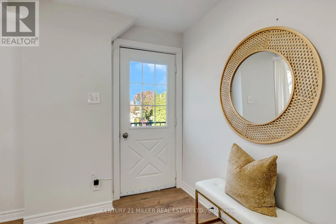
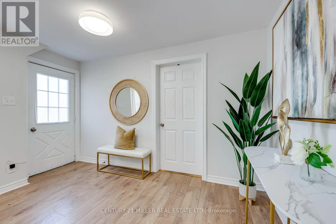
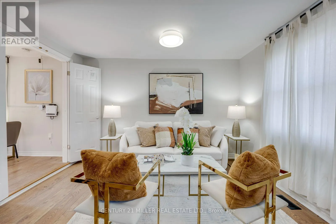
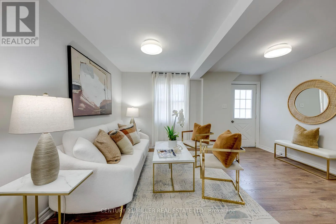
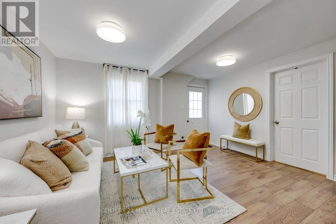
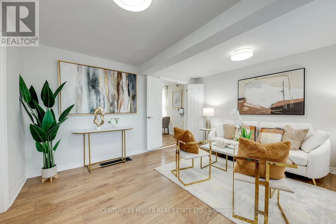
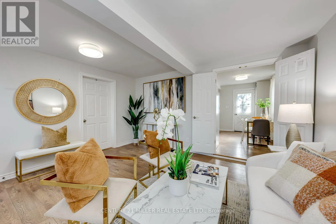
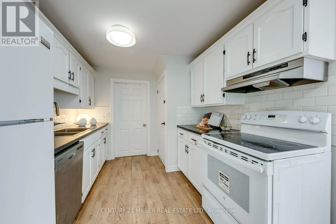
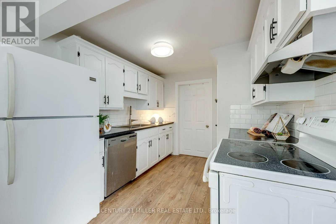
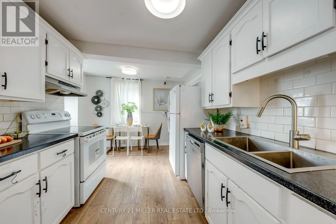
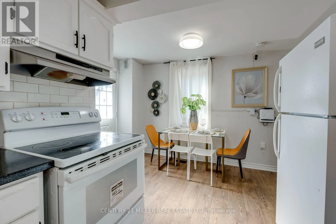
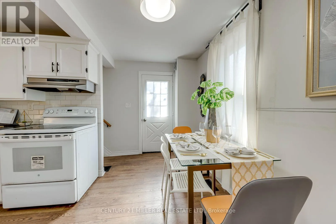
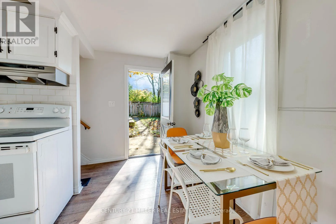
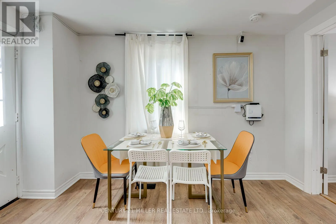
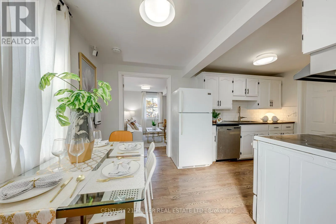
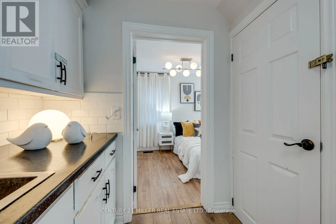
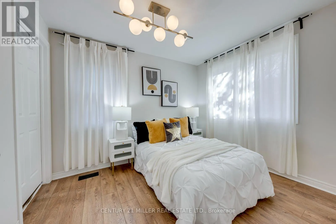
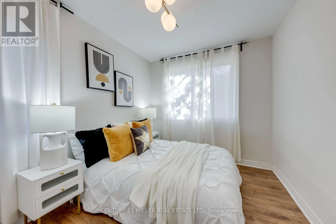
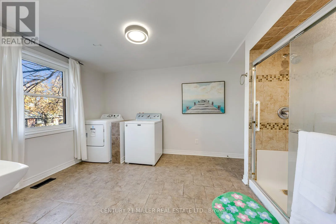
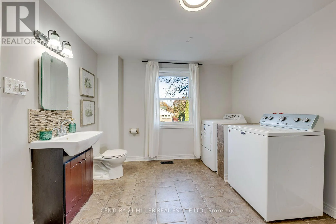
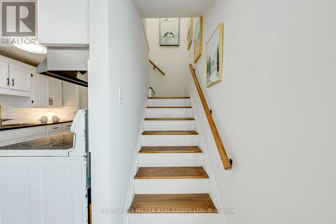
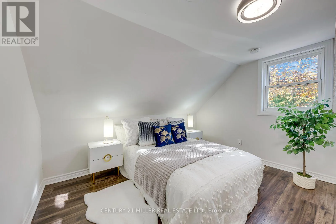
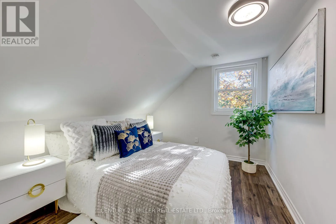
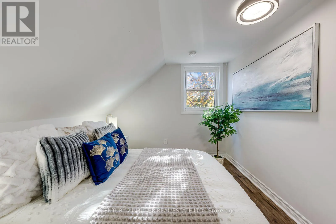
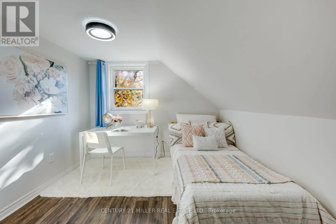
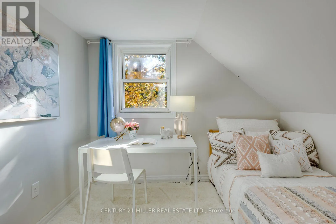
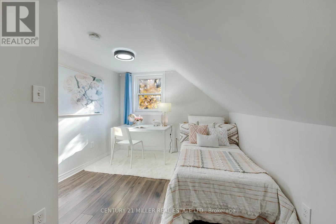
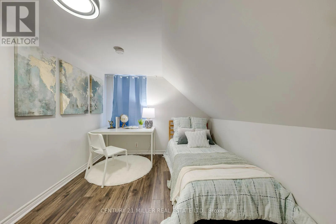
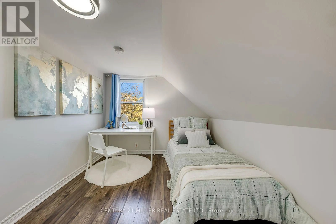
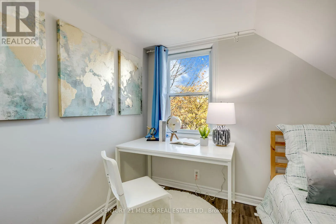
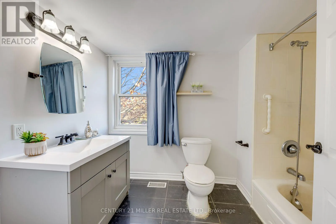
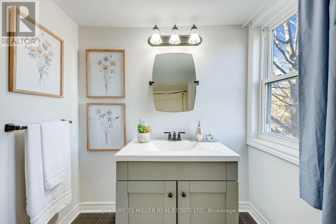
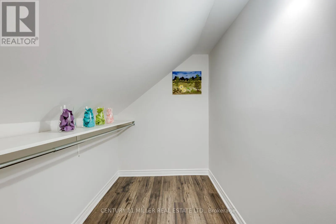
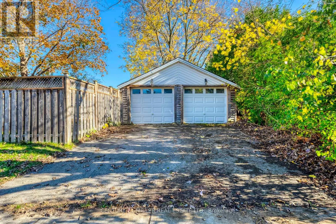
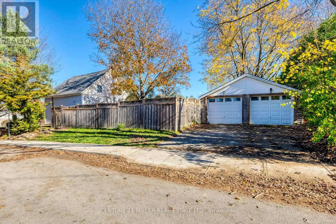
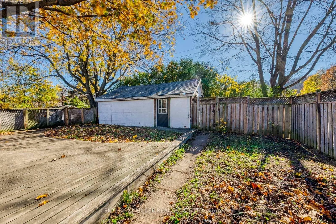
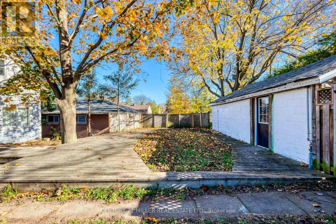
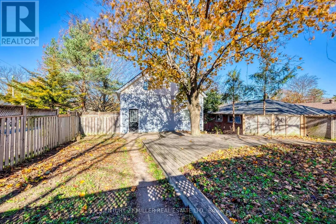
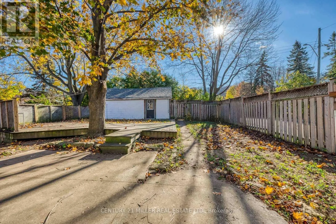
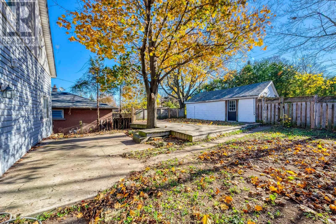
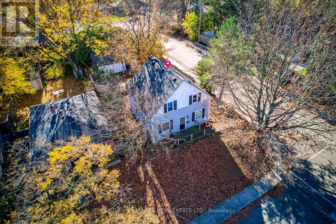
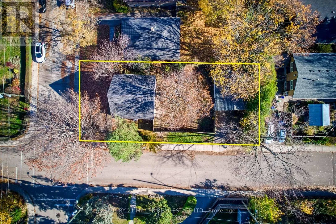
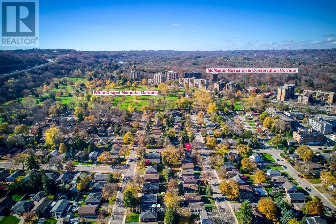
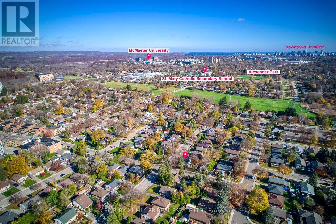
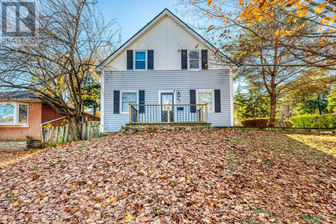
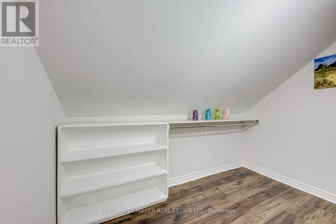
Cross Streets: Main St W & Whitney Ave. ** Directions: Travel west on Main Street West, turn left onto Mericourt Road, then left onto Harold Street. Cottage Charm in the City, with Room for the Whole Family! Welcome to 41 Harold Street, a charming 1 1/2 - storey detached home in Hamilton's established Ainslie Wood neighbourhood. Offering 4 bedrooms, 2 full bathrooms, and a versatile layout, this home is ideal for growing families, extended family, or those seeking flexible living spaces. The upper level features 3 bedrooms, a full bathroom, and a den, perfect for a study or dressing room. The main-floor bedroom, conveniently located next to a spacious full bathroom, provides privacy and comfort for guests or in-laws, and can easily serve as a formal dining room or home office. Warm, inviting living spaces and a functional kitchen make everyday living comfortable. Step outside to a generously sized, fully fenced backyard, ideal for gardening, summer BBQs, entertaining, or relaxing in your own private retreat. A detached double-car garage adds valuable parking and storage space. Conveniently located near McMaster University, schools, parks, shopping, restaurants, and public transit, this home combines the warmth of cottage-style living with everyday urban convenience. A wonderful opportunity to enjoy character, comfort, and flexibility in the heart of Hamilton! (id:27476)

Property Highlights

MLS® Number
X14184288
Type
Single Family
Community Name
Ainslie Wood
Ownership Type
Freehold
Land Size
40 x 105 FT|under 1/2 acre
Parking Space Total
4

Building

Building Type
House
Storeys
1.50
Square Footage
1100 - 1500 sqft
Bathrooms Total
2
Bedrooms Above Ground
4
Bedrooms Total
4
Amenities
Hospital, Park, Place of Worship, Public Transit
Exterior Finish
Vinyl siding
Fireplace Present
No
Basement Type
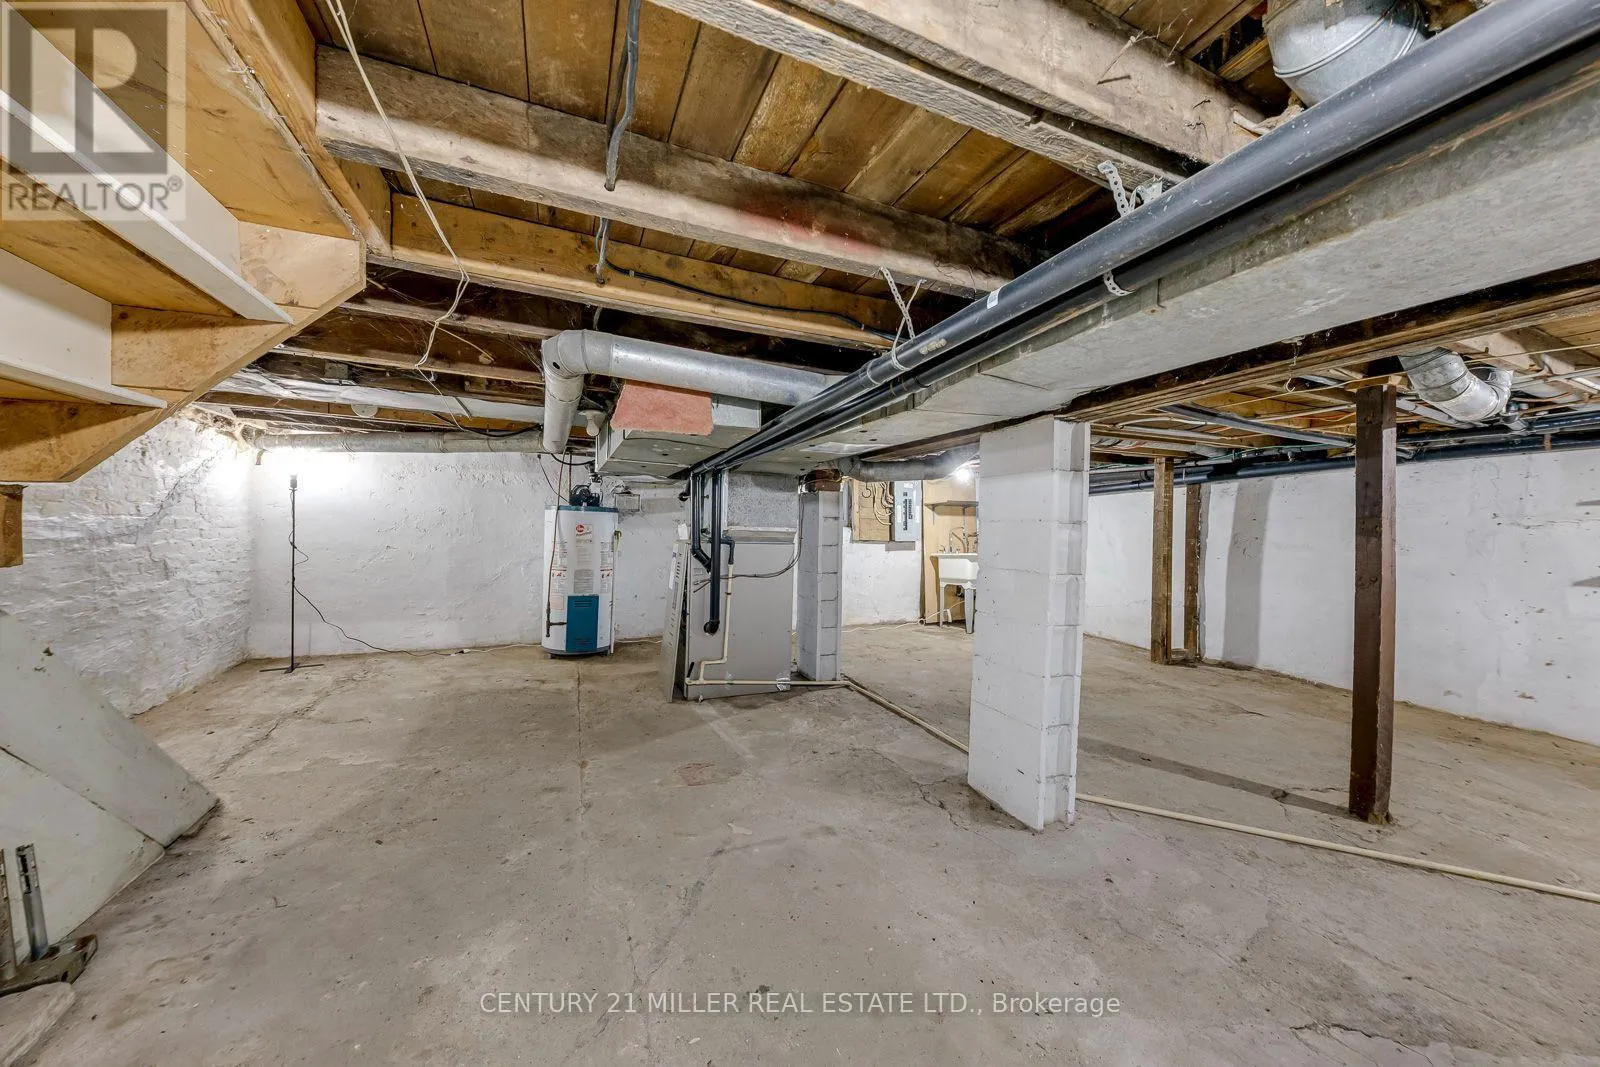
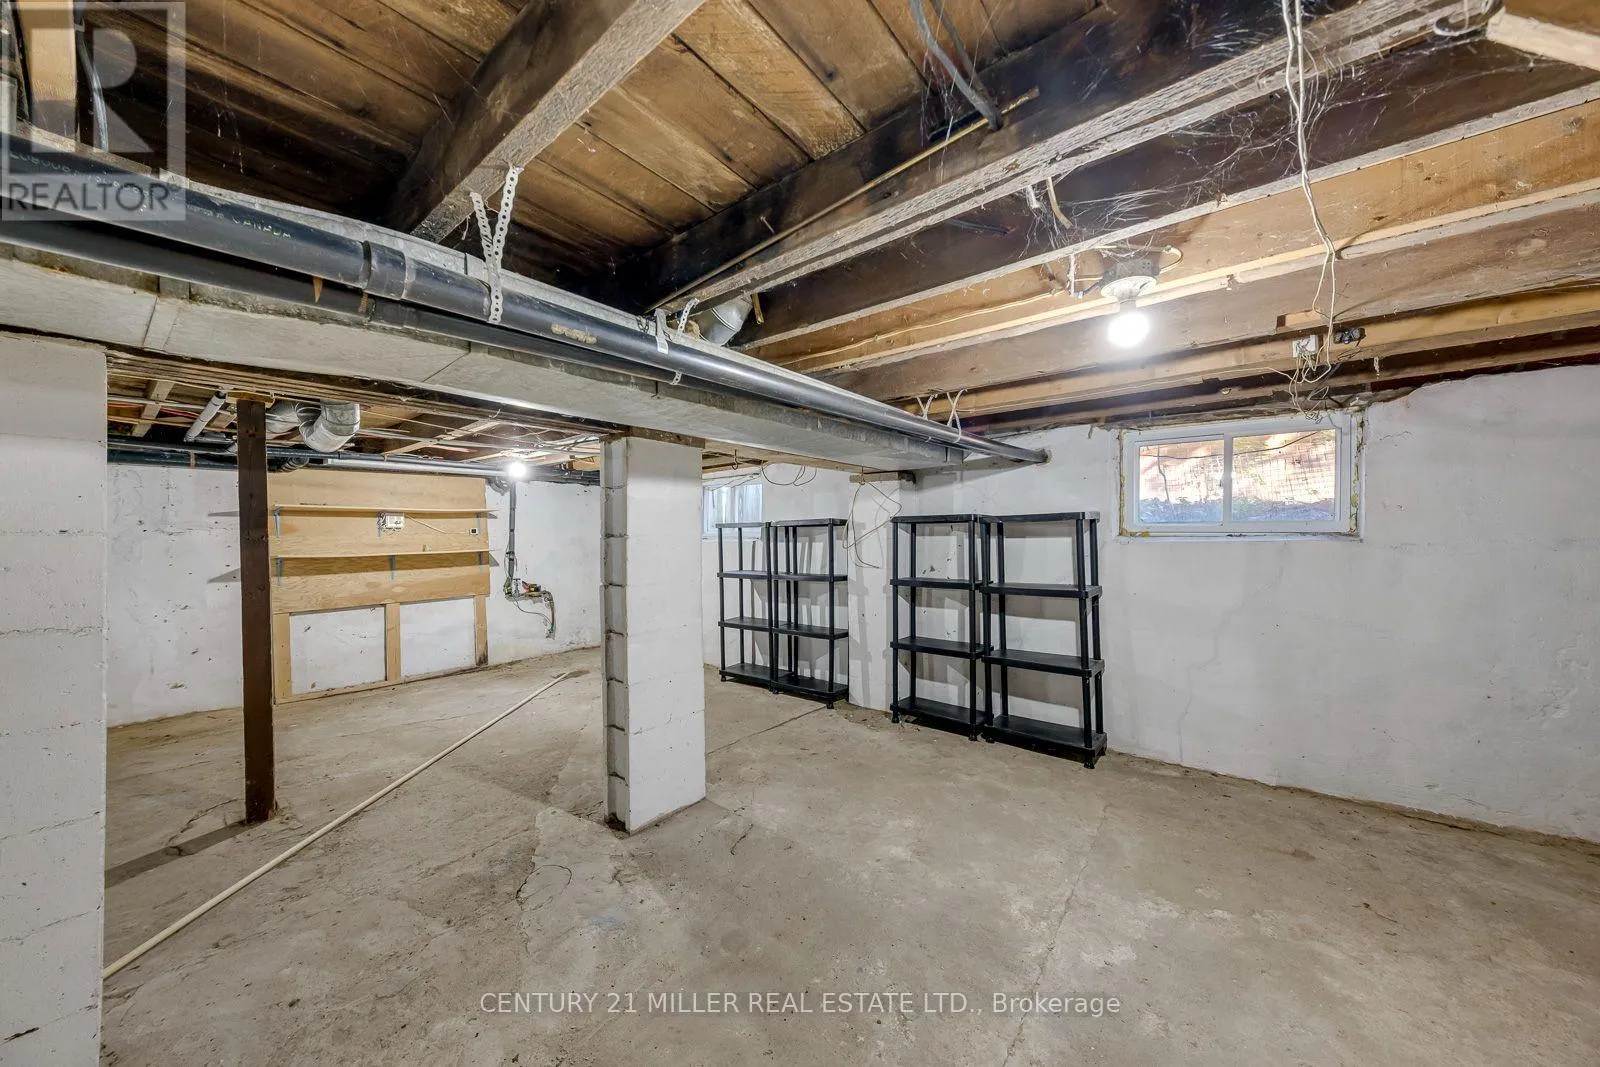
N/A (Unfinished)
Basement Features
Building Heating Type
Forced air
Heating Fuel
Natural gas
Building Cooling Type
Central air conditioning

Utilities

Water
Municipal water
Utility Sewer
Sanitary sewer

Room Layout

Bathroom
Second level
2.9 m x 1.91 m
Primary Bedroom
Second level
3.9 m x 3.86 m
Bedroom 2
Second level
2.75 m x 3.5 m
Bedroom 3
Second level
2.88 m x 4.42 m
Other
Second level
Measurements not available
Furnace
Basement
Measurements not available
Living room
Main level
4.25 m x 3.63 m
Kitchen
Main level
4.74 m x 3.71 m
Dining room
Main level
2.58 m x 3.19 m
Bathroom
Main level
3.07 m x 4.17 m
Laundry room
Main level
3.07 m x 4.17 m

Location

Learn more about this property
Listing provided by:
CENTURY 21 MILLER REAL ESTATE LTD.
MLS® number:
X14184288
Agent:
Haidan Wang
*Indicates required field
Name is required
Email is required
Please enter a valid phone number (e.g., 416-111-1111).