122 Burrwood Drive, Hamilton, Ontario L9C 3T2

Listed for:
$679,900
5 beds
2 baths
Listed 3 days ago
House for rent: 122 Burrwood Drive, Hamilton, Ontario L9C 3T2

View all 40 photos

About

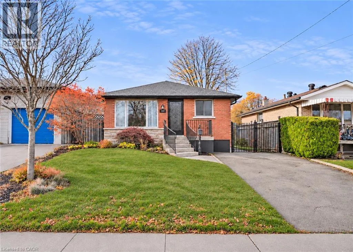
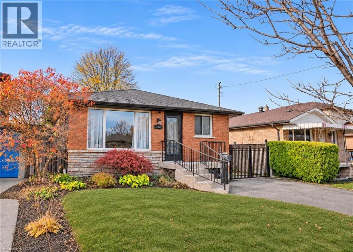
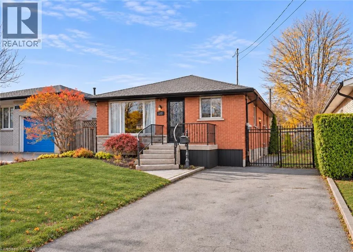
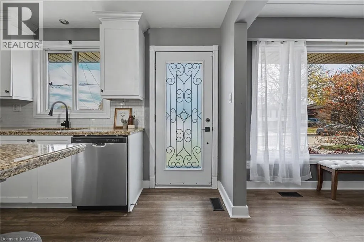
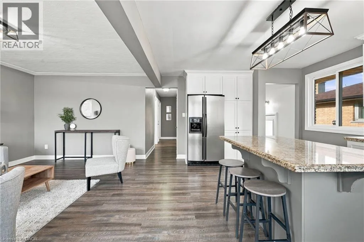
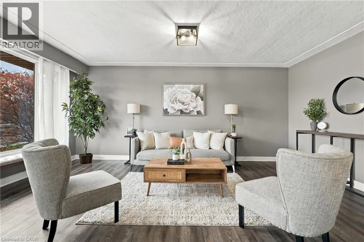
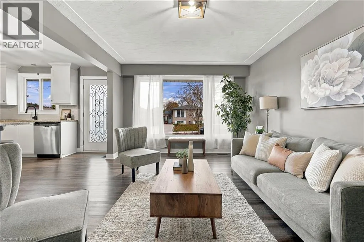
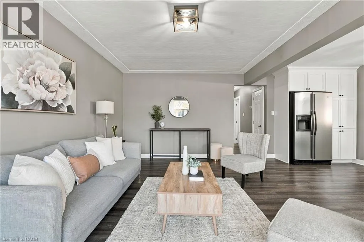
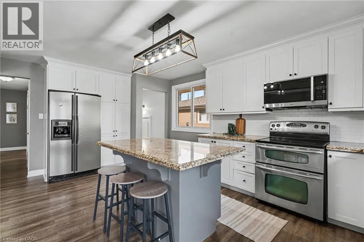
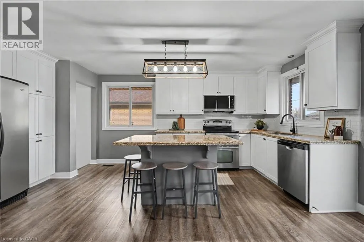
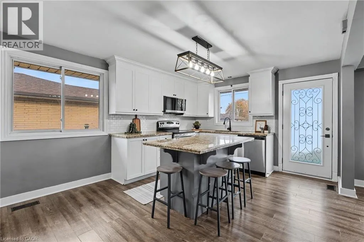
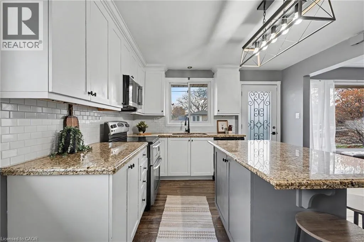
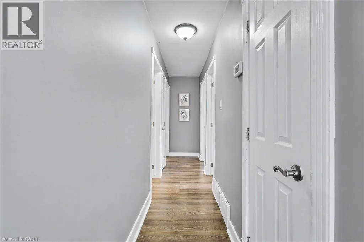
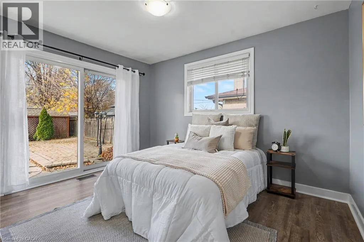
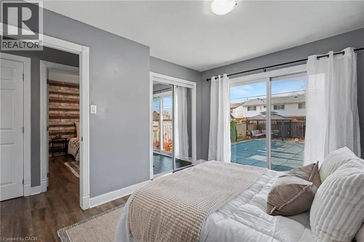
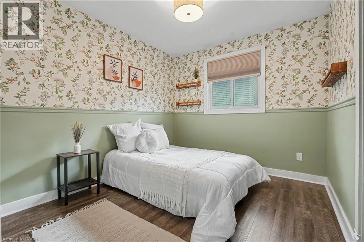
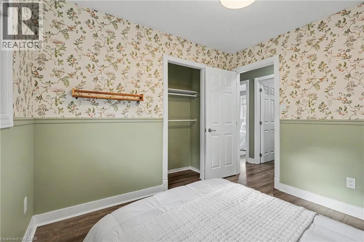
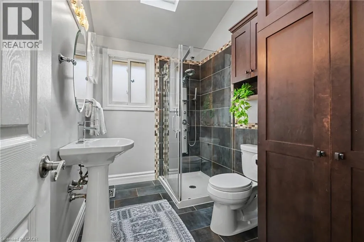
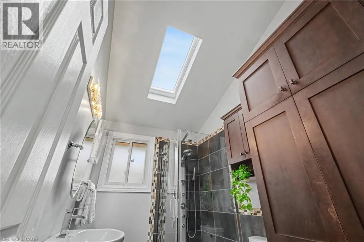
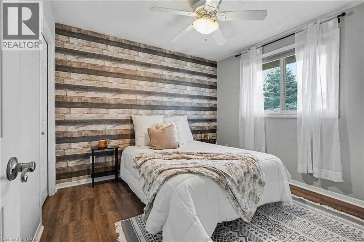
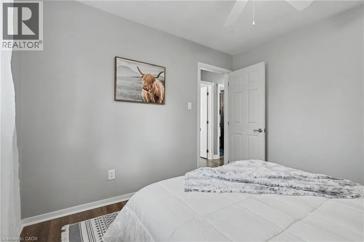
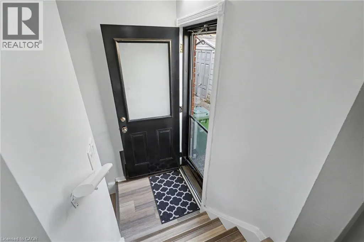
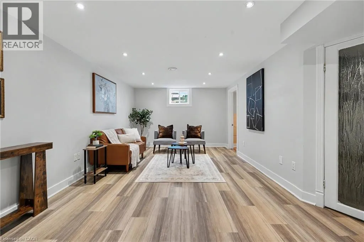
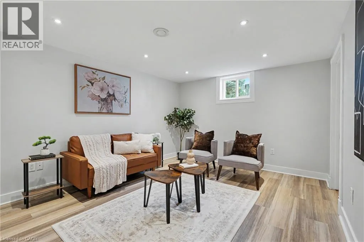
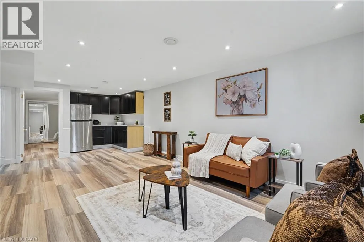
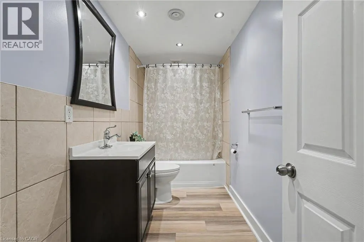
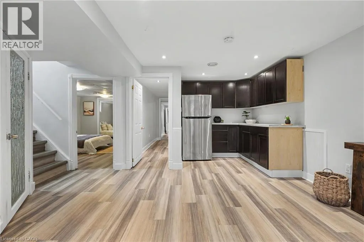
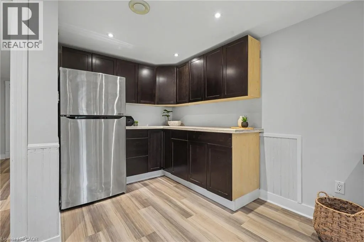
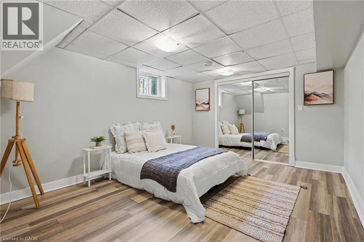
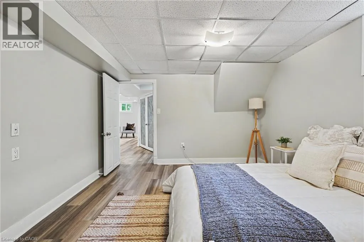
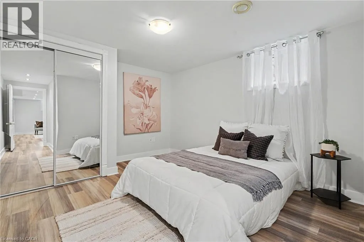
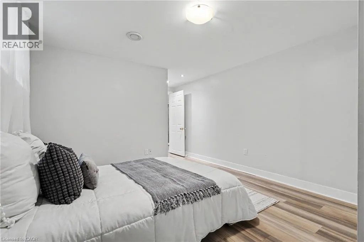
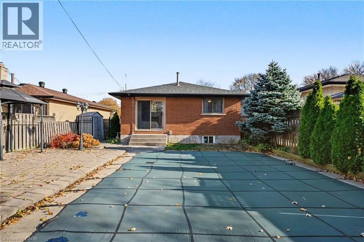
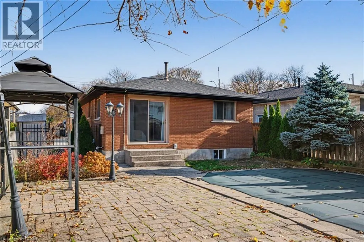
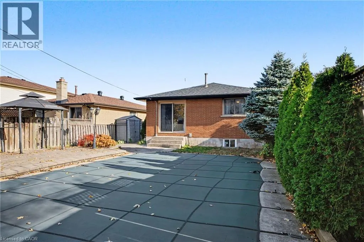
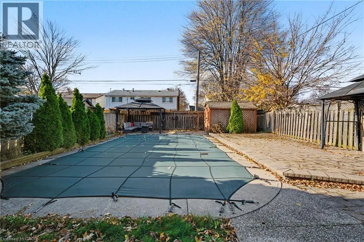
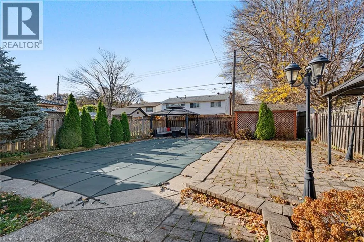
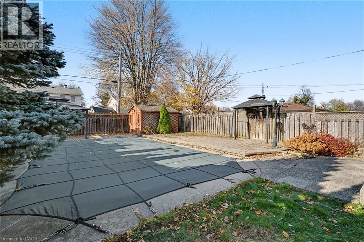
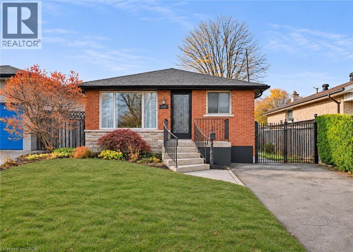
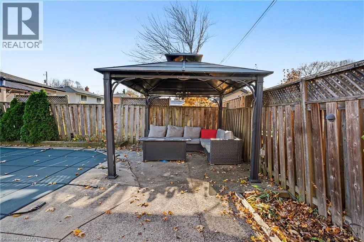
West 5th St. to Tyrone Dr. to Burrowood Dr. Beautifully maintained 3+2 bedroom bungalow located on the desirable West Hamilton Mountain. Lovingly cared for, this spacious home features an open-concept layout with plenty of natural light and three generous bedrooms on the main level. The beautiful kitchen offers granite countertops, tall cabinetry and an elegant backsplash. Enjoy a bright bathroom featuring a skylight and a walkout to a large, beautiful backyard, perfect for summer BBQs, family gatherings and entertaining friends. The fully finished basement, complete with a separate entrance, offers additional living space with pot lights, two large bedrooms and a 4-piece bathroom. Spacious, clean and versatile, it provides plenty of room for extended family or additional living arrangements. Recent updates include roof (2022), main floor (2020), pool pump (2025), dishwasher and microwave (2026). A wonderful opportunity to own a lovingly maintained home in a great West Hamilton Mountain location! (id:27476)

Property Highlights

MLS® Number
40878929
Type
Single Family
Ownership Type
Freehold
Land Size
under 1/2 acre
Parking Space Total
2

Building

Building Type
House
Storeys
1.00
Square Footage
1050 sqft
Bathrooms Total
2
Bedrooms Above Ground
3
Bedrooms Total
5
Amenities
Hospital, Park, Place of Worship, Playground, Public Transit, Schools, Shopping
Exterior Finish
Brick
Fireplace Present
No
Basement Type
Full (Finished)
Basement Features
Building Heating Type
Forced air
Heating Fuel
Natural gas
Building Cooling Type
Central air conditioning

Utilities

Water
Municipal water
Utility Sewer
Municipal sewage system

Room Layout

Storage
Basement
13'0'' x 10'10''
Bedroom
Basement
14'0'' x 11'2''
Bedroom
Basement
12'3'' x 11'2''
4pc Bathroom
Basement
11'2'' x 4'11''
Recreation room
Basement
21'9'' x 11'2''
Bedroom
Main level
9'11'' x 9'0''
Bedroom
Main level
10'4'' x 9'11''
3pc Bathroom
Main level
9'6'' x 10'6''
Bedroom
Main level
12'0'' x 8'9''
Living room
Main level
17'11'' x 17'11''
Kitchen/Dining room
Main level
15'10'' x 17'11''

Location

Learn more about this property
Listing provided by:
RE/MAX Escarpment Realty Inc.
MLS® number:
40878929
Agent:
Bland Jafar Kaka
*Indicates required field
Name is required
Email is required
Please enter a valid phone number (e.g., 416-111-1111).