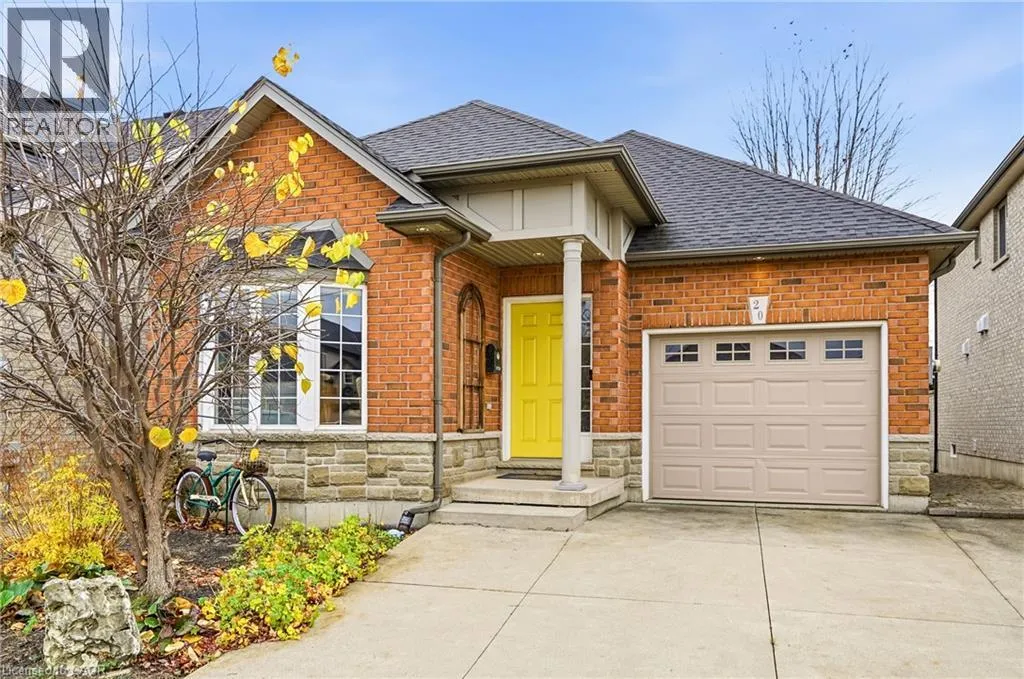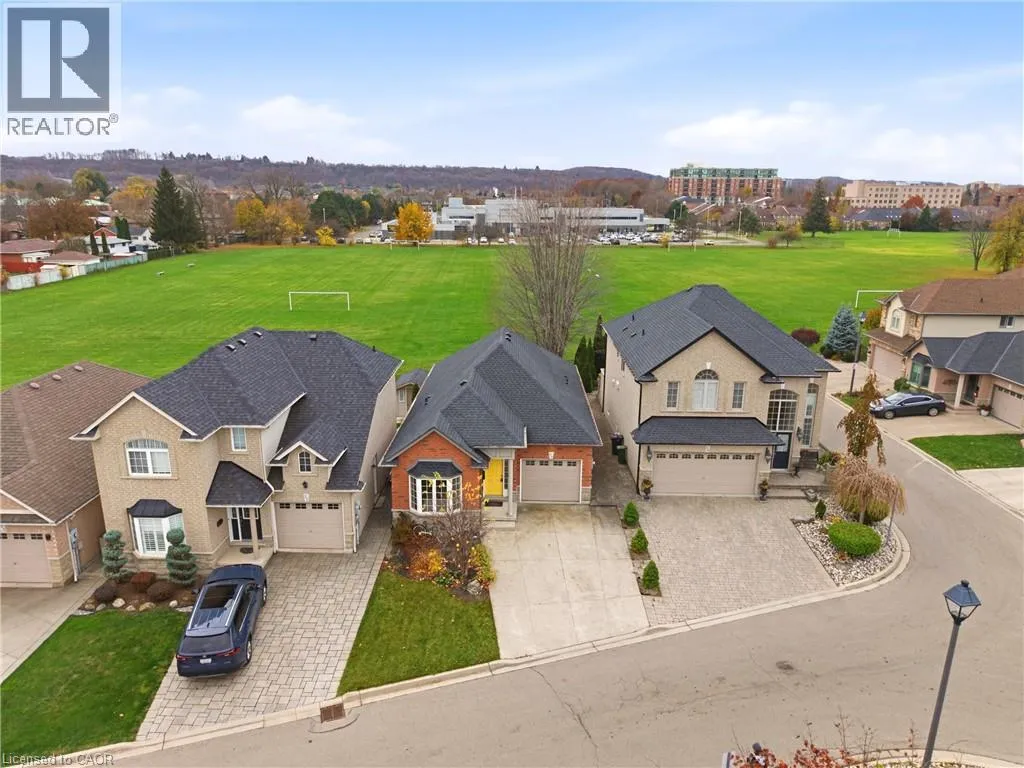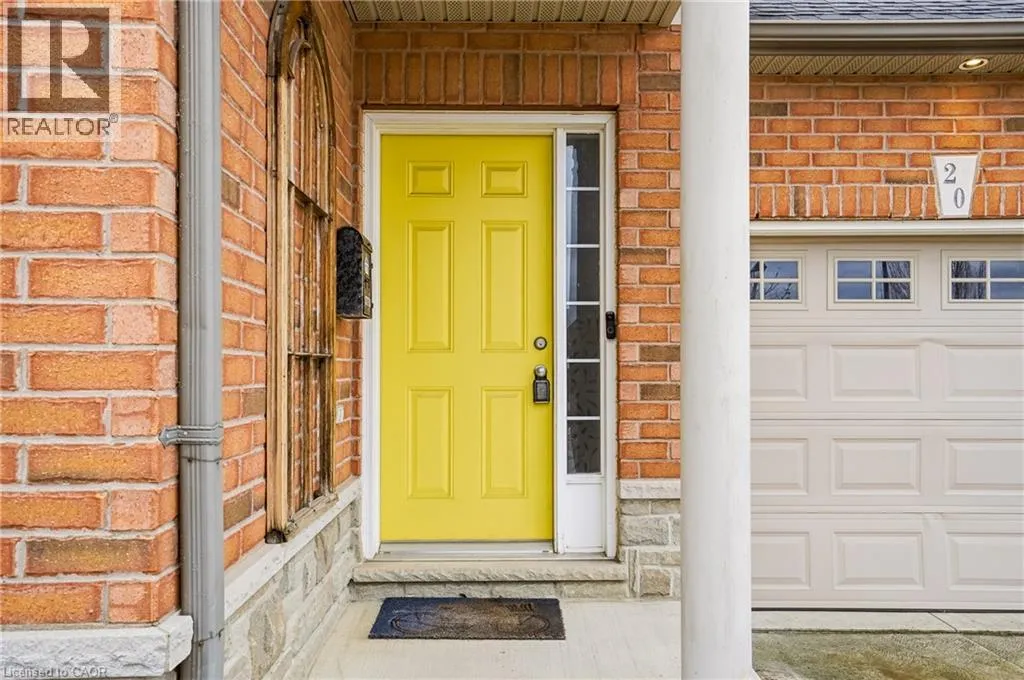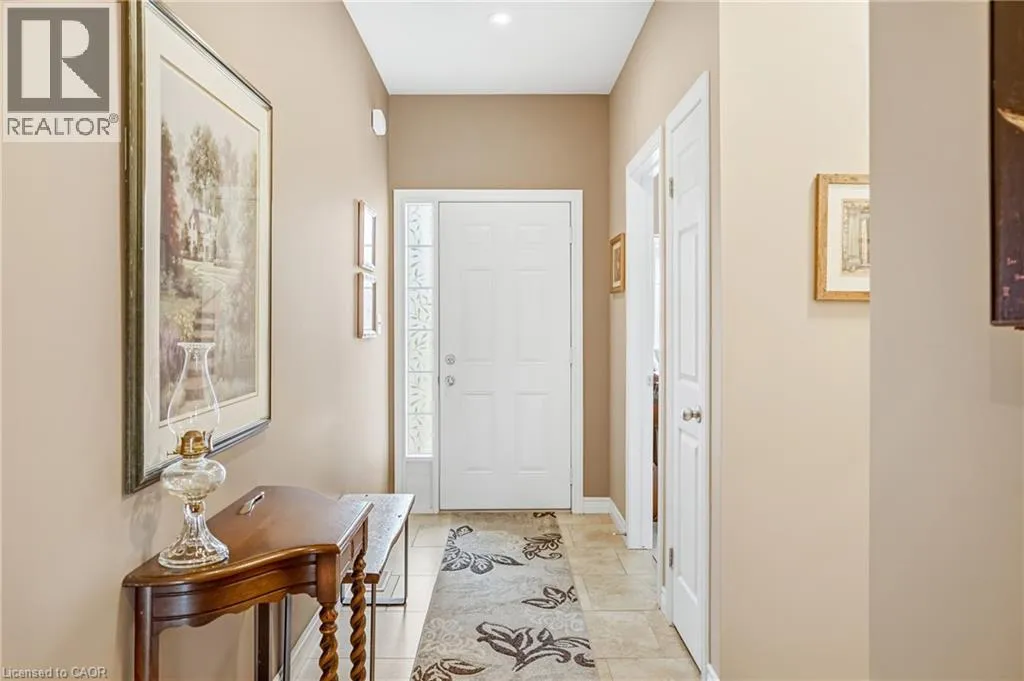
10 Greenbrook Drive Unit# 20, Hamilton, Ontario L8E 0A2

Listed for:
$749,900
2 beds
3 baths
Listed 3 days ago
House for rent: 10 Greenbrook Drive Unit# 20, Hamilton, Ontario L8E 0A2

View all 44 photos

About

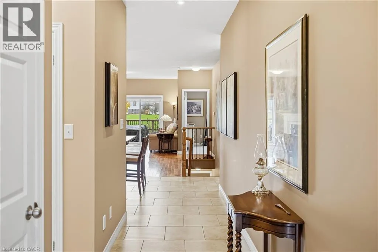
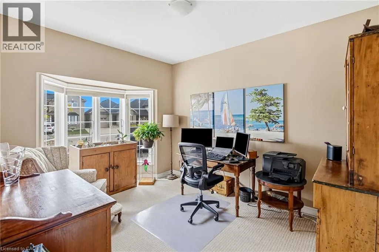
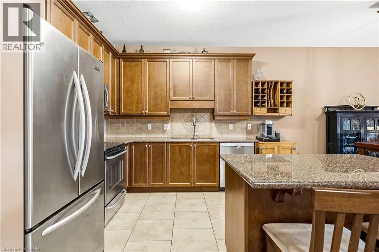
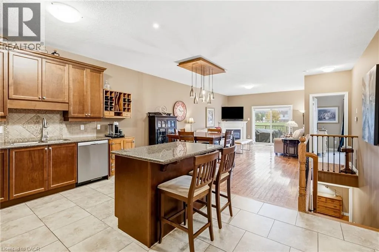
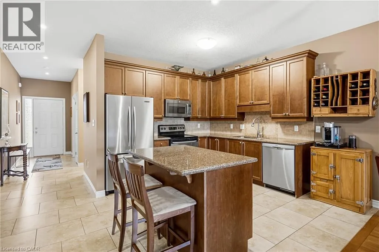
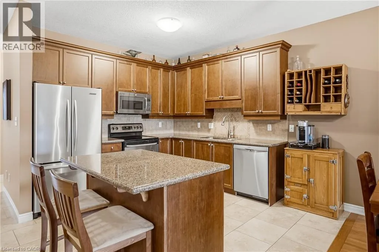
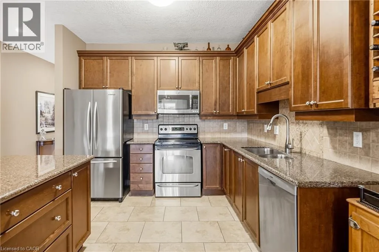
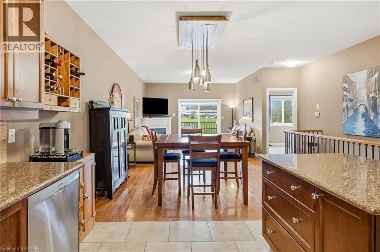
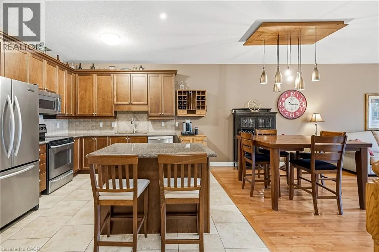
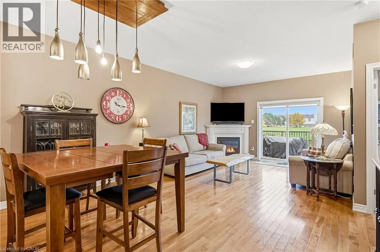
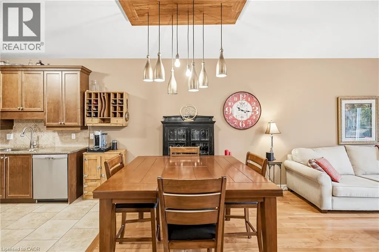
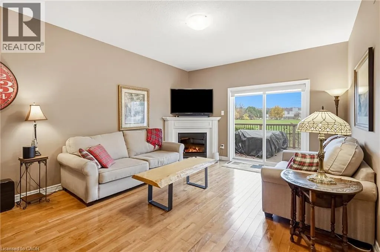
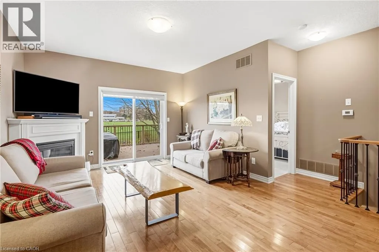
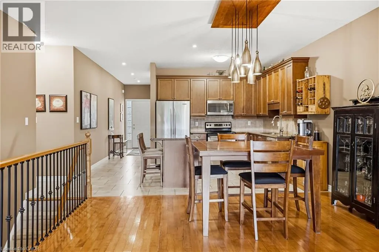
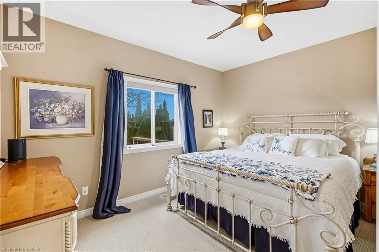
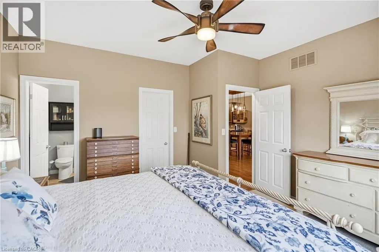
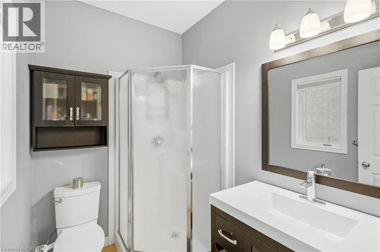
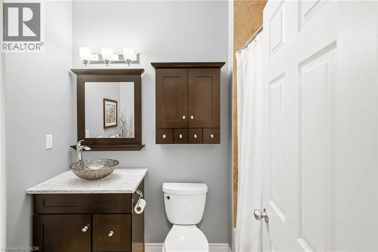
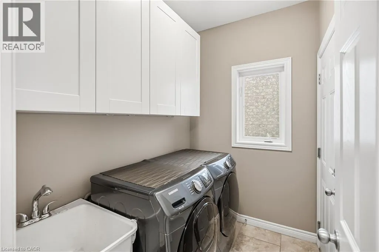
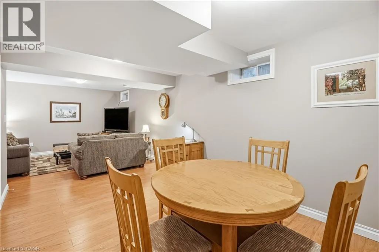
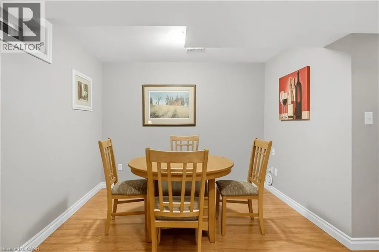
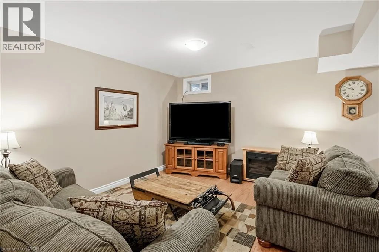
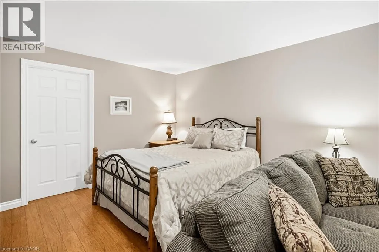
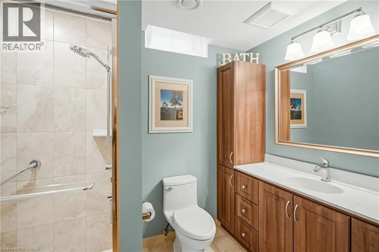
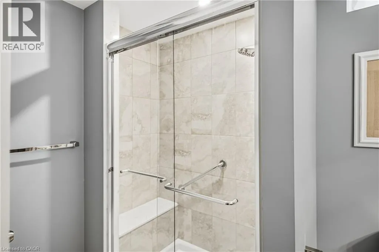
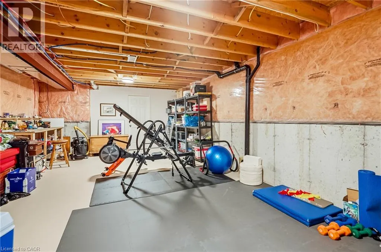
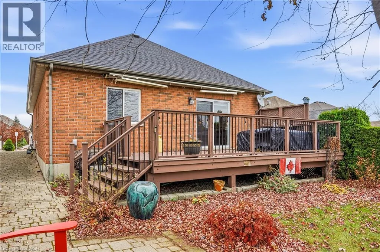
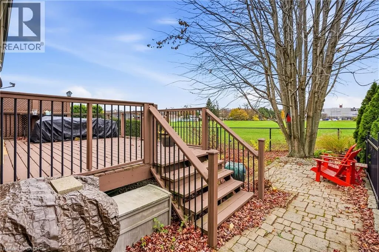
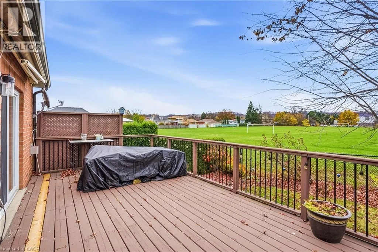
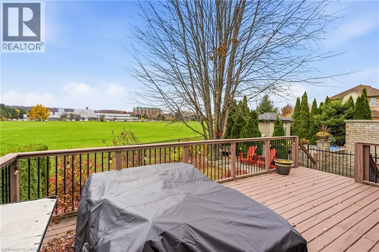
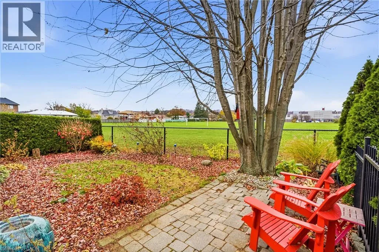
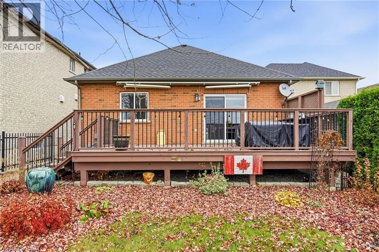
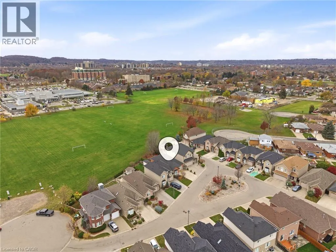
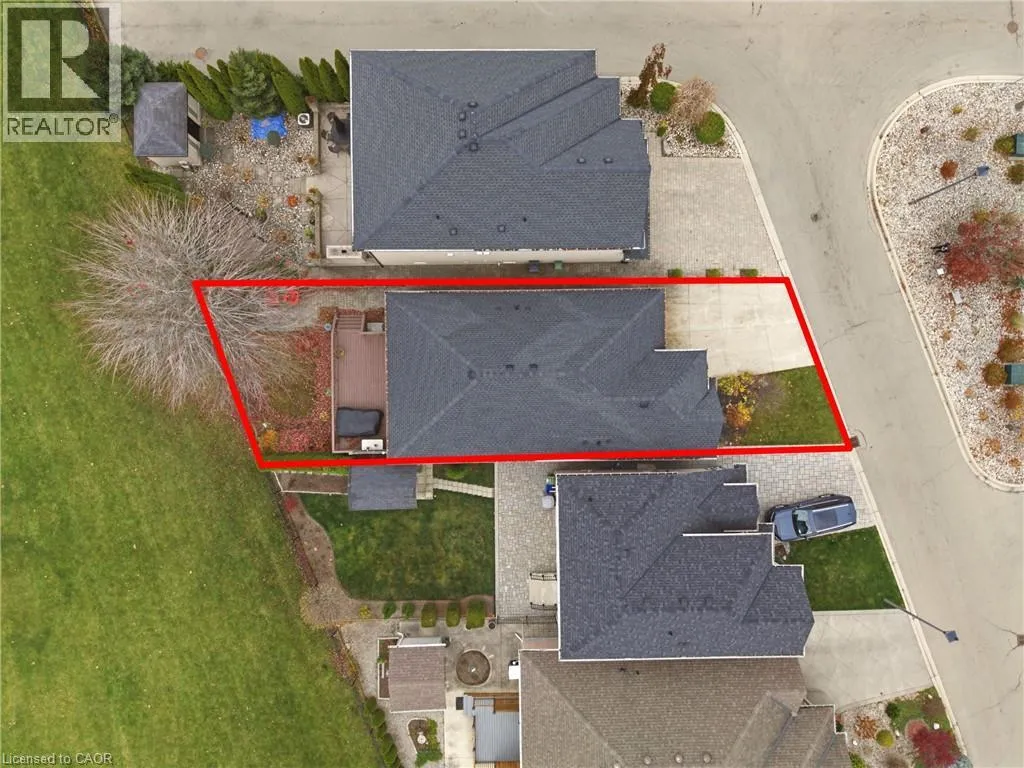
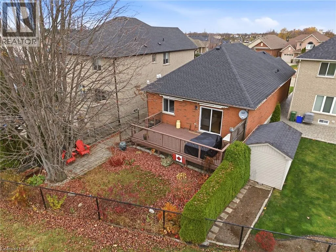
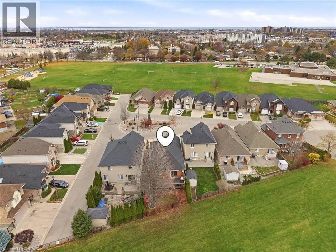
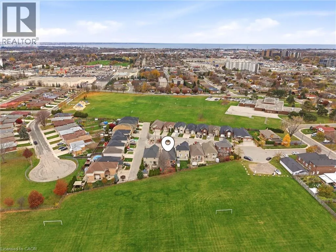
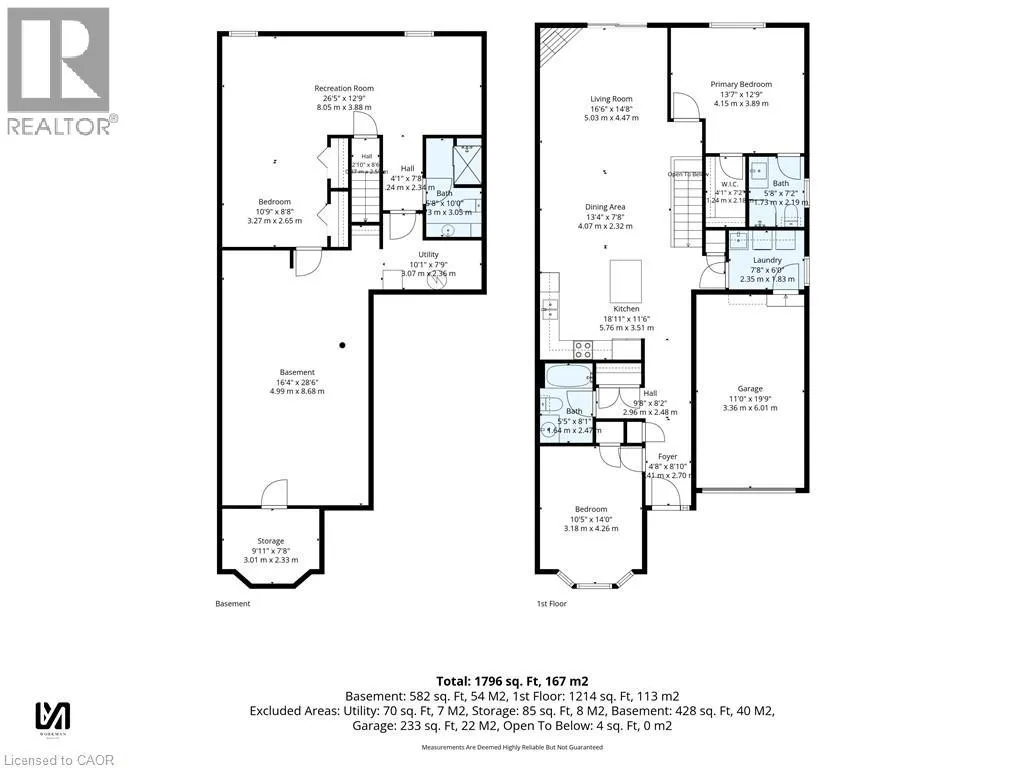
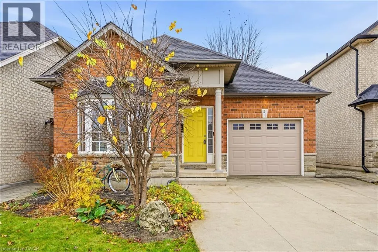
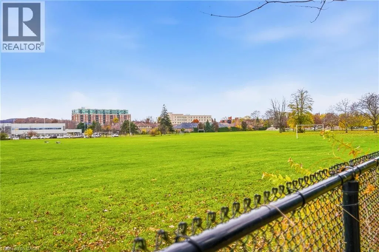
King St. E. to Owen Pl. to Greenbrook Dr. Enjoy the convenience of bungalow living in a location that puts so much within easy reach. Backing onto Sisters of St. Joseph's Park, this detached bungalow in a peaceful common element condominium complex offers a peaceful setting with a small, manageable fenced yard, complete with deck and landscaping. The open-concept main floor brings the living, dining and kitchen areas together, featuring hardwood and ceramic flooring, a kitchen island and a gas fireplace in the living room. A patio door provides easy access from living room to the backyard, while a main floor laundry helps contain everyday living to one level. The primary bedroom features a walk-in closet and full ensuite. The finished lower level offers additional living space with a family room, full bathroom and plenty of storage. Furnace, air conditioner and hot water tank were all replaced in 2022. The location is another big plus, with shopping, restaurants, grocery stores, banks, public transit, an urgent care centre and historic Battlefield House all within walking distance. Easy access to major highways makes commuting and getting around that much simpler. A comfortable home in a friendly, established neighbourhood surrounded by the amenities you need every day. (id:27476)

Property Highlights

MLS® Number
40879004
Type
Single Family
Maintenance Fee
0.00
Ownership Type
Condominium
Land Size
Unknown
Parking Space Total
3

Building

Building Type
House
Storeys
1.00
Square Footage
1796 sqft
Bathrooms Total
3
Bedrooms Above Ground
2
Bedrooms Total
2
Amenities
Public Transit, Shopping
Exterior Finish
Brick Veneer
Fireplace Present
Yes
Basement Type
Full (Partially finished)
Basement Features
Building Heating Type
Forced air
Heating Fuel
Natural gas
Building Cooling Type
Central air conditioning

Utilities

Water
Municipal water
Utility Sewer
Municipal sewage system

Room Layout

Storage
Basement
28'6'' x 16'4''
3pc Bathroom
Basement
Measurements not available
Family room
Basement
26'5'' x 12'9''
Bonus Room
Basement
10'9'' x 8'8''
Living room
Main level
16'6'' x 14'8''
Foyer
Main level
8'10'' x 4'8''
Laundry room
Main level
7'8'' x 6'0''
3pc Ensuite bath
Main level
Measurements not available
Primary Bedroom
Main level
13'7'' x 12'9''
Dining room
Main level
13'4'' x 7'8''
Kitchen
Main level
18'11'' x 11'6''
4pc Bathroom
Main level
Measurements not available
Bedroom
Main level
14'0'' x 10'5''

Location

Learn more about this property
Listing provided by:
Royal LePage NRC Realty Inc.
MLS® number:
40879004
Agent:
Deanna L. Brown
*Indicates required field
Name is required
Email is required
Please enter a valid phone number (e.g., 416-111-1111).