184 Dundas Street E, Hamilton, Ontario L8N 2Z7

Listed for:
$1,669,000
5 beds
6 baths
Listed 3 days ago
House for rent: 184 Dundas Street E, Hamilton, Ontario L8N 2Z7

View all 39 photos

About

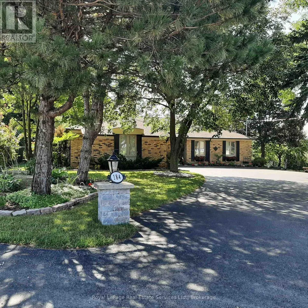
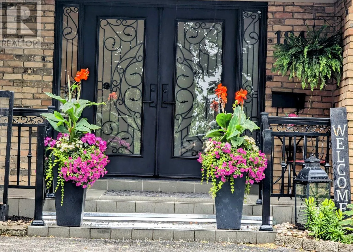
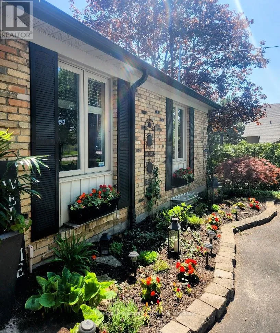
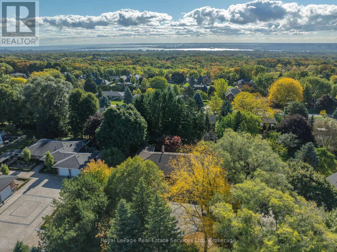
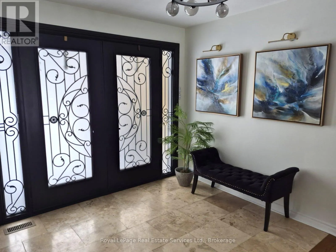
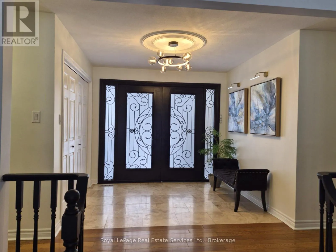
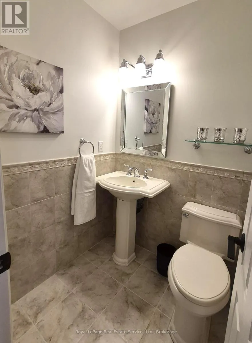
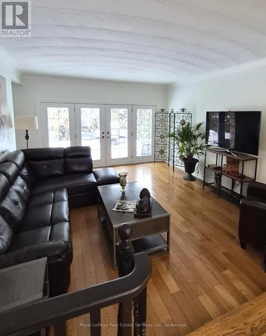
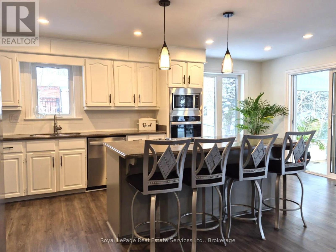
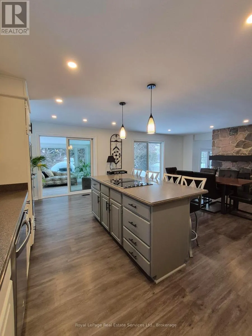
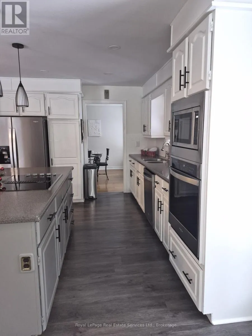
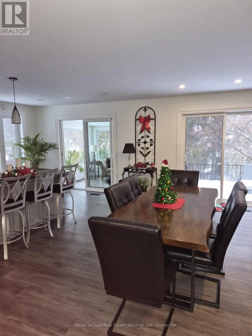
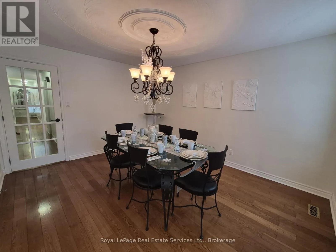
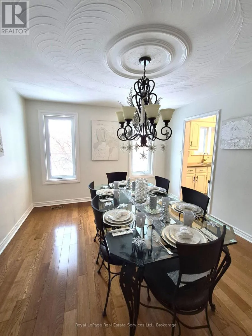
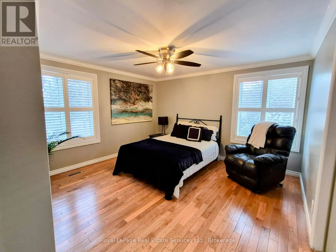
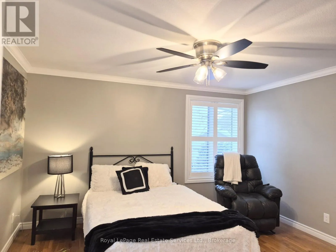
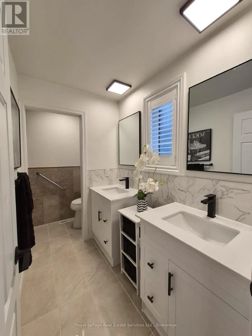
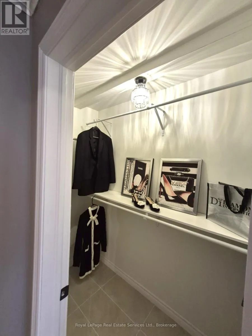
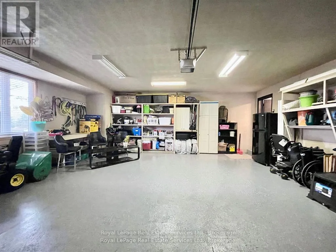
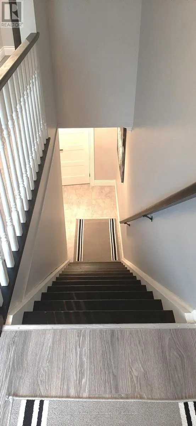
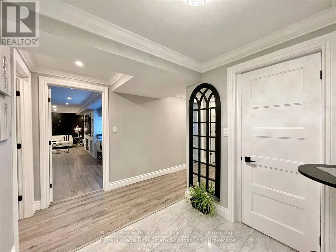
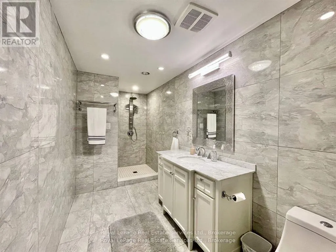
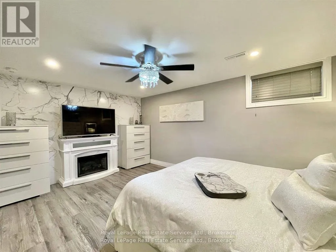
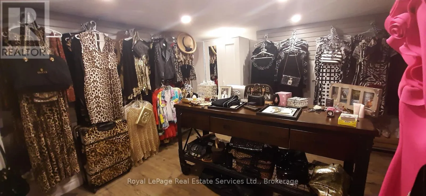
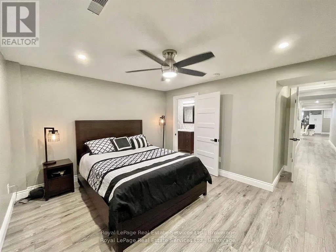
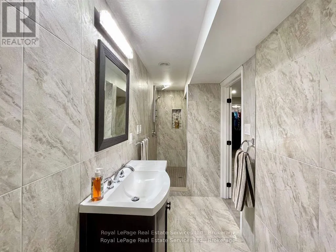
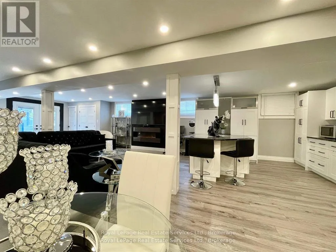
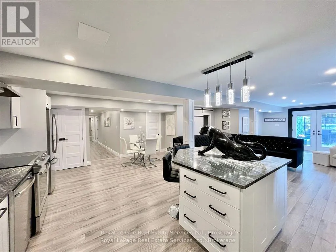
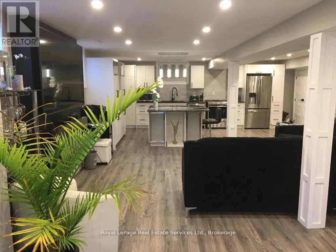
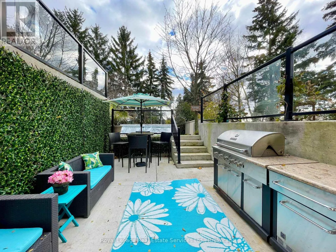
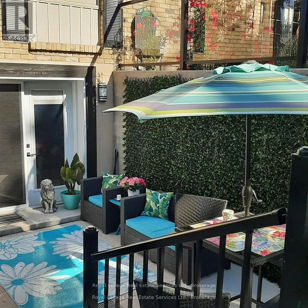
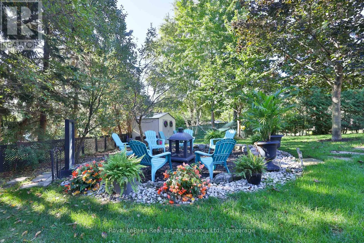
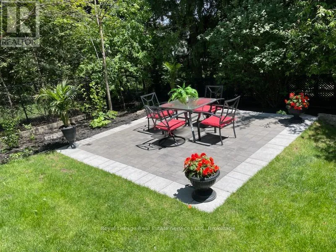
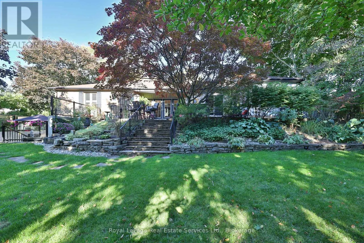
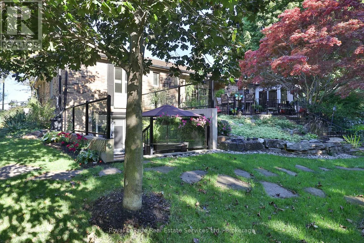
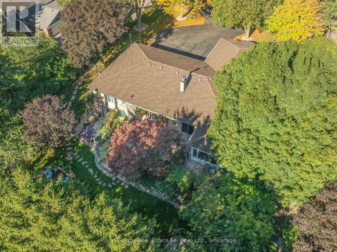
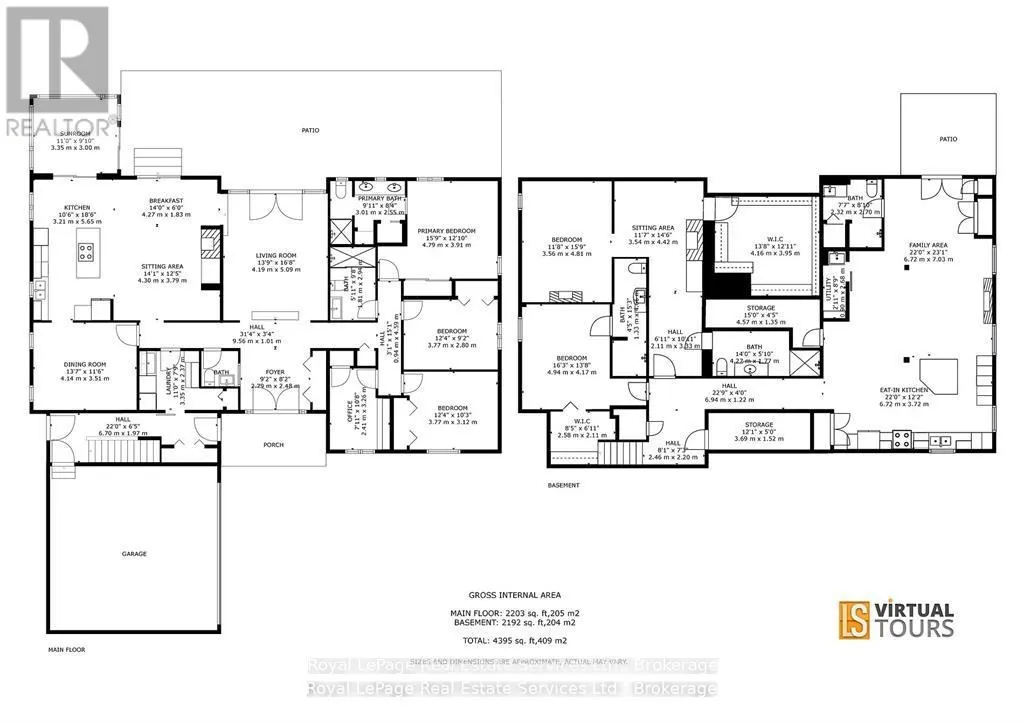
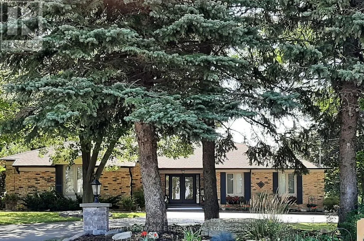
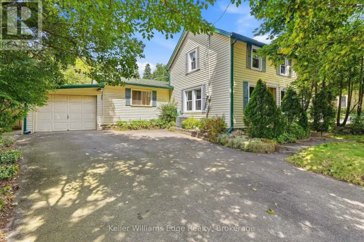
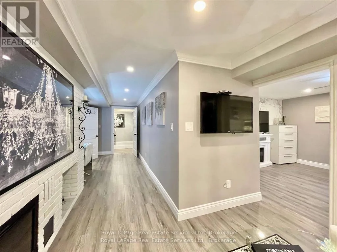
Cross Streets: Dundas Street East & Riley. ** Directions: Hwy 6 & Dundas Street East to the 3rd stoplightin intersection. Discover luxury and lifestyle in this beautifully crafter custom bungalow, situated on an impressive .45 acre lot just minutes from downtown Waterdown. Exterior features the following: full house generator, sprinkler system, 2 hammer head paved parking spaces, landscaped gardens with rockery, front light pillars. large trees for privacy. wrought iron front porch with double custom doors with side lights and separate door for the lower level also. 2.5 car garage with work bench. fully fenced yard. flag stone patio and stairs, garden shed, fire pit. The upper level with 3 bedroom/2 ensuites and powder room. sunken family room overlooking rear flagstone/gardens and awning. Separate office, dining room and garden room with an open concept floor plan. Along with the lower level being wonderful for in-laws or multi generation family with its own walk out patio to walk up yard. The home has 2 laundry rooms, 2 full stainless appliance kitchens with islands. Please note that the listing agent is related to the seller. (id:27476)

Property Highlights

MLS® Number
X14191582
Type
Single Family
Community Name
Waterdown
Ownership Type
Freehold
Land Size
105.4 x 184.8 FT
Parking Space Total
12

Building

Building Type
House
Storeys
1.00
Square Footage
2000 - 2500 sqft
Bathrooms Total
6
Bedrooms Above Ground
3
Bedrooms Total
5
Amenities
Fireplace(s) Public Transit
Exterior Finish
Brick
Fireplace Present
Yes
Basement Type
N/A (Finished), N/A, Full, N/A
Basement Features
Walk out, Separate entrance, Walk-up
Building Heating Type
Forced air
Heating Fuel
Natural gas
Building Cooling Type
Central air conditioning

Utilities

Water
Municipal water
Power
Generator
Utility Sewer
Sanitary sewer

Room Layout

Family room
Lower level
6.72 m x 7.03 m
Primary Bedroom
Lower level
3.56 m x 7.1 m
Bedroom 2
Lower level
4.94 m x 4.17 m
Kitchen
Lower level
6.72 m x 3.72 m
Great room
Main level
4.19 m x 5.09 m
Kitchen
Main level
2.21 m x 5.65 m
Family room
Main level
8.57 m x 5.65 m
Sunroom
Main level
3.35 m x 3 m
Dining room
Main level
4.24 m x 3.51 m
Office
Main level
2.16 m x 3.29 m
Primary Bedroom
Main level
4.79 m x 3.91 m
Bedroom 2
Main level
3.77 m x 2.8 m
Bedroom 3
Main level
3.77 m x 3.12 m

Location

Learn more about this property
Listing provided by:
Royal LePage Real Estate Services Ltd., Brokerage
MLS® number:
X14191582
Agent:
Kim Wright
*Indicates required field
Name is required
Email is required
Please enter a valid phone number (e.g., 416-111-1111).

Street Spotlight - For sale