196 Simcoe Street E, Hamilton, Ontario L8L 3P1

Listed for:
$614,900
4 beds
2 baths
Listed 3 days ago
House for rent: 196 Simcoe Street E, Hamilton, Ontario L8L 3P1

View all 50 photos

About

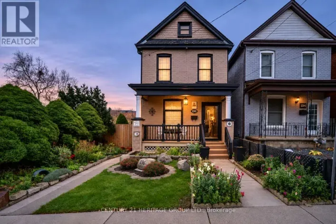
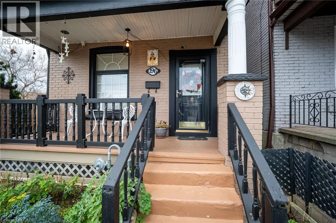
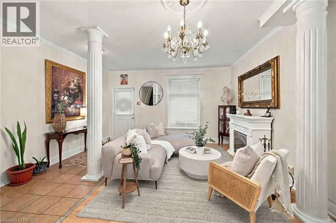
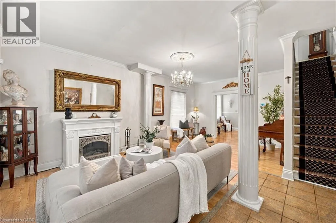
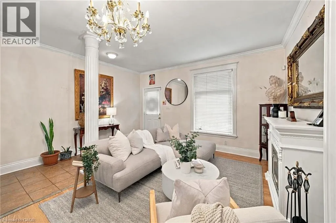
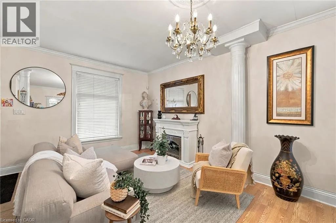
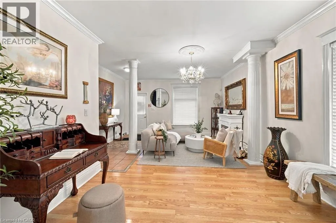
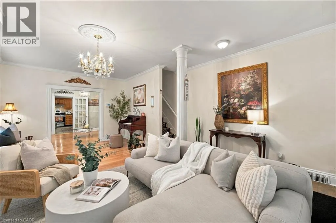
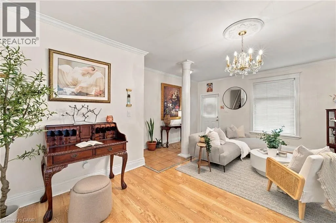
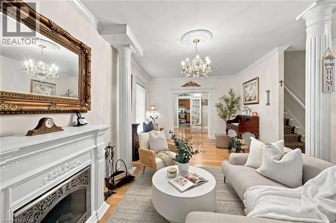
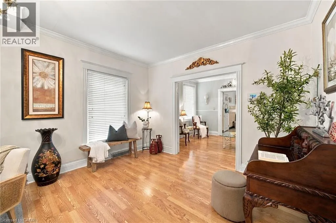
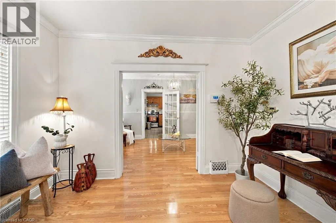
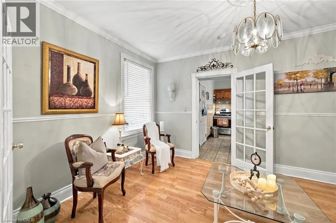
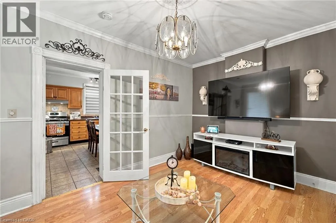
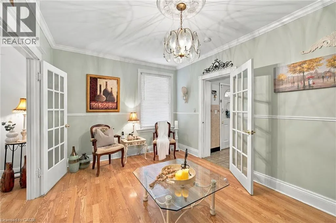
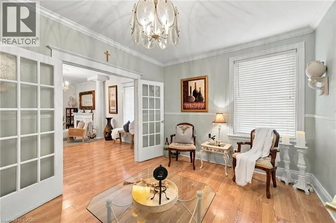
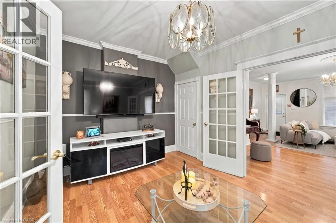
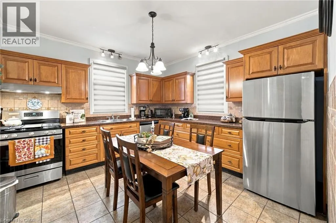
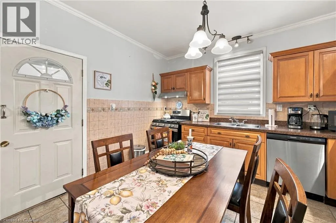
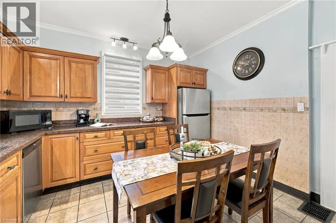
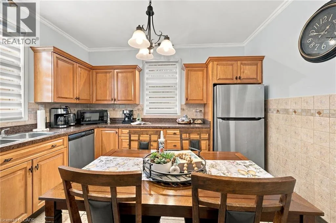
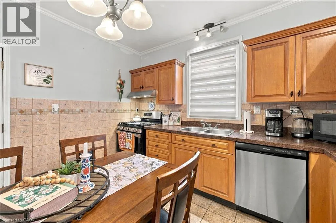
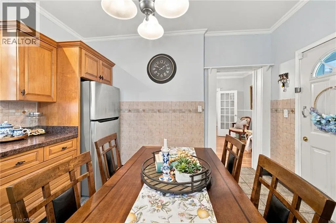
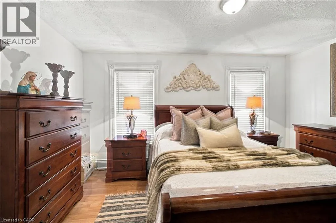
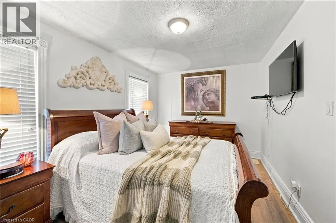
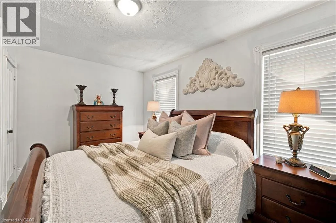
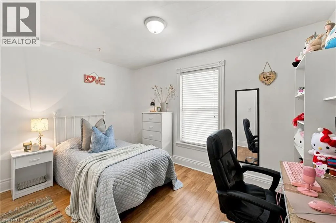
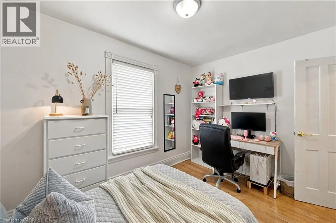
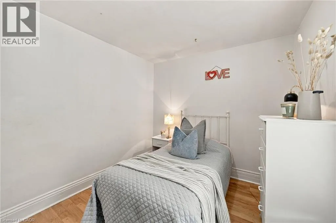
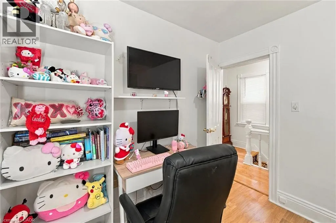
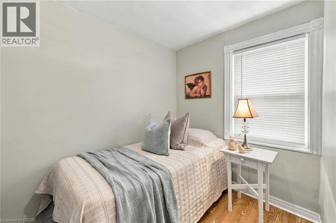
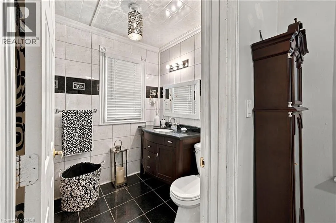
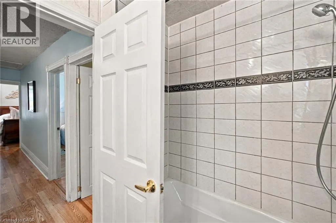
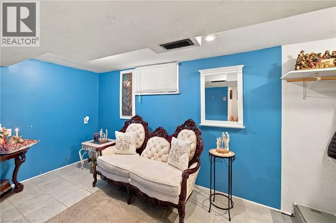
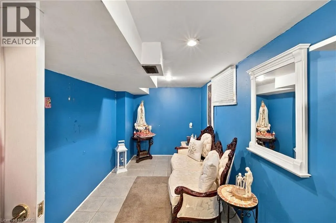
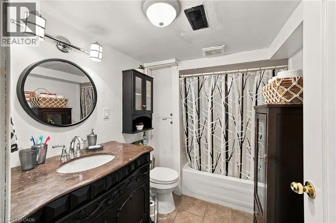
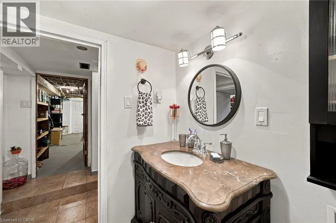
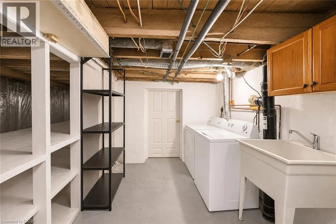
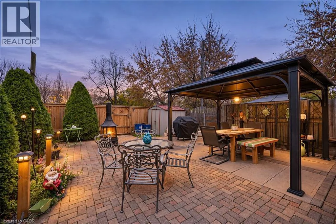
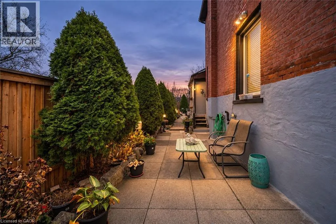
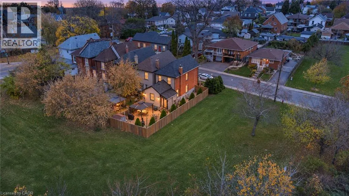
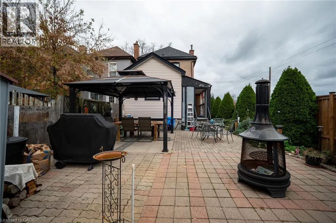
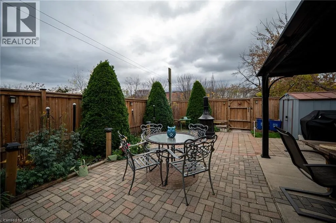
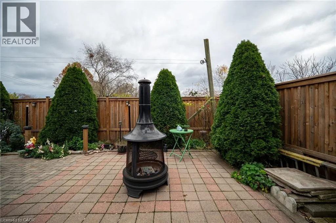
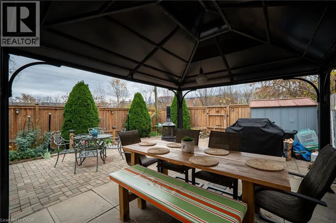
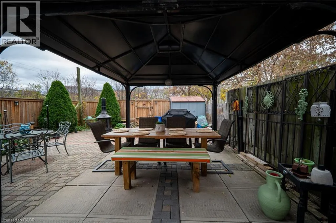
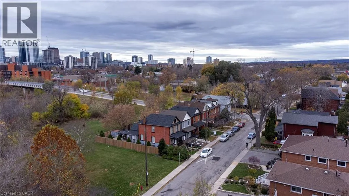
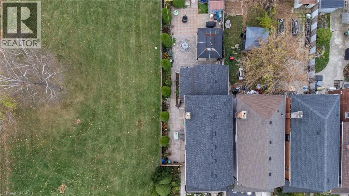
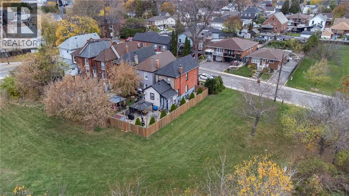
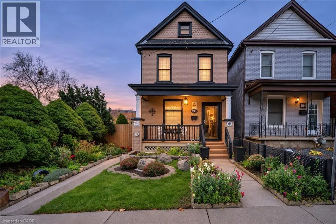
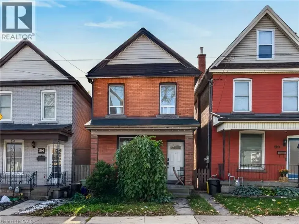
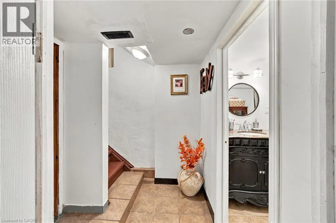
Simcoe St. E. between Ferguson Ave. N. and Wellington St. N. Amazing opportunity for first-time buyers or growing families to own a detached Victorian home in Hamilton’s desirable North End! Backing onto green space and just steps from a neighbourhood park, this home offers a wonderful setting for family living, with Hamilton’s beloved waterfront just minutes away. The main floor features a spacious living room, separate dining room and eat-in kitchen, completely remodelled and rebuilt in 2007. Upstairs, you’ll find three comfortable bedrooms and a full bathroom. The partially finished basement provides additional living space, a fourth bedroom, a second bathroom and ample storage. Move-in ready, with many updates completed in recent years, this home offers the charm and character of a Victorian with the space and functionality today’s families need. Step outside to a beautiful backyard, perfect for summer barbecues, entertaining family and friends, or simply enjoying some outdoor time. A fantastic opportunity to enjoy detached home ownership in a welcoming, family-friendly North End community, close to parks, green space and the waterfront! (id:27476)

Property Highlights

MLS® Number
40879334
Type
Single Family
Ownership Type
Freehold
Land Size
0.032 ac|under 1/2 acre

Building

Building Type
House
Storeys
2.00
Square Footage
1517 sqft
Bathrooms Total
2
Bedrooms Above Ground
3
Bedrooms Total
4
Amenities
Hospital, Marina, Park, Place of Worship, Playground, Public Transit, Schools, Shopping
Exterior Finish
Brick, Vinyl siding
Fireplace Present
No
Basement Type
Full (Finished)
Basement Features
Building Heating Type
Forced air
Heating Fuel
Natural gas
Building Cooling Type
Central air conditioning

Utilities

Water
Municipal water
Utility Sewer
Municipal sewage system

Room Layout

4pc Bathroom
Second level
8'1'' x 5'11''
Bedroom
Second level
9'1'' x 8'11''
Bedroom
Second level
12'5'' x 8'11''
Primary Bedroom
Second level
15'2'' x 9'6''
Storage
Basement
12'2'' x 11'4''
Laundry room
Basement
17'4'' x 7'0''
4pc Bathroom
Basement
8'5'' x 6'0''
Bedroom
Basement
11'8'' x 7'2''
Kitchen
Main level
12'4'' x 12'2''
Dining room
Main level
15'4'' x 10'6''
Living room
Main level
21'2'' x 12'2''
Foyer
Main level
13'0'' x 5'2''

Location

Learn more about this property
Listing provided by:
Century 21 Heritage Group Ltd.
MLS® number:
40879334
Agent:
Miguel Lima
*Indicates required field
Name is required
Email is required
Please enter a valid phone number (e.g., 416-111-1111).