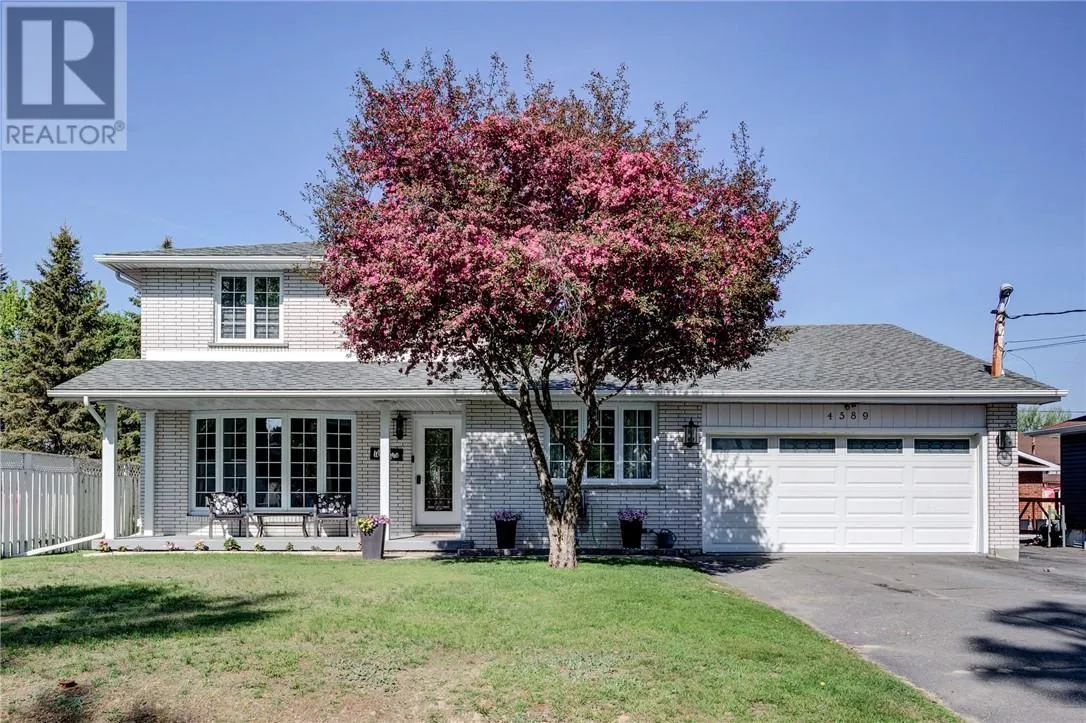
4589 Rita Street, Hanmer, Ontario P3P 1X6

Listed for:
$629,900
4 beds
4 baths
Listed 32 days ago
House for rent: 4589 Rita Street, Hanmer, Ontario P3P 1X6

View all 41 photos

About

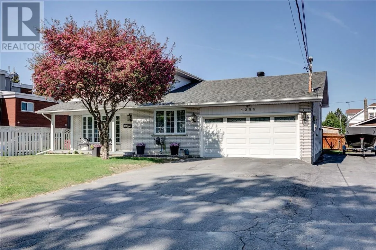
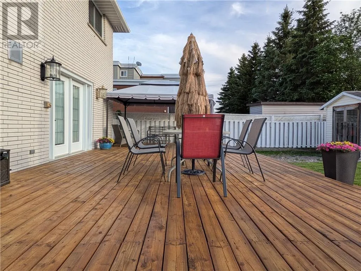
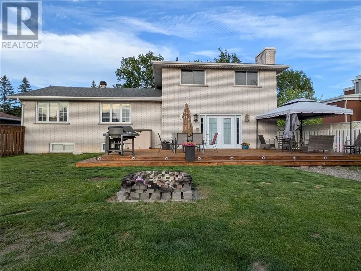
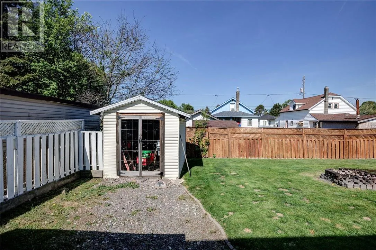
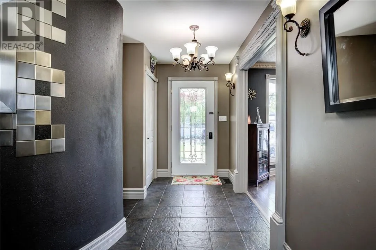
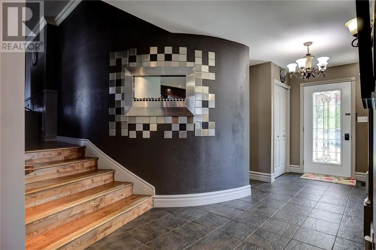
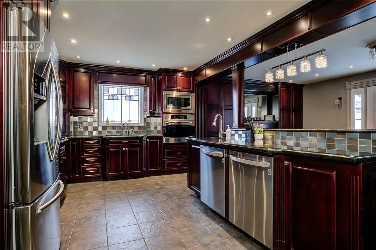
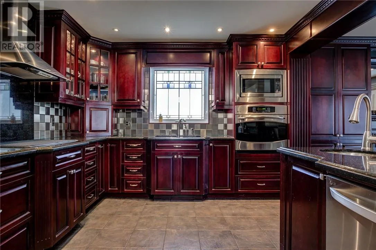
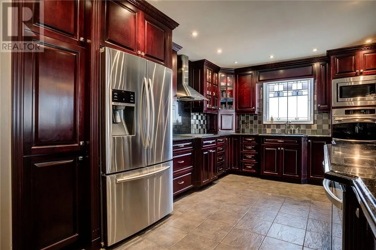
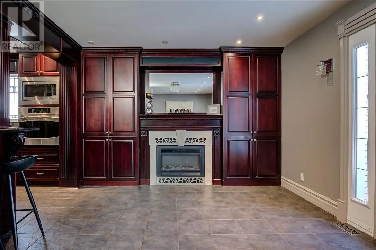
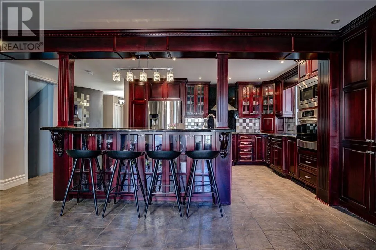
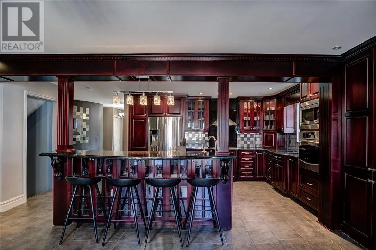
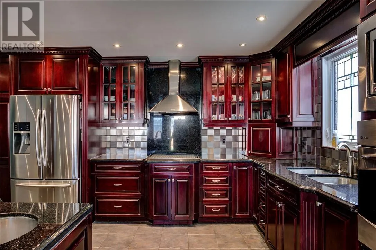
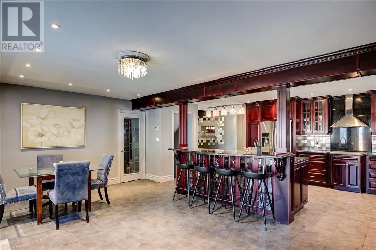
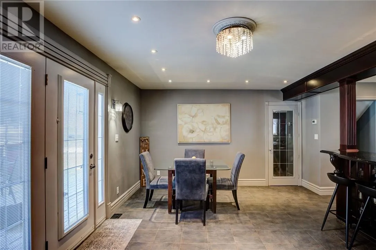
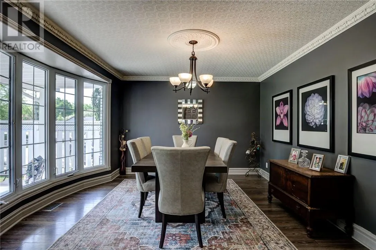
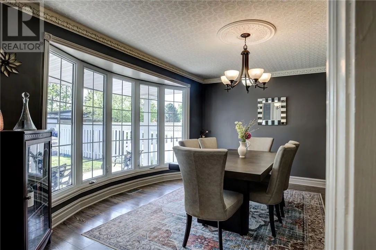
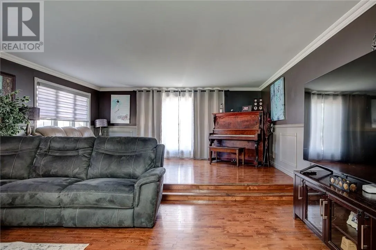
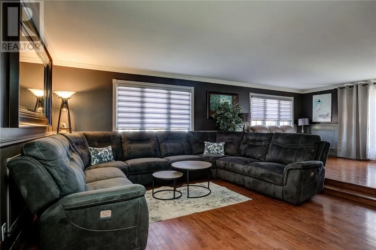
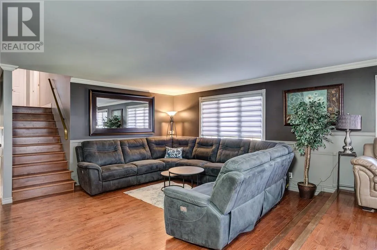
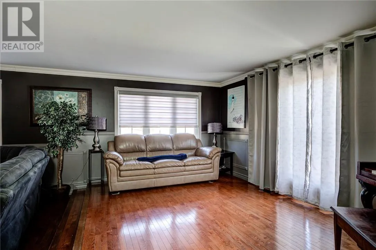
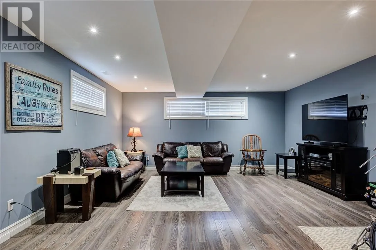
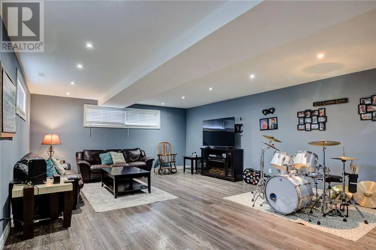
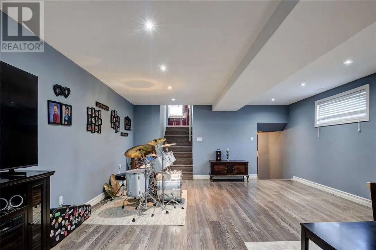
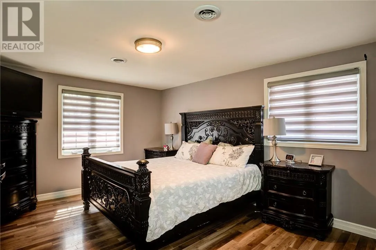
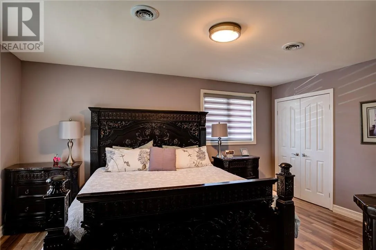
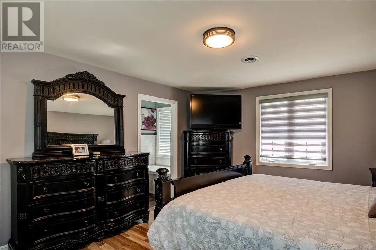
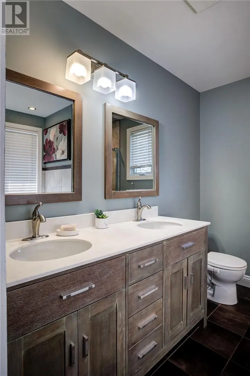
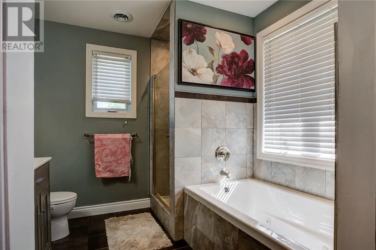
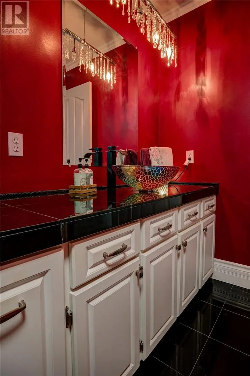
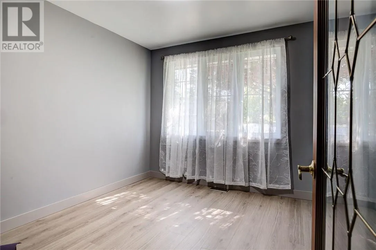
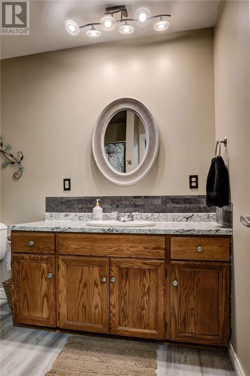
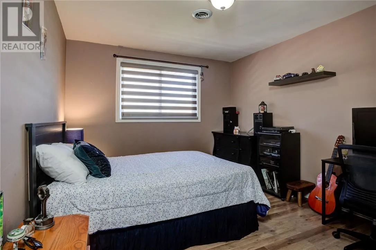
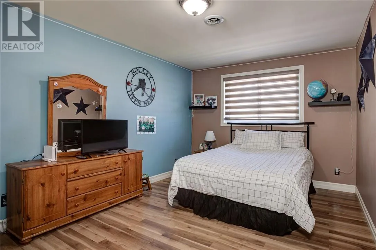
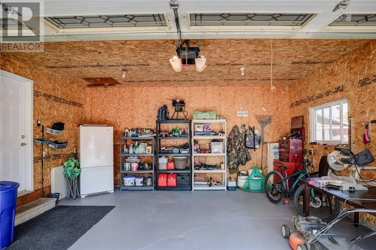
Looking for an upgrade to your tiny living space? Are you addicted to Tik Tok cooking tutorials with a kitchen that's just not cutting it? Do you have a large friend group or extended family that you want to entertain but just don't have the space? Well, 4589 Rita St in Hanmer might just be the solution you've been hoping for! With almost 3000 sq ft of living space throughout this multi-level home, 4589 Rita St can accommodate a big family with it's four bedrooms, three-and-a-half bathrooms, two living rooms, a fancy private dining room, your own private den for super secret at-home work and a kitchen that's a chef's dream! Let's not forget about the 18 x 20 attached garage, with freshly painted floors with access right into the house! Book your showing TODAY! (id:27476)


Property Highlights

MLS® Number
2128369
Type
Single Family
Ownership Type
Freehold
Land Size
under 1/2 acre

Building

Building Type
House
Storeys
2.00
Bathrooms Total
4
Bedrooms Total
4
Amenities
Airport, Park, Public Transit, Schools
Fireplace Present
No
Basement Type
Full
Basement Features
Building Heating Type
Forced air
Heating Fuel
Building Cooling Type
Central air conditioning

Utilities

Water
Municipal water
Utility Sewer
Municipal sewage system

Room Layout

Family room
Second level
23 x 17
3pc Bathroom
Third level
8'04 x 5
Bedroom
Third level
10'08 x 14'3
Bedroom
Third level
11'11 x 10'08
4pc Bathroom
Third level
8 x 8
Primary Bedroom
Third level
16 x 12'11
Storage
Basement
5 x 7
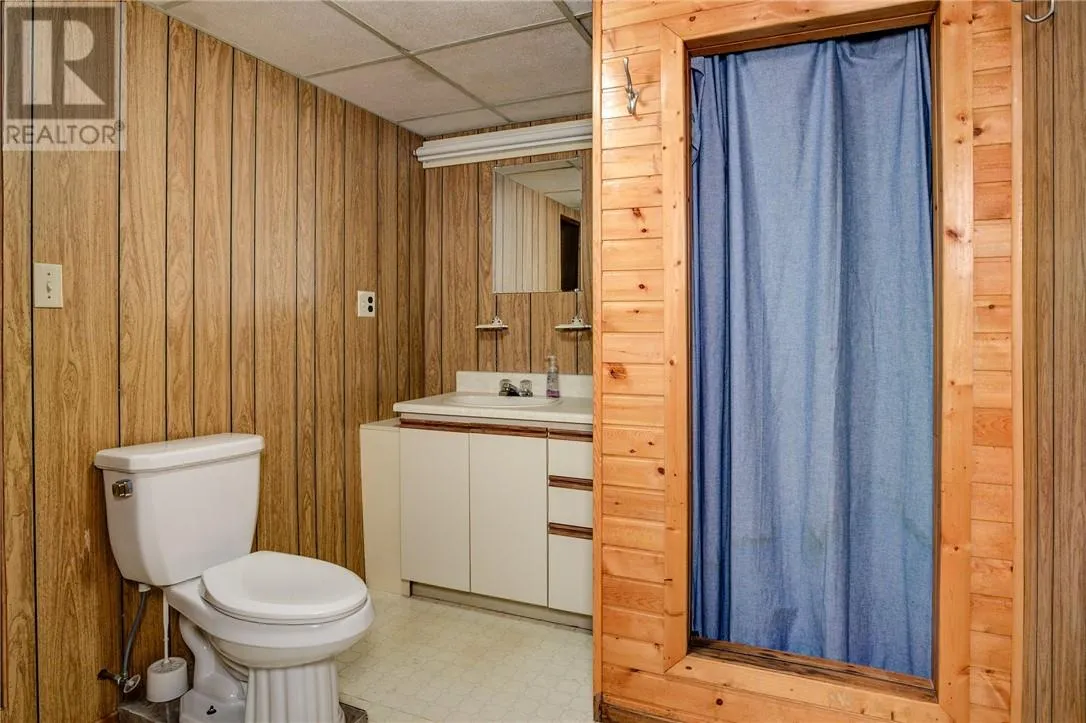
3pc Bathroom
Basement
8 x 7
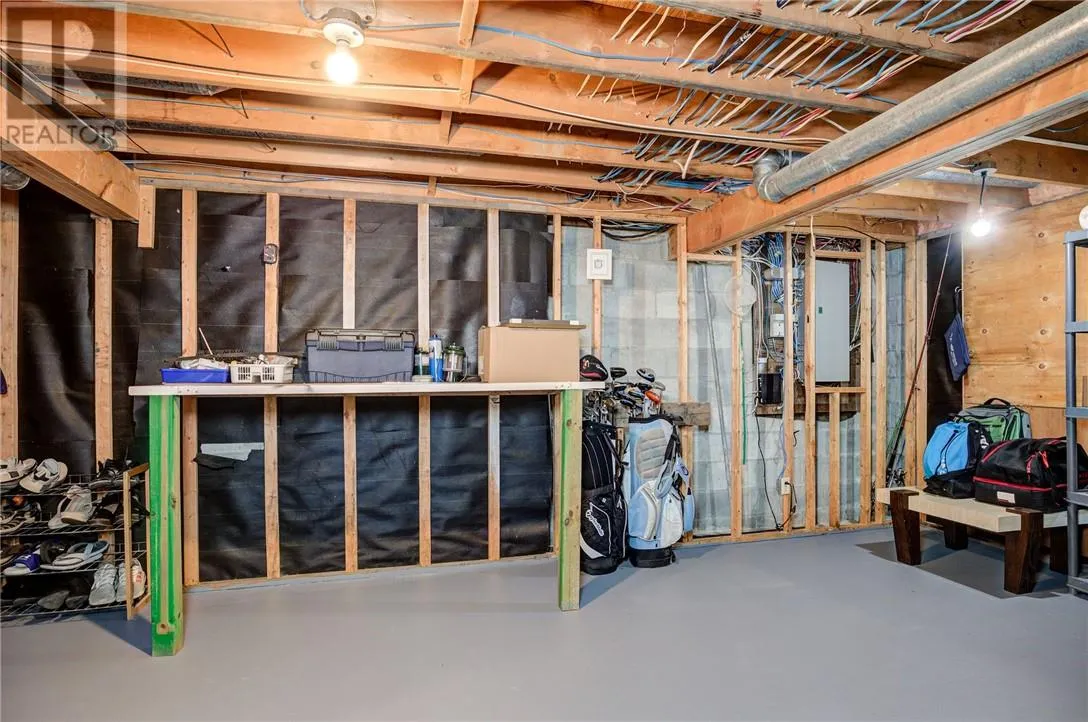
Workshop
Basement
23'02 x 12'10
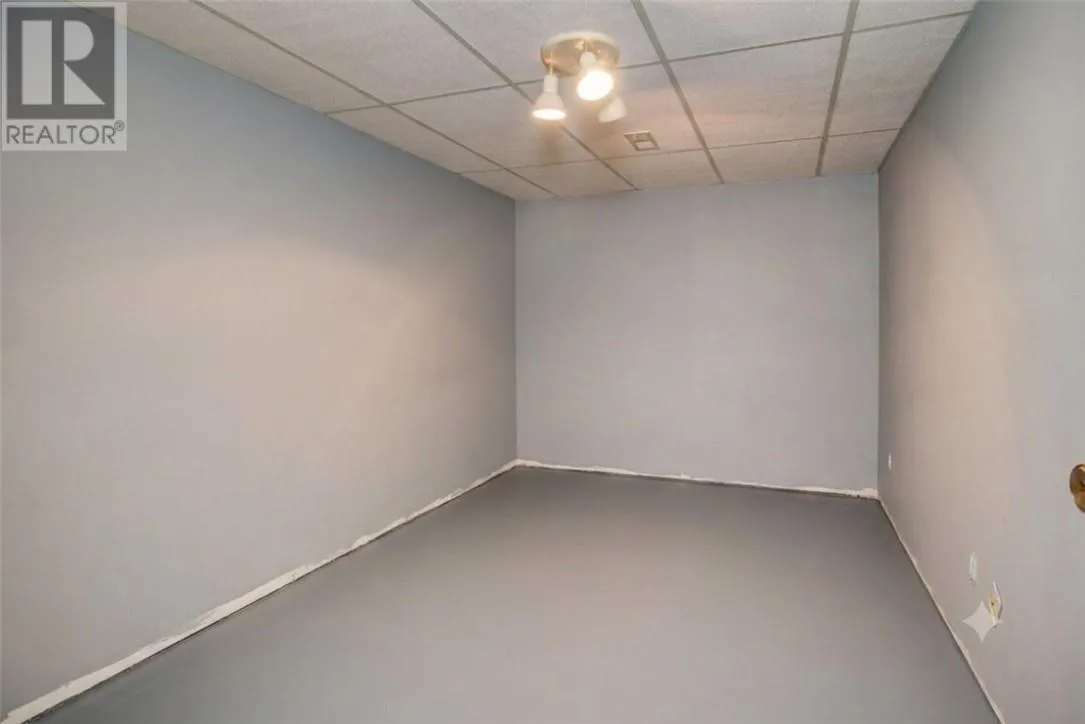
Den
Basement
14'03 x 8'05
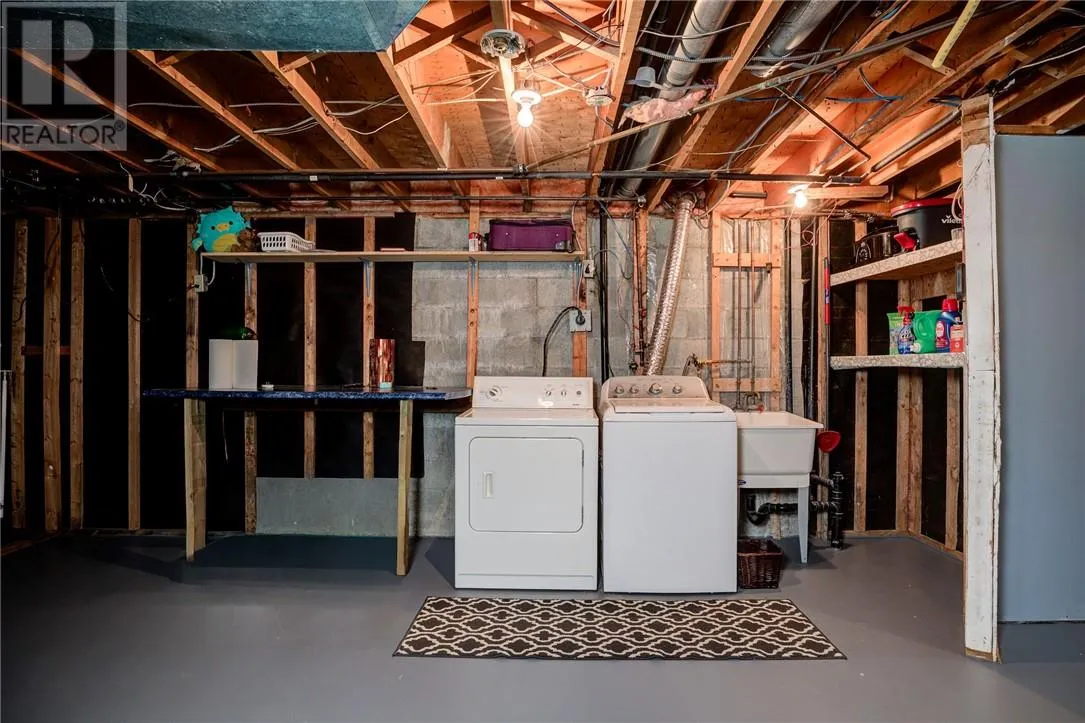
Laundry room
Basement
24 x 13'08
Recreational, Games room
Lower level
24'08 x 16
Bedroom
Main level
11 x 10
2pc Bathroom
Main level
5 x 8
Dining room
Main level
14'08 x 11'07
Living room/Dining room
Main level
20 x 13'03
Kitchen
Main level
18'11 x 8'09

Location

Learn more about this property
Listing provided by:
ROYAL LEPAGE REALTY TEAM BROKERAGE
MLS® number:
2128369
Agent:
Jon Ouellette
*Indicates required field
Name is required
Email is required
Please enter a valid phone number (e.g., 416-111-1111).