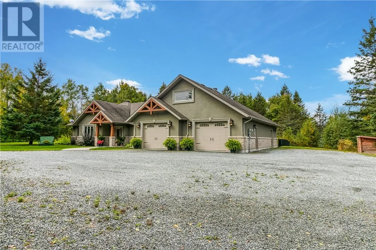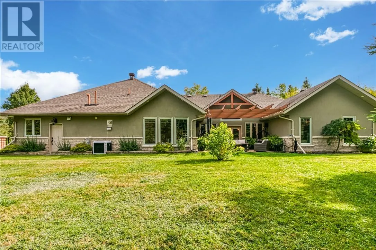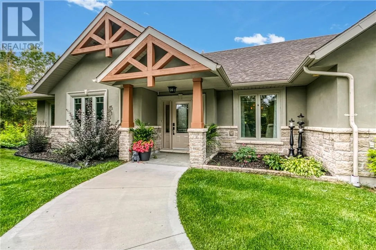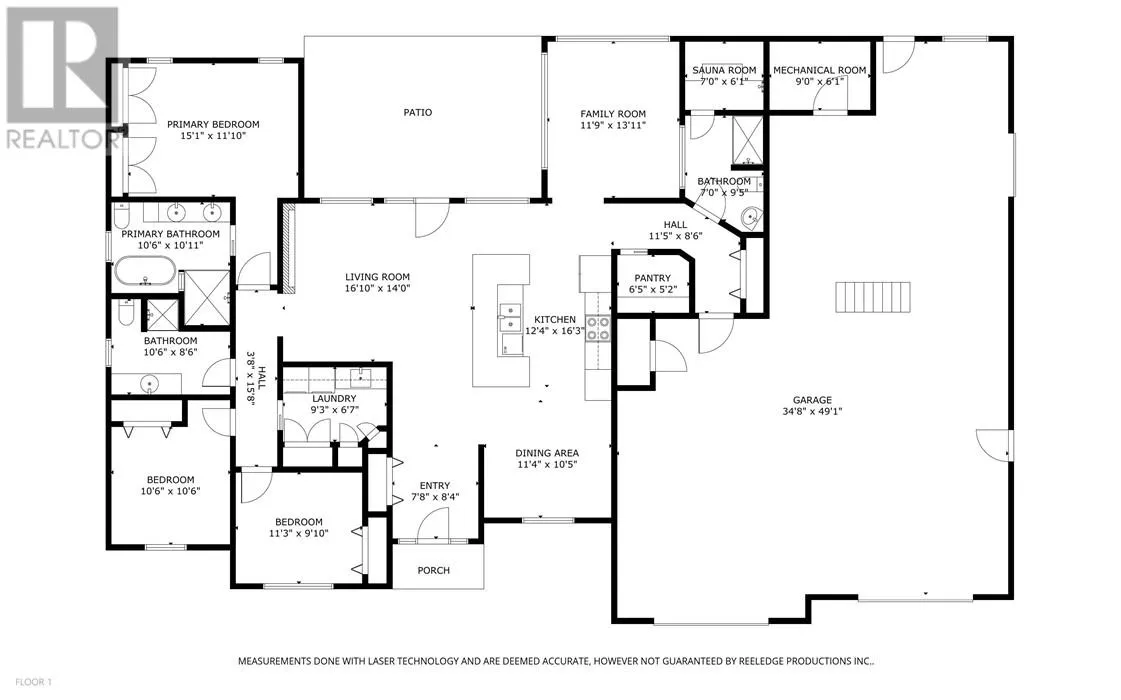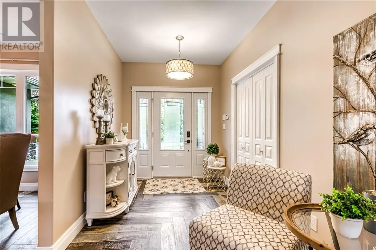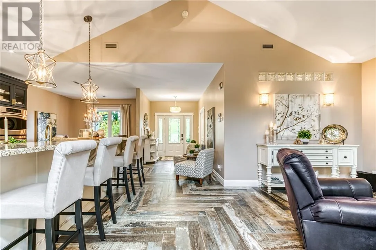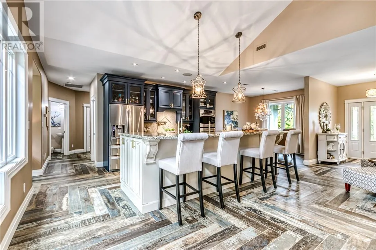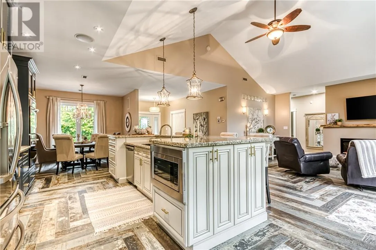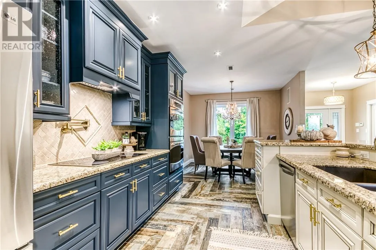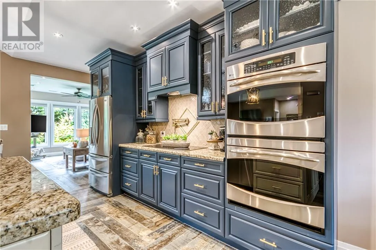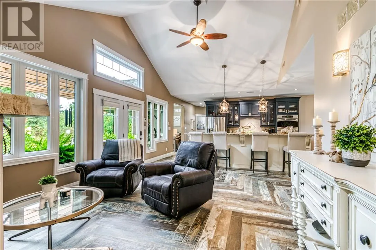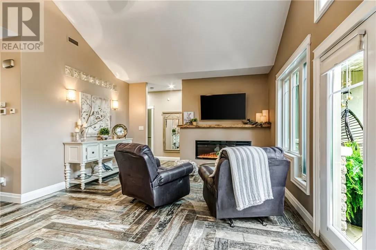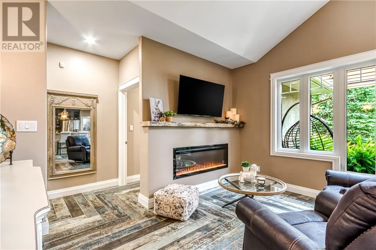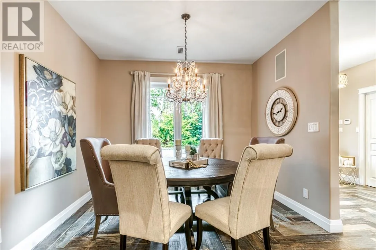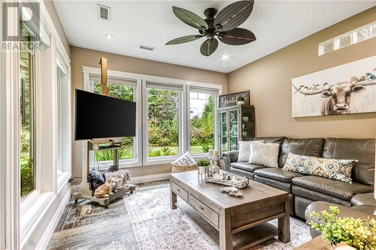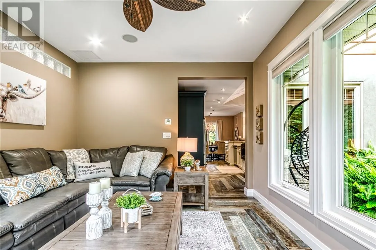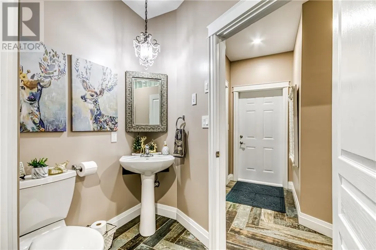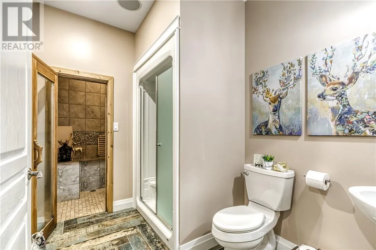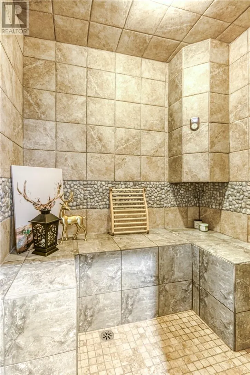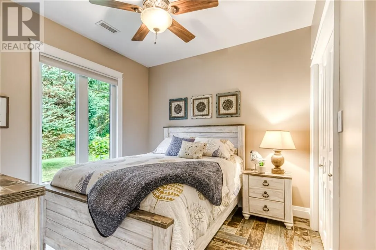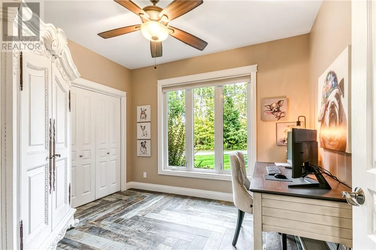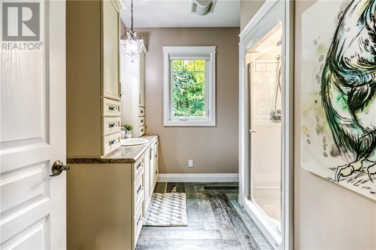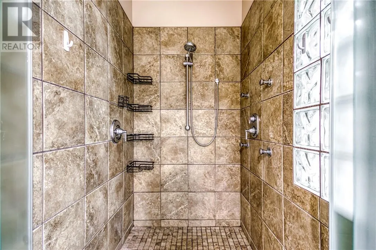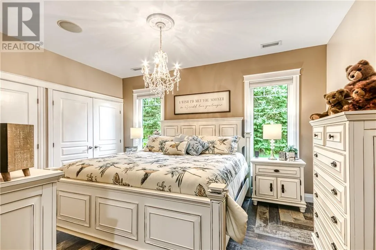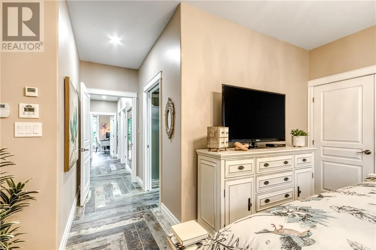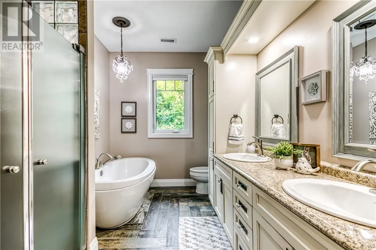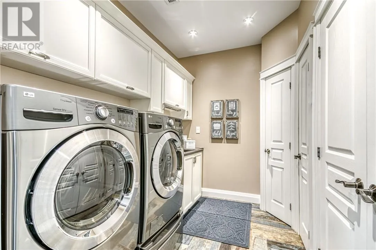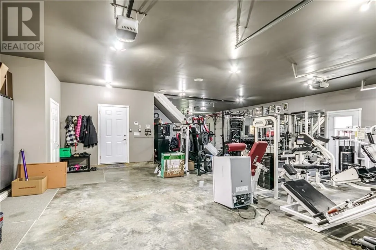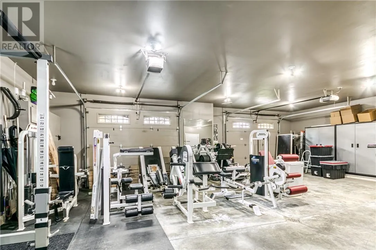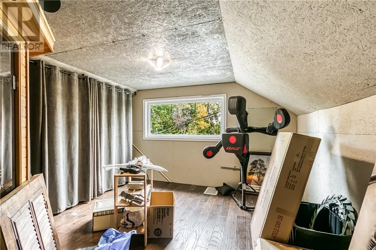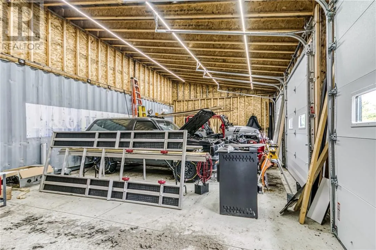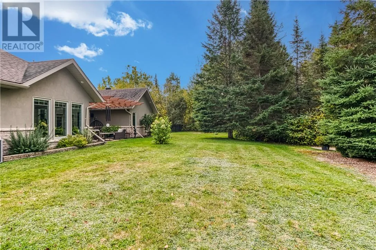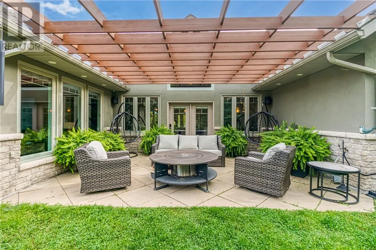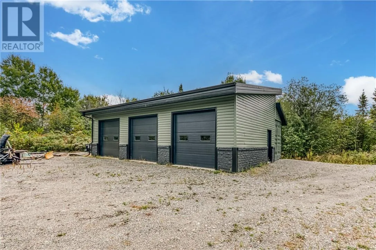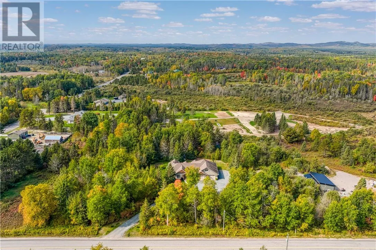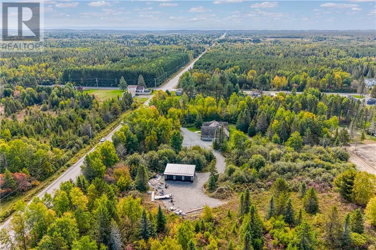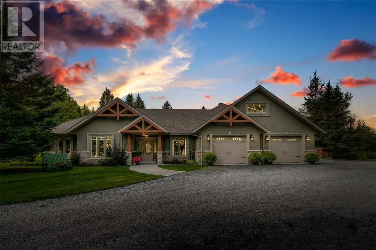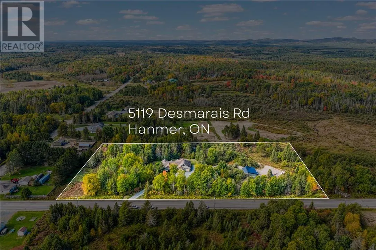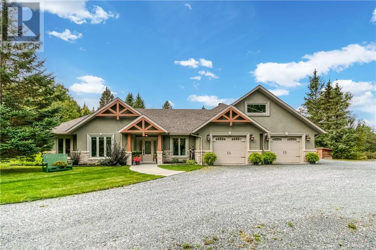
Executive custom-built home on a prestigious 5 acre lot offering exceptional privacy, space, and pride of ownership throughout. This one-of-a-kind level home shows like a dream and features a thoughtfully designed layout with two spacious living areas, soaring cathedreal ceilings, and an abundance of natural light. At the heart of the home is a gourmet kitchen complete with granite countertops, high-end appliances, and plenty of space for entertaining. With 3 bedrooms and 3 bathrooms, including a spa-inspired ensuite and separate steam/shower room, every detail has been designed with comfort in mind. Gorgeous distressed wood style porceline tiles throughout, complemented by in-floor heating (new boiler 2024) in both the home and the impressive triple garage. Central air and forced-air heating provide year-round comfort. A state of the art sound system extends throughout the home and outdoors, while video surveillance adds peace of mind. Step through the great room into your private backyard oasis and enjoy the peaceful surroundings from beneath the beautiful pergola. Car enthusiasts, hobbyists and anyone needing extra storage will appreciate the incredible 1,500 square feet triple garage, complete wtih a 27 x 15 attic loft, plus an additional Sea Can 22' x 40' garage with 3 overhead doors for even more space. With 5 acres to enjoy, an exceptional floor plan, multiple living spaces, outstanding garage capacity, and a setting that offers both space and privacy, this property truly stands apart. Homes like this rarely come to market. meticulously maitnained and move-in ready, this is a unique opportunity to own an incredible property that needs to be fully appreciate. (id:27476)