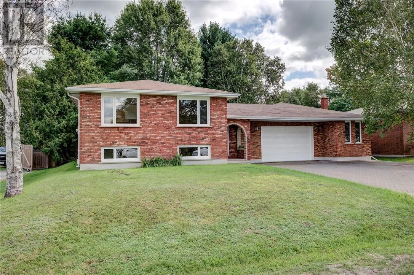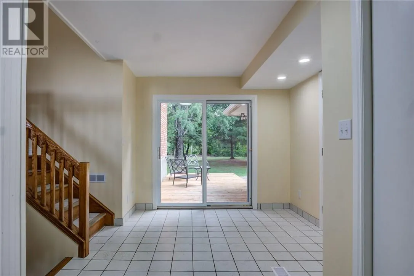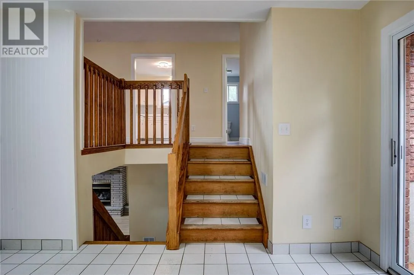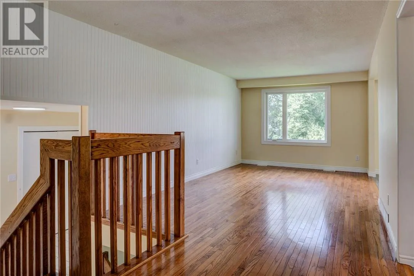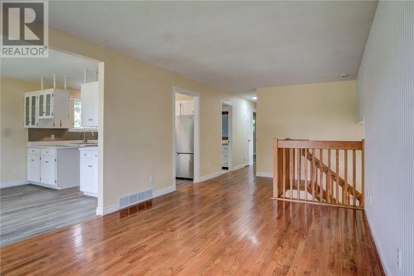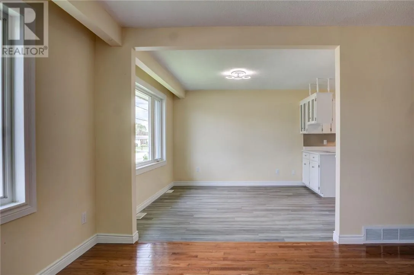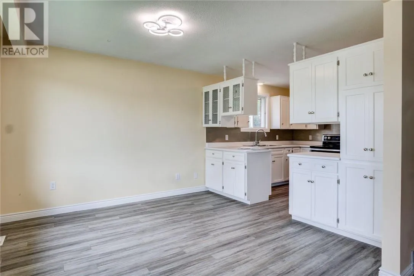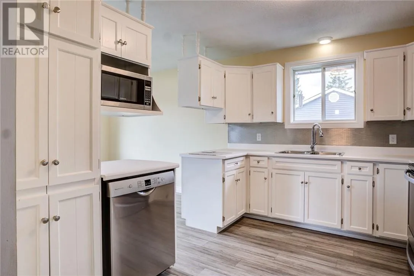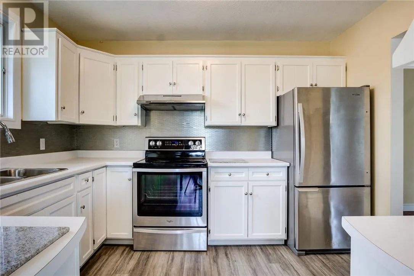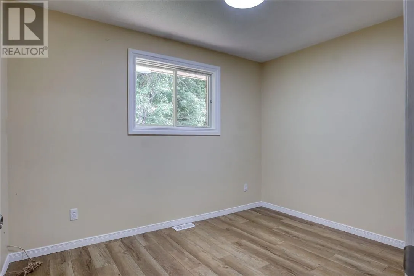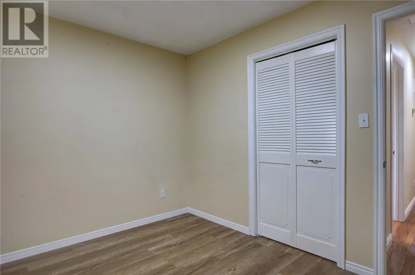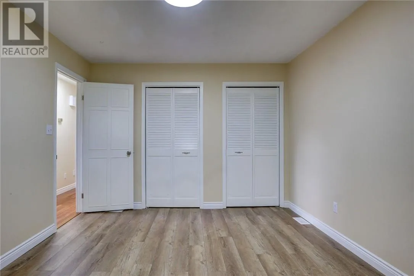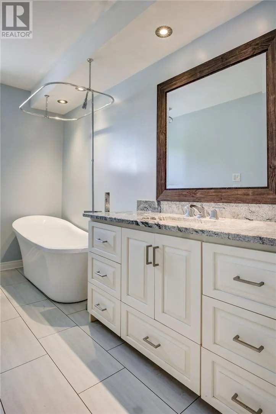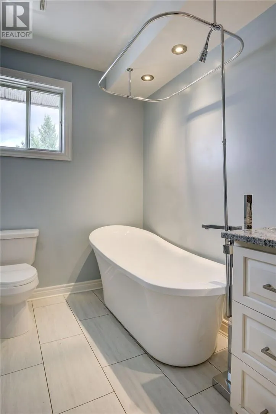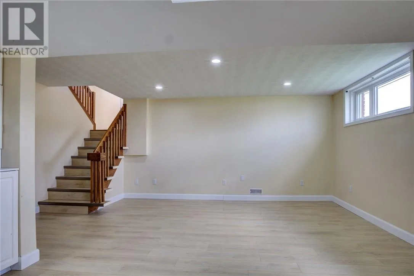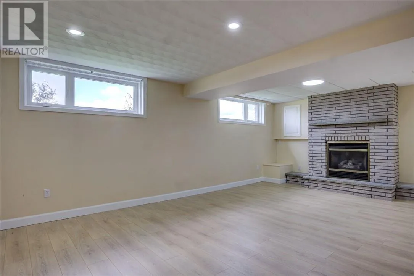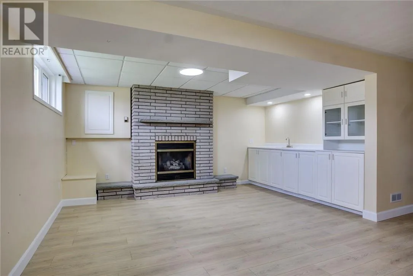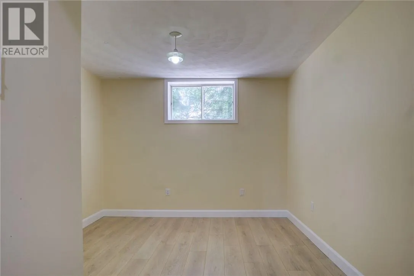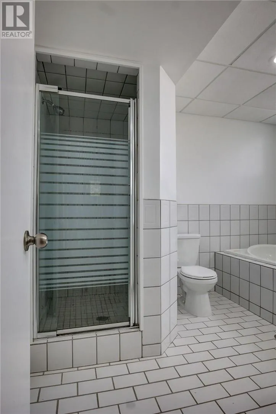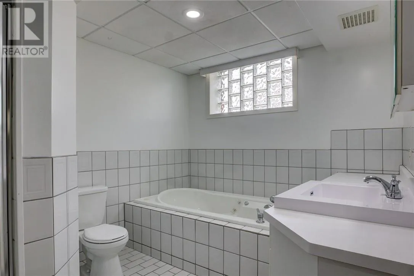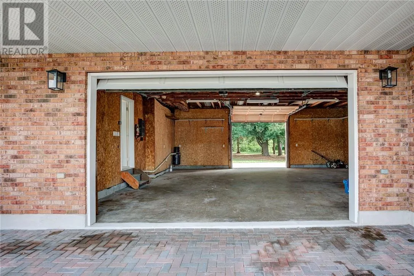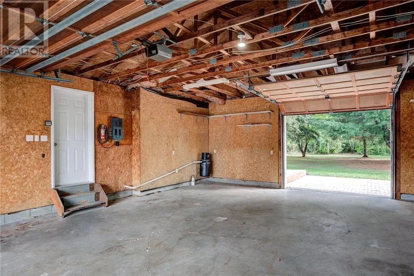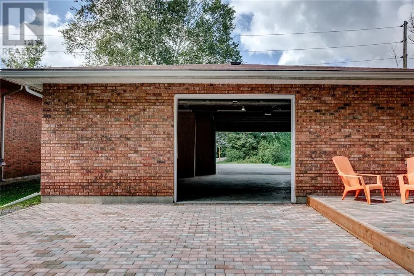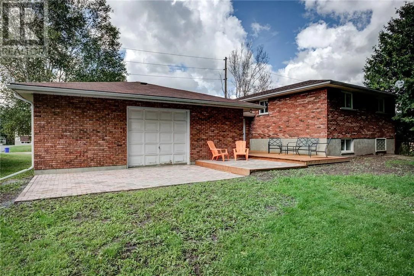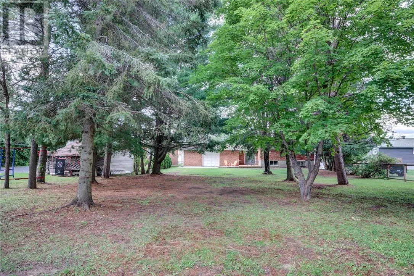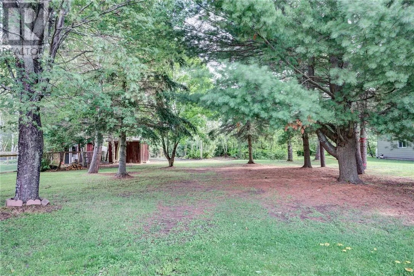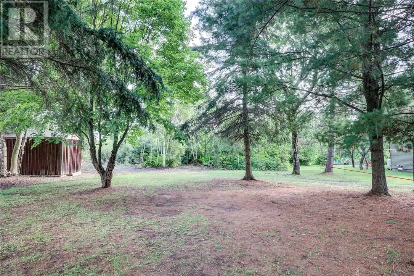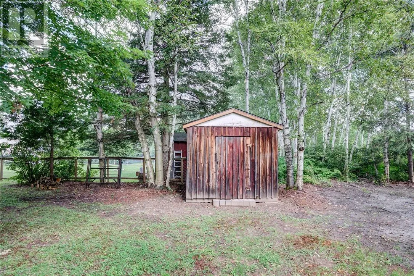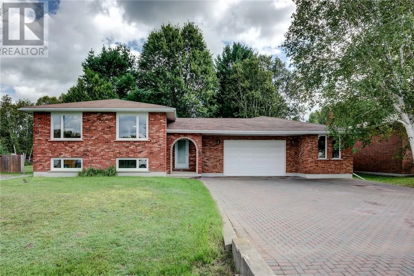
Welcome to 4078 Frost Ave in Hanmer — a beautifully renovated home offering the perfect blend of modern style, spacious living, and exceptional functionality. Featuring a large open-concept main floor, brand-new flooring throughout, and thoughtful updates from top to bottom, this home is truly move-in ready. The main floor offers three bedrooms, including a spacious primary bedroom, along with a stunning, beautifully updated bathroom. The open-concept layout creates a bright and inviting space that is perfect for everyday living and entertaining. The fully finished basement adds even more living space, featuring a large guest bedroom, a huge recreation room complete with a cozy gas fireplace and wet bar, plus a functional full bathroom with a relaxing jacuzzi tub. Whether you're hosting friends and family or simply enjoying a movie night at home, this basement offers incredible versatility. Outside, the property continues to impress with an oversized 25' x 28' insulated drive-through garage, providing plenty of room for vehicles, toys, tools, and recreational equipment. Situated on an amazing 200-foot-deep lot, there is an abundance of outdoor space and privacy to enjoy. A fully renovated home, spacious layout, incredible basement, oversized drive-through garage, and an exceptionally deep lot — 4078 Frost Ave is a property that truly needs to be seen to be appreciated. (id:27476)