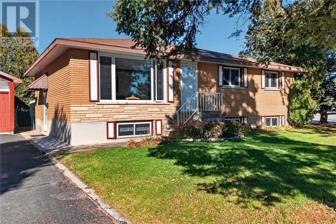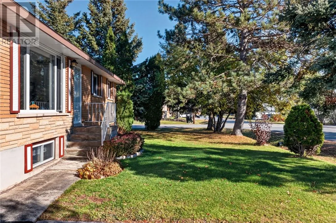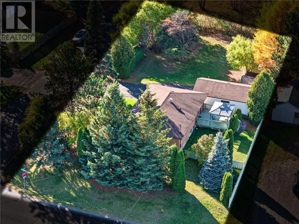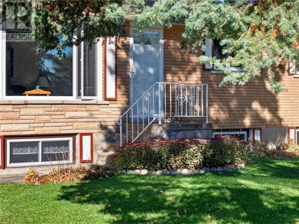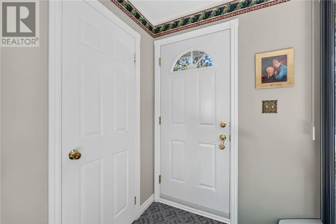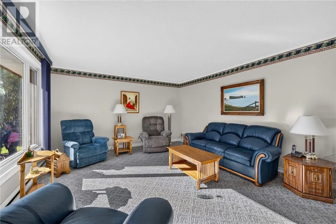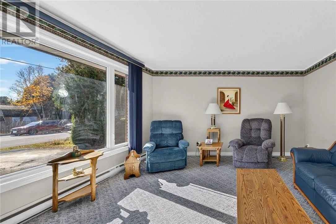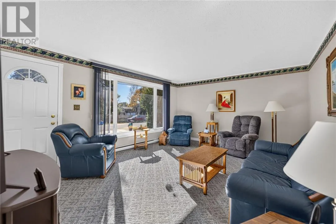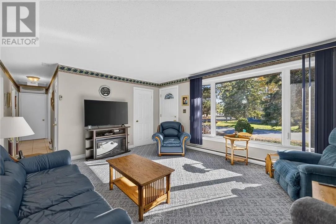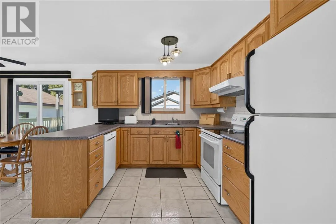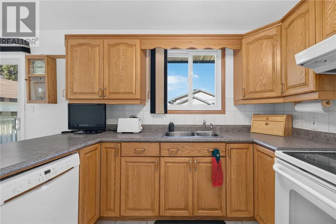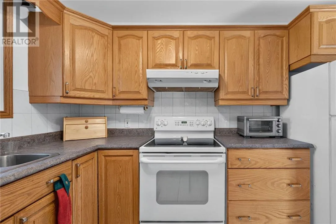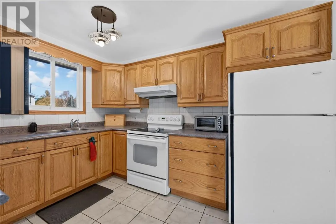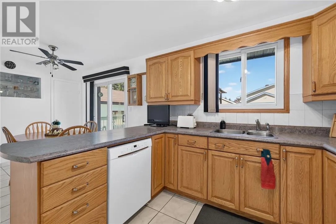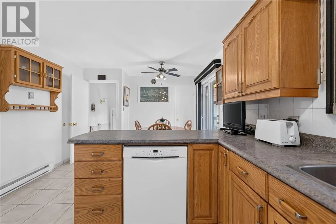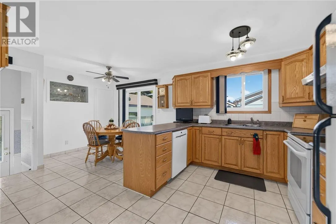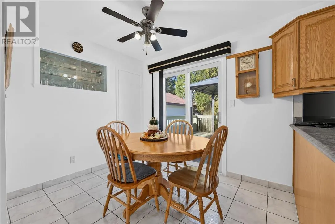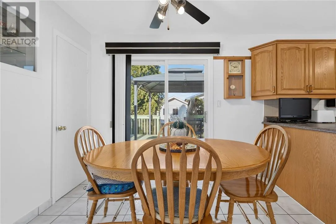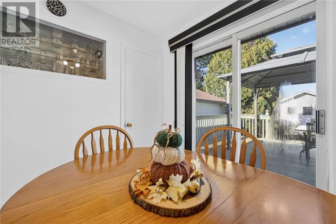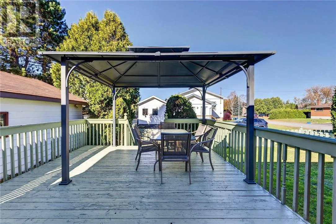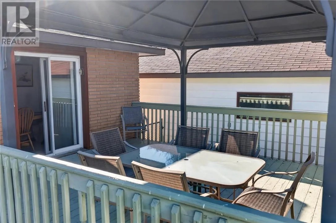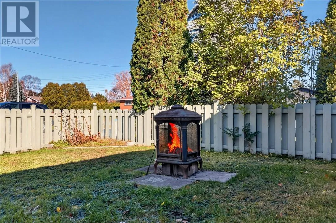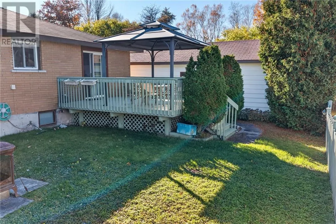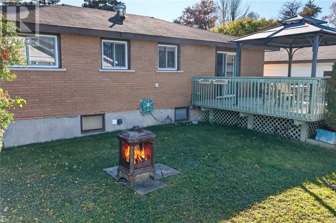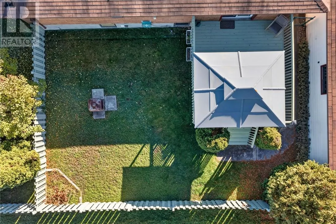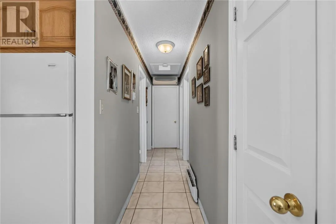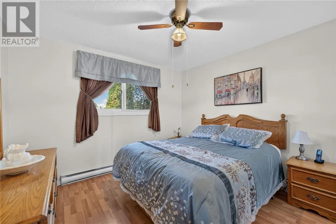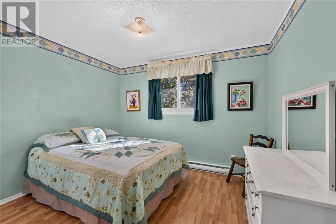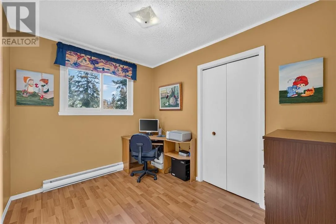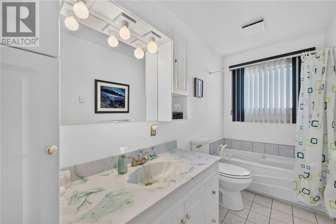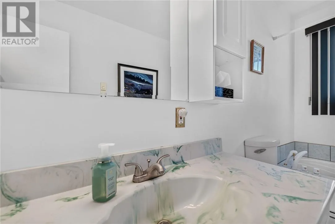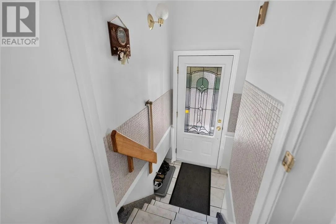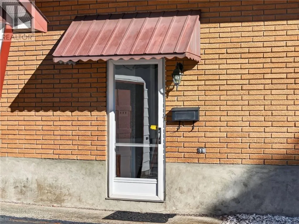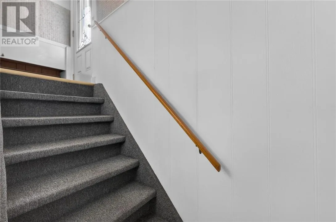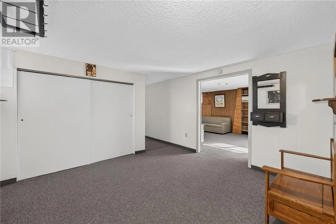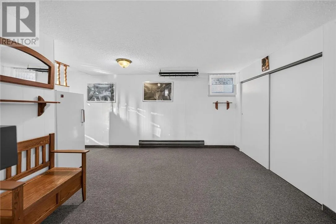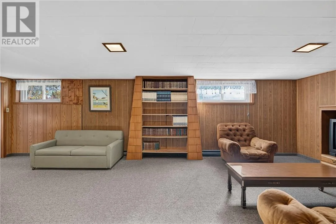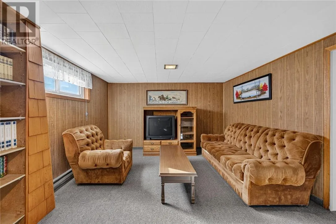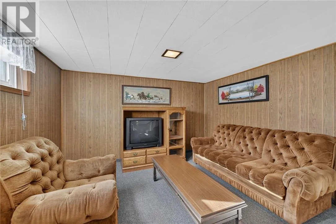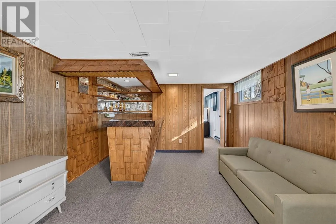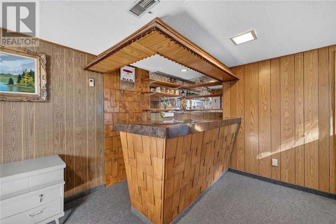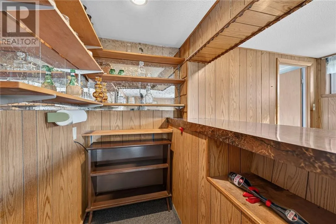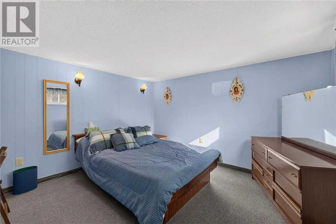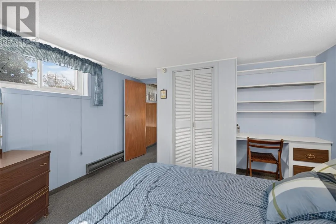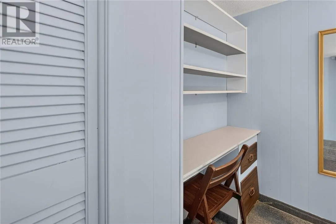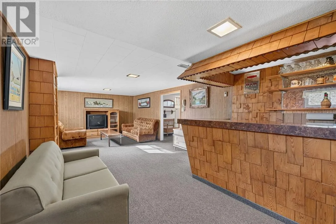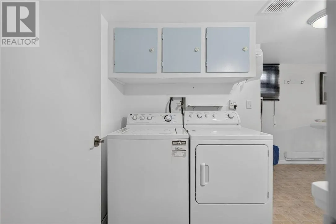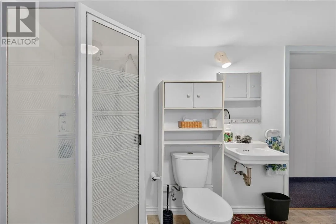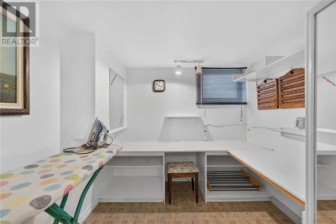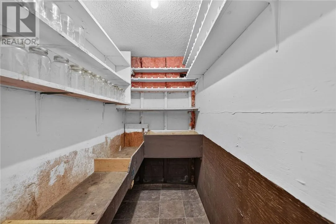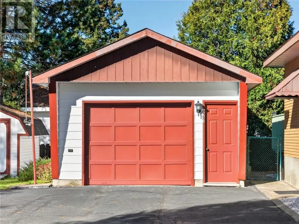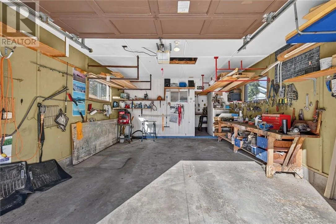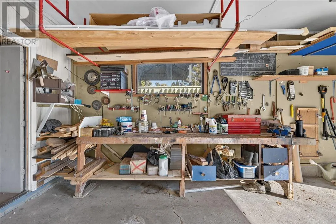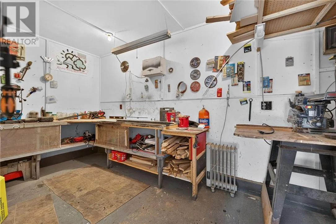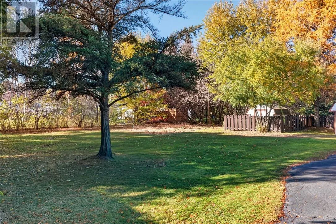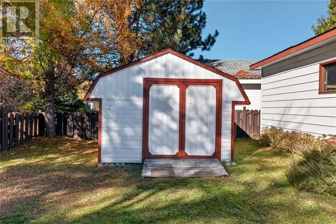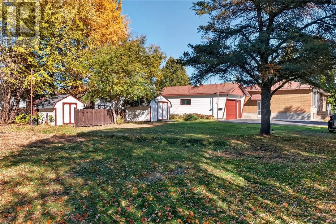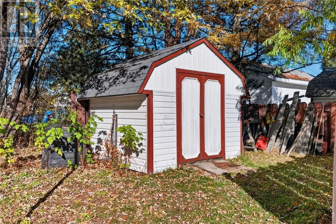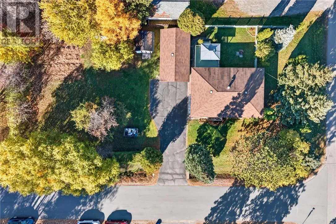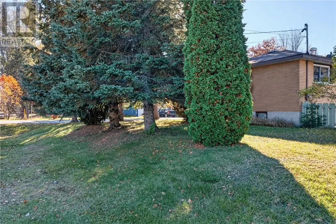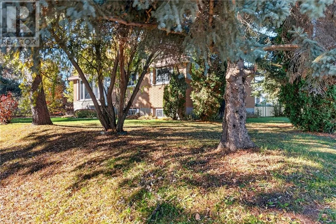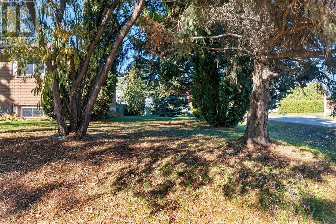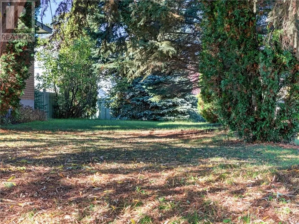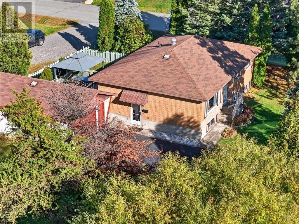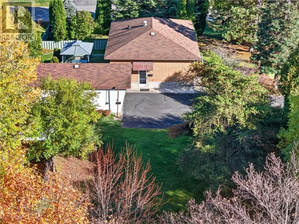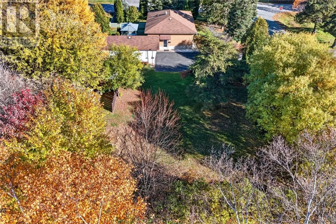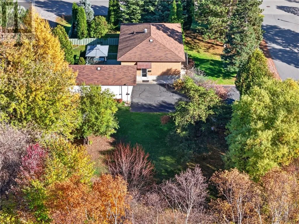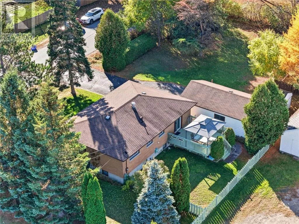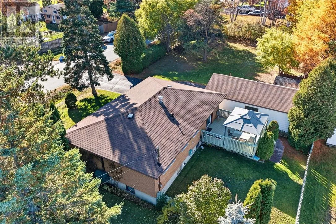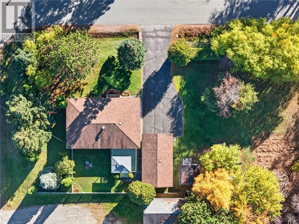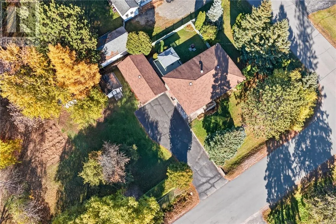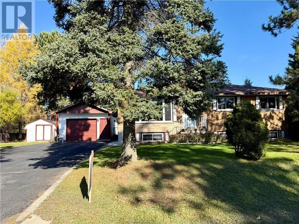
Welcome to 256 Eva street in Hanmer! Pride of ownership is evident throughout this one-owner, owner-built all-brick bungalow situated on a beautiful double-wide lot in a quiet, family-friendly neighbourhood near a park and playground. . Offering 3+1 bedrooms and 2 bathrooms, this home provides plenty of space for the growing family. The main level features a spacious kitchen with oak cabinetry and plenty of counter space, along with patio doors leading to a large deck overlooking fenced area—perfect for children, pets and outdoor entertaining. The finished lower level offers a cozy family room, 4th bedroom, second bathroom and convenient laundry area, providing additional living space for the whole family. Dad or the hobbyist will appreciate the detached garage with workshop area, while the expansive double lot offers two storage sheds and plenty of room for recreational vehicles, trailers, toys or simply more space for the kids to roam. There may also be potential to sever the additional lot, subject to municipal approval. A great family home with space inside and out, all in a desirable Hanmer location. Don't miss your opportunity to make this one yours! (id:27476)