610 Miles Road, Hannon, Ontario L0R 1P0

Listed for:
$854,500
3 beds
1 baths
Listed Today
House for rent: 610 Miles Road, Hannon, Ontario L0R 1P0

View all 49 photos

About

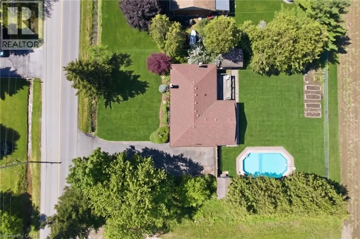
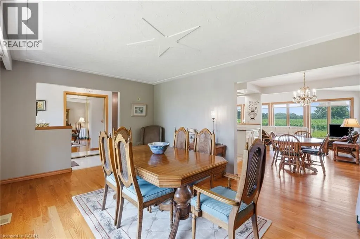
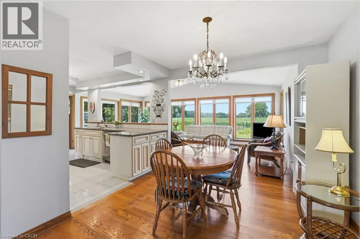
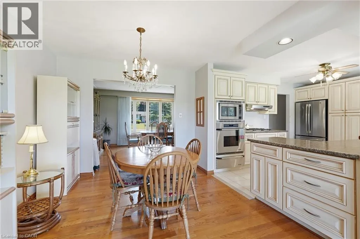
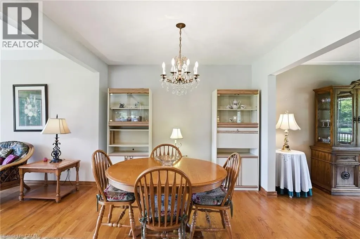
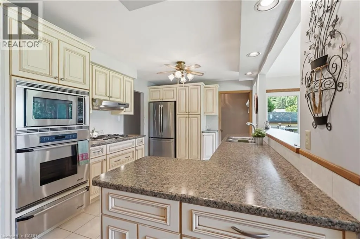
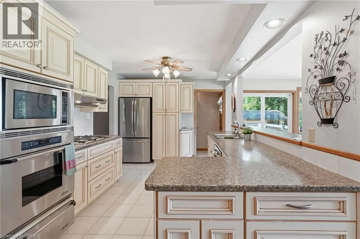
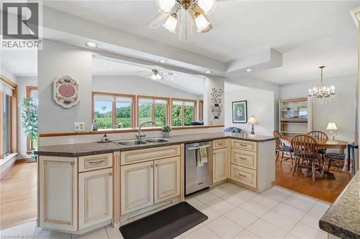
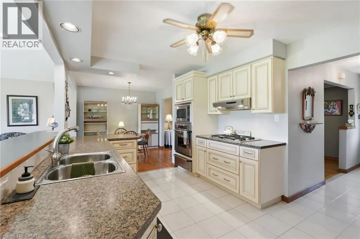
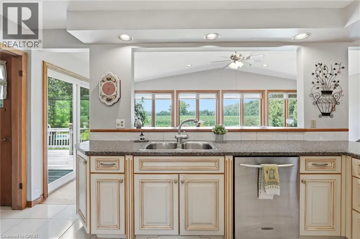
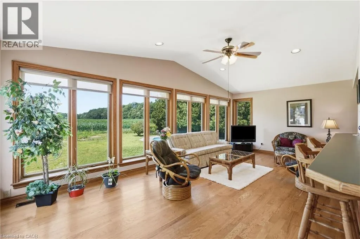
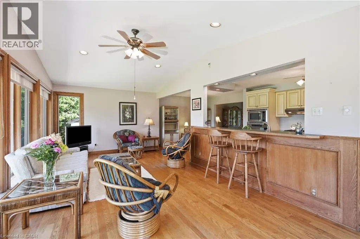
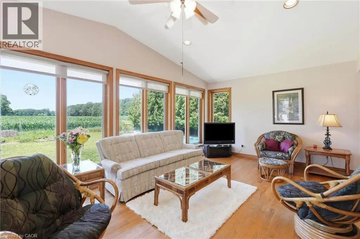
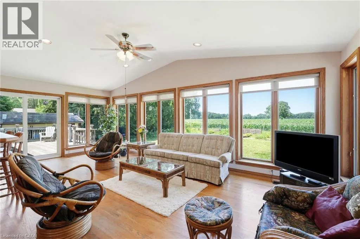
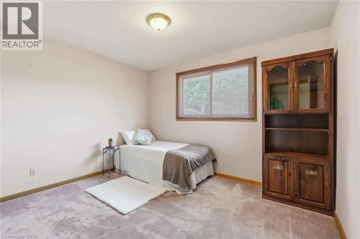
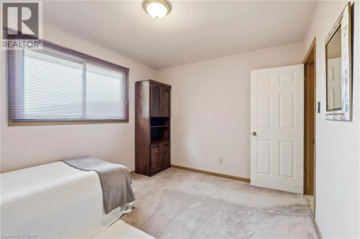
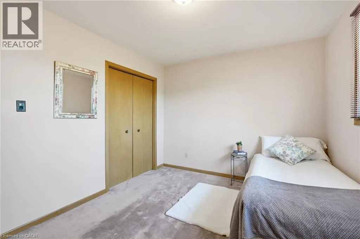
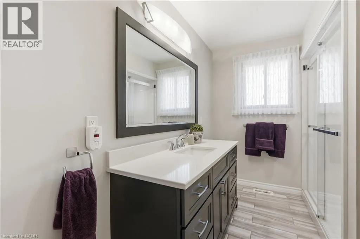
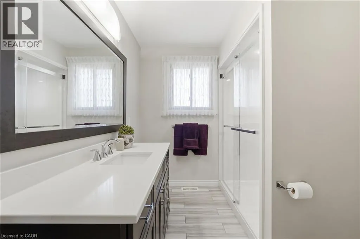
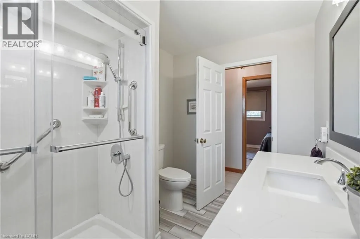
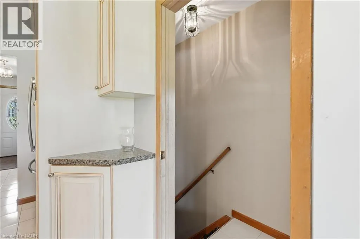
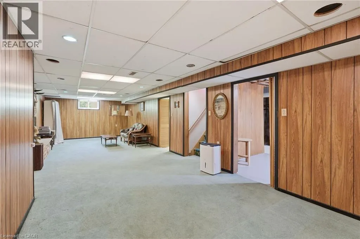
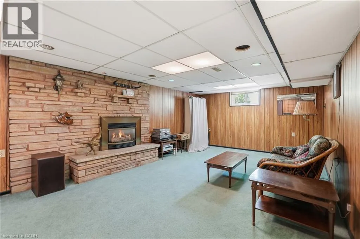
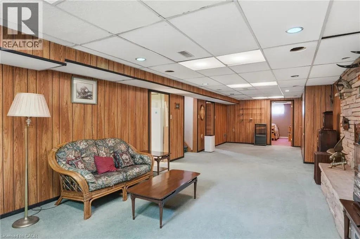
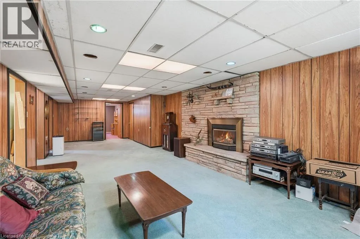
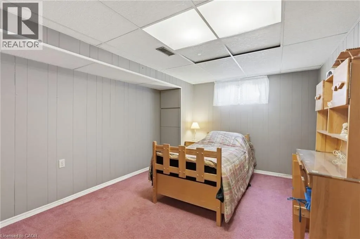
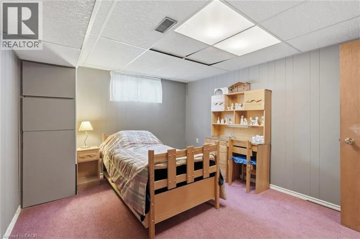
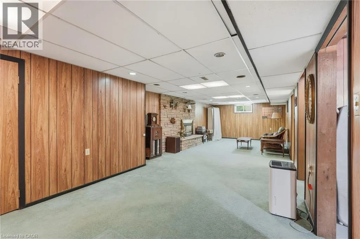
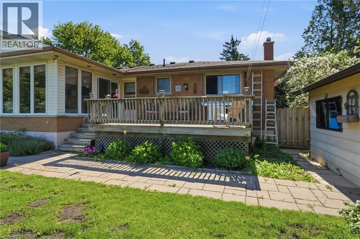
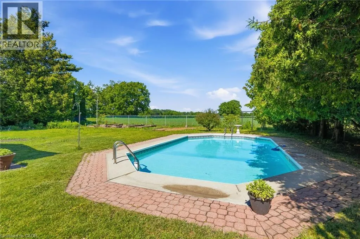
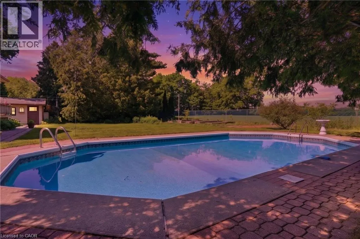
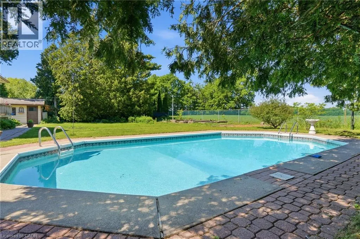
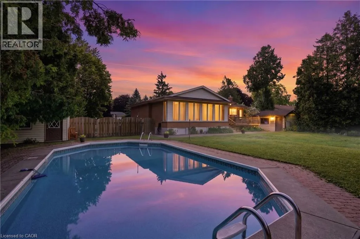
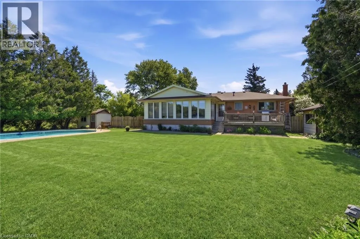
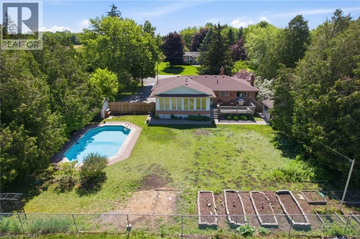
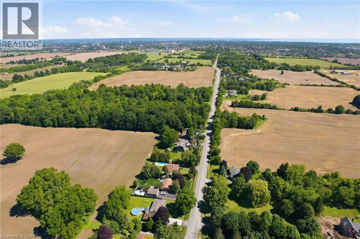
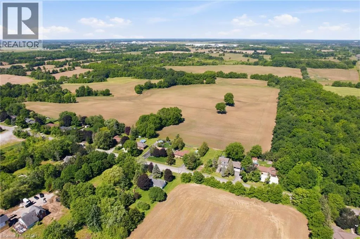
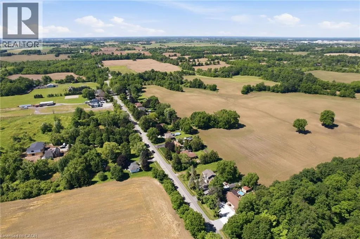
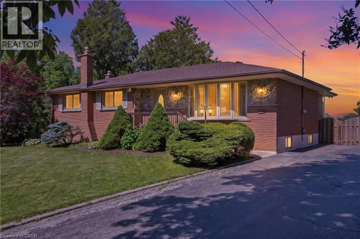
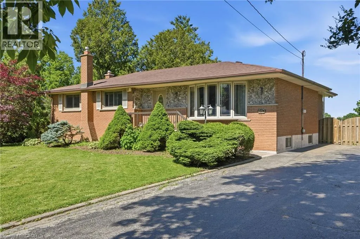
Dickenson Road East and Miles Road Country serenity meets city convenience! Welcome to 610 Miles Road, a rare gem offering the ultimate private retreat just 5 minutes from the shopping, dining, and amenities of Rymal Road. Situated on a massive 100' x 150' lot backing onto lush greenspace, this property boasts a highly coveted and rare feature for a lot this size: it is connected to CITY WATER! With over 2700 sq ft of total living space, this 3 bed (can be converted back to 4!), 1 bath home is built for relaxation and entertaining. The main level features a bright, beautiful sunroom where you can enjoy your morning coffee while overlooking your private backyard oasis. Step outside to enjoy summer days by the inground pool, and never worry about hosting large gatherings thanks to a sprawling driveway with parking for up to 10 cars. The fully finished basement adds phenomenal extra living area, including the third bedroom! Don't miss this rare opportunity to own a private property without sacrificing urban conveniences! (id:27476)


Property Highlights

MLS® Number
40842674
Type
Single Family
Ownership Type
Freehold
Land Size
0.34 ac|under 1/2 acre
Parking Space Total
6

Building

Building Type
House
Storeys
1.00
Square Footage
2786 sqft
Bathrooms Total
1
Bedrooms Above Ground
2
Bedrooms Total
3
Amenities
Airport, Schools, Shopping
Exterior Finish
Brick
Fireplace Present
Yes
Basement Type
Full (Finished)
Basement Features
Building Heating Type
Forced air
Heating Fuel
Natural gas
Building Cooling Type
Central air conditioning

Utilities

Water
Municipal water
Utility Sewer
Septic System

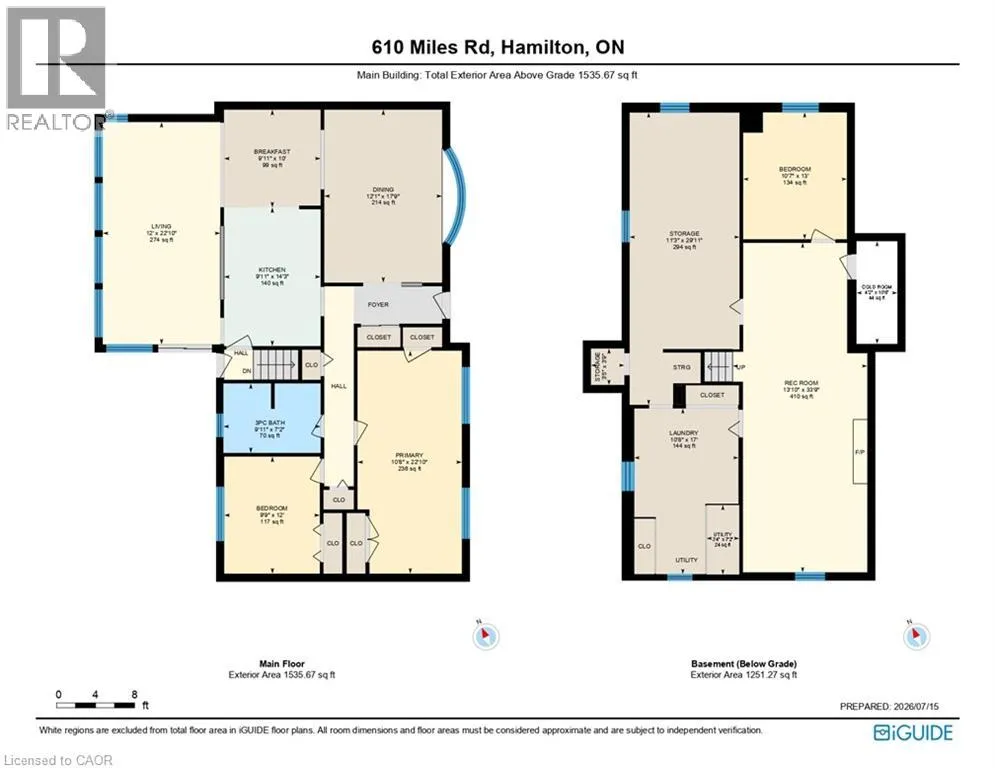
Room Layout

Utility room
Basement
3'4'' x 7'2''
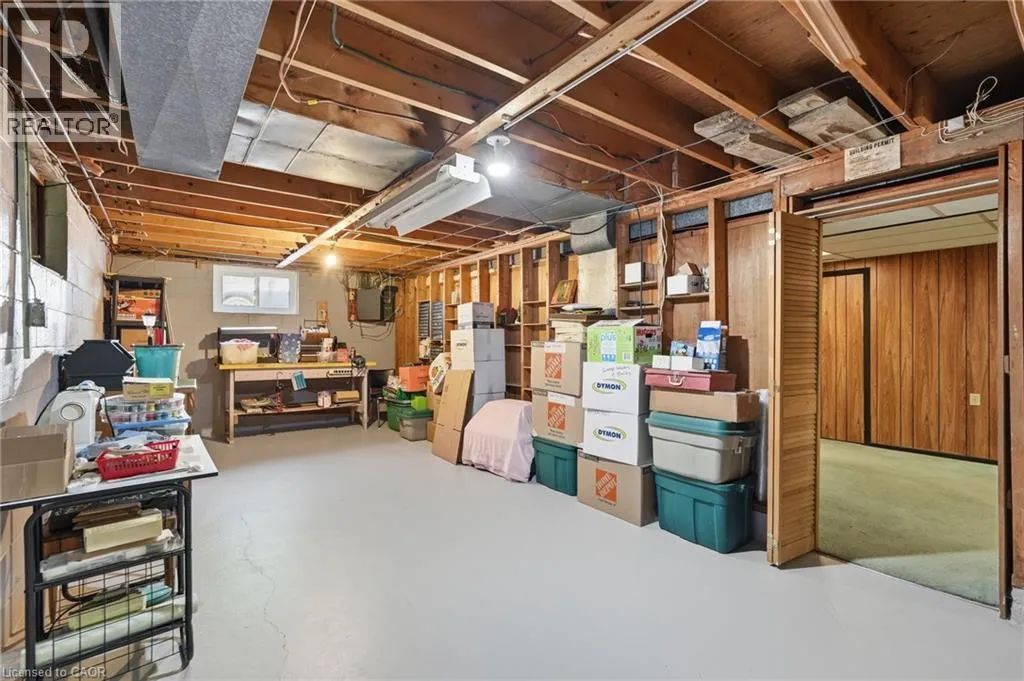
Storage
Basement
3'5'' x 3'9''
Storage
Basement
11'3'' x 29'11''
Cold room
Basement
4'2'' x 10'6''
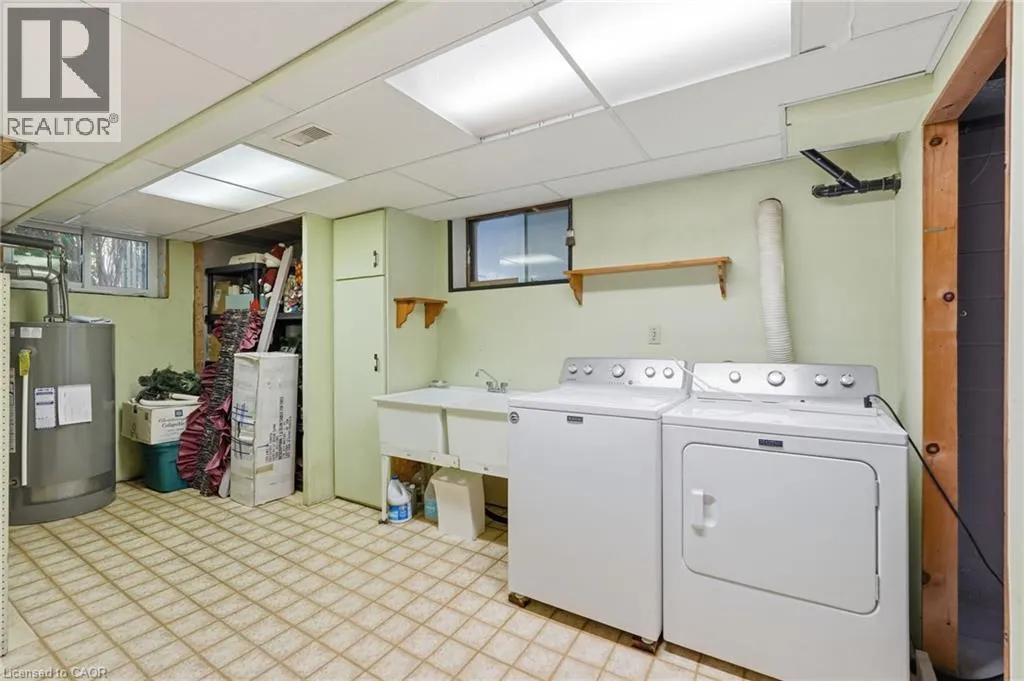
Laundry room
Basement
10'8'' x 17'0''
Bedroom
Basement
10'7'' x 13'0''
Recreation room
Basement
13'10'' x 33'9''
3pc Bathroom
Main level
9'11'' x 7'2''
Bedroom
Main level
9'9'' x 12'0''
Primary Bedroom
Main level
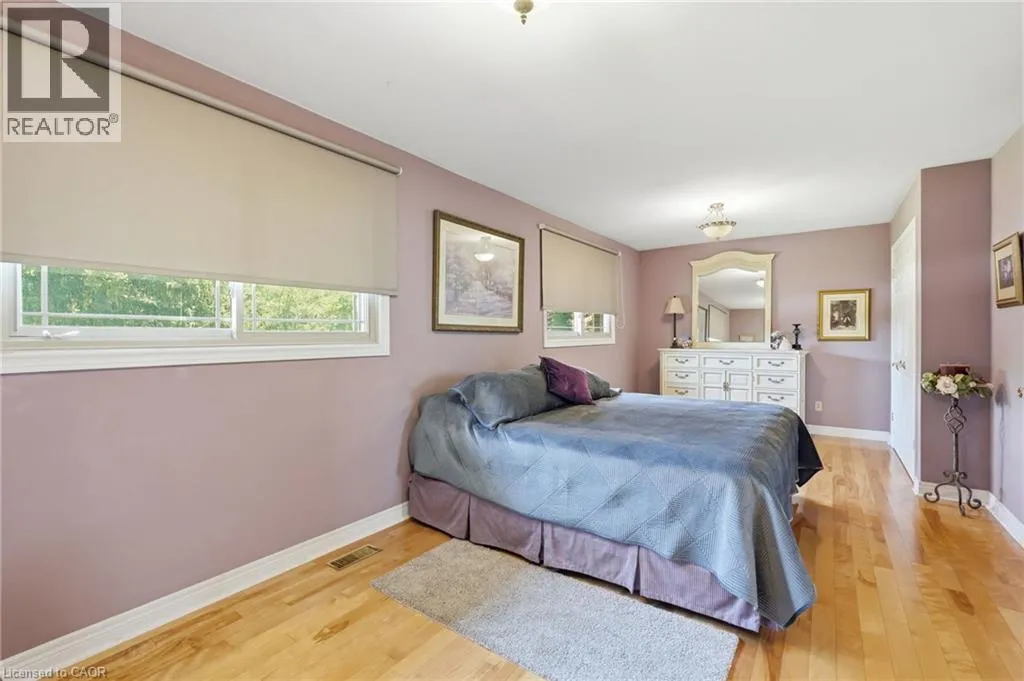
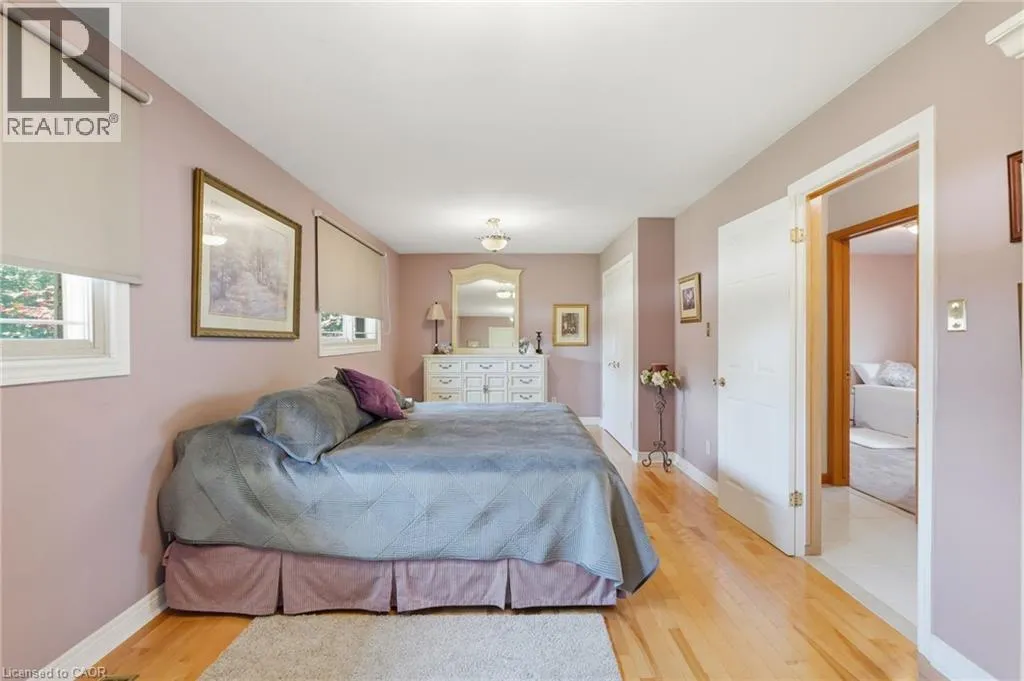
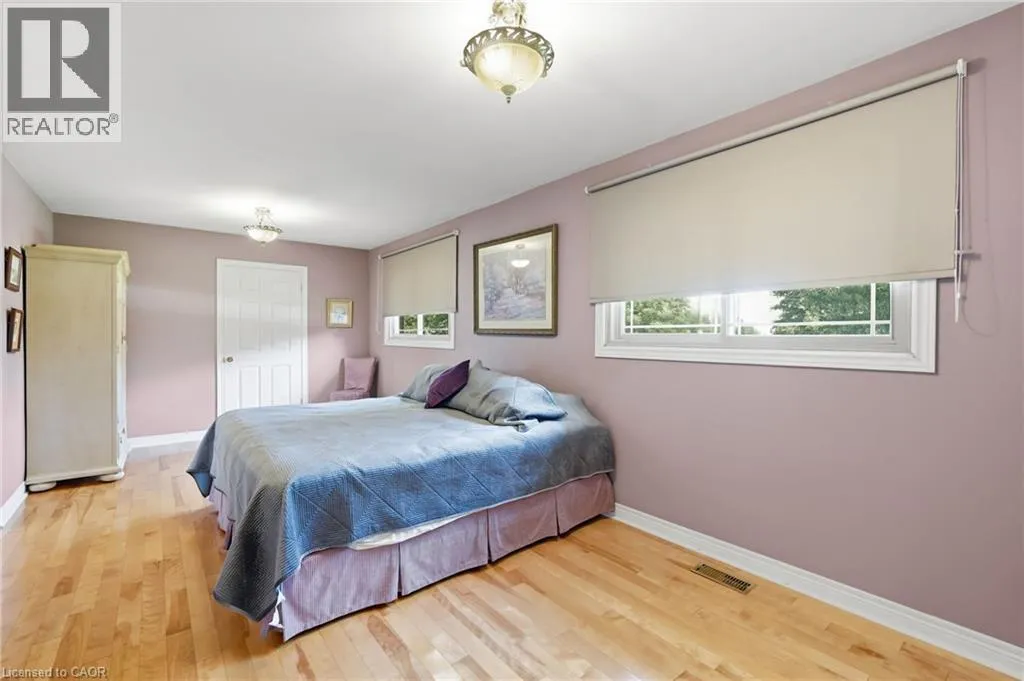
10'8'' x 22'10''
Breakfast
Main level
9'11'' x 10'0''
Kitchen
Main level
9'11'' x 14'3''
Living room
Main level
12'0'' x 22'10''
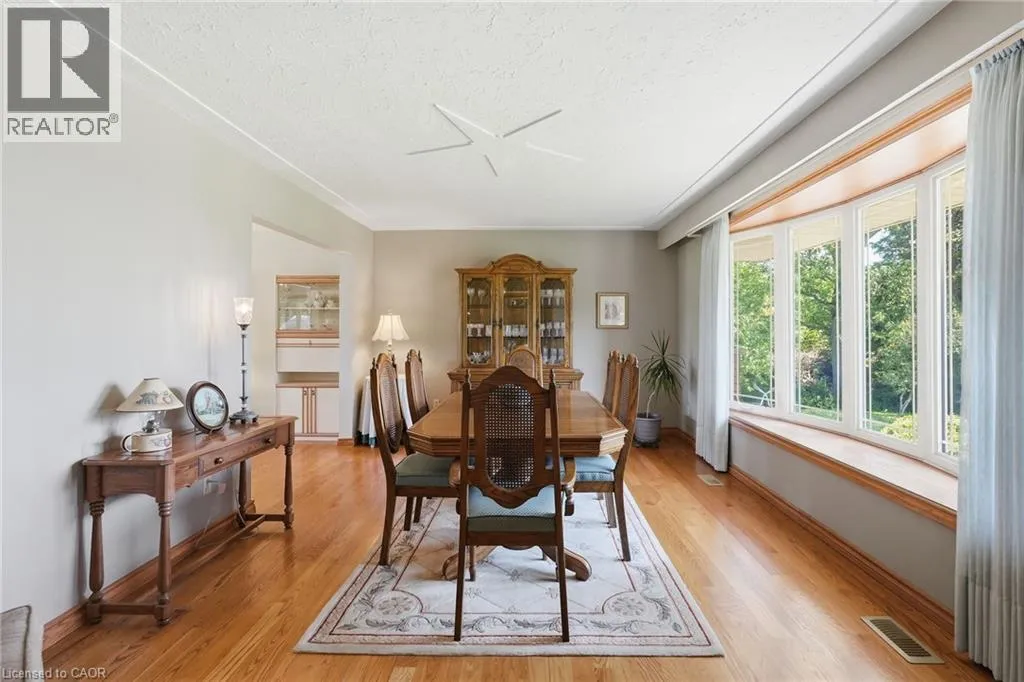
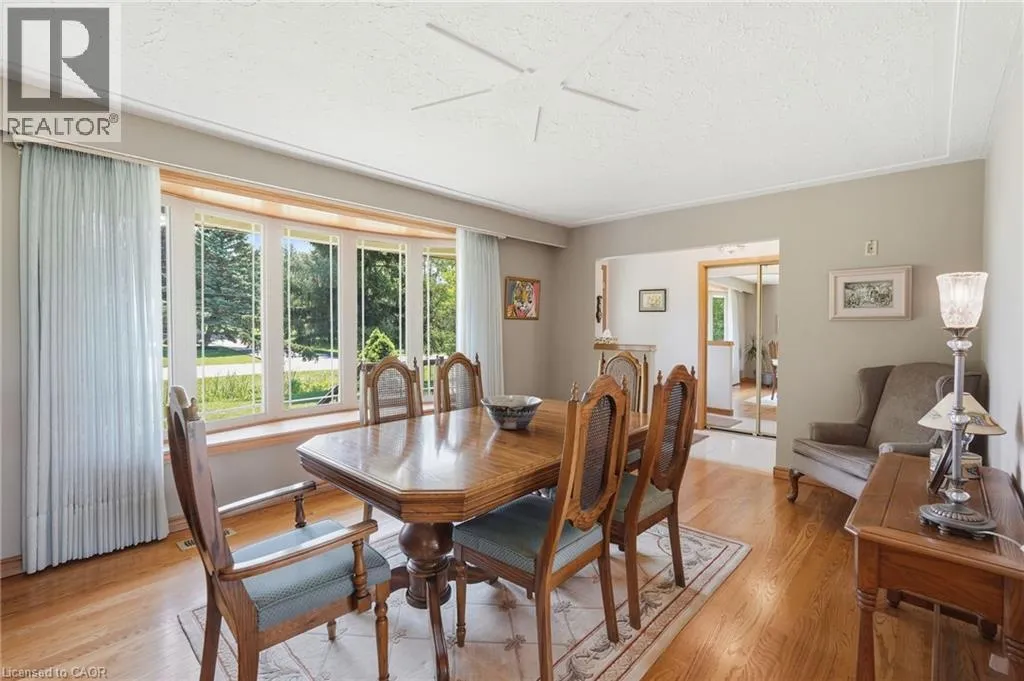
Dining room
Main level
12'1'' x 17'9''

Location

Learn more about this property
Listing provided by:
RE/MAX Escarpment Realty Inc.
MLS® number:
40842674
Agent:
Mark Thomas Woehrle
*Indicates required field
Name is required
Email is required
Please enter a valid phone number (e.g., 416-111-1111).