393 7th Avenue, Hanover, Ontario N4N 2J1

Listed for:
$414,900
3 beds
2 baths
Listed 31 days ago
House for rent: 393 7th Avenue, Hanover, Ontario N4N 2J1

View all 26 photos

About

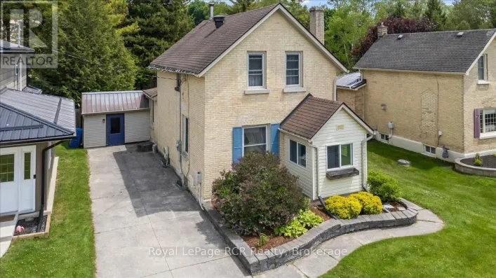
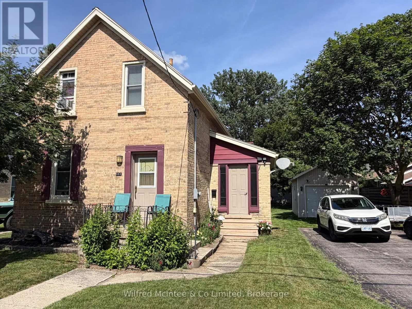
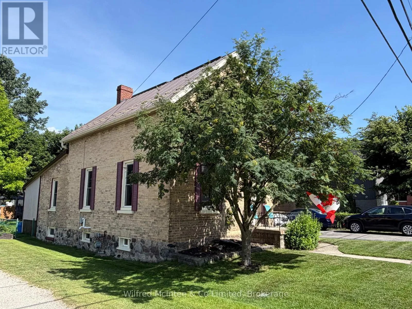
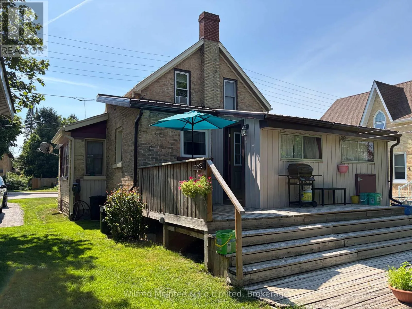
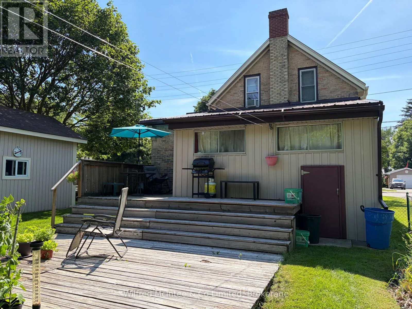
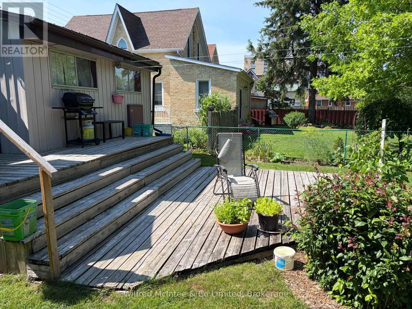
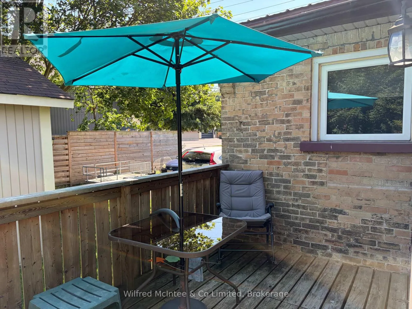
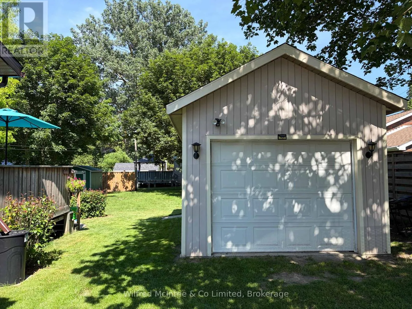
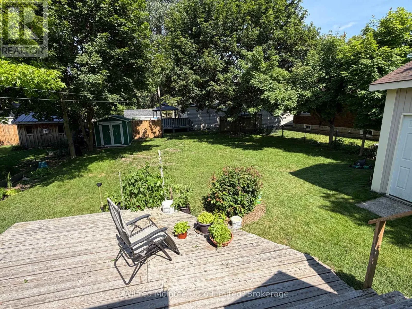
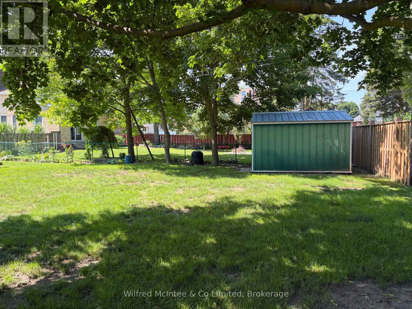
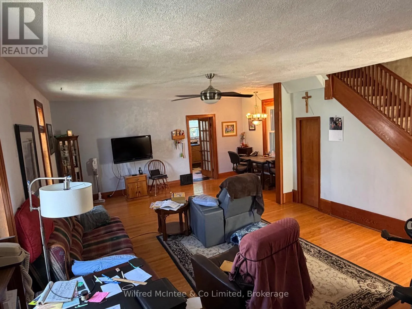
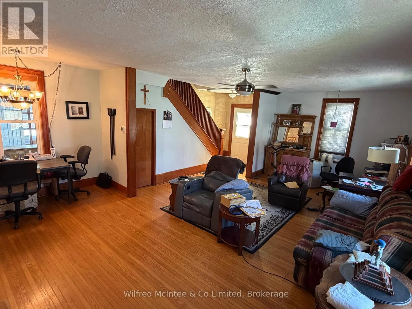
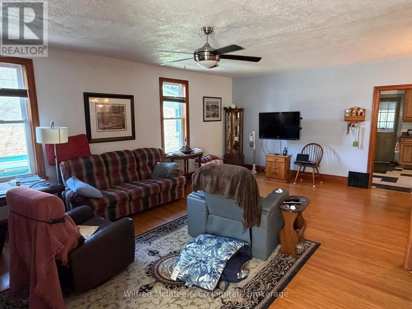
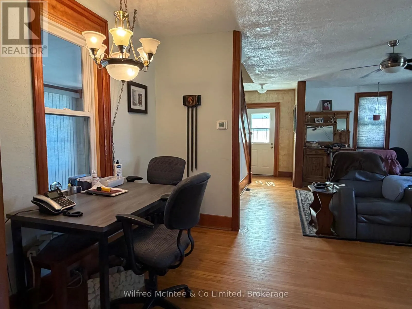
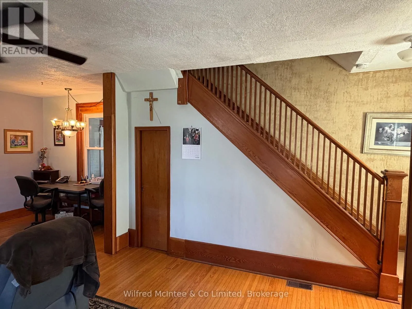
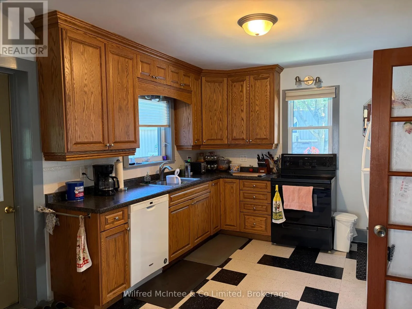
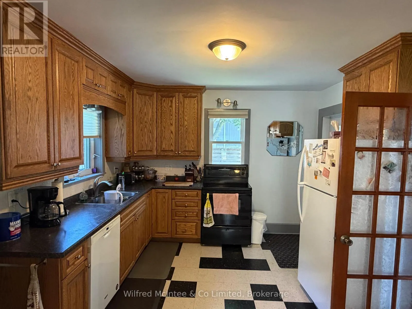
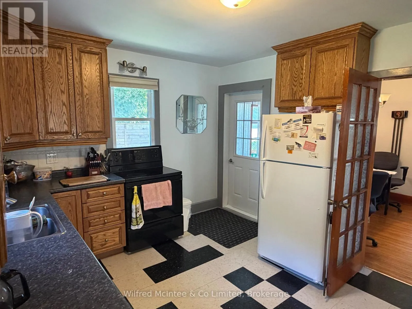
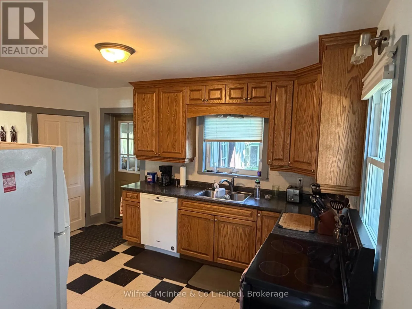
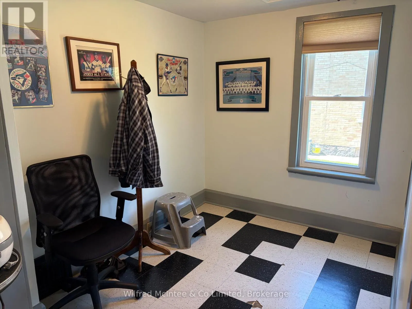
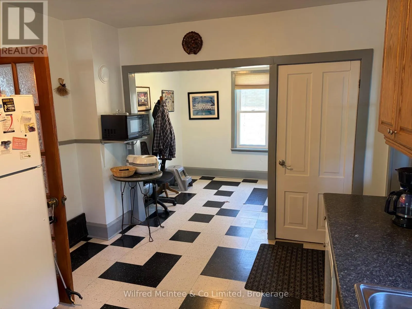
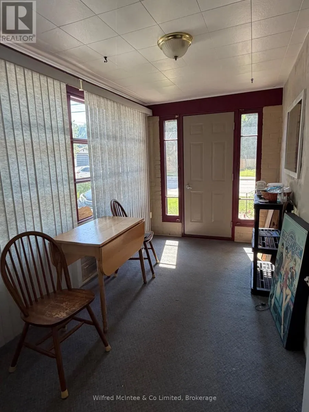
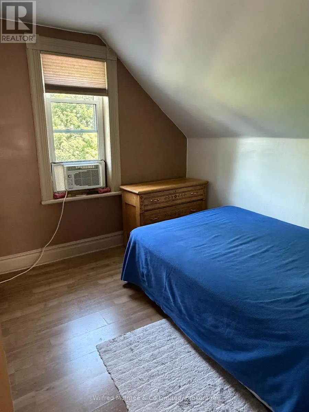
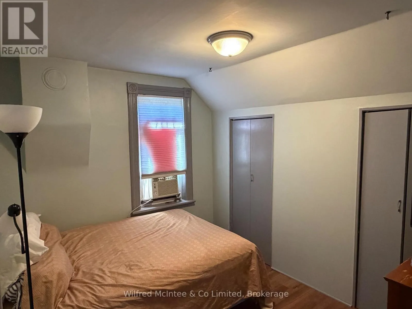
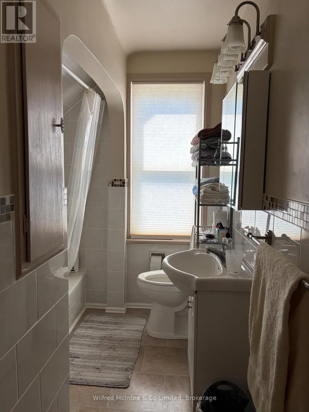
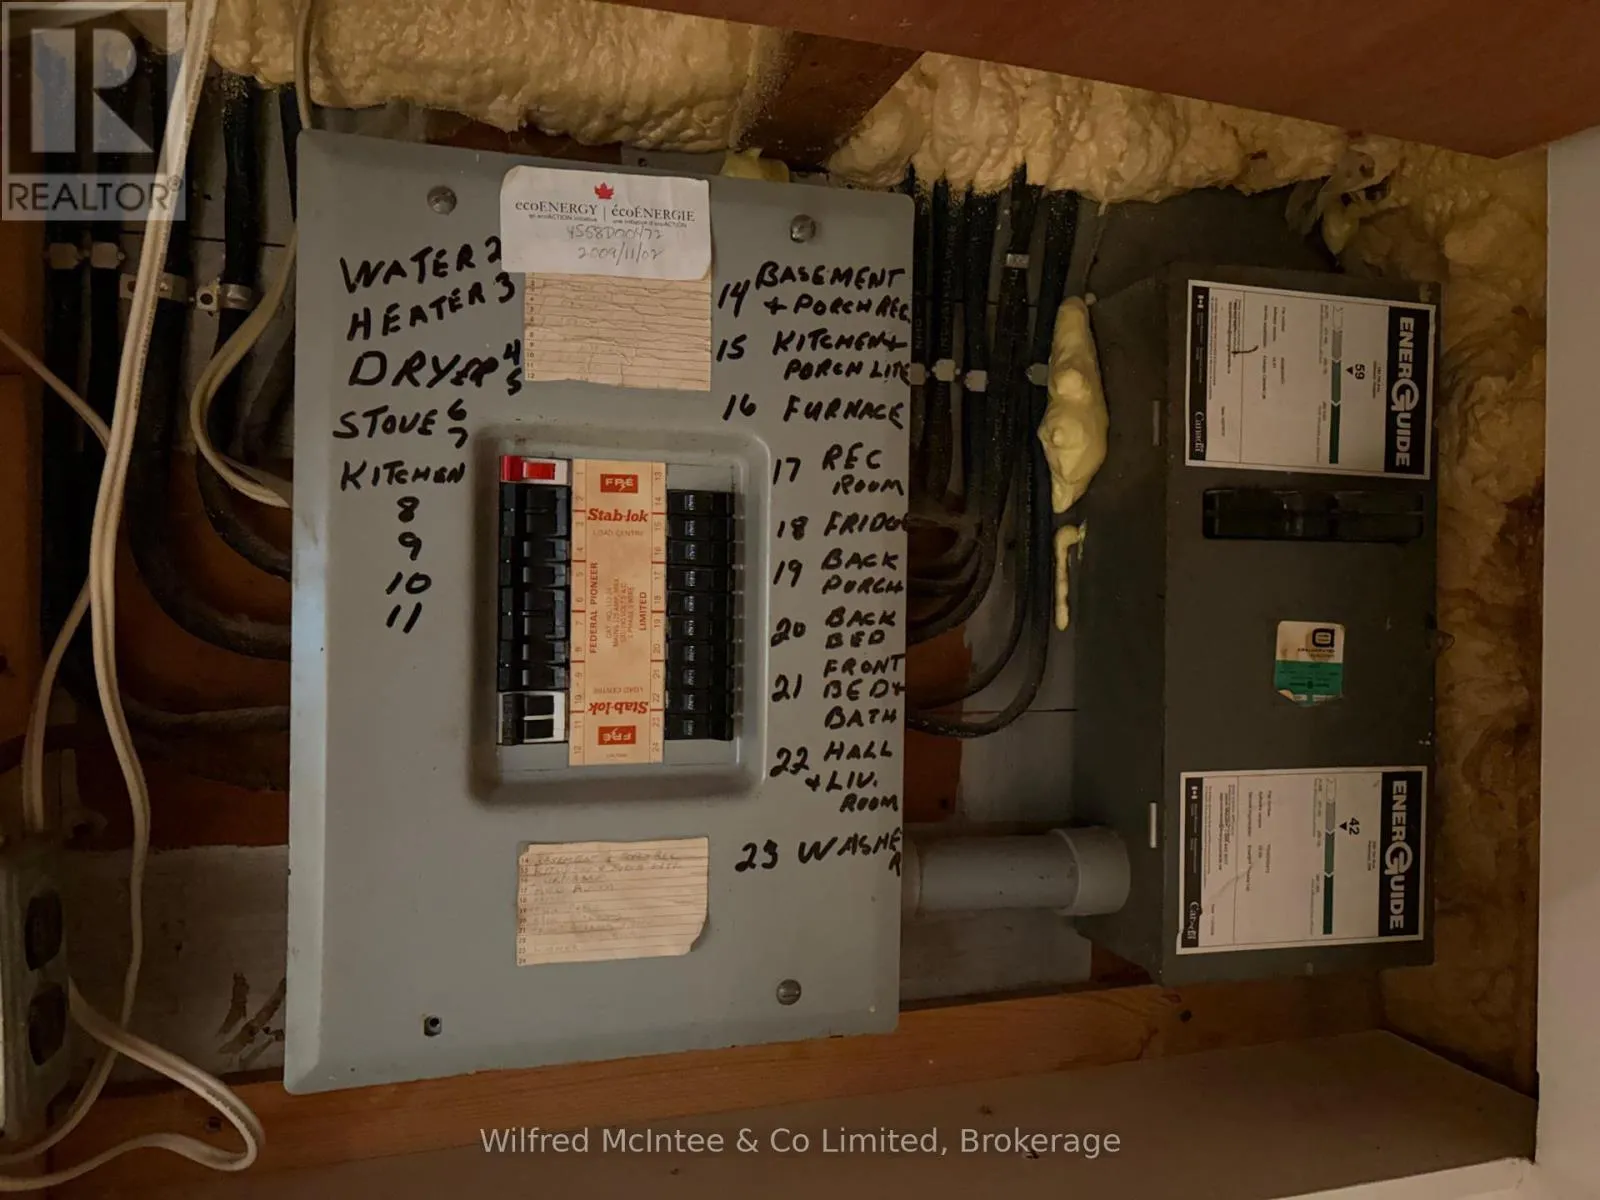
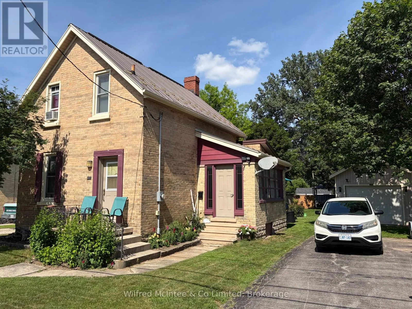
Cross Streets: 8th street. ** Directions: 393 7th avenue. Great opportunity to own this 1 1/2 storey 3 bedroom brick home in Hanover. Perfect for first time home buyers. Main floor features a large bright living room with hardwood floors and trim, offering plenty of natural light. The kitchen includes wood cabinets with the dining area just off to the side, along with a mud room/storage room off the kitchen that leads to the back deck and a large fenced yard. A side entryway adds convenience and functionality . On the upper level you'll find 3 bedrooms and a 4pc bath, while the basement offers a 3pc bath, laundry, utilities and extra storage space as well as a walkout to the backyard. Outside you'll find 20'x12' single car garage/workshop, a 12'x8' quality built storage shed, mature trees providing privacy and shade. Some updates include new windows throughout (approx 10yrs), furnace (2021), a durable steel roof, basement walls have been sprayed with foam insulation. Heat $979(2025), Hydro $1220(2025) (id:27476)

Property Highlights

MLS® Number
X13569604
Type
Single Family
Community Name
Hanover
Ownership Type
Freehold
Land Size
55 x 132 FT
Parking Space Total
5

Building

Building Type
House
Storeys
1.50
Square Footage
1100 - 1500 sqft
Bathrooms Total
2
Bedrooms Above Ground
3
Bedrooms Total
3
Amenities
Fireplace(s) Hospital, Place of Worship
Exterior Finish
Brick
Fireplace Present
Yes
Basement Type
Full (Unfinished)
Basement Features
Building Heating Type
Forced air
Heating Fuel
Natural gas, Wood
Building Cooling Type
Window air conditioner

Utilities

Water
Municipal water
Utility Sewer
Sanitary sewer

Room Layout

Bedroom
Second level
3.12 m x 2.72 m
Bedroom 2
Second level
3.07 m x 2.82 m
Bedroom 3
Second level
3.43 m x 2.36 m
Bathroom
Second level
2.74 m x 1.83 m
Utility room
Basement
6.1 m x 4.27 m
Other
Basement
4.88 m x 2.44 m
Bathroom
Basement
1.8 m x 1.8 m
Kitchen
Main level
4.04 m x 3.51 m
Dining room
Main level
2.69 m x 2.21 m
Foyer
Main level
4.04 m x 2.06 m
Mud room
Main level
4.57 m x 1.83 m
Living room
Main level
7.72 m x 5.64 m

Location

Learn more about this property
Listing provided by:
Wilfred McIntee & Co Limited
MLS® number:
X13569604
Agent:
Dan Doersam
*Indicates required field
Name is required
Email is required
Please enter a valid phone number (e.g., 416-111-1111).

Street Spotlight - For sale