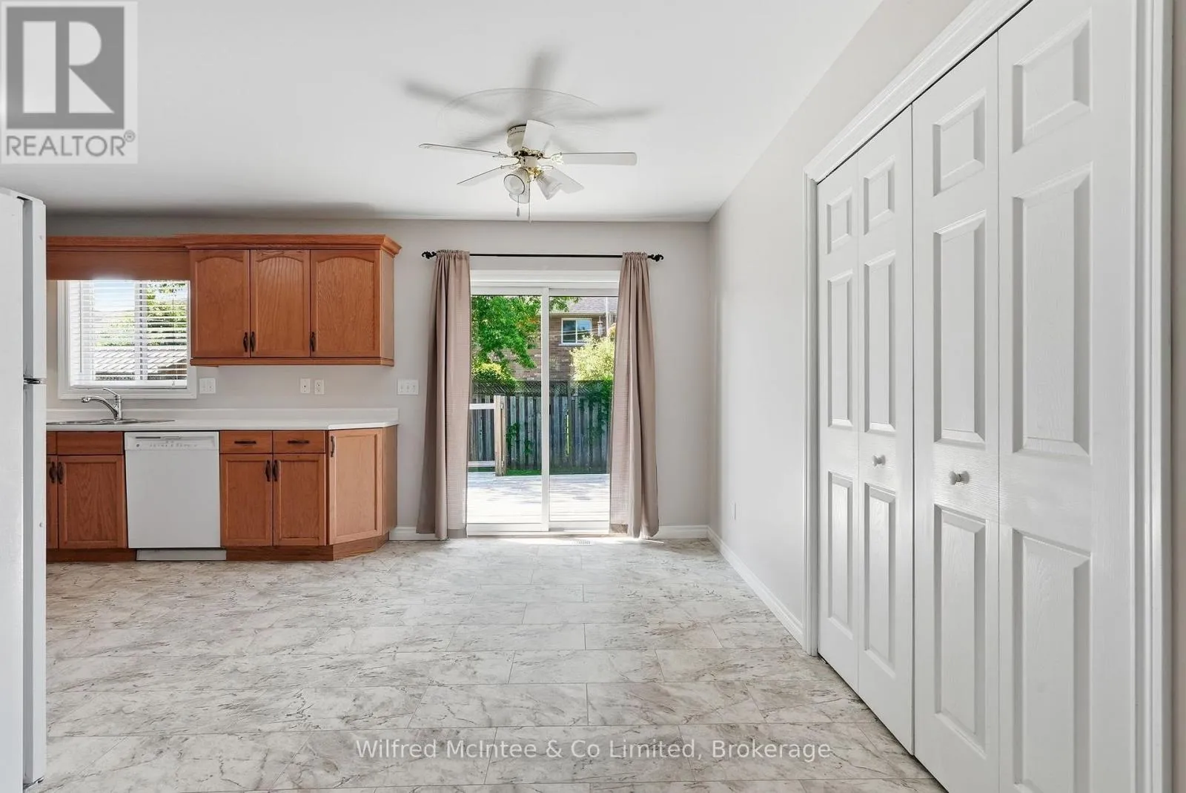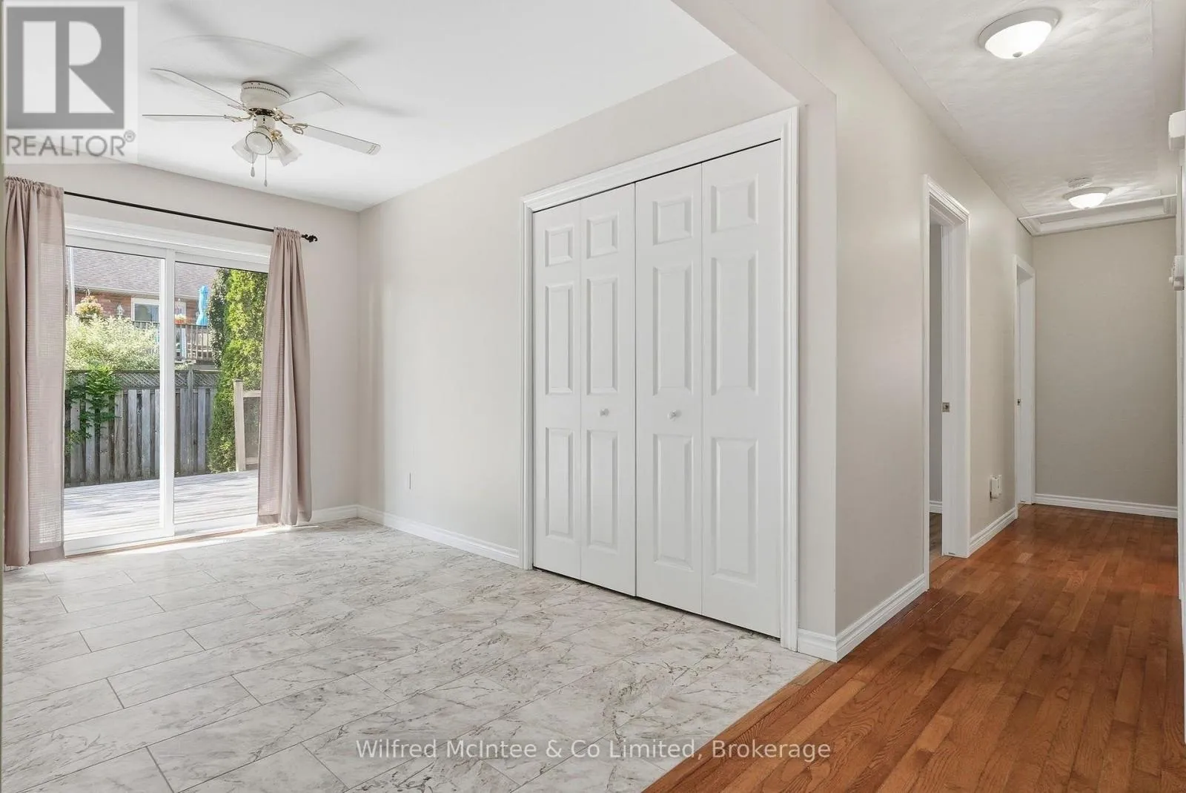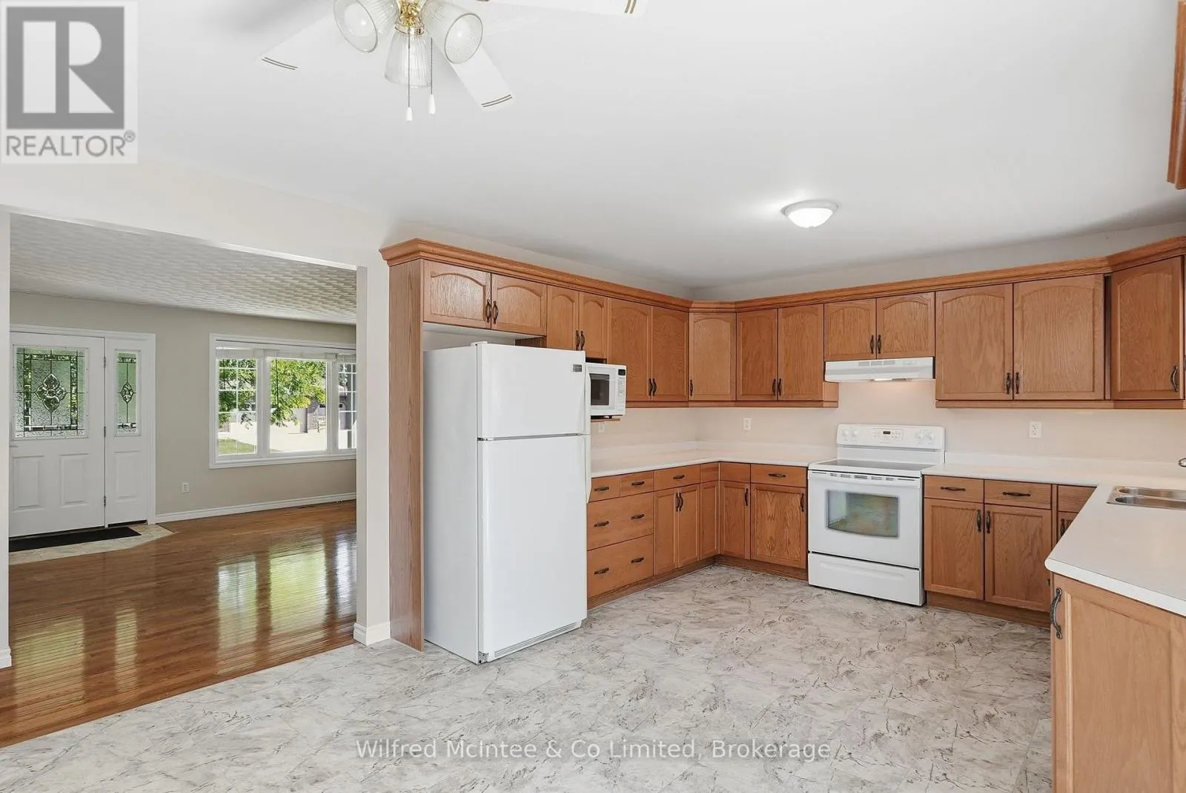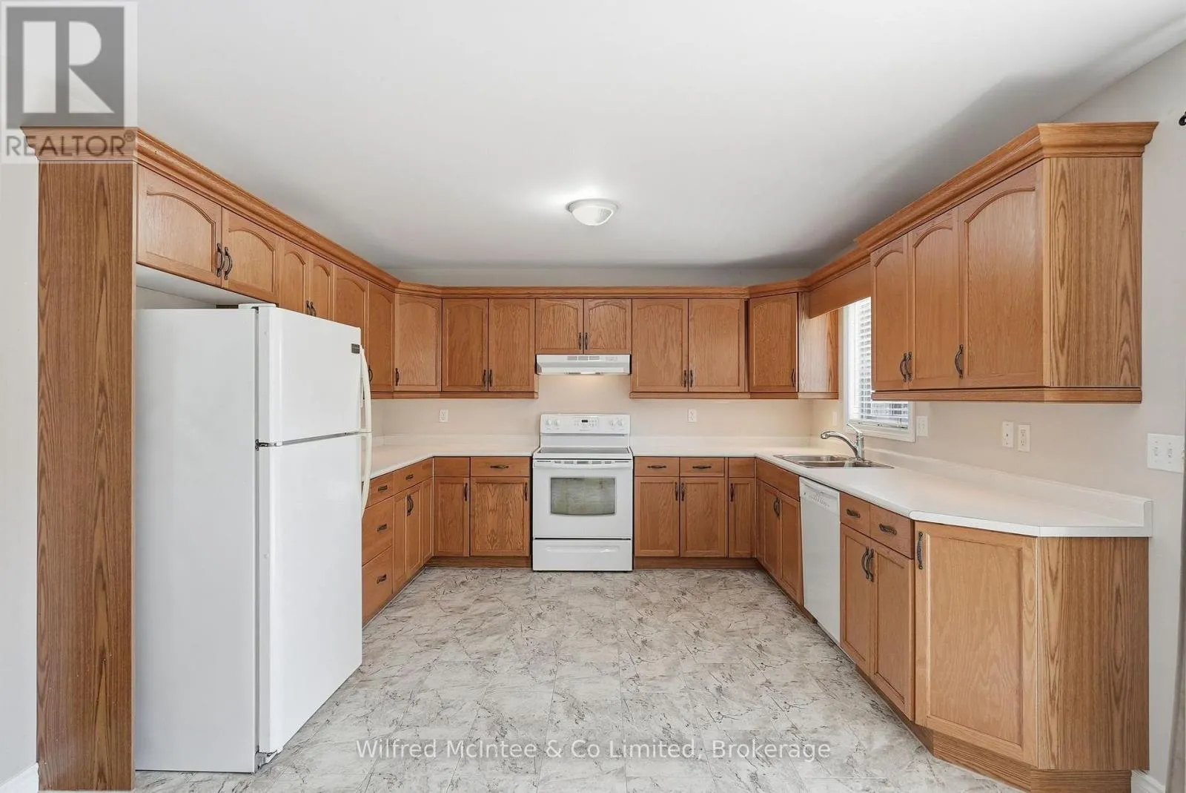
757 17th Street, Hanover, Ontario N4N 3W8

Listed for:
$624,999
3 beds
2 baths
Listed 29 days ago
House for rent: 757 17th Street, Hanover, Ontario N4N 3W8

View all 40 photos

About

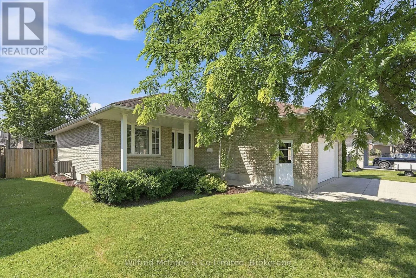
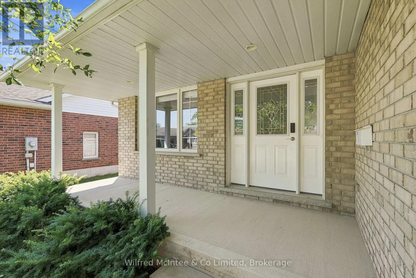
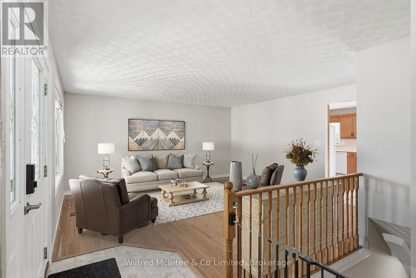
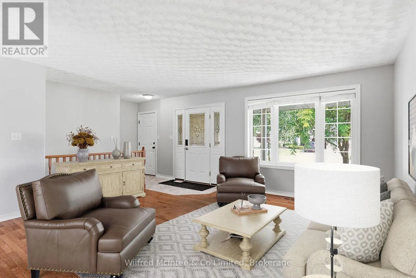
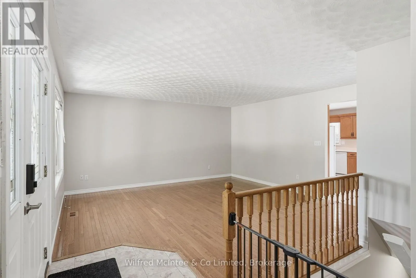
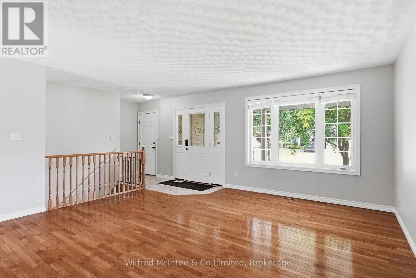
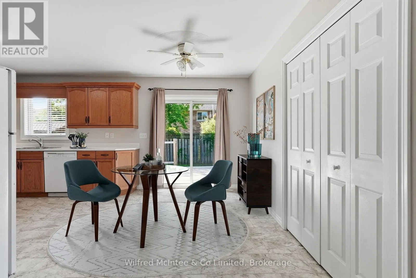
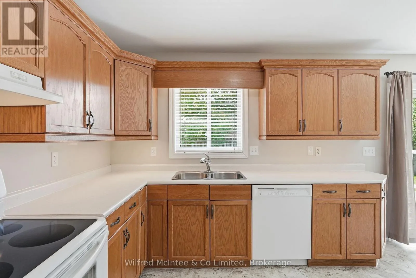
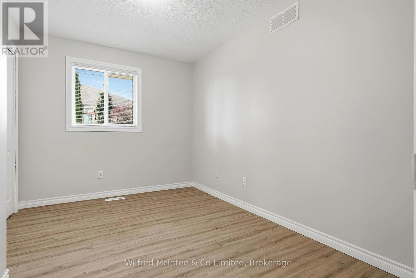
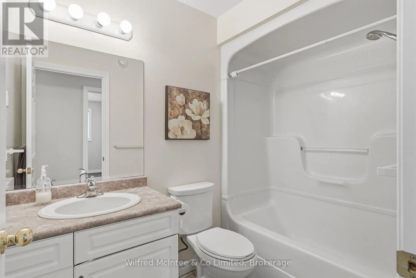
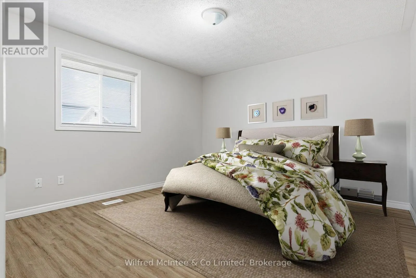
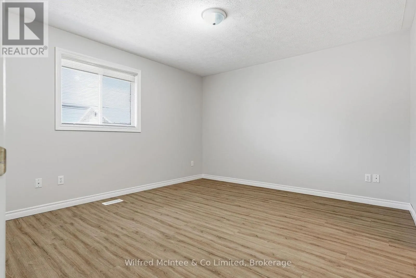
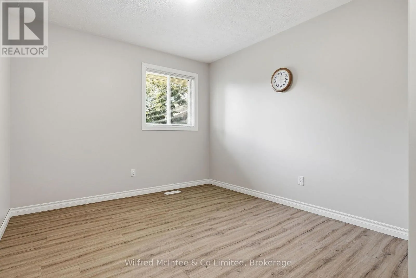
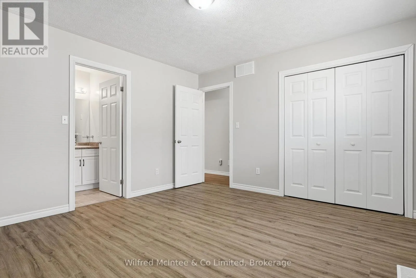
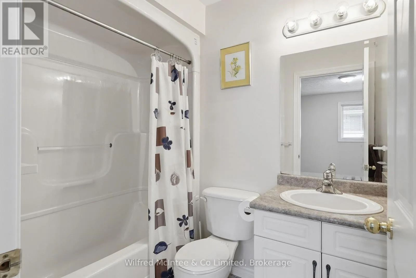
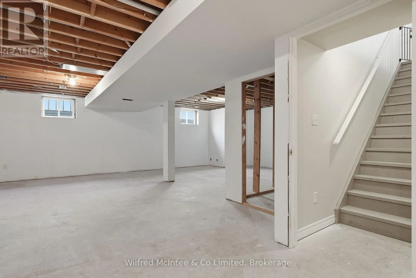
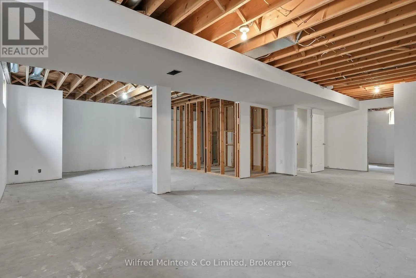
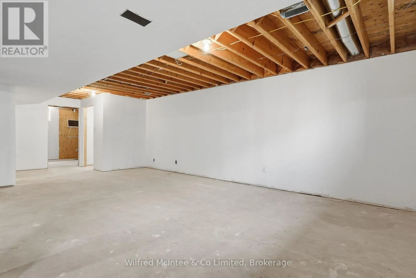
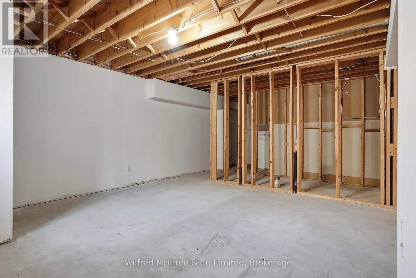
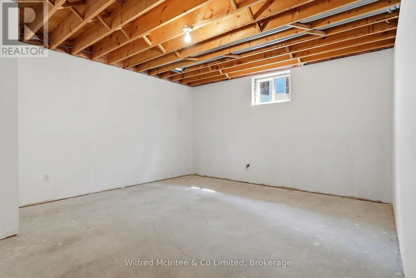
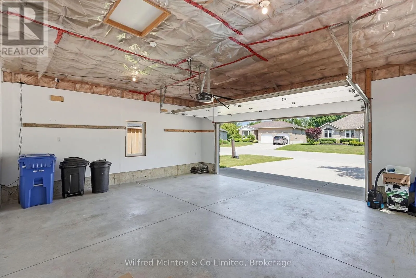
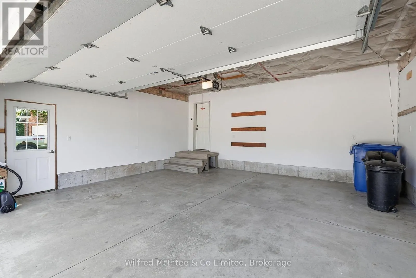
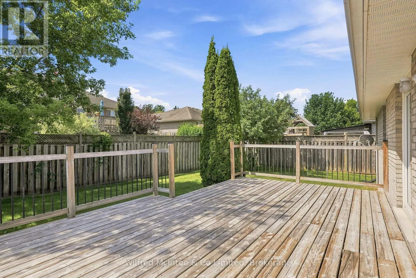
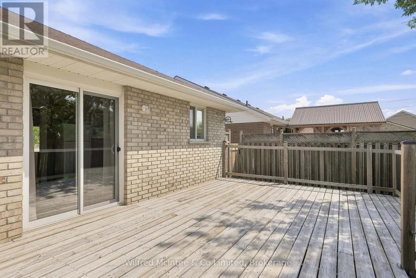
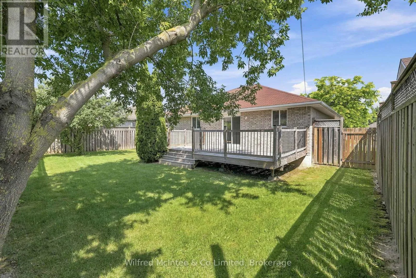
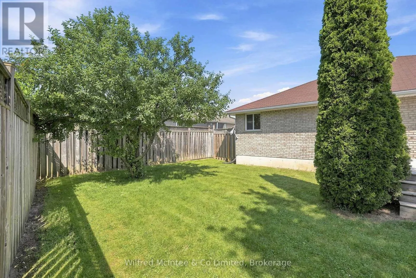
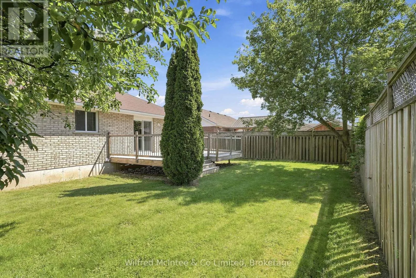
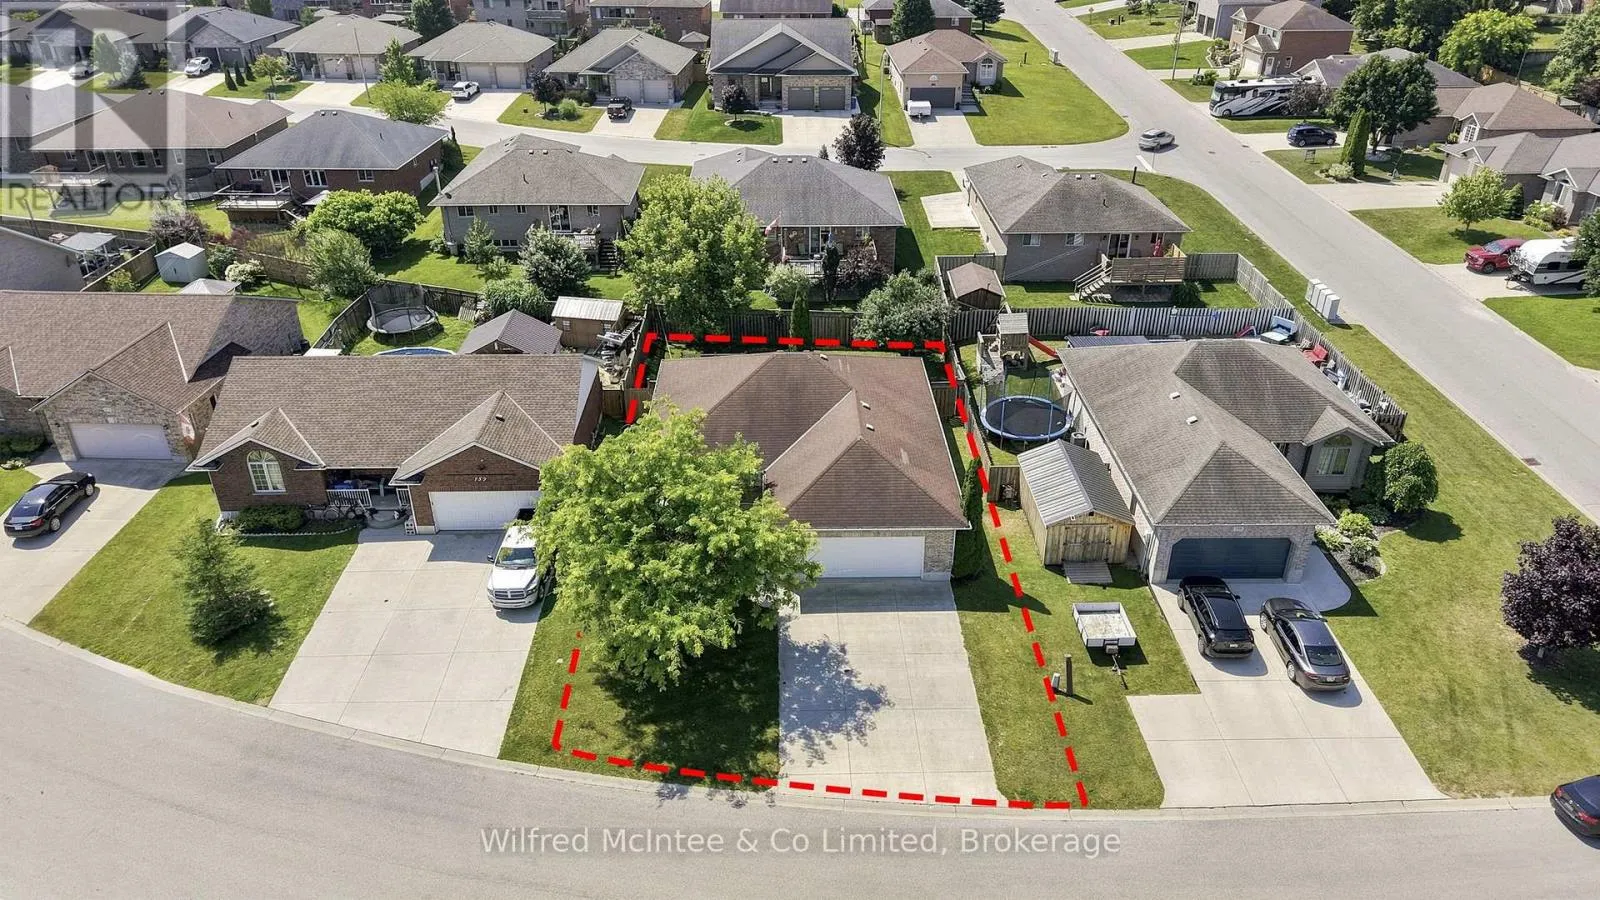
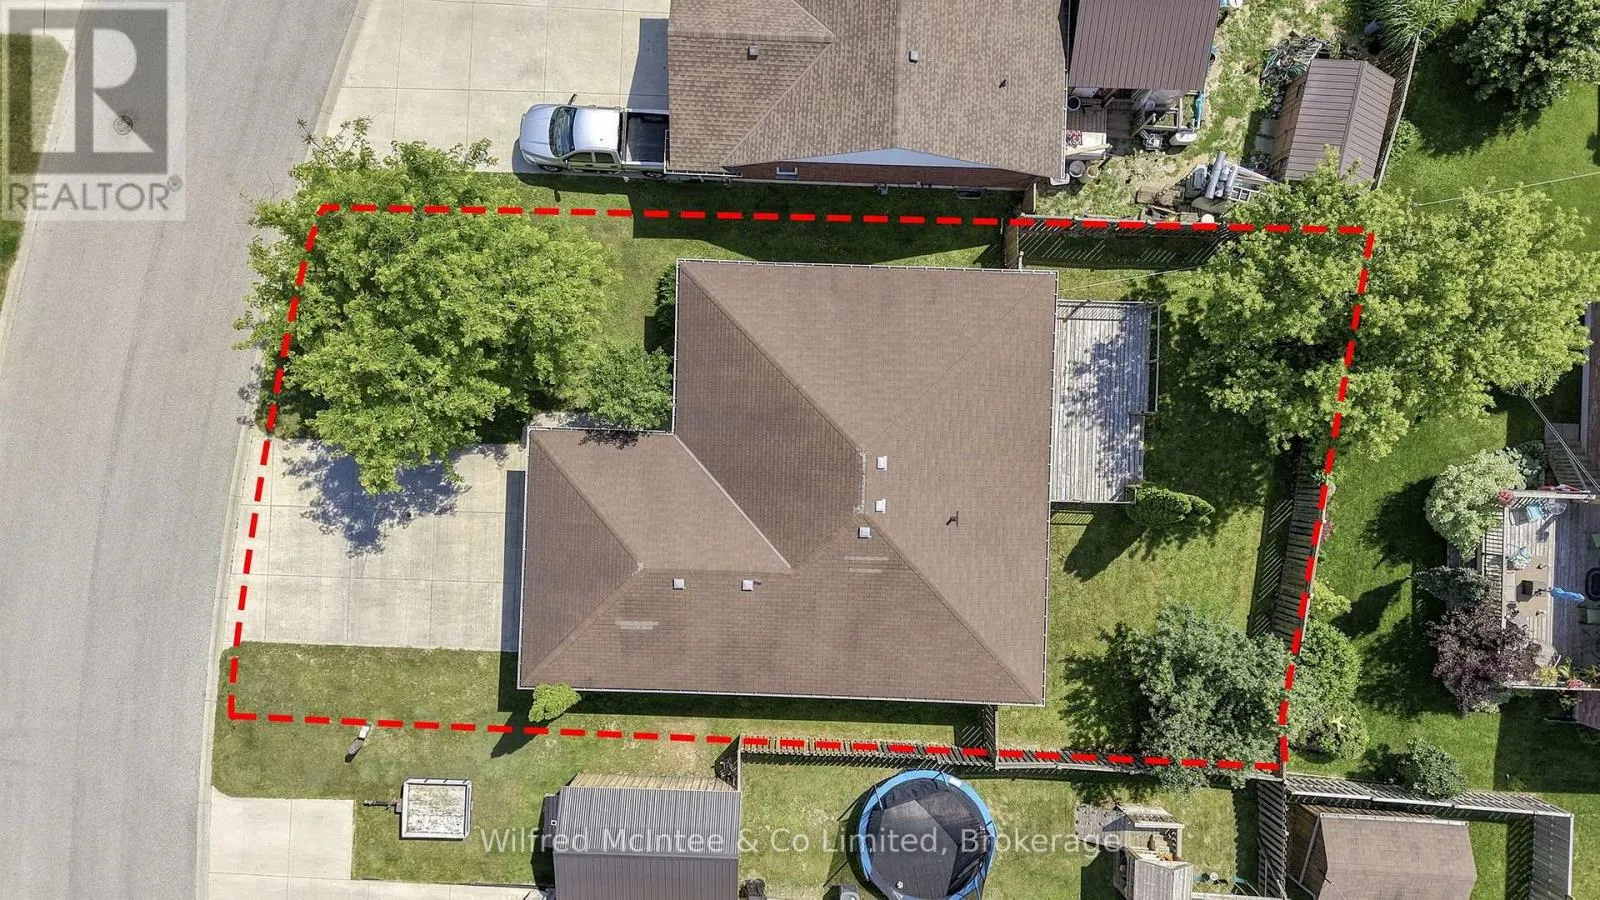
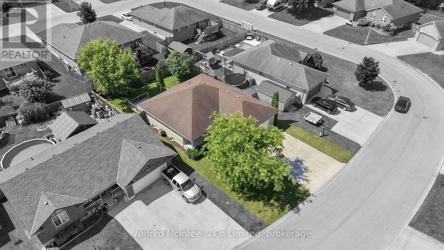
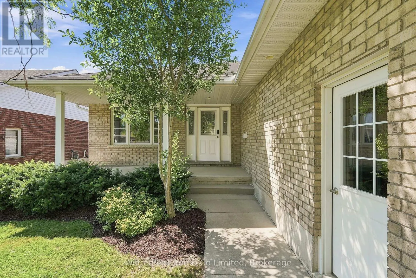
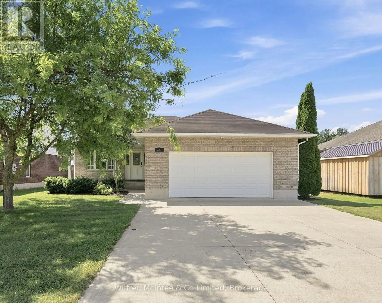
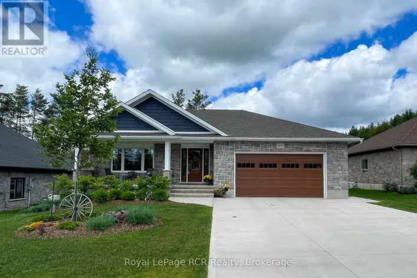
Cross Streets: 22nd Ave - 17th St - 23rd Ave. ** Directions: 757 17th St, Hanover, ON N4N 3W8. Nestled on a quiet residential street in the most sought after neighbourhood in Hanover, this well maintained bungalow offers an ideal blend of functional living space and everyday comfort. Featuring 3 bedrooms, 2 bathrooms, including a primary bedroom with an ensuite and a good sized garage. This home is perfect for growing families, retirees, or anyone looking for easy one level living with room to enjoy. Step inside to a bright, inviting layout designed for everyday living. Spacious principal rooms provide plenty of room to gather, while the practical floor plan offers the flexibility today's buyers seek. The basement is framed and drywalled with opportunity to finish to your own standards. Outside, enjoy a fenced in yard with space for kids, pets, gardening, or relaxing with family and friends. Located close to schools, parks, shopping, restaurants, and all of Hanover's amenities. You'll appreciate the convenience of this sought after neighbourhood, while enjoying the peace of a quiet street. (id:27476)

Property Highlights

MLS® Number
X13575228
Type
Single Family
Community Name
Hanover
Ownership Type
Freehold
Land Size
61.4 x 101.8 FT|under 1/2 acre
Parking Space Total
5

Building

Building Type
House
Storeys
1.00
Square Footage
1100 - 1500 sqft
Bathrooms Total
2
Bedrooms Above Ground
3
Bedrooms Total
3
Exterior Finish
Brick
Fireplace Present
No
Basement Type
Full, N/A (Partially finished), N/A
Basement Features
Walk-up
Building Heating Type
Forced air
Heating Fuel
Natural gas
Building Cooling Type
Central air conditioning

Utilities

Water
Municipal water
Utility Sewer
Septic System

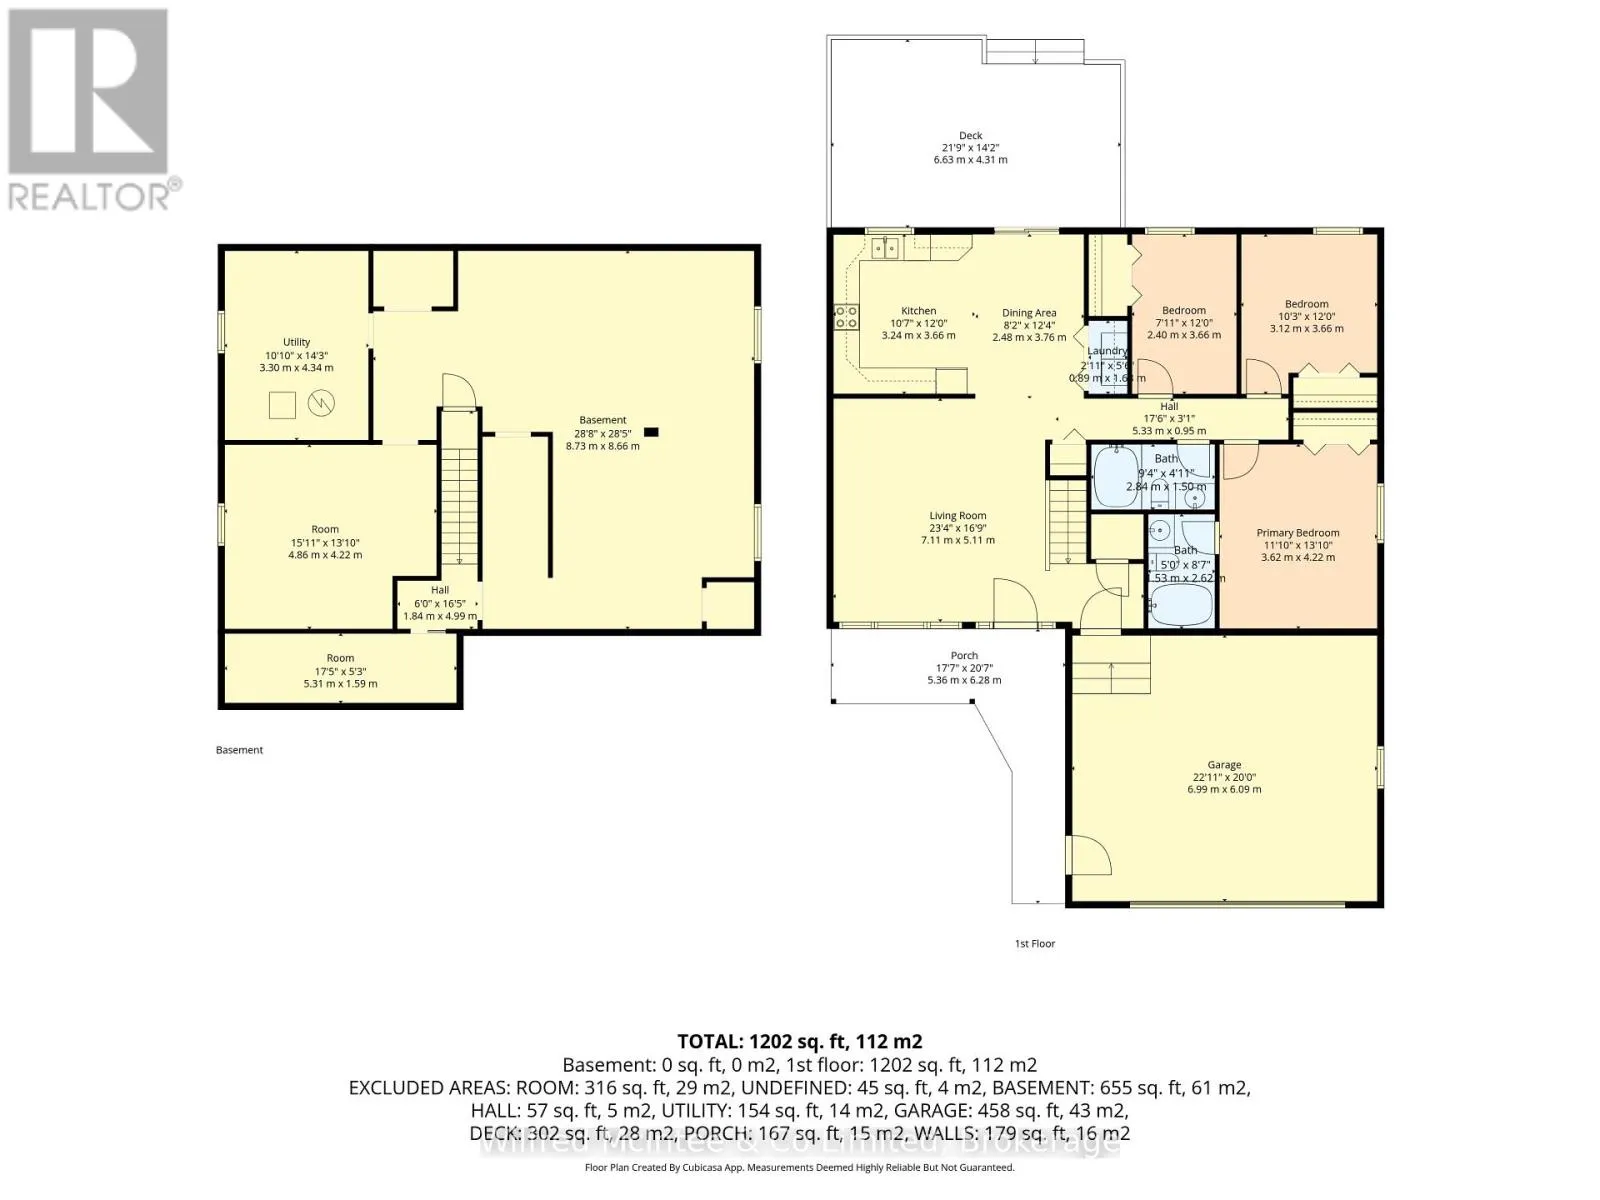
Room Layout

Other
Basement
4.86 m x 4.22 m
Cold room
Basement
5.31 m x 1.59 m
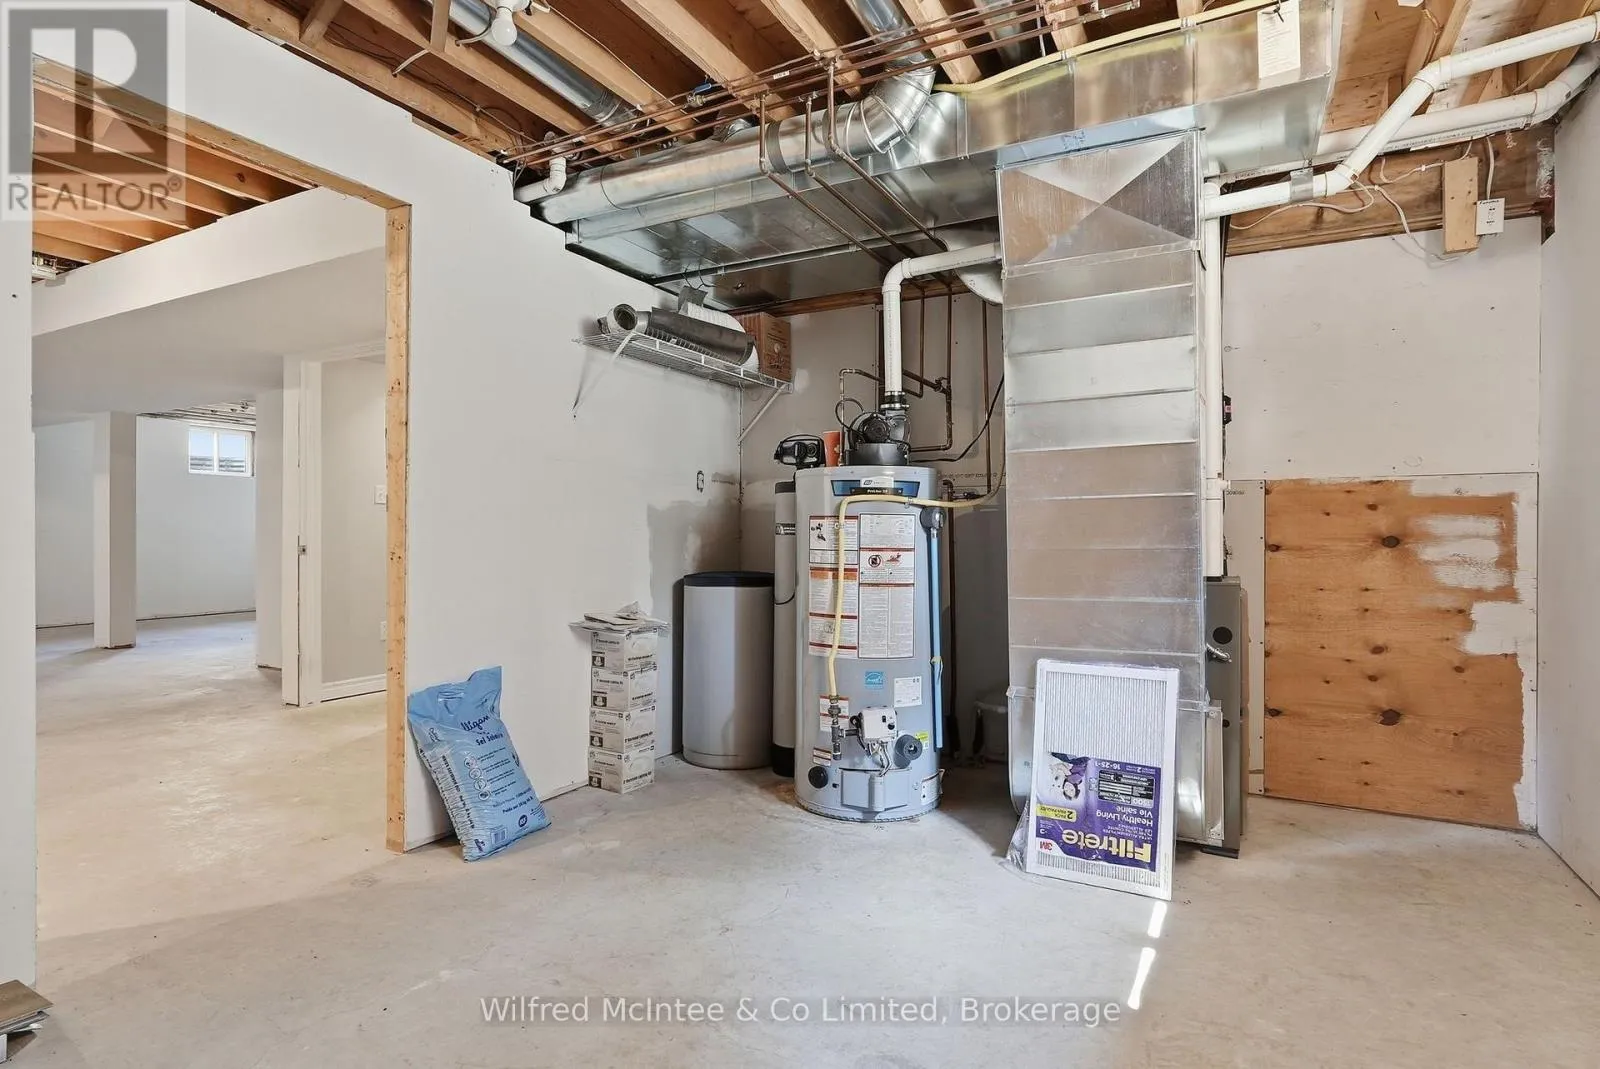
Utility room
Basement
3.3 m x 4.34 m
Recreational, Games room
Basement
8.73 m x 8.66 m
Living room
Main level
7.11 m x 5.11 m
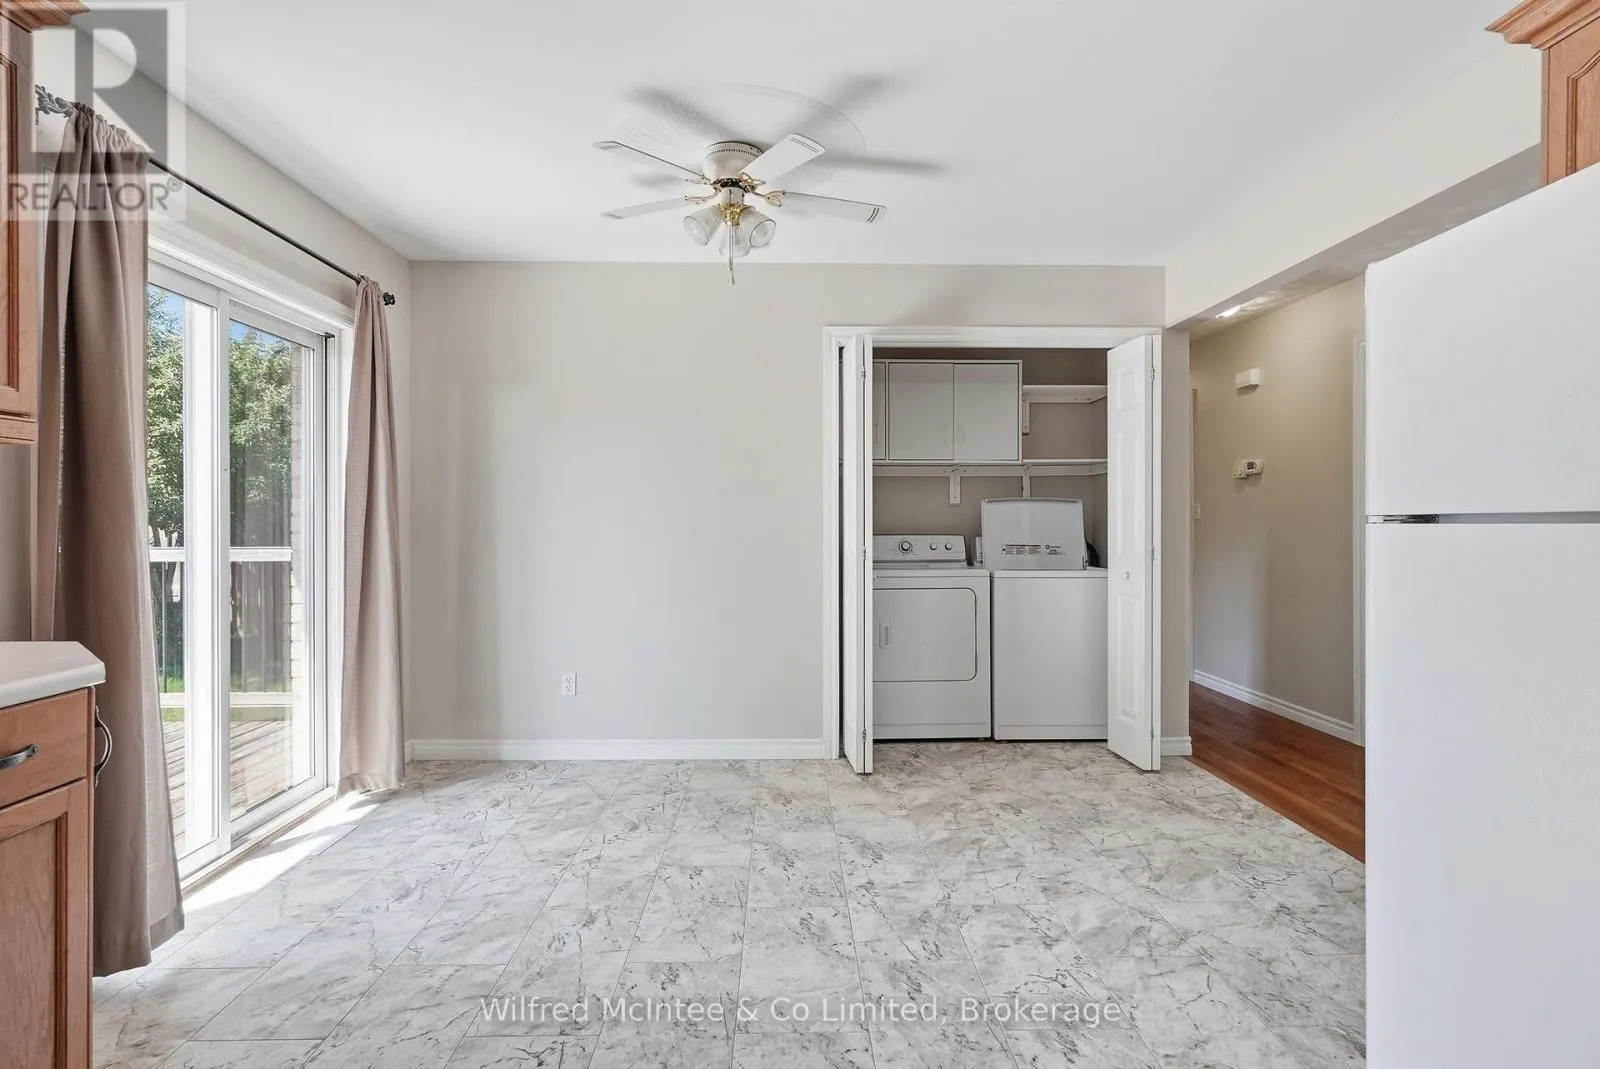
Kitchen
Main level
3.24 m x 3.66 m
Dining room
Main level
2.48 m x 3.76 m
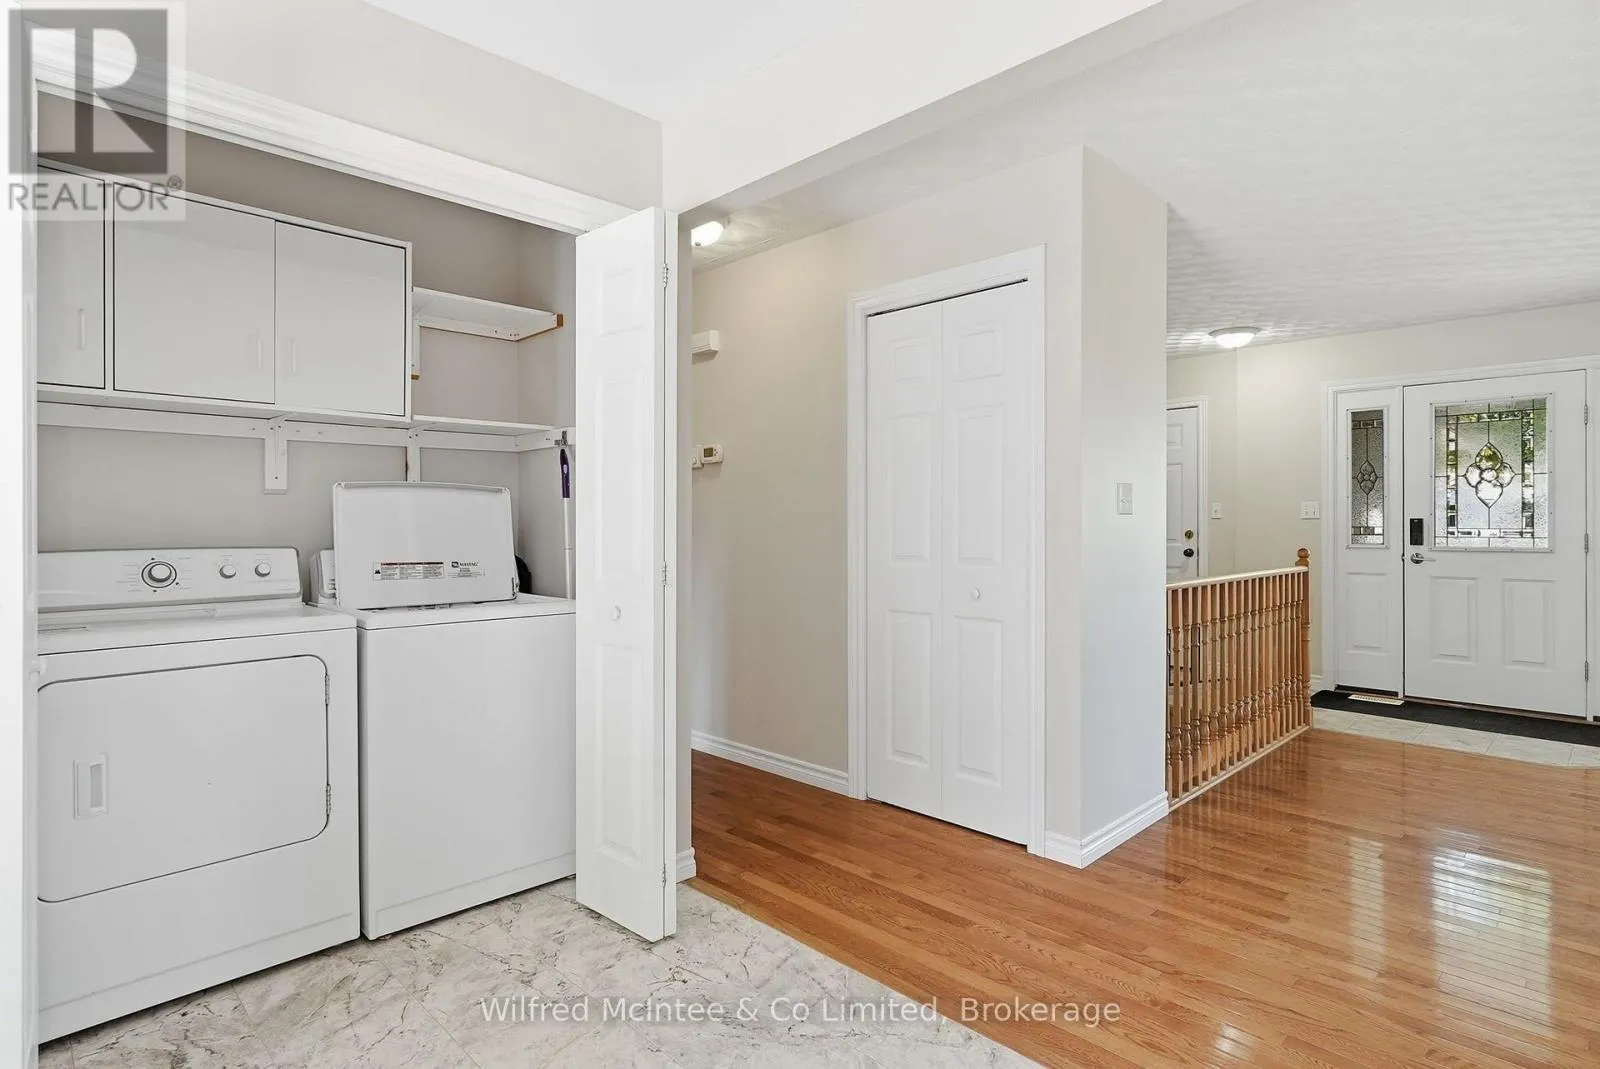
Laundry room
Main level
0.89 m x 1.6 m
Bathroom
Main level
2.84 m x 1.5 m
Bedroom
Main level
2.4 m x 3.66 m
Bedroom 2
Main level
3.12 m x 3.66 m
Primary Bedroom
Main level
3.62 m x 4.22 m

Location

Learn more about this property
Listing provided by:
Wilfred McIntee & Co Limited
MLS® number:
X13575228
Agent:
Darren Martin
*Indicates required field
Name is required
Email is required
Please enter a valid phone number (e.g., 416-111-1111).