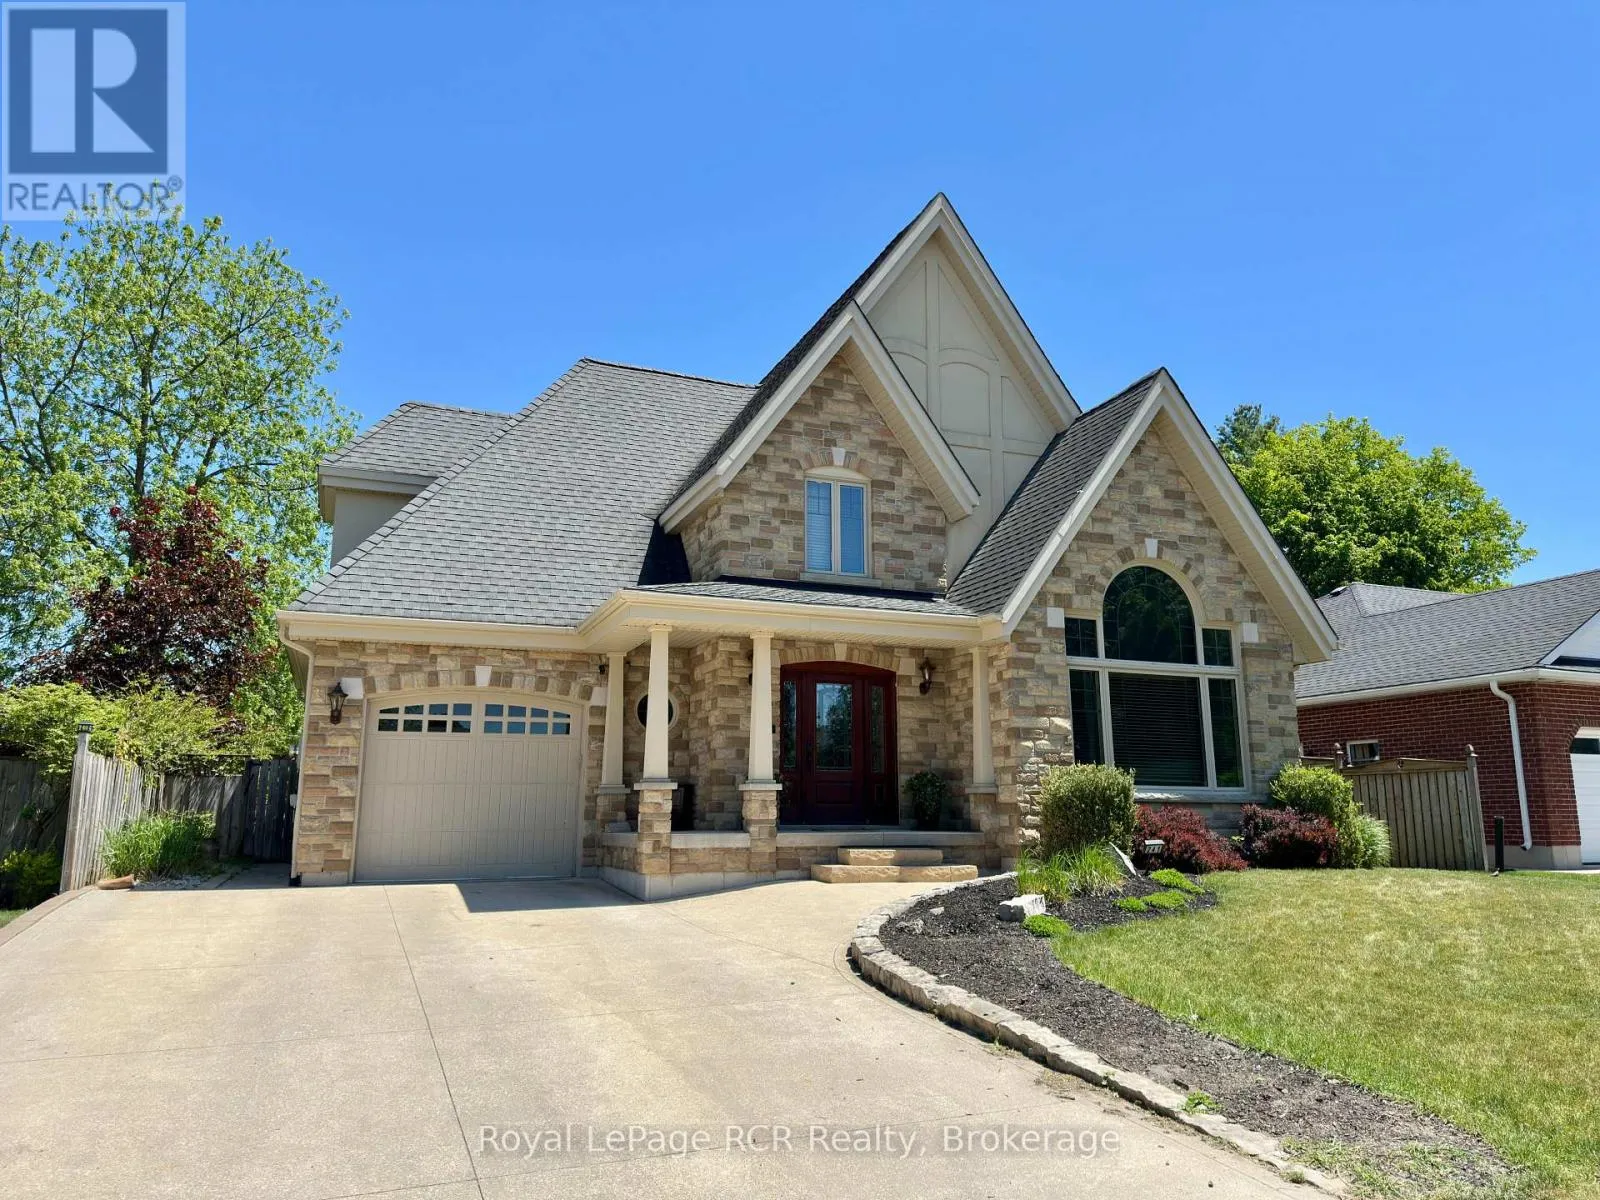
241 4th Street Crescent, Hanover, Ontario N4N 3S9

Listed for:
$769,900
4 beds
4 baths
Listed 29 days ago
House for rent: 241 4th Street Crescent, Hanover, Ontario N4N 3S9

View all 50 photos

About

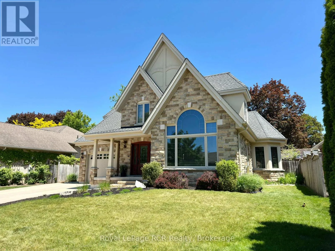
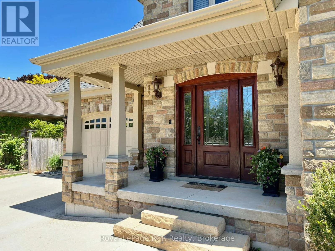
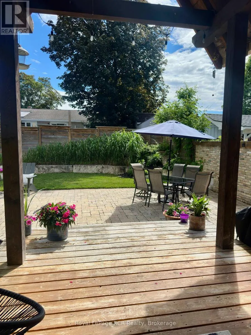
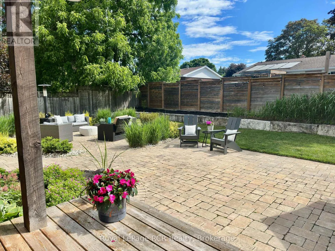
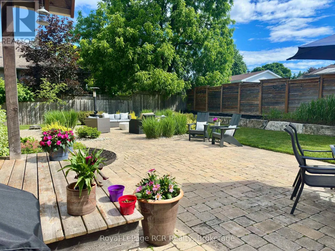
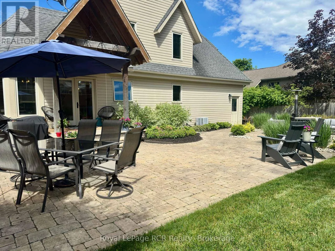
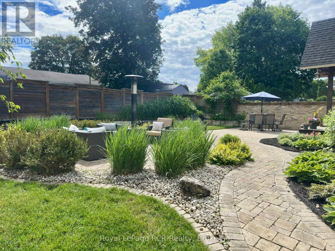
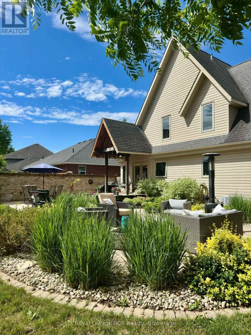
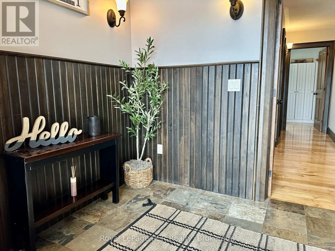
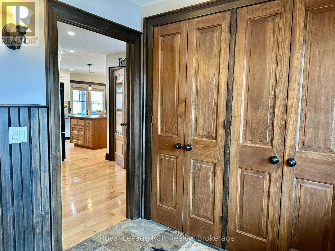
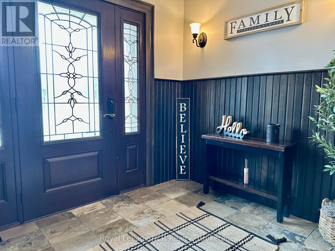
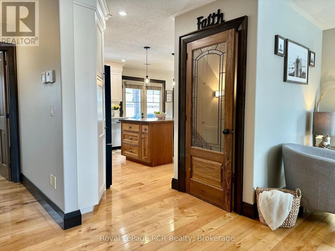
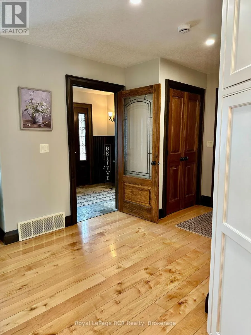
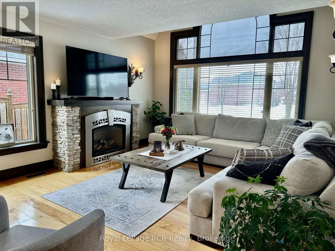
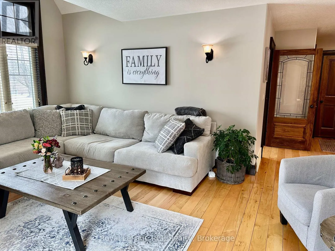
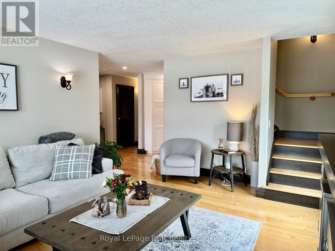
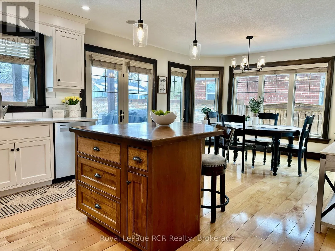
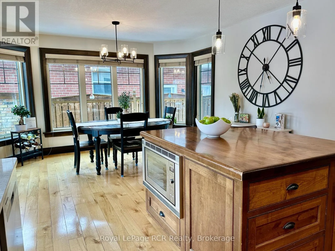
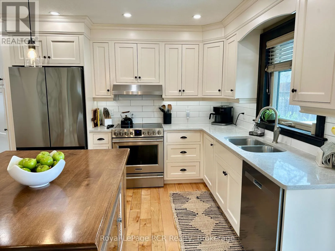
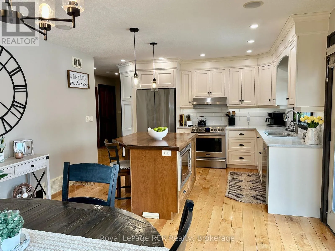
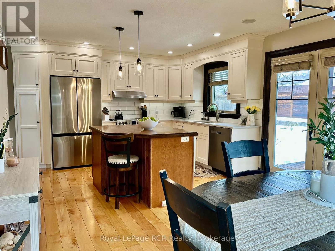
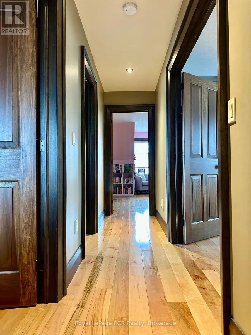
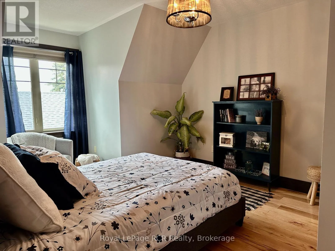
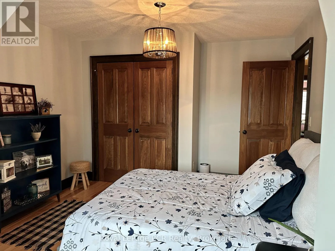
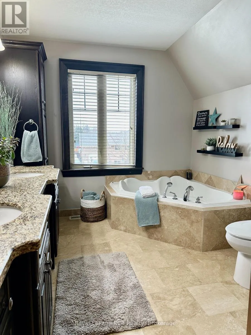
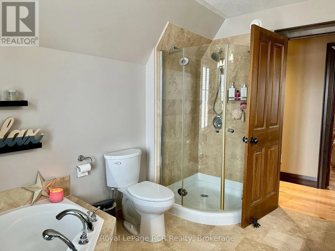
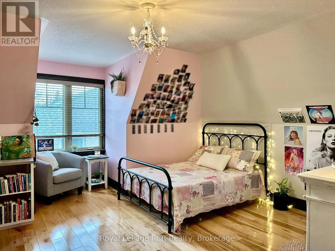
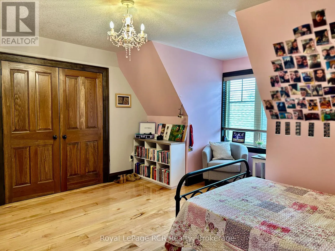
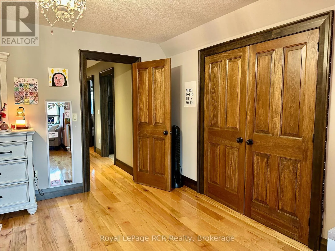
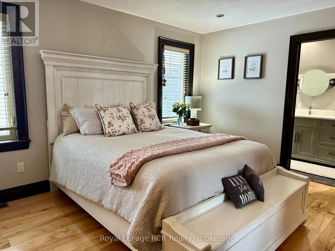
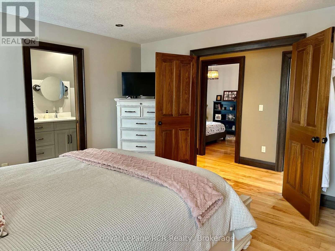
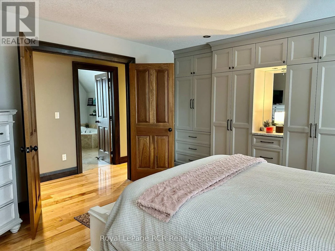
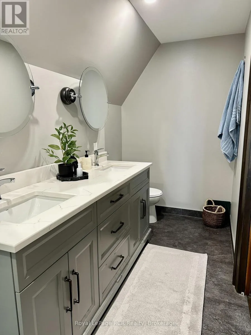
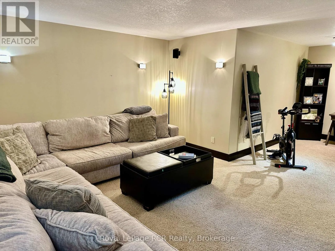
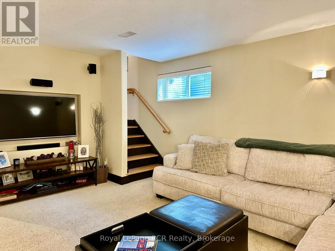
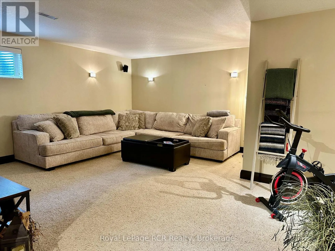
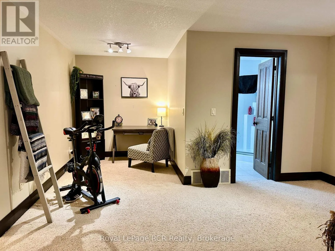
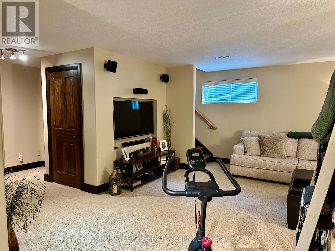
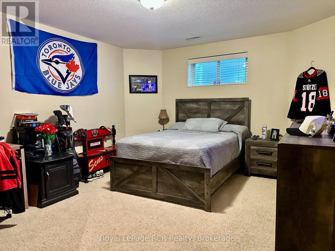
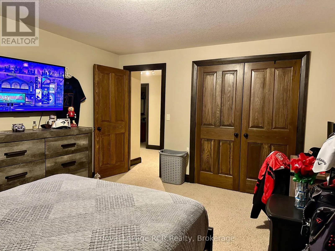
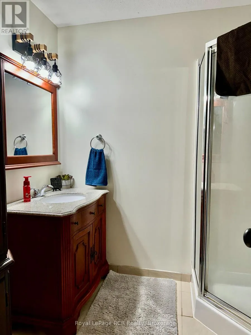
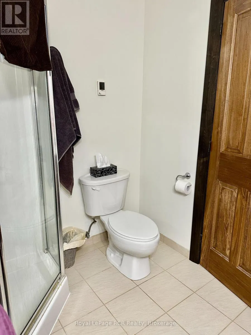
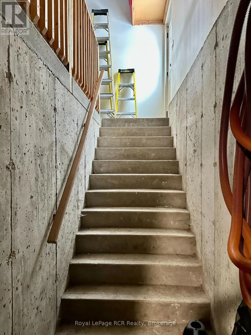
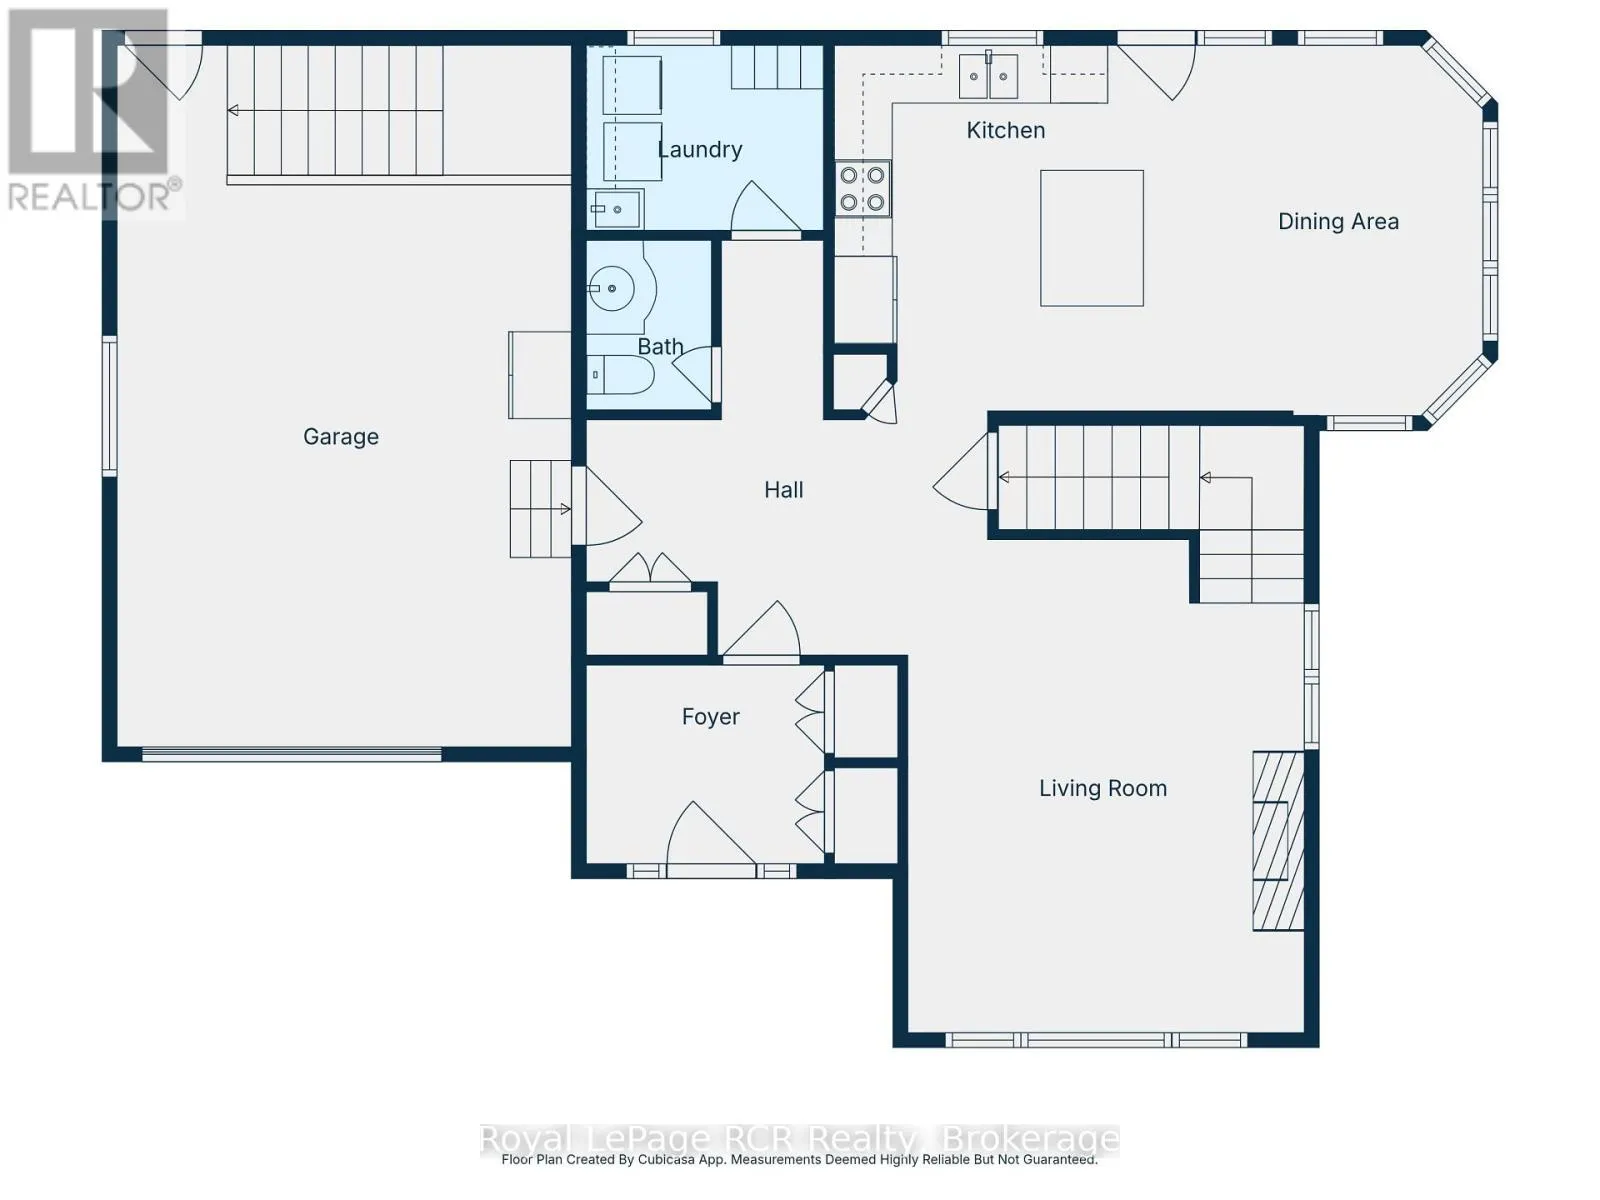
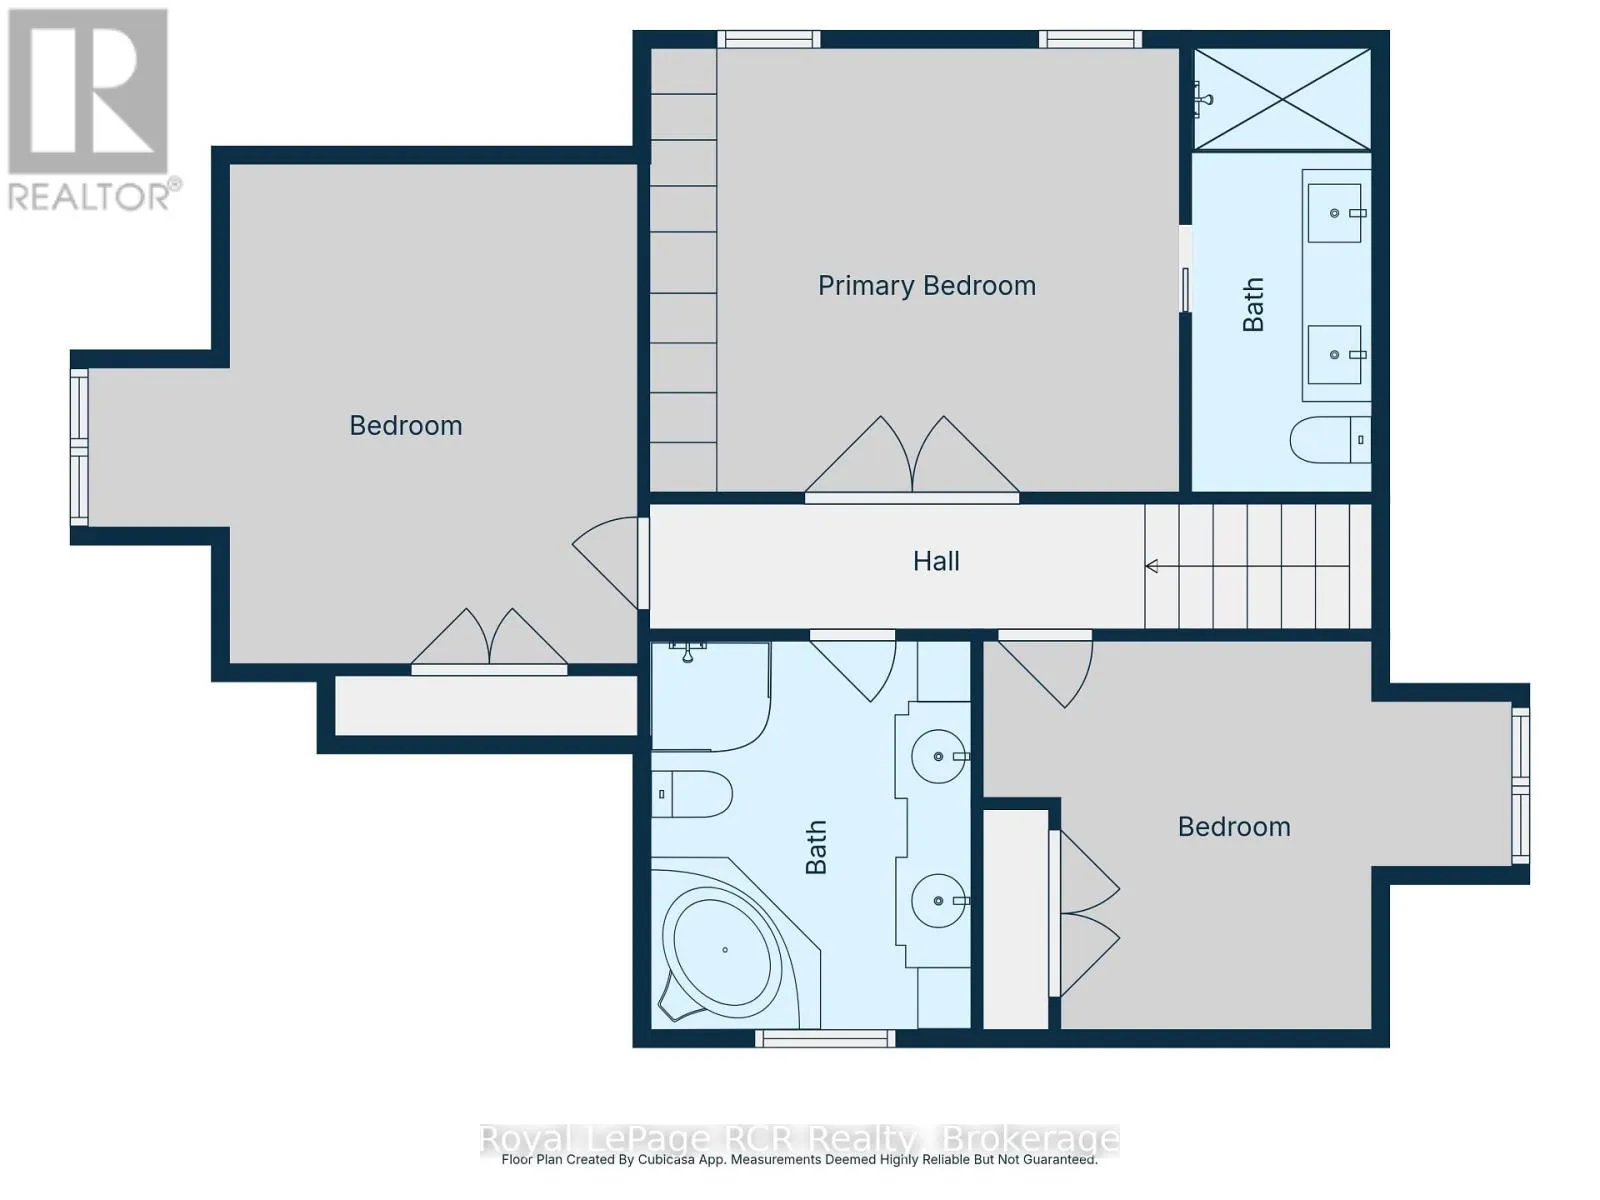
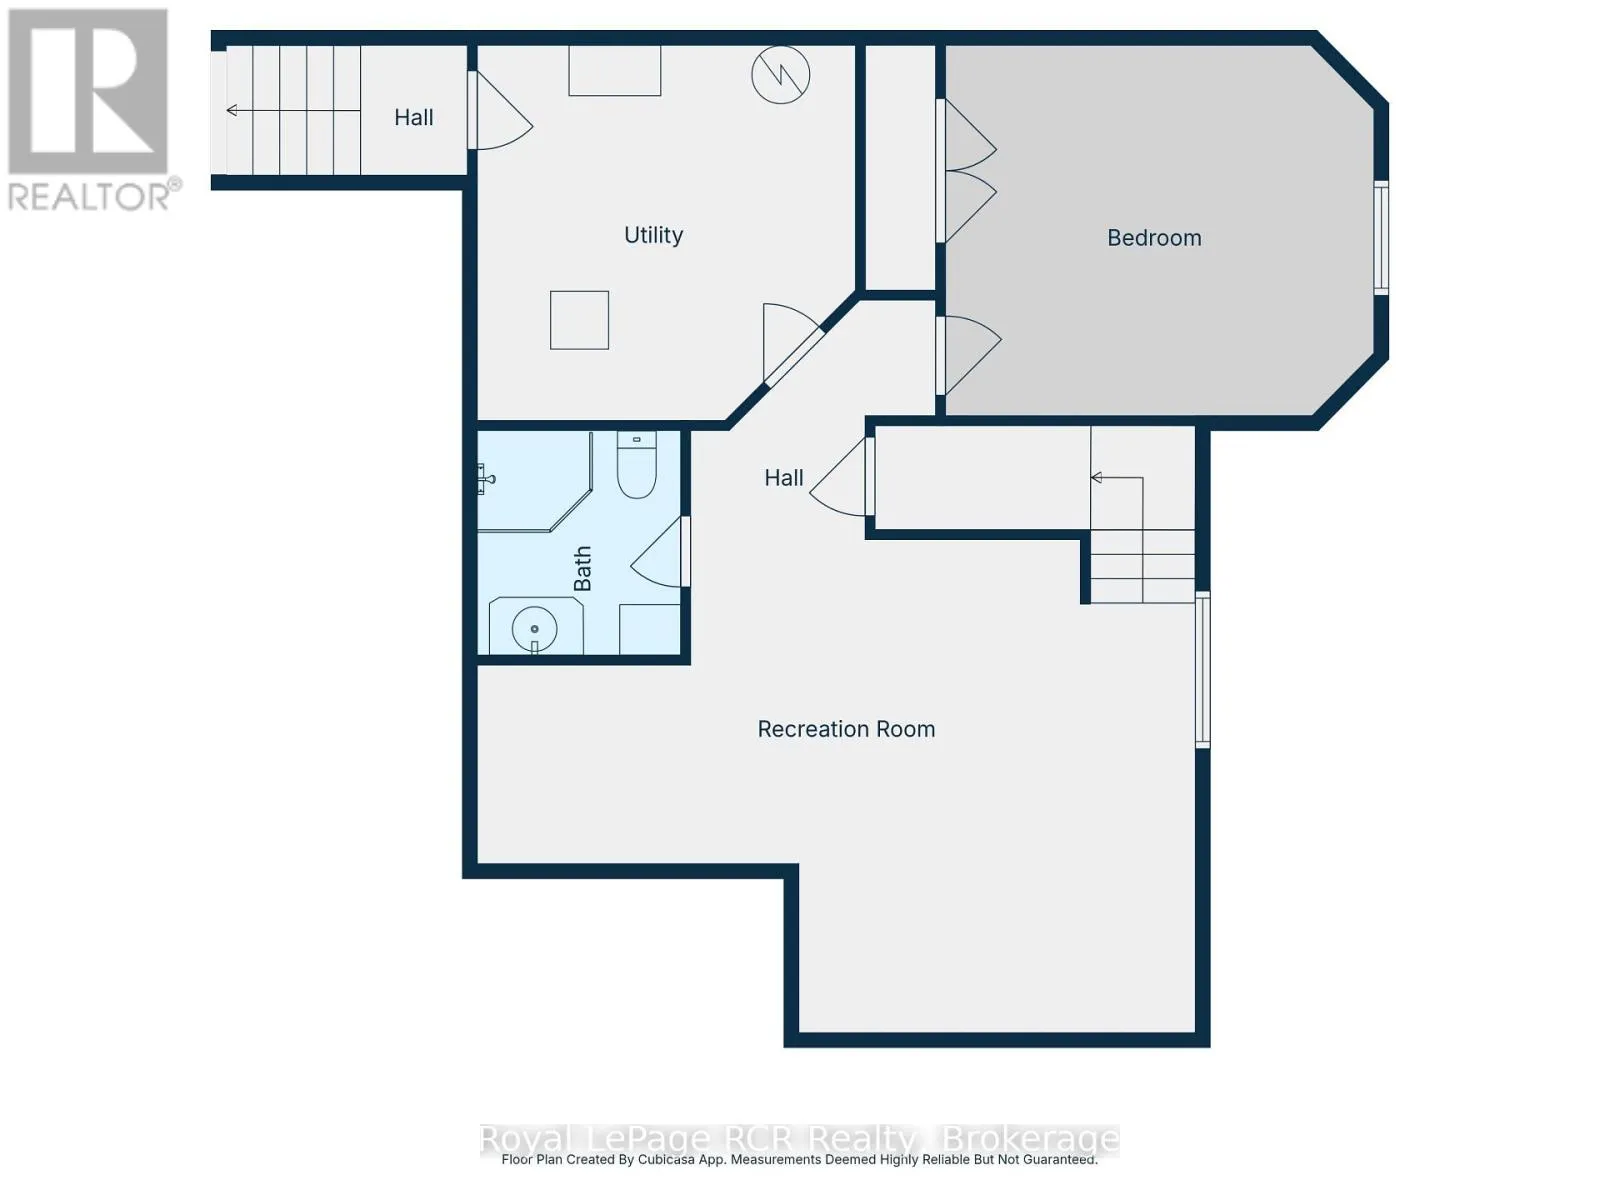
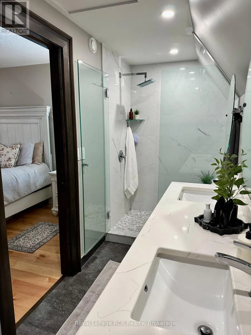
Cross Streets: 4th Street Crescent and 2nd Avenue. ** Directions: 241 4th Street Crescent, Hanover ON. Thoughtfully designed, beautifully crafted, and ready to welcome you home. This stunning custom-built two-storey offers 4 bedrooms, 4 bathrooms, and an exceptional layout for both everyday living and entertaining. The bright main floor features a vaulted ceiling, cozy natural gas fireplace, beautiful wood floors, and an inviting eat-in kitchen with stainless steel appliances and French doors leading to a covered rear deck with a natural gas BBQ hookup. Upstairs, the spacious primary retreat features double-door entry, custom built-ins, and a private 4-piece ensuite, along with two additional generous bedrooms and a 5-piece bath. The finished lower level offers a welcoming rec room, flexible office/future bar area, fourth bedroom, 3-piece bath, and convenient walk-up access to the garage. Outside, enjoy a fully fenced and beautifully landscaped backyard-perfect for morning coffee, summer BBQs, and evenings with family and friends. Located in one of the area's most sought-after neighbourhoods, this is a home that truly has it all. (id:27476)

Property Highlights

MLS® Number
X13730228
Type
Single Family
Community Name
Hanover
Ownership Type
Freehold
Land Size
60 x 100.1 FT
Parking Space Total
5

Building

Building Type
House
Storeys
2.00
Square Footage
1500 - 2000 sqft
Bathrooms Total
4
Bedrooms Above Ground
4
Bedrooms Total
4
Amenities
Fireplace(s) Hospital, Park
Exterior Finish
Stone, Stucco
Fireplace Present
Yes
Basement Type
N/A (Finished), N/A
Basement Features
Walk-up
Building Heating Type
Forced air
Heating Fuel
Natural gas
Building Cooling Type
Central air conditioning, Air exchanger

Utilities

Water
Municipal water
Utility Sewer
Sanitary sewer

Room Layout

Primary Bedroom
Second level
3.96 m x 3.96 m
Bathroom
Second level
1.52 m x 3.96 m
Bedroom 2
Second level
3.35 m x 4.88 m
Bedroom 3
Second level
4.57 m x 4.88 m
Bathroom
Second level
3.35 m x 2.74 m
Recreational, Games room
Basement
4.88 m x 7.31 m
Bedroom 4
Basement
3.66 m x 4.57 m
Bathroom
Basement
2.13 m x 2.13 m
Utility room
Basement
3.66 m x 3.96 m
Foyer
Main level
2.13 m x 3.35 m
Living room
Main level
5.18 m x 3.96 m
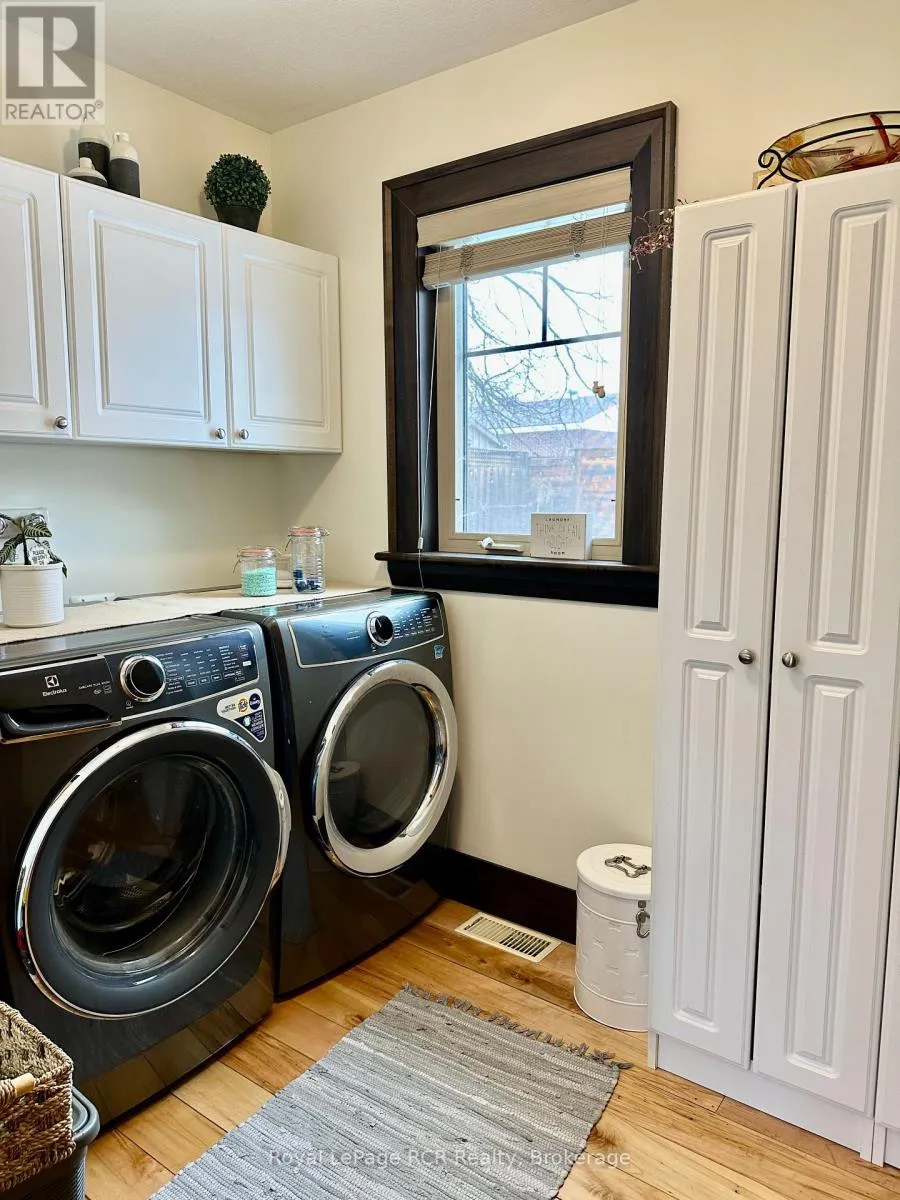
Laundry room
Main level
2.44 m x 1.83 m
Kitchen
Main level
3.96 m x 6.71 m
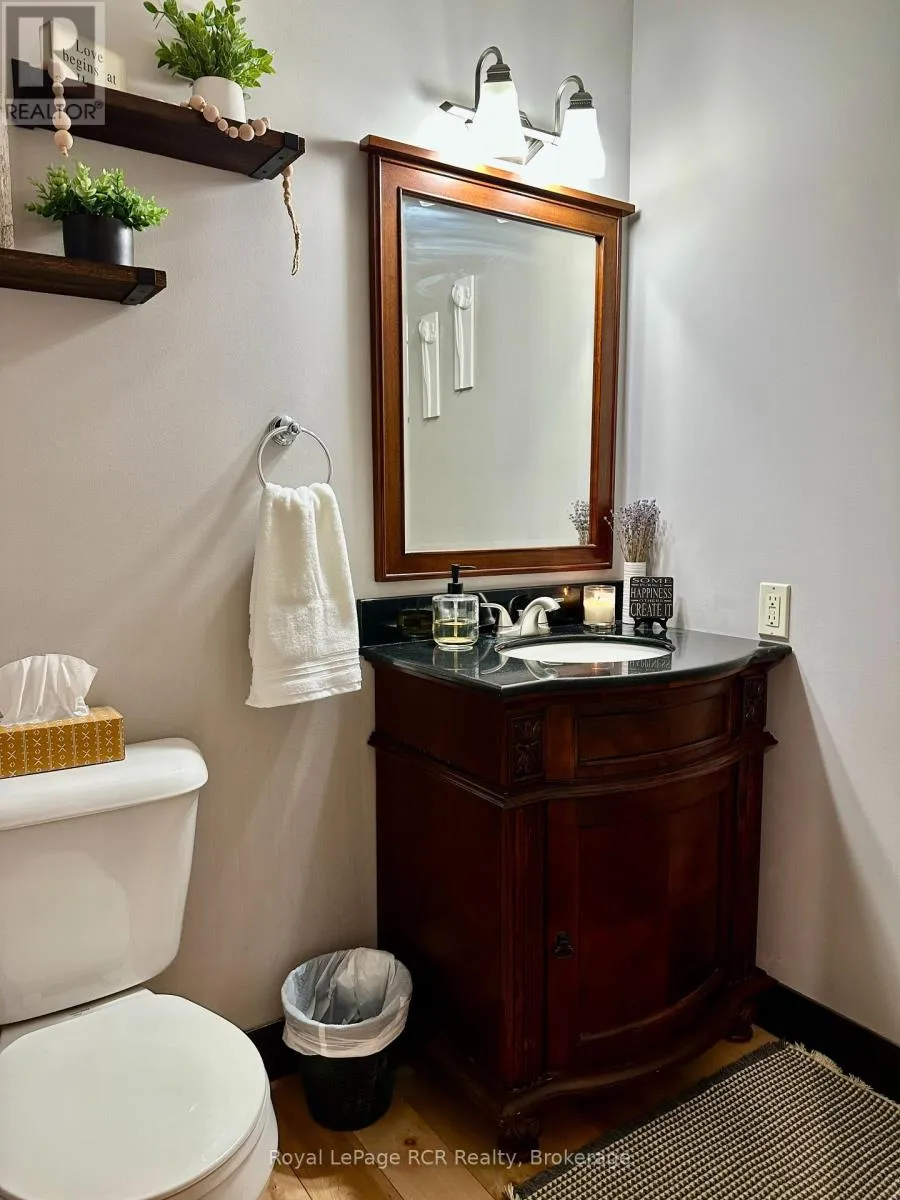
Bathroom
Main level
1.52 m x 1 m

Location

Learn more about this property
Listing provided by:
Royal LePage RCR Realty
MLS® number:
X13730228
Agent:
Laura Ewart-schwippl
*Indicates required field
Name is required
Email is required
Please enter a valid phone number (e.g., 416-111-1111).