209 15th Avenue, Hanover, Ontario N4N 3E1

Listed for:
$585,000
3 beds
2 baths
Listed 26 days ago
House for rent: 209 15th Avenue, Hanover, Ontario N4N 3E1

View all 25 photos

About

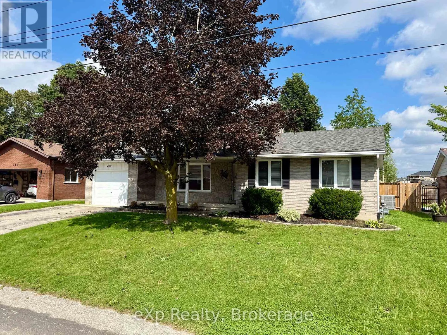
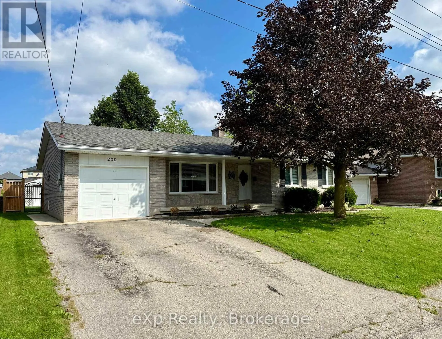
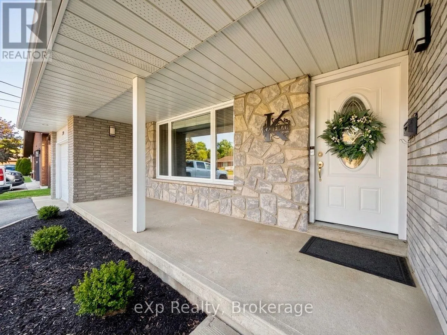
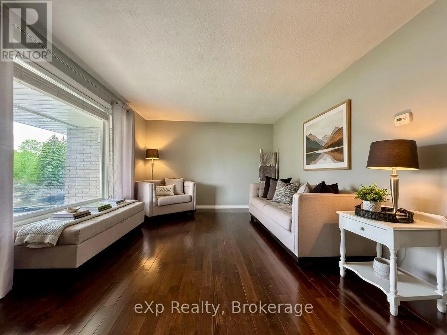
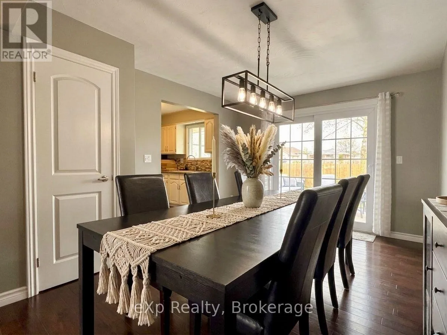
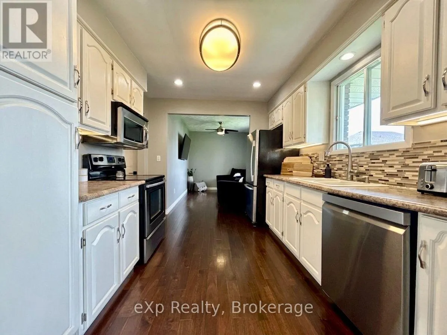
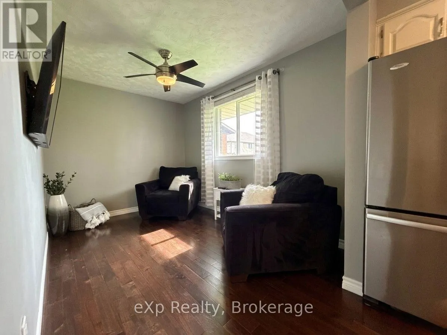
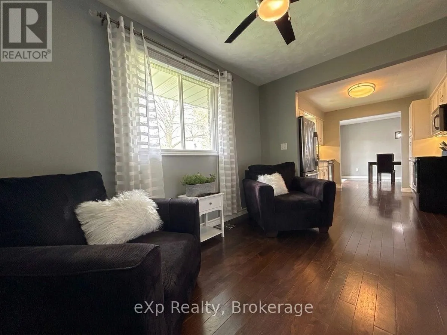
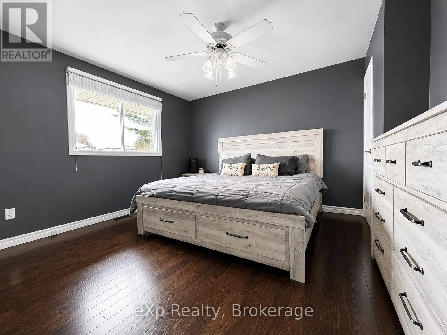
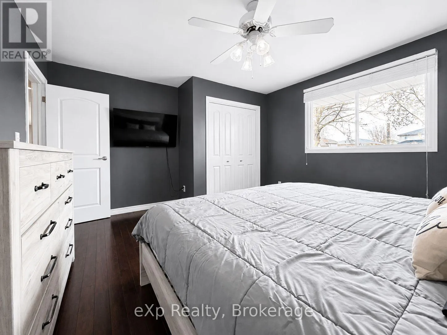
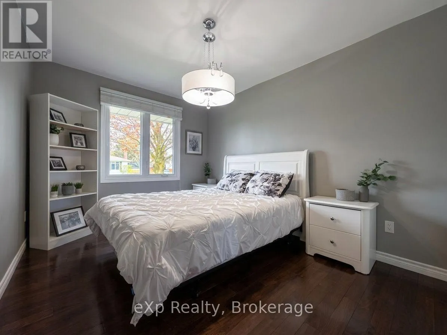
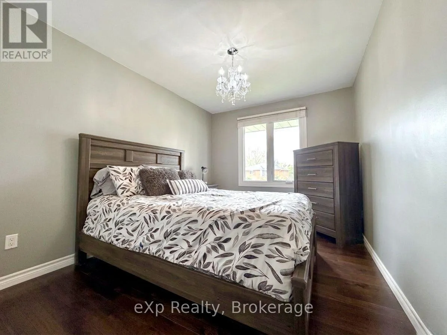
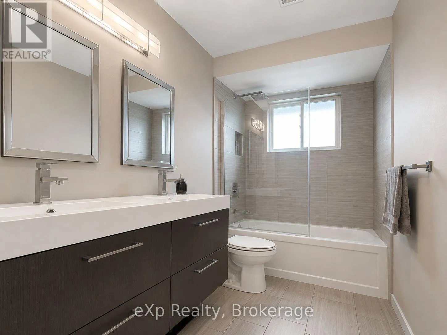
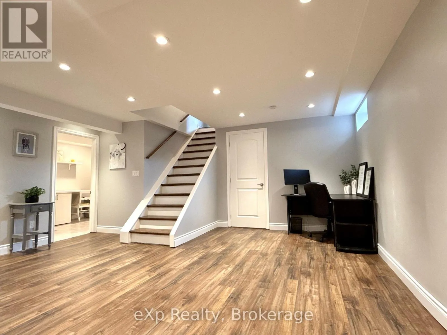
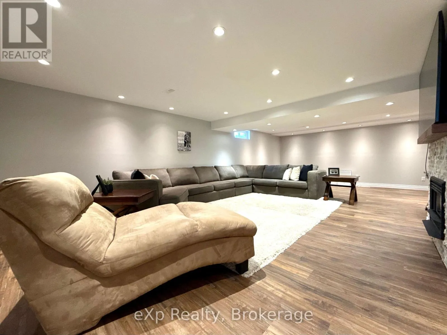
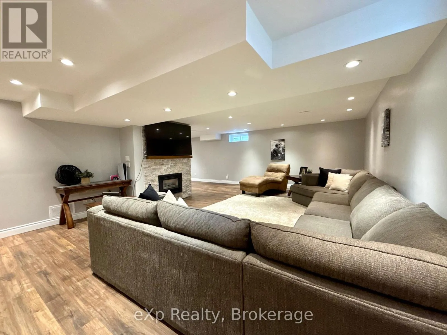
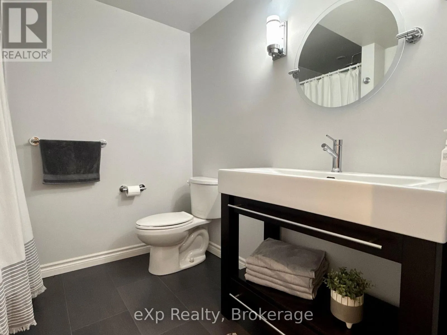
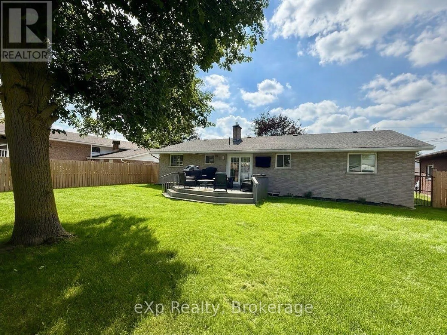
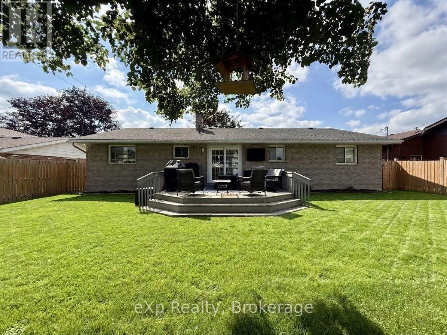
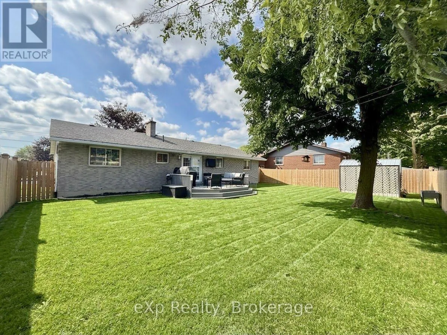
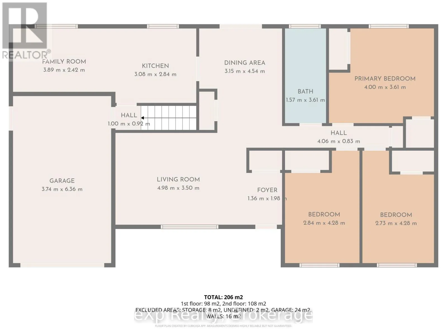
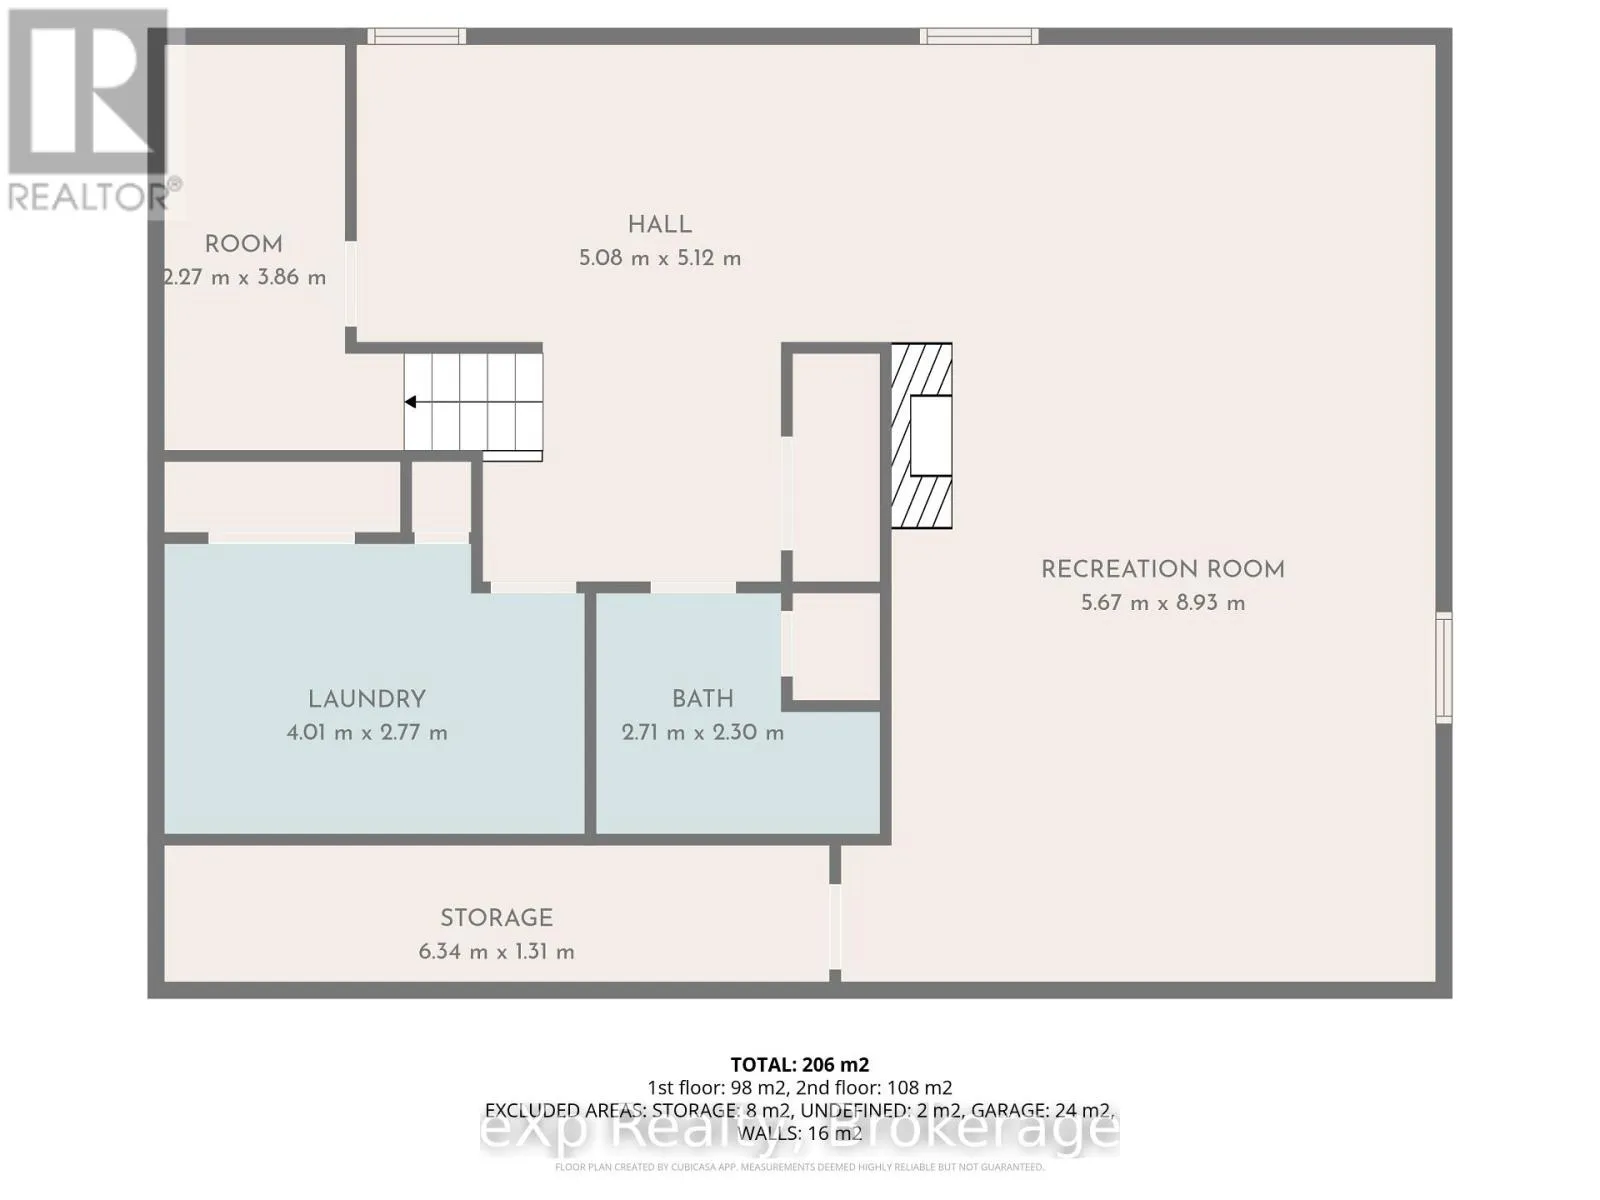
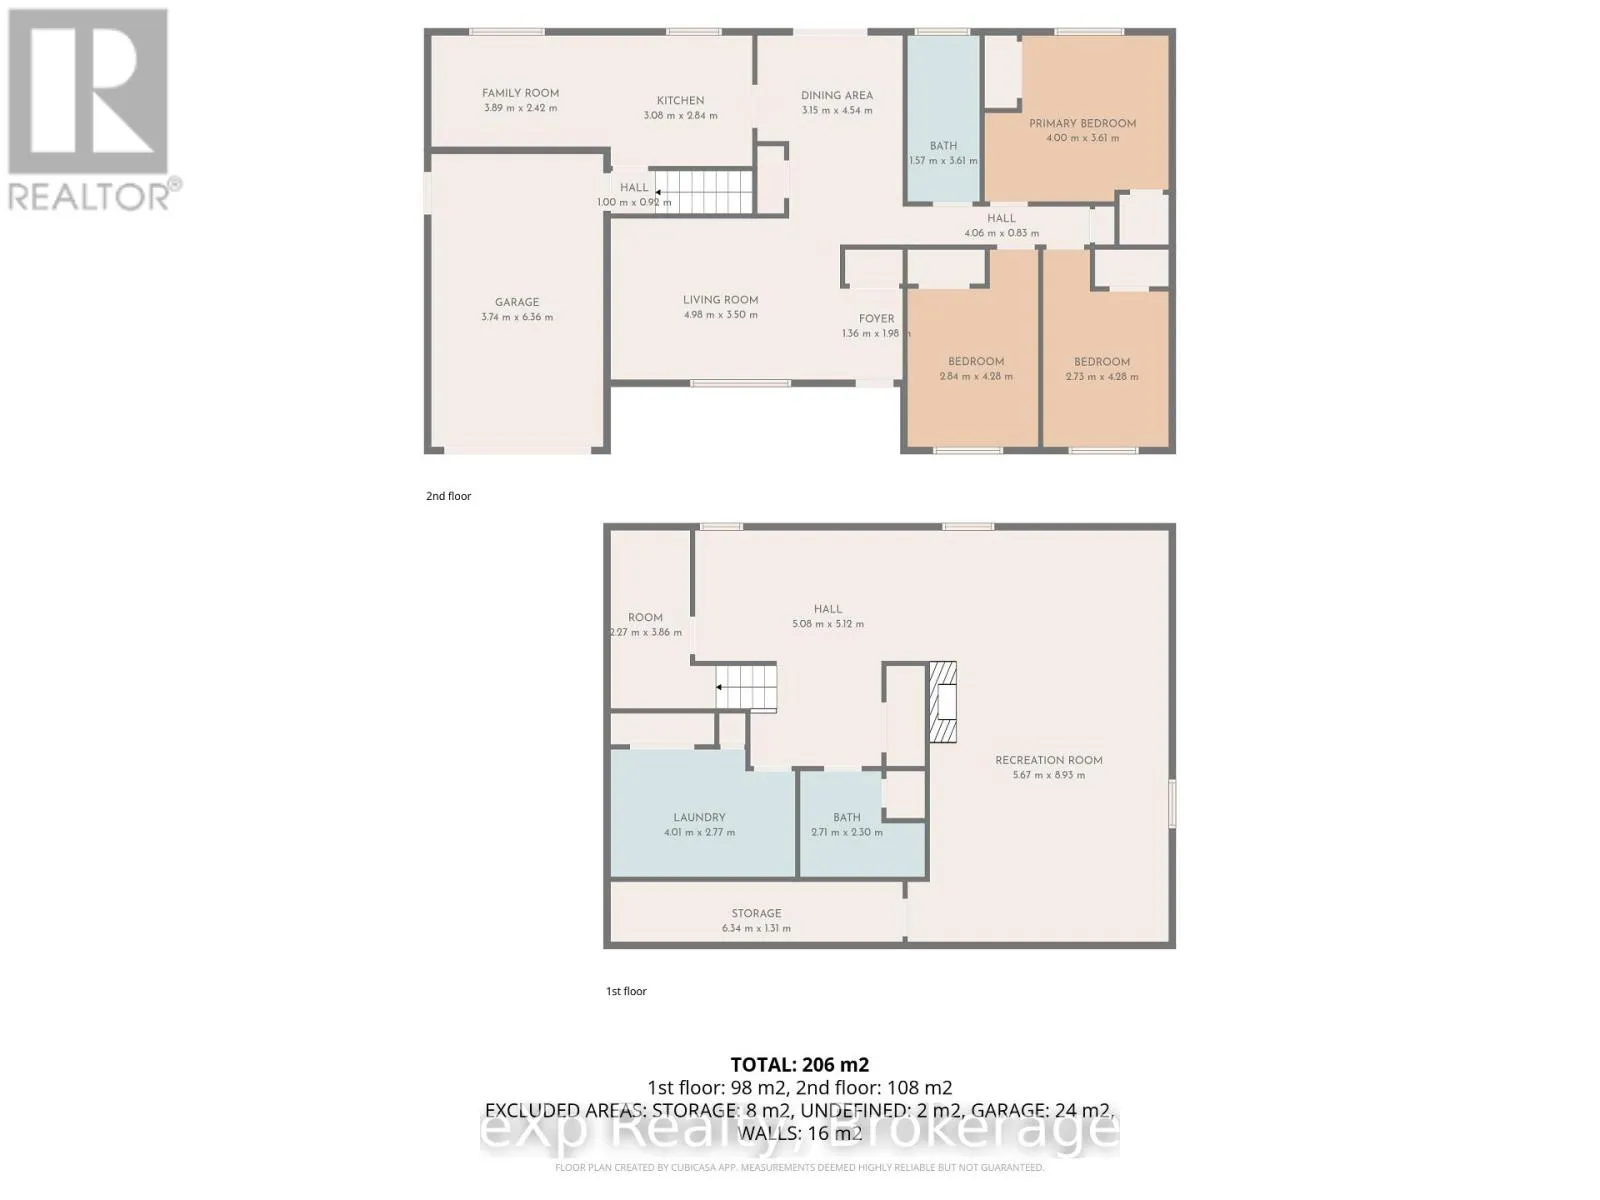
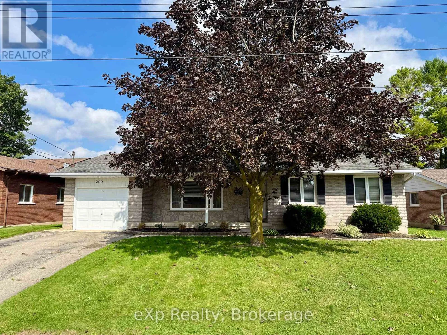
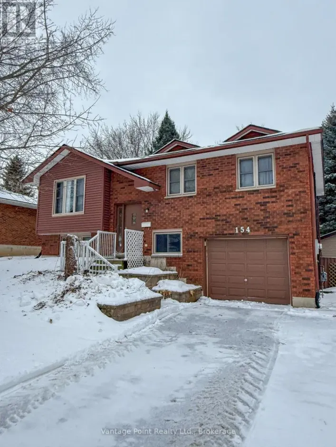
Cross Streets: 4th Street. ** Directions: 209 15th Avenue, Hanover. Welcome to 209 15th Ave! This beautifully maintained solid brick bungalow is tucked into a quiet, established Hanover neighbourhood and offers comfortable, move-in-ready living. The bright main floor features a spacious living room, a separate dining area with patio doors to the deck and fully fenced backyard, a functional kitchen with appliances, three bedrooms, and an updated bathroom. The finished lower level adds a spacious family room with a gas fireplace, a second updated bathroom, and plenty of storage. Additional features include a forced-air gas furnace, brand new central air, an attached garage, a welcoming front porch, and a landscaped yard. A great opportunity to enjoy a well-cared-for home in a desirable location! (id:27476)

Property Highlights

MLS® Number
X13740898
Type
Single Family
Community Name
Hanover
Ownership Type
Freehold
Land Size
65.8 x 100.3 FT
Parking Space Total
3

Building

Building Type
House
Storeys
1.00
Square Footage
1100 - 1500 sqft
Bathrooms Total
2
Bedrooms Above Ground
3
Bedrooms Total
3
Amenities
Fireplace(s) Park, Place of Worship, Schools
Exterior Finish
Brick, Stone
Fireplace Present
Yes
Basement Type
N/A (Finished)
Basement Features
Building Heating Type
Forced air
Heating Fuel
Natural gas
Building Cooling Type
Central air conditioning

Utilities

Water
Municipal water
Utility Sewer
Sanitary sewer

Room Layout

Den
Lower level
3.86 m x 2.27 m
Other
Lower level
6.34 m x 1.31 m
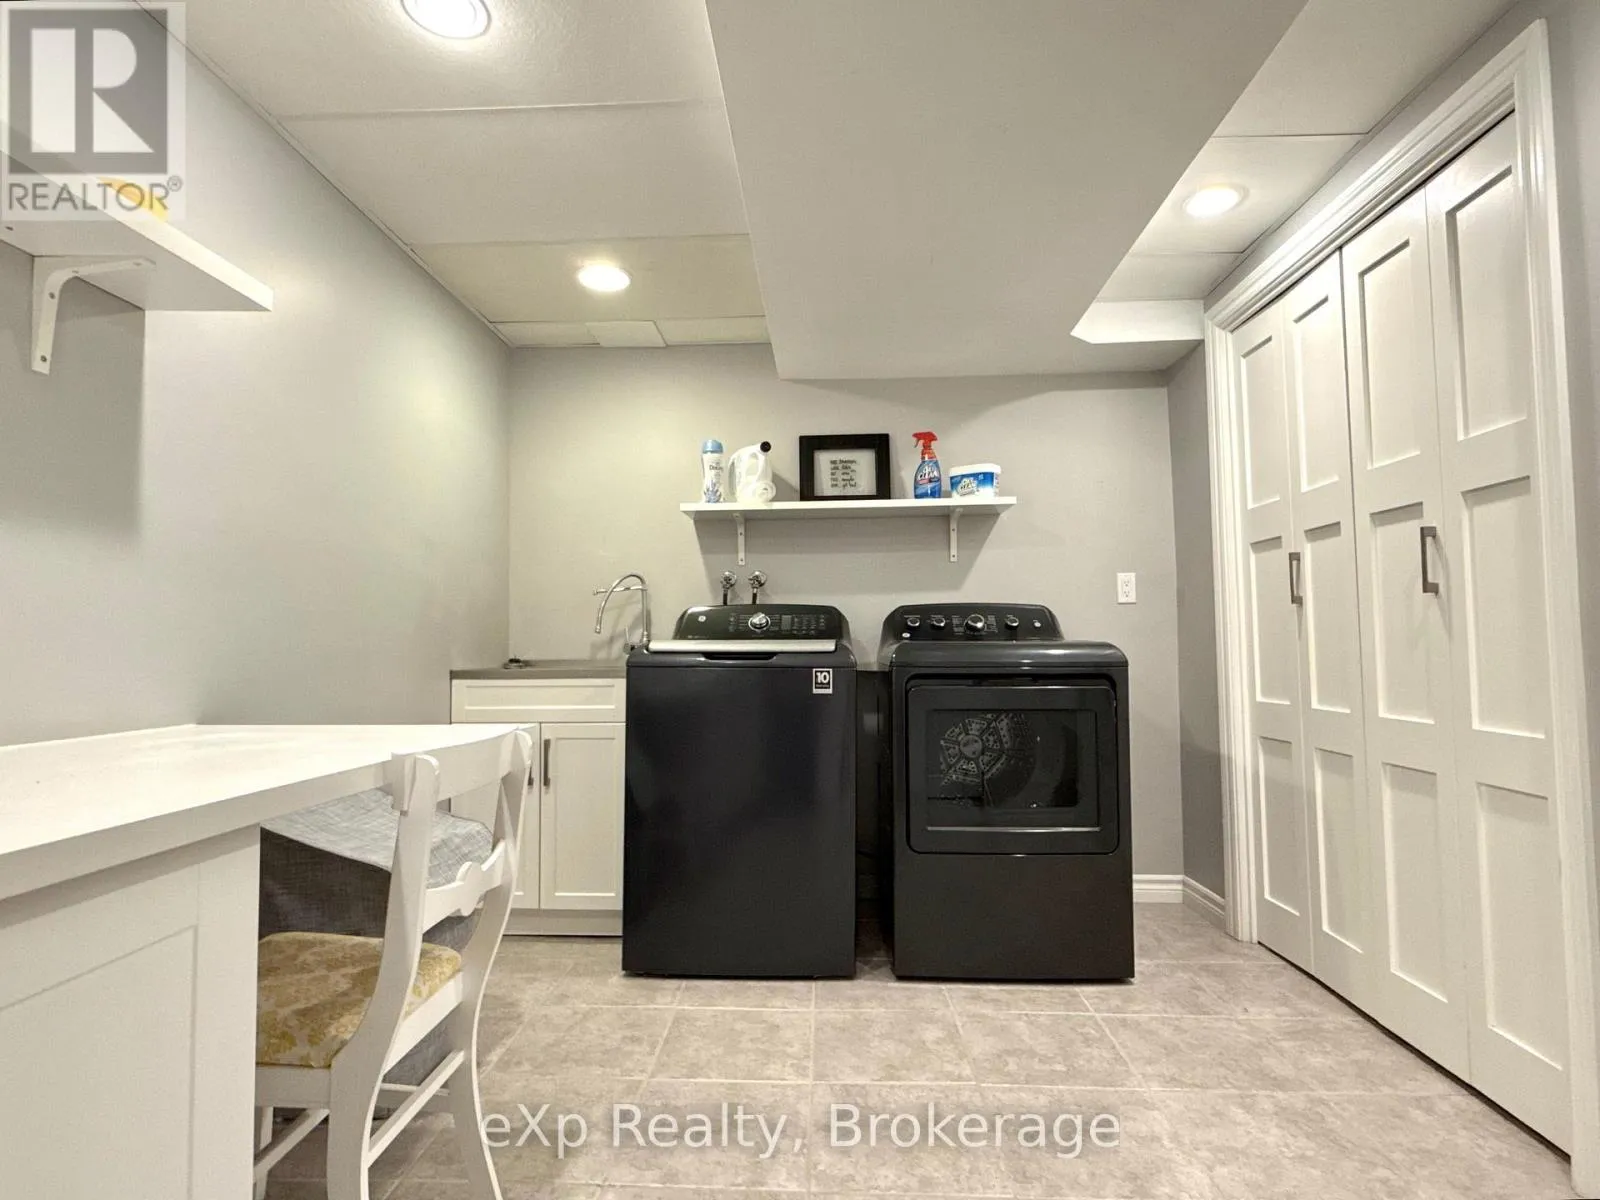
Laundry room
Lower level
4.01 m x 2.77 m
Bathroom
Lower level
Measurements not available
Recreational, Games room
Lower level
8.93 m x 5.67 m
Primary Bedroom
Main level
4 m x 3.61 m
Bathroom
Main level
Measurements not available
Bedroom 3
Main level
4.28 m x 2.73 m
Living room
Main level
4.98 m x 3.5 m
Bedroom 2
Main level
2.84 m x 4.28 m
Family room
Main level
3.89 m x 2.42 m
Kitchen
Main level
3.08 m x 2.84 m
Foyer
Main level
1.98 m x 1.36 m
Dining room
Main level
4.54 m x 3.15 m

Location

Learn more about this property
Listing provided by:
eXp Realty
MLS® number:
X13740898
Agent:
Christine Brandt
*Indicates required field
Name is required
Email is required
Please enter a valid phone number (e.g., 416-111-1111).

Street Spotlight - For sale