341013 Grey Road 28 Road, Hanover, Ontario N4N 3B9

Listed for:
$624,900
3 beds
3 baths
Listed 20 days ago
House for rent: 341013 Grey Road 28 Road, Hanover, Ontario N4N 3B9

View all 27 photos

About

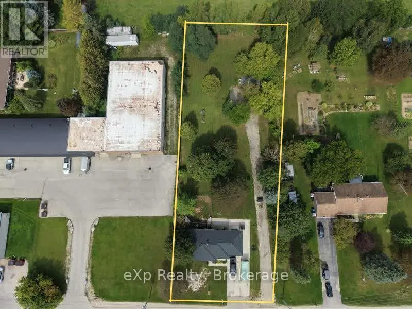
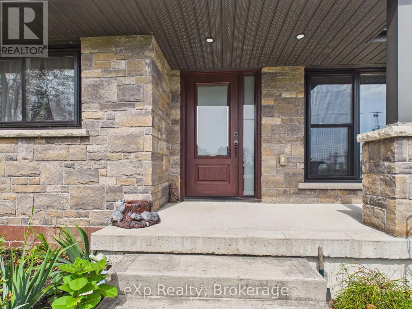
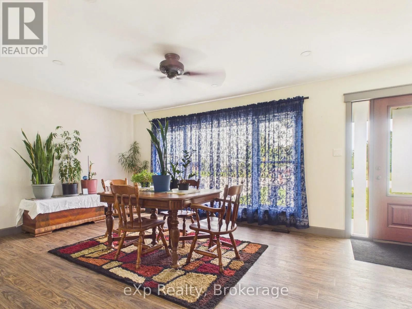
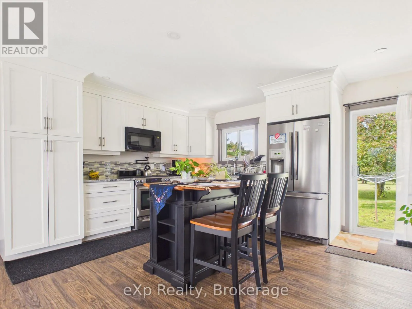
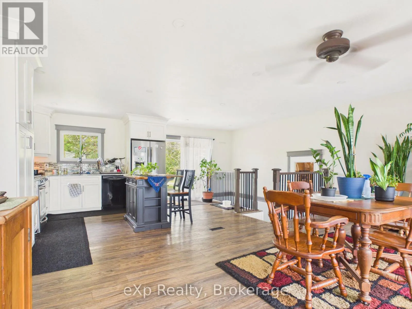
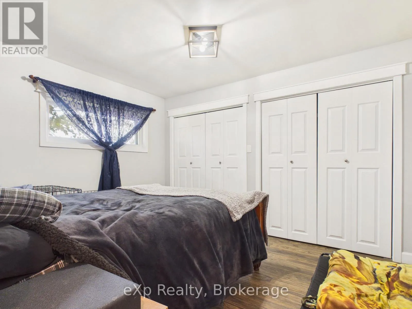
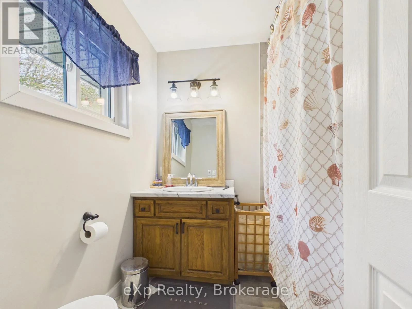
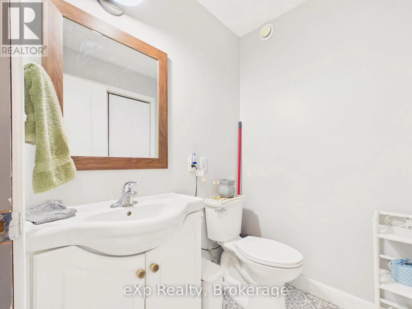
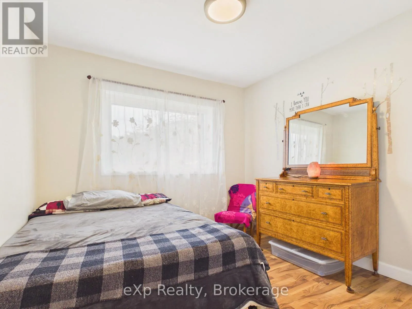
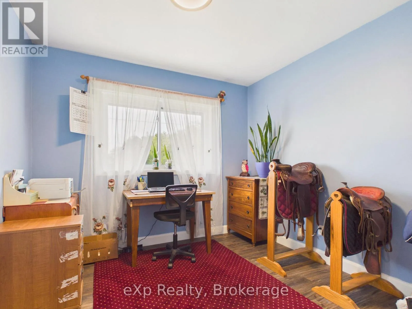
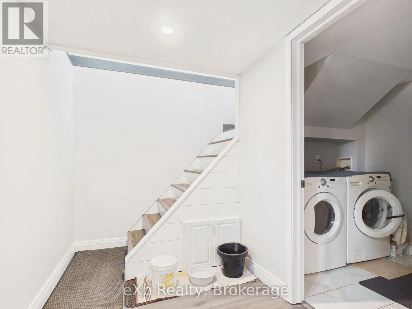
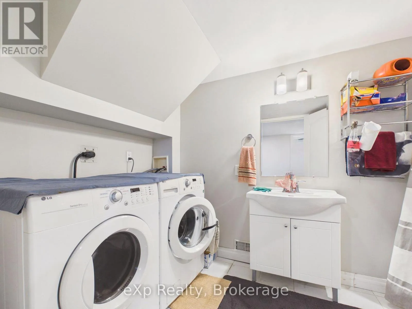
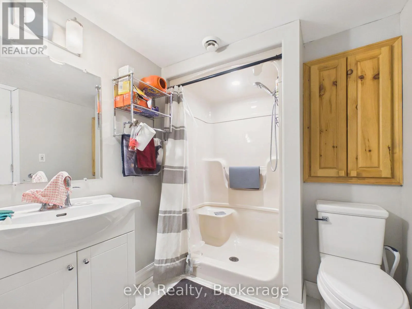
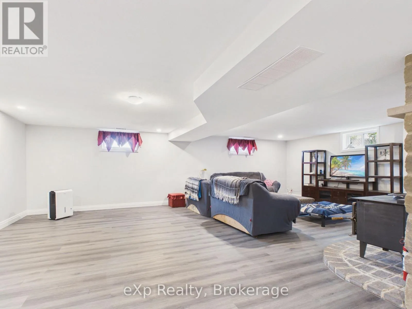
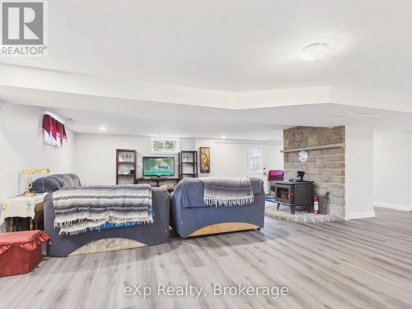
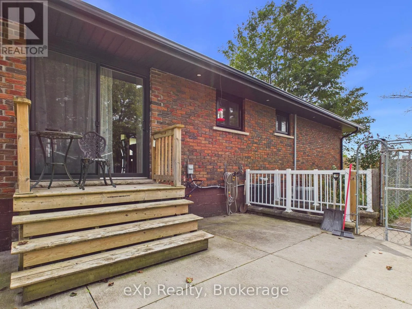
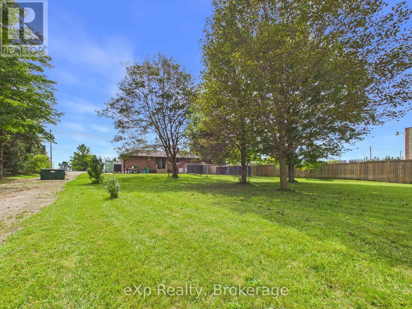
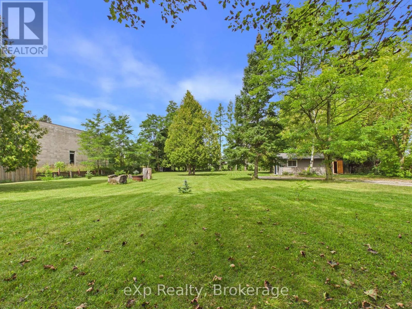
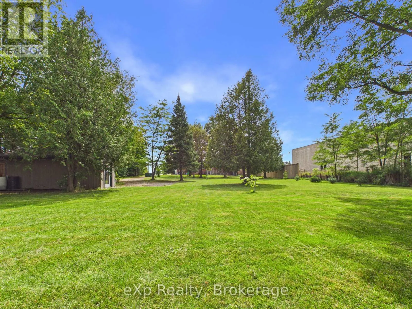
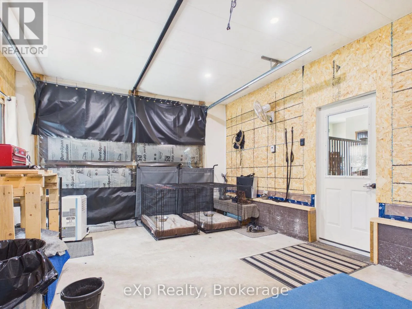
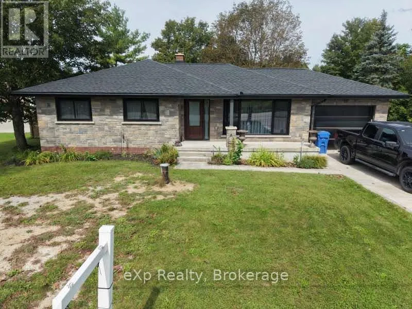
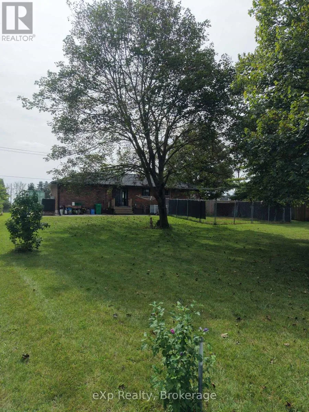
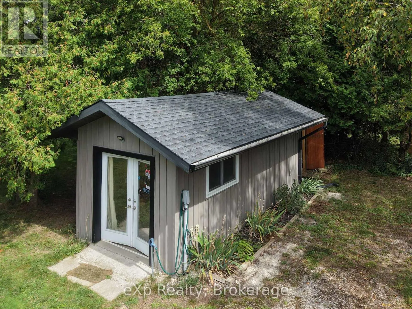
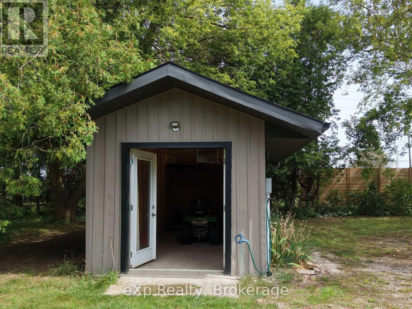
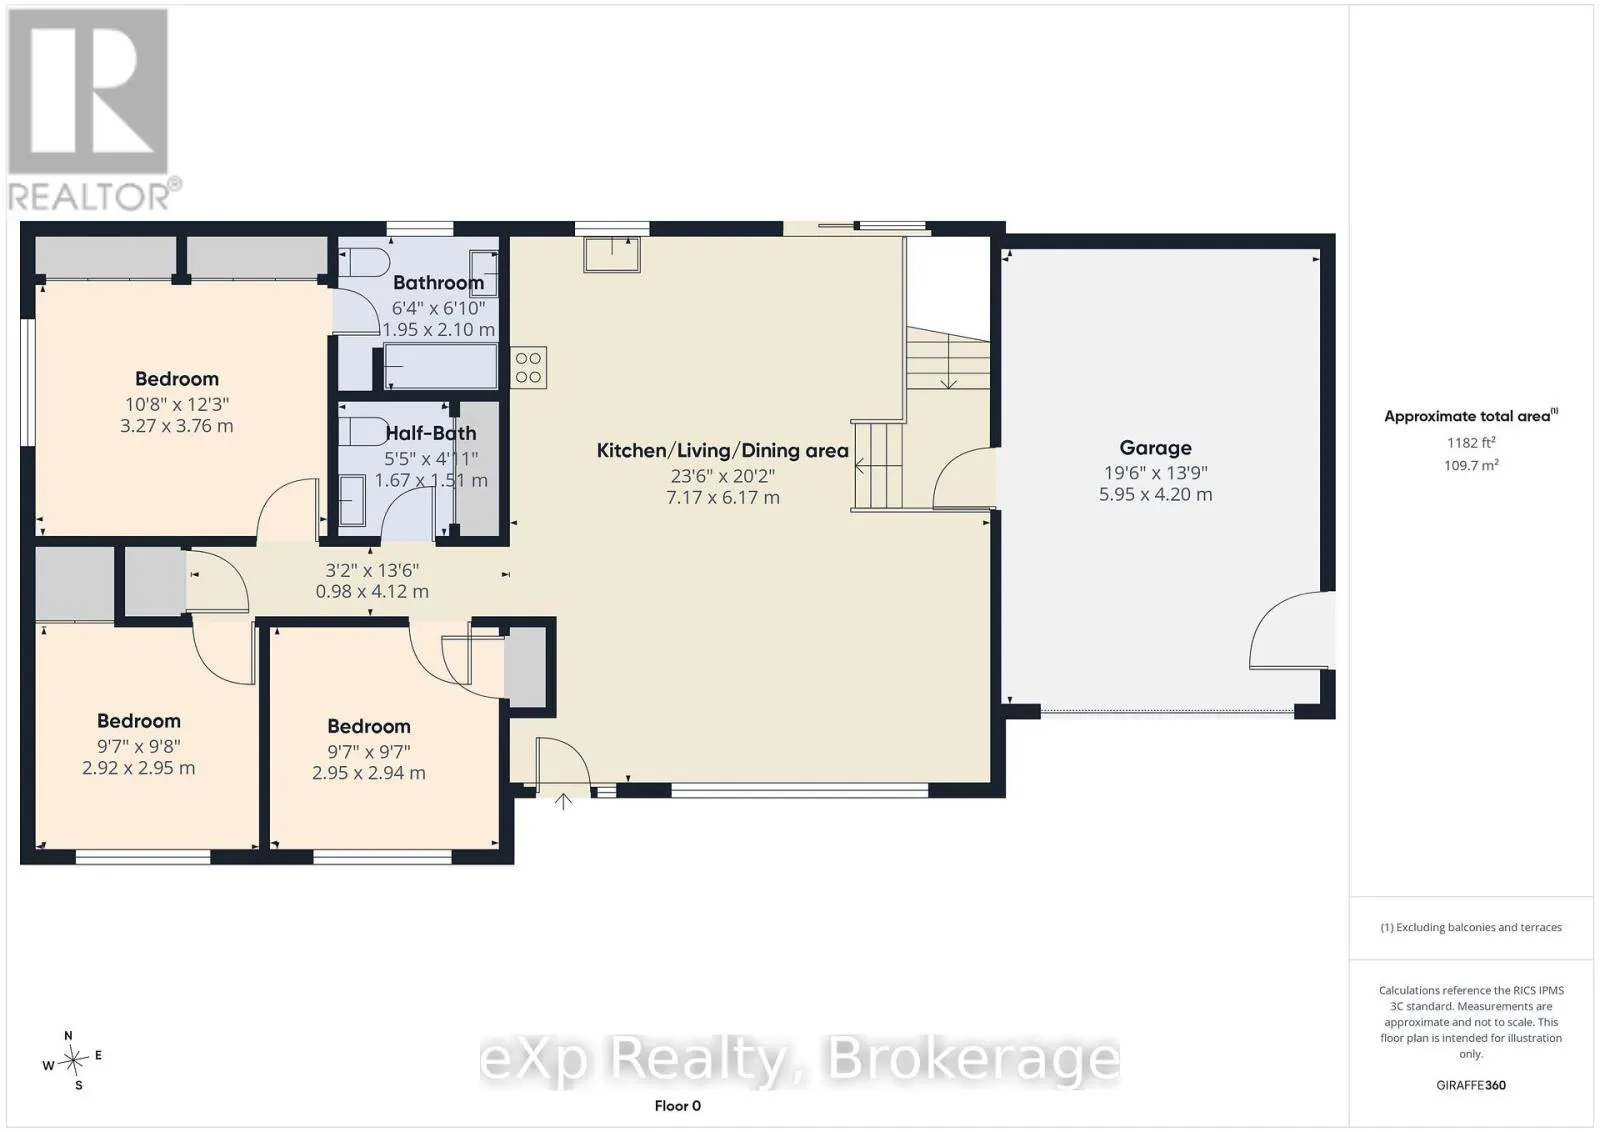
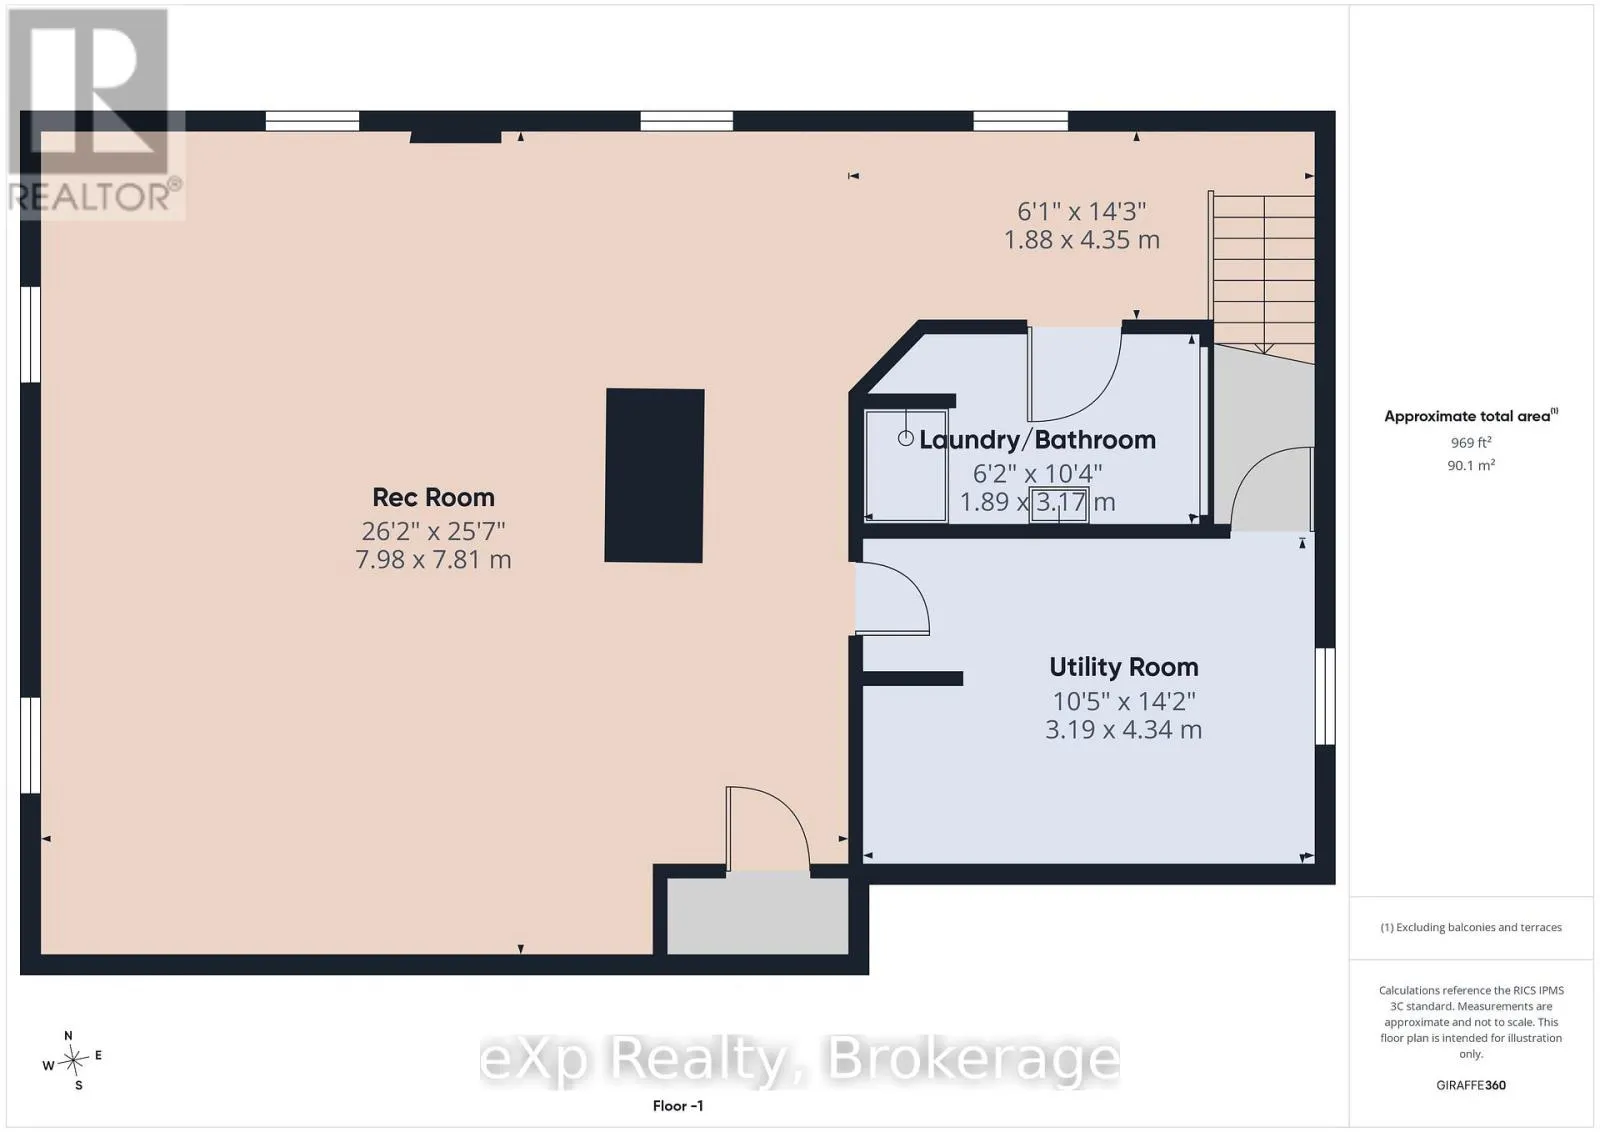
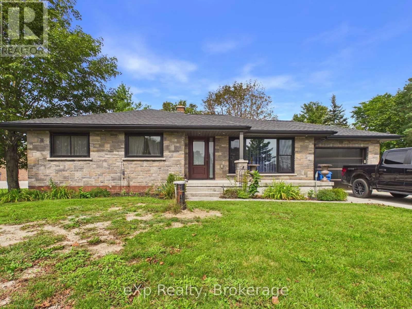
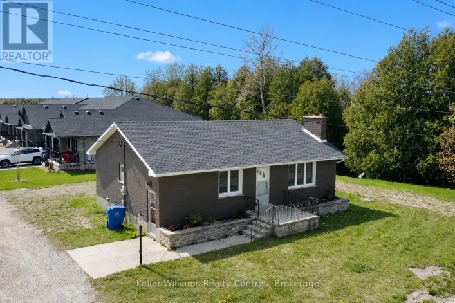
Cross Streets: Bruce Rd 10 and Grey Rd 28. ** Directions: North of Hanover to Grey Rd. 28. Turn East off of Bruce Rd 10 (at the Shell Gas Station). First house to the east of the gas station. Set on just under an acre and only minutes from town amenities, this well-maintained bungalow offers a comfortable layout, generous living space, and a list of recent improvements. The bright eat-in kitchen features patio doors overlooking the rear yard, while the main level offers three bedrooms, a convenient powder room, and a spacious primary bedroom with a double closet featuring built-ins and a jetted bathtub in the ensuite. The finished lower level provides a spacious recreation room with walk-up access to the backyard, laundry, and a full bathroom. Updates include new windows, a new drilled well, upgraded water treatment system, on-demand hot water heater, new basement flooring, and a new roof with 50-year shingles, eavestroughs and gutter guards. The attached garage features in-floor radiant heat, while the 9' x 20' insulated shed with hydro provides excellent additional storage or workspace. With ample parking and a private rear yard, this property offers plenty of space to enjoy both inside and out. (id:27476)

Property Highlights

MLS® Number
X13764596
Type
Single Family
Community Name
Hanover
Ownership Type
Freehold
Land Size
120 x 320 FT
Parking Space Total
7

Building

Building Type
House
Storeys
1.00
Square Footage
1100 - 1500 sqft
Bathrooms Total
3
Bedrooms Above Ground
3
Bedrooms Total
3
Exterior Finish
Brick, Stone
Fireplace Present
No
Basement Type
Full (Finished)
Basement Features
Building Heating Type
Forced air, Radiant heat
Heating Fuel
Natural gas
Building Cooling Type
Central air conditioning, Air exchanger

Utilities

Utility Sewer
Septic System

Room Layout

Recreational, Games room
Basement
7.98 m x 7.8 m
Utility room
Basement
3.18 m x 4.32 m
Laundry room
Basement
1.88 m x 3.15 m
Kitchen
Main level
7.16 m x 6.15 m
Bedroom
Main level
3.25 m x 3.73 m
Bedroom 2
Main level
2.92 m x 2.95 m
Bedroom 3
Main level
2.92 m x 2.92 m
Bathroom
Main level
1.93 m x 2.08 m
Bathroom
Main level
1.65 m x 1.5 m

Location

Learn more about this property
Listing provided by:
eXp Realty
MLS® number:
X13764596
Agent:
Deborah Cullen
*Indicates required field
Name is required
Email is required
Please enter a valid phone number (e.g., 416-111-1111).