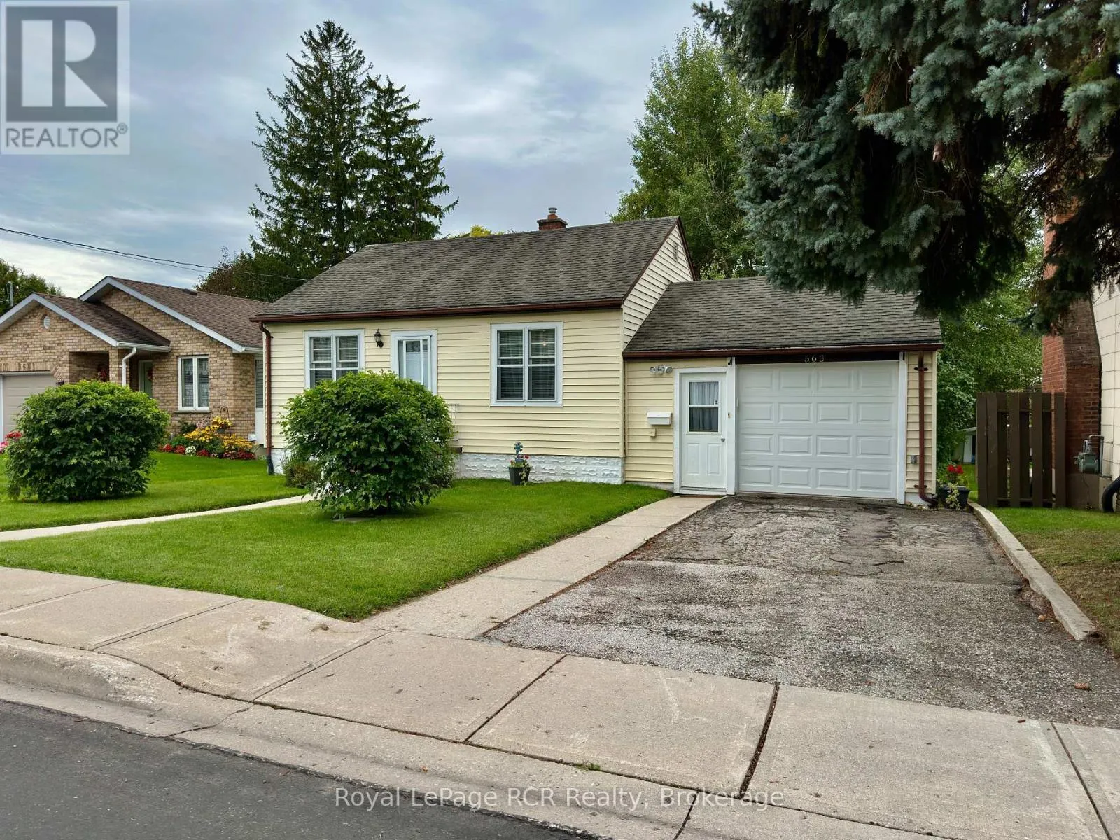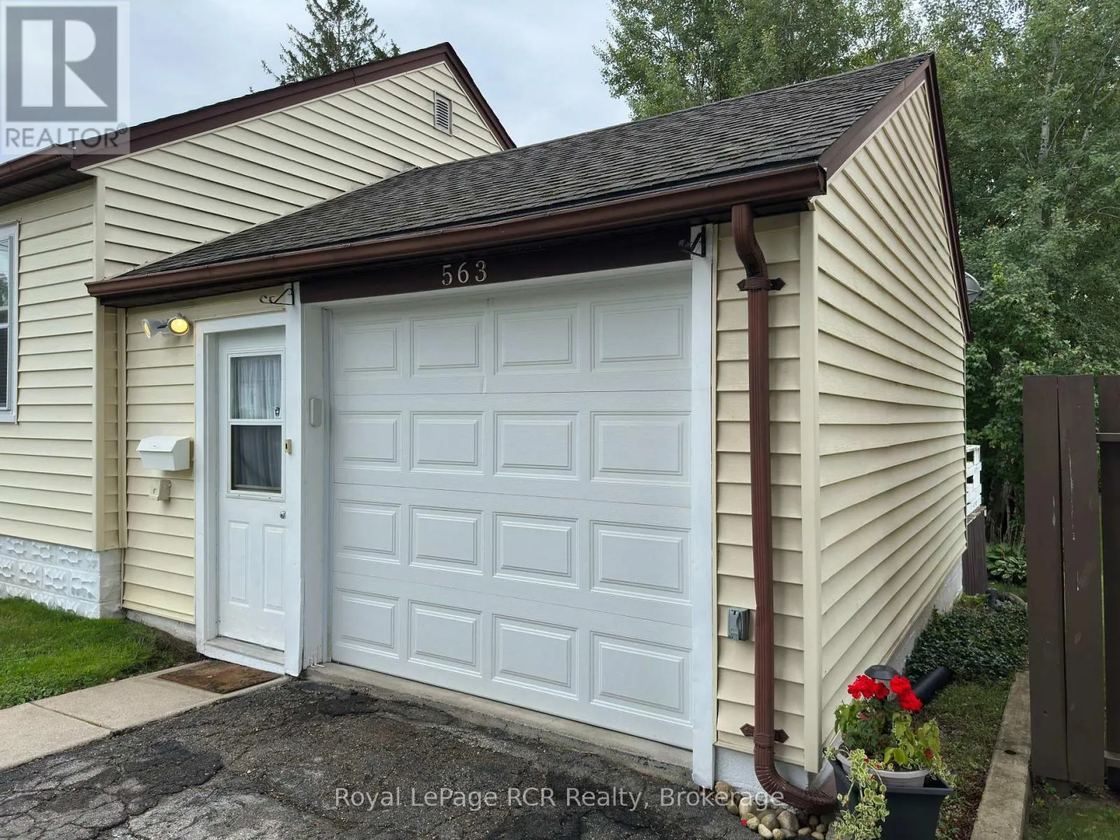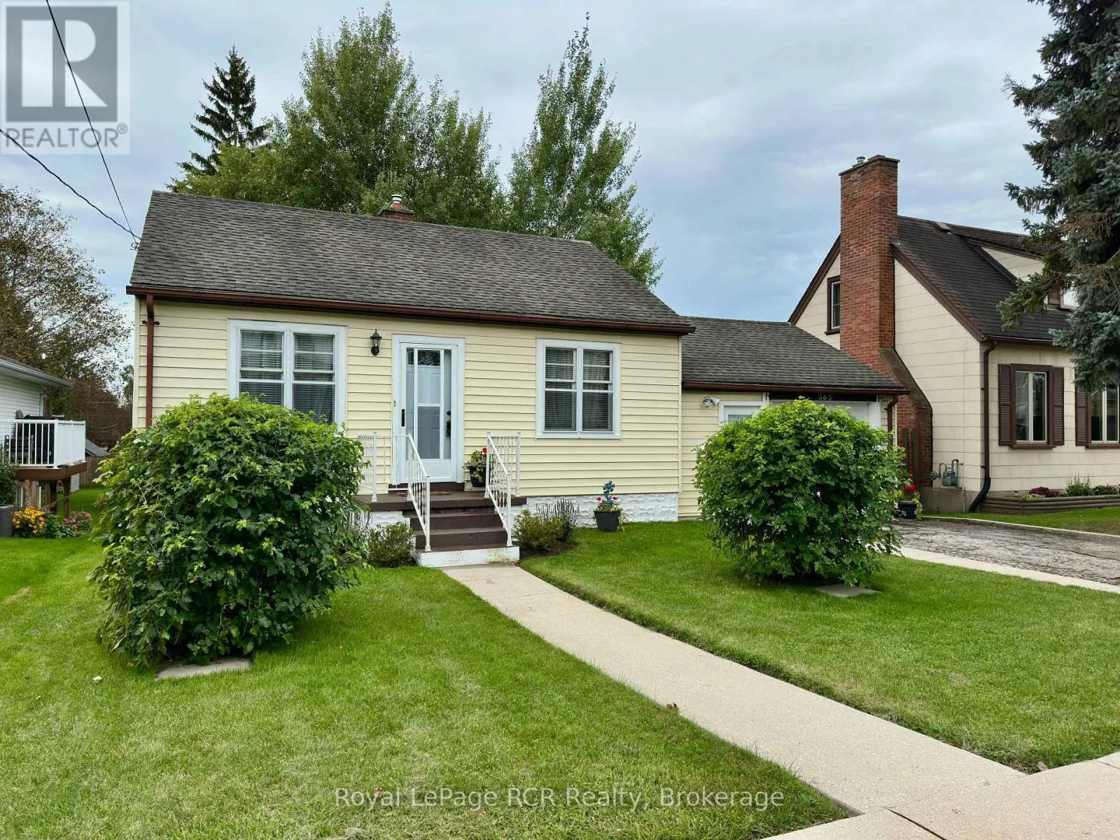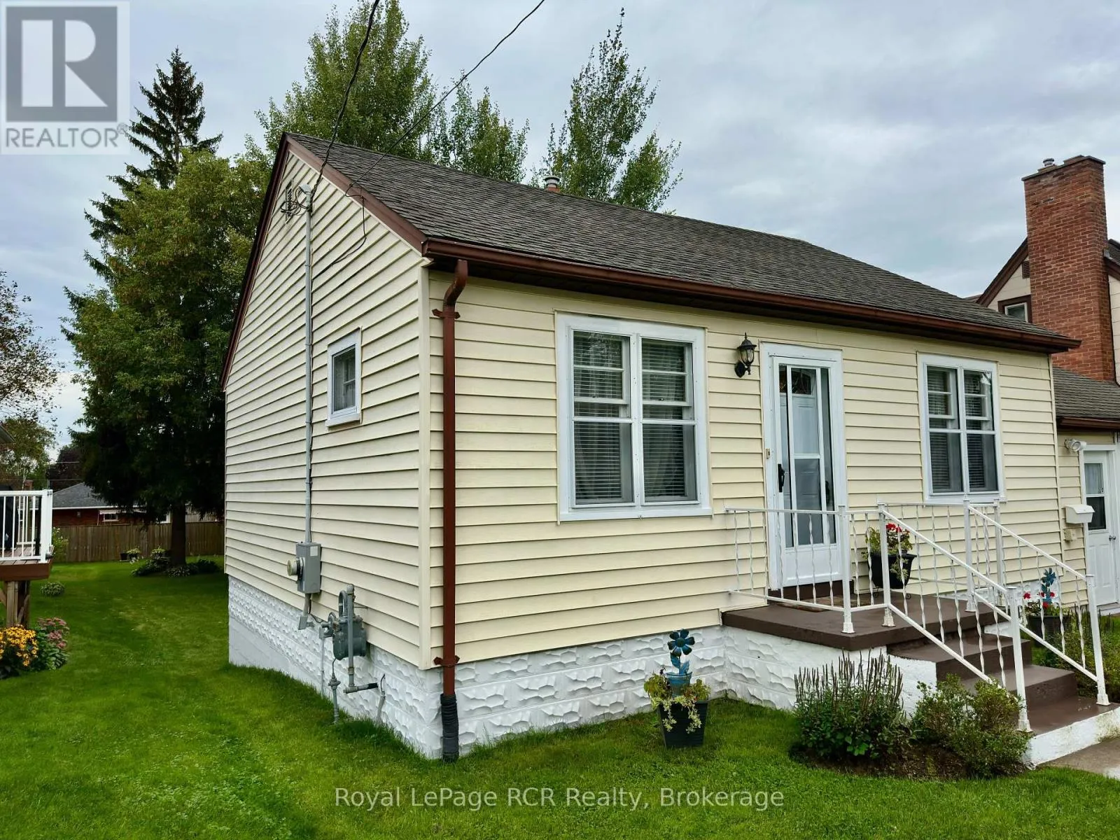
563 9th Street, Hanover, Ontario N4N 1M3

Listed for:
$379,900
2 beds
2 baths
Listed 15 days ago
House for rent: 563 9th Street, Hanover, Ontario N4N 1M3

View all 34 photos

About

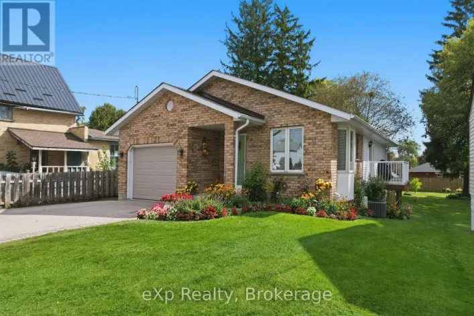
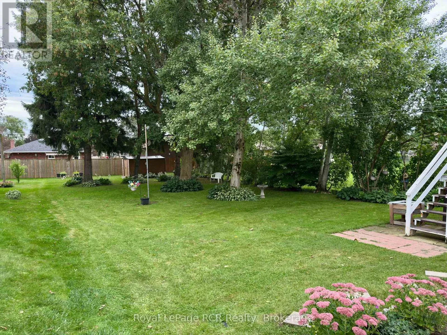
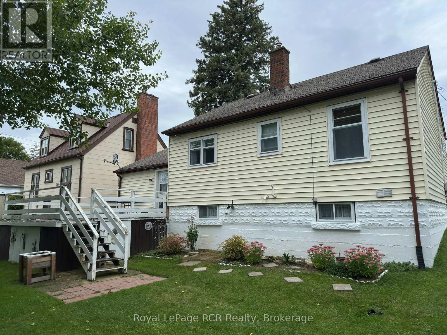
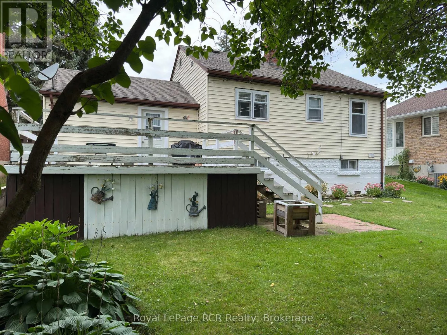
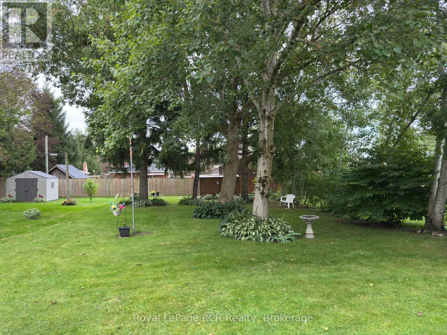
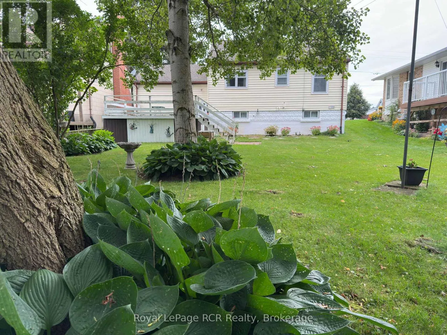
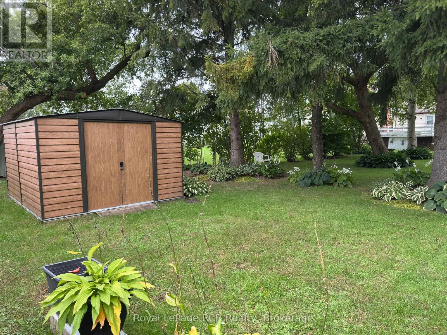
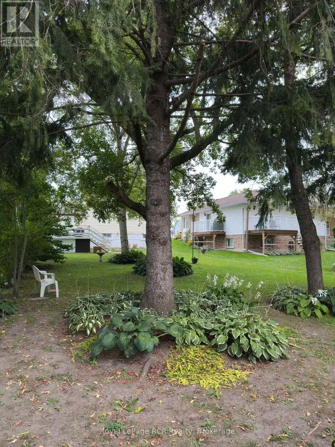
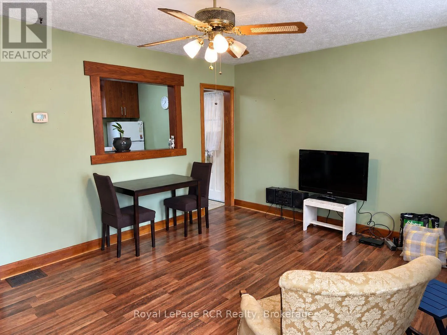
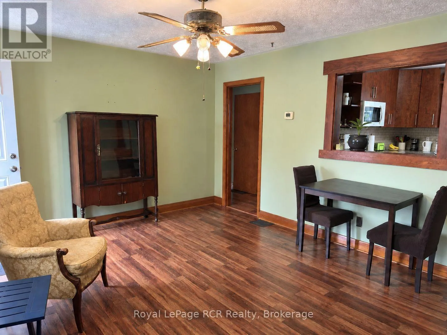
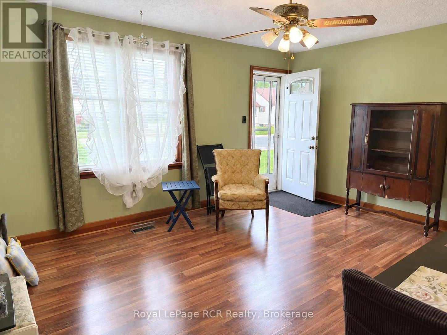
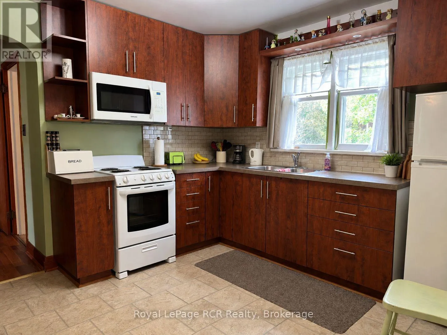
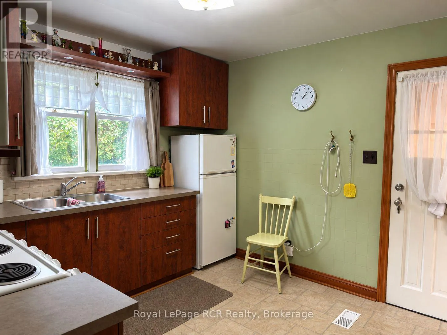
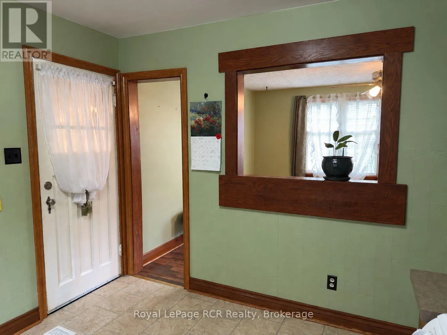
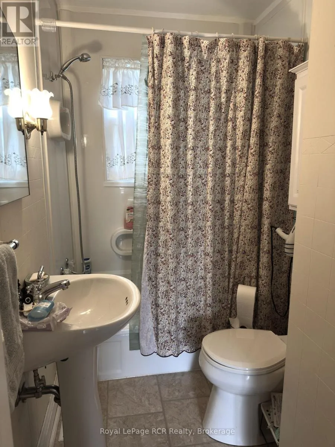
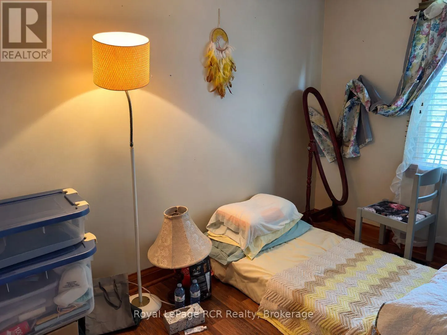
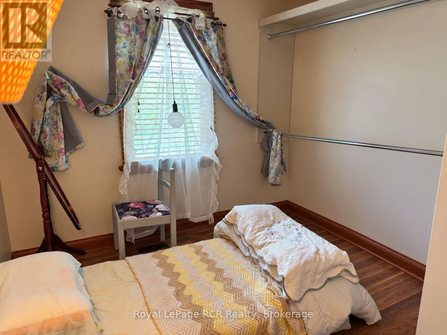
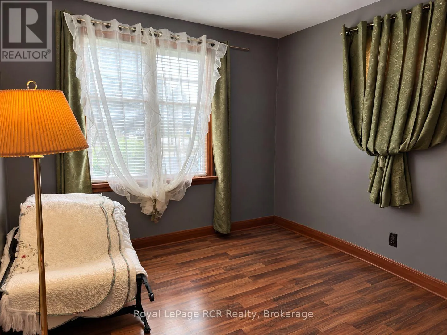
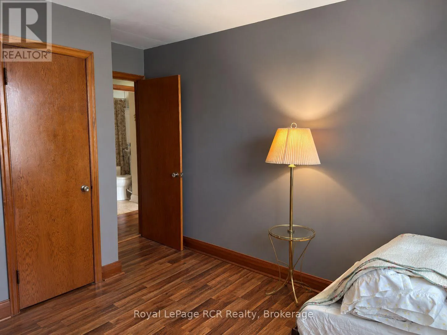
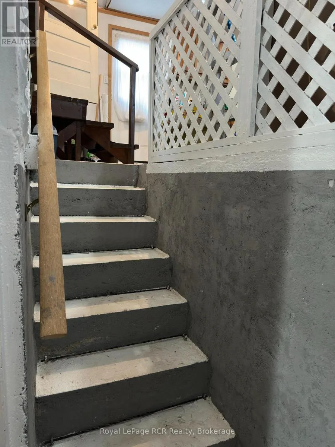
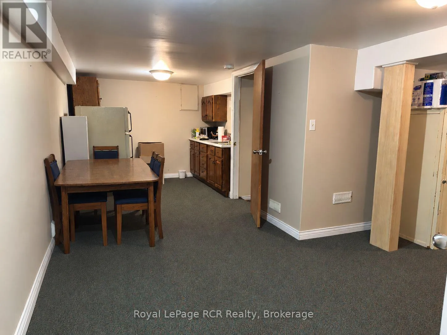
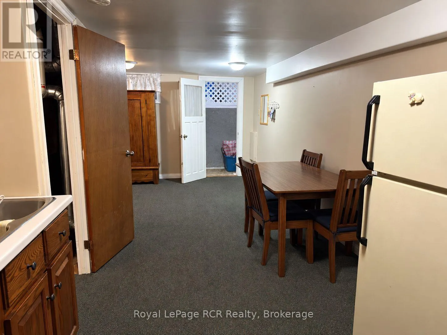
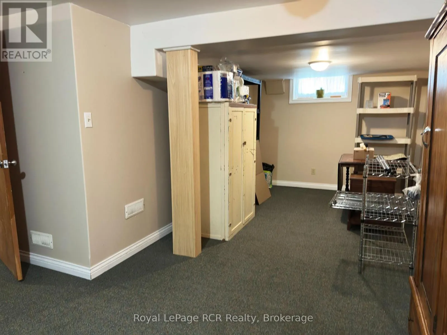
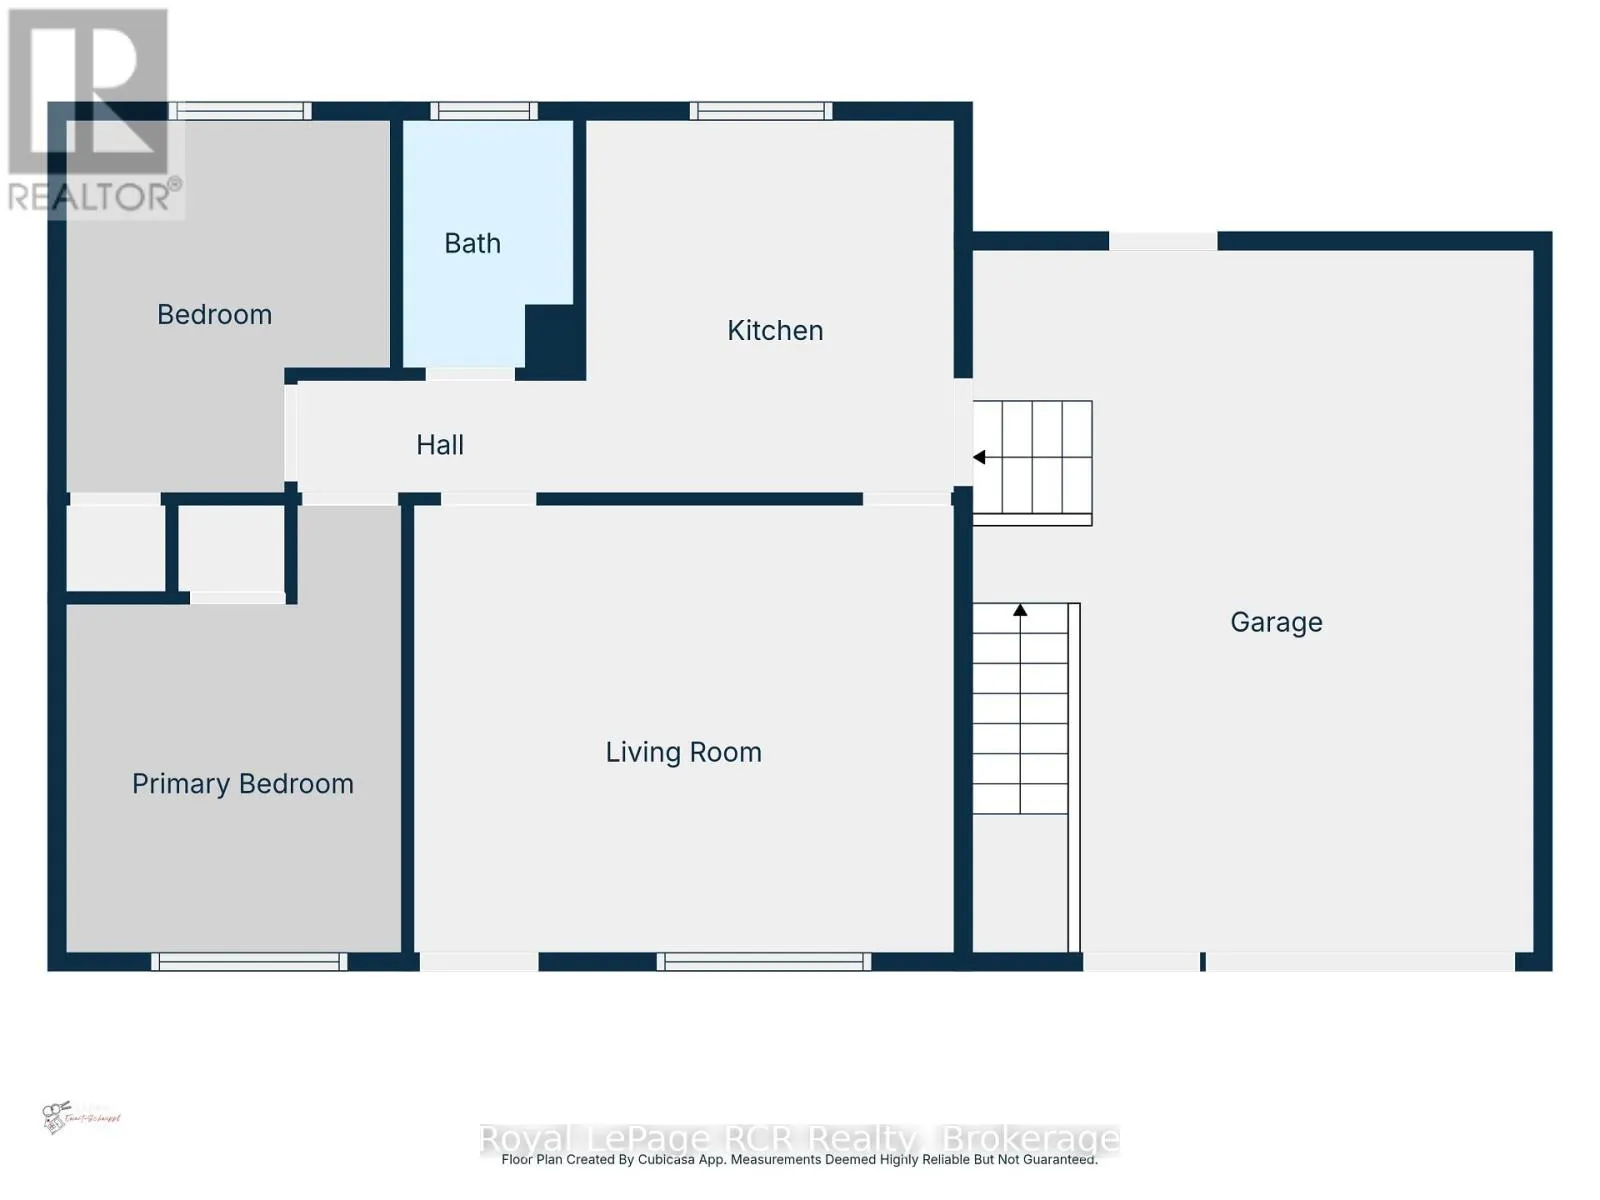
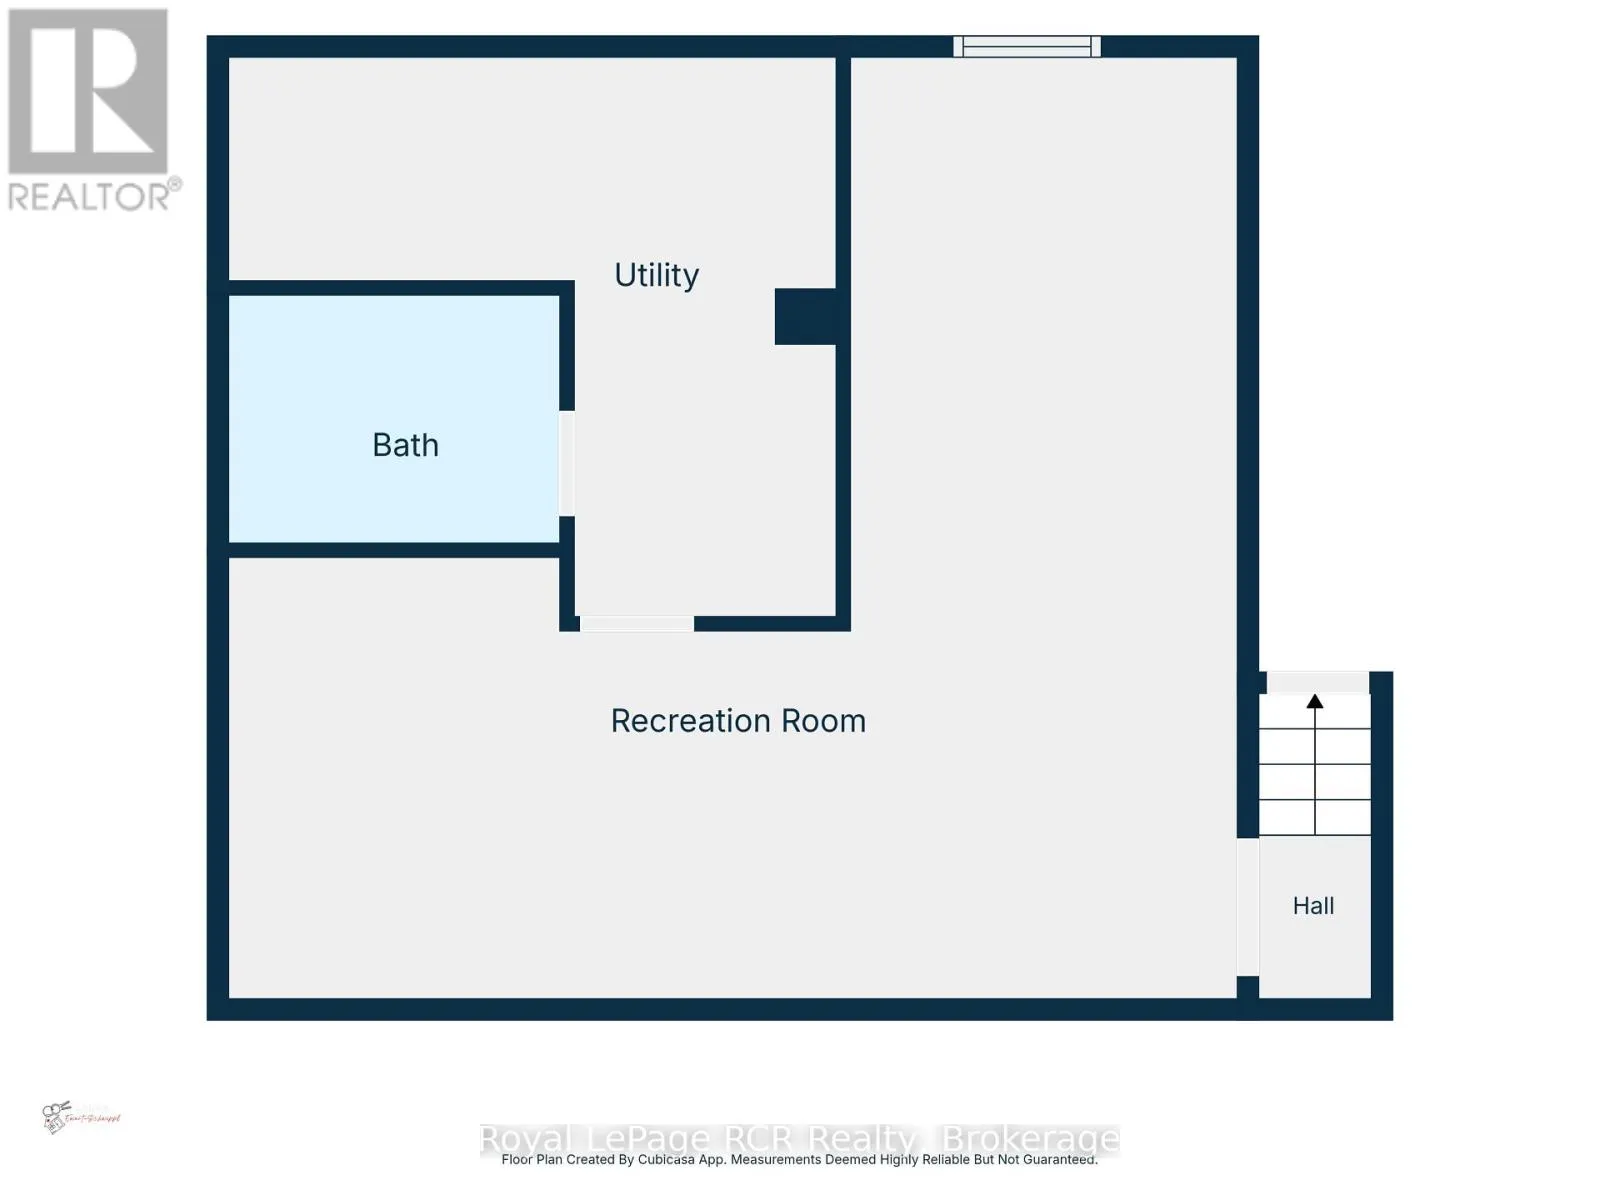
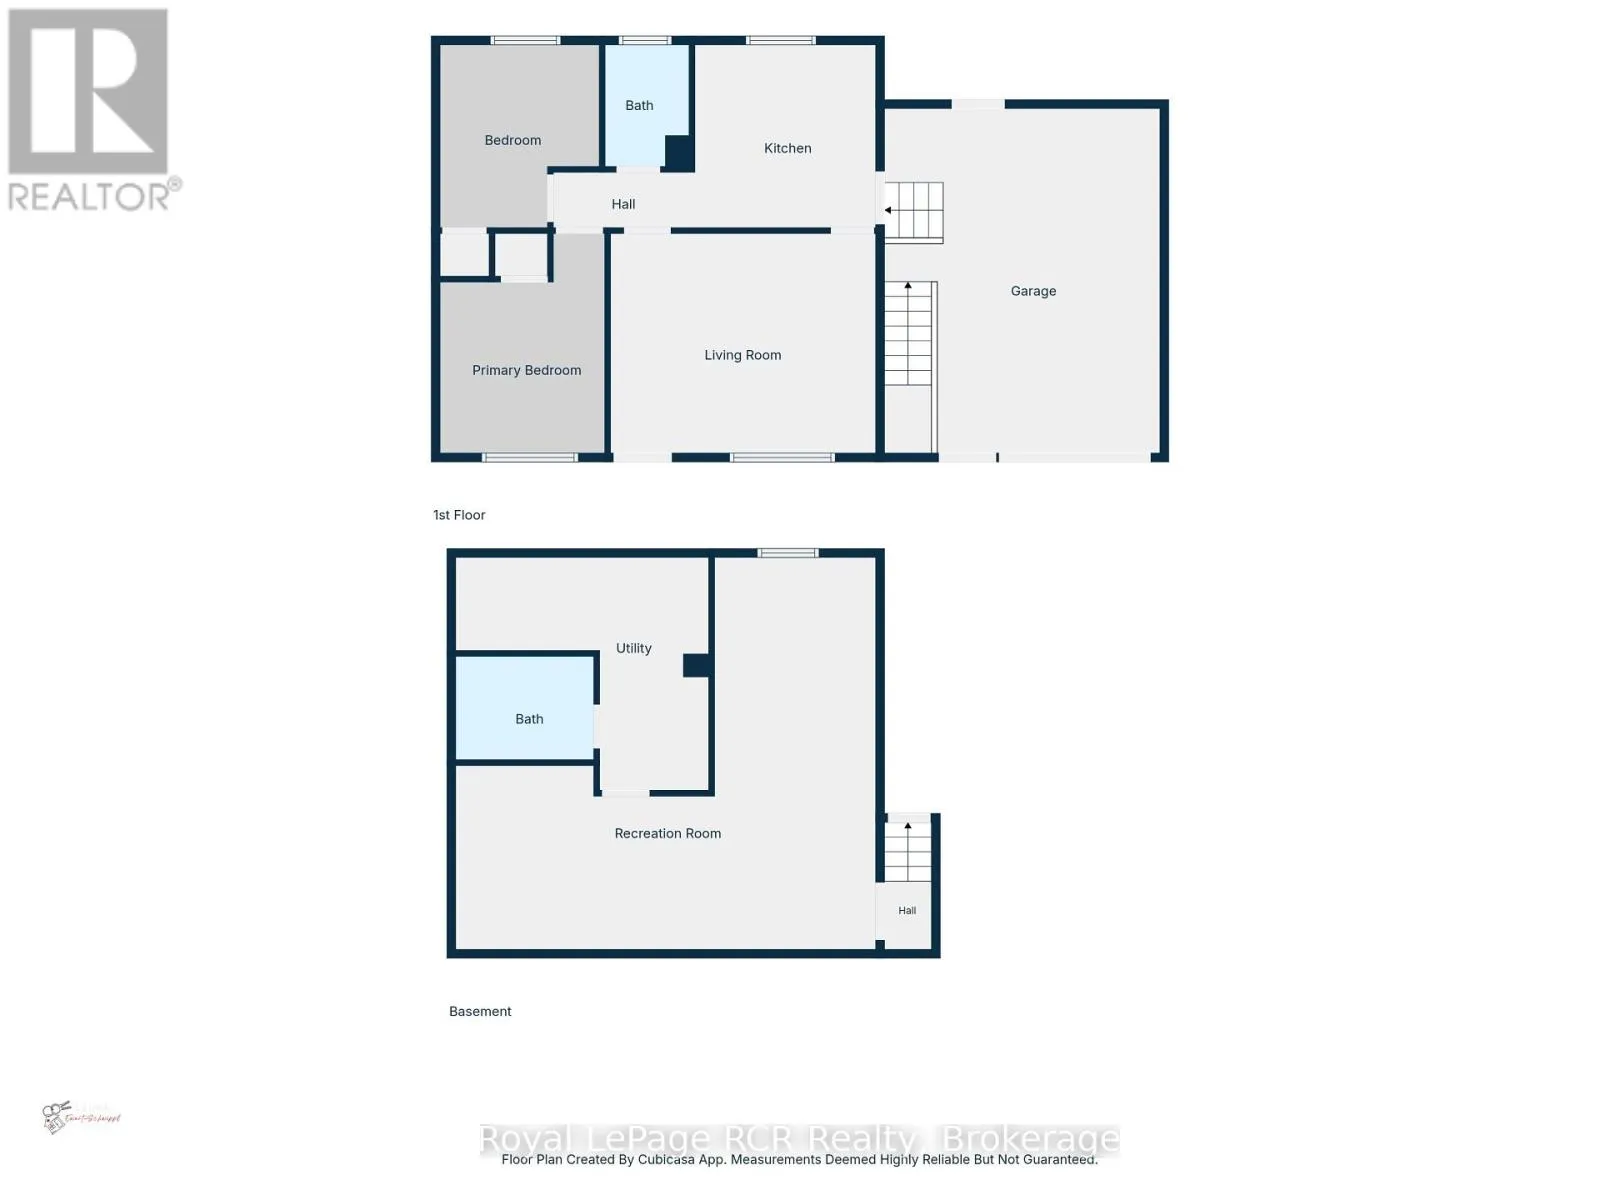
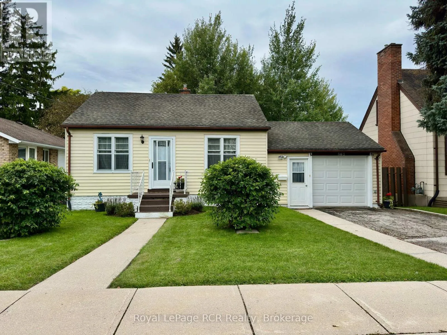
Cross Streets: 9th Street and 16th Ave. ** Directions: 563 9th Street, Hanover On. Cute as a button, with more than meets the eye! This well-maintained 2-bedroom, 2-bath bungalow offers comfortable, easy living with a little something extra! Conveniently located close to schools, the Kinsmen ball diamonds, shopping and restaurants, it's a charming home with plenty of versatility. The main level features two bedrooms, a 4-piece bath, a bright kitchen with updated cabinetry, and a cozy living room. Step outside and you'll find a lovely park-like backyard, a peaceful setting with plenty of space to relax on the deck, unwind and enjoy the outdoors. But the real bonus is downstairs! With separate access through the attached single-car garage, the lower level features a bachelor-style suite complete with its own 3-piece bathroom, wet bar and storage. Whether you're looking for space for extended family, an in-law setup, or potential additional income, this added living area opens plenty of possibilities. Charming, manageable and offering more versatility than you might expect, this sweet bungalow truly has more to offer than first meets the eye, and it's ready for its next chapter! (id:27476)

Property Highlights

MLS® Number
X13788070
Type
Single Family
Community Name
Hanover
Ownership Type
Freehold
Land Size
47 x 165 FT
Parking Space Total
3

Building

Building Type
House
Storeys
1.00
Square Footage
0 - 699 sqft
Bathrooms Total
2
Bedrooms Above Ground
2
Bedrooms Total
2
Amenities
Hospital, Schools
Exterior Finish
Vinyl siding
Fireplace Present
No
Basement Type
N/A, N/A
Basement Features
Separate entrance, Walk-up
Building Heating Type
Forced air
Heating Fuel
Natural gas
Building Cooling Type
None

Utilities

Water
Municipal water
Utility Sewer
Sanitary sewer

Room Layout

Recreational, Games room
Basement
7.01 m x 2.44 m
Recreational, Games room
Basement
4.27 m x 2.74 m
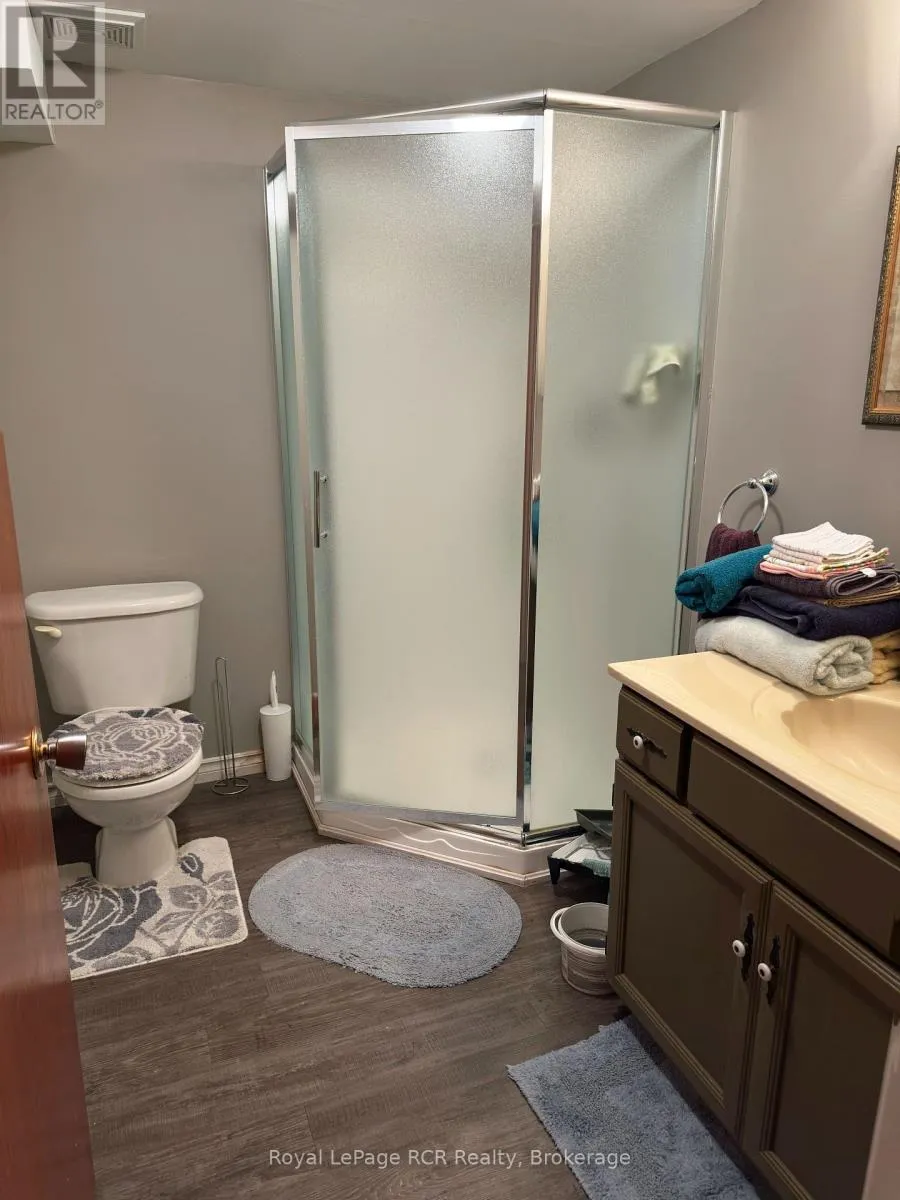
Bathroom
Basement
1.83 m x 2.43 m
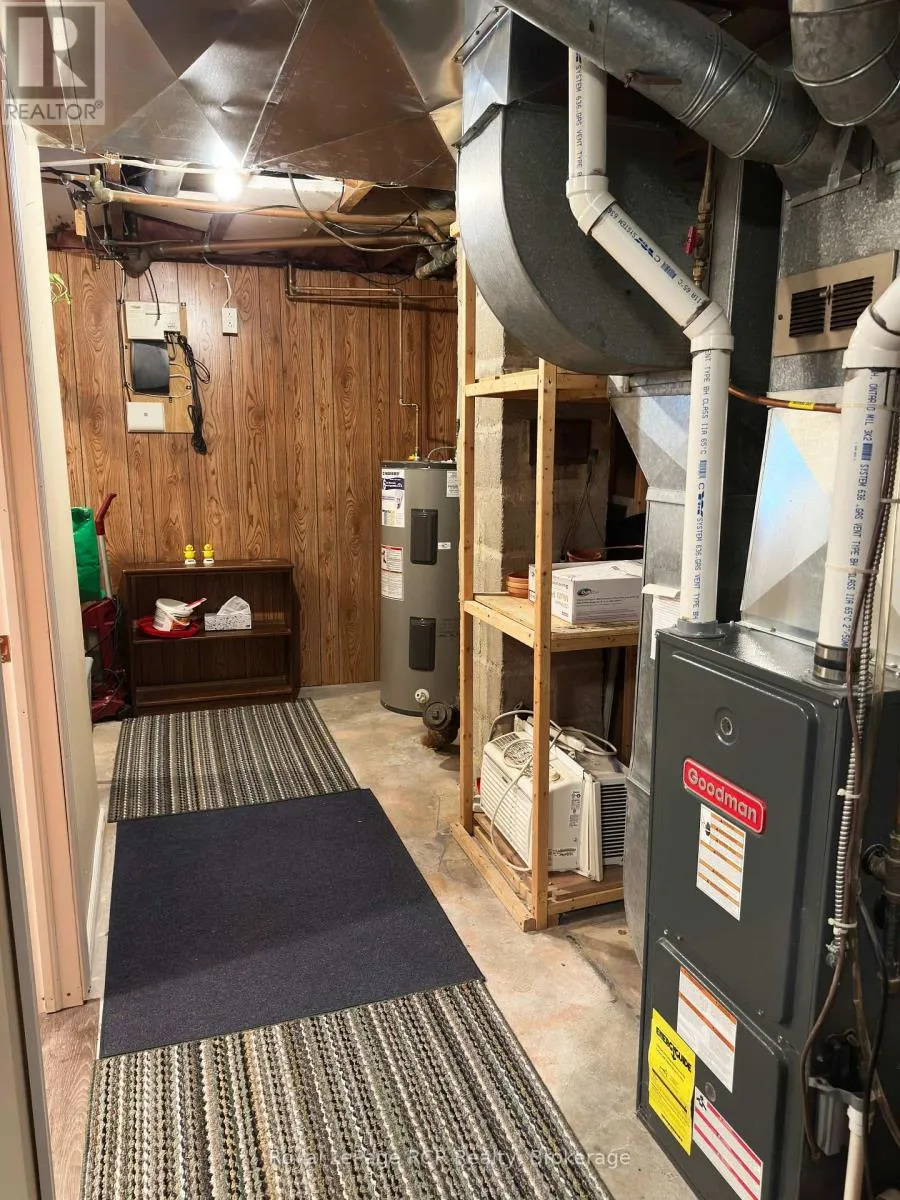
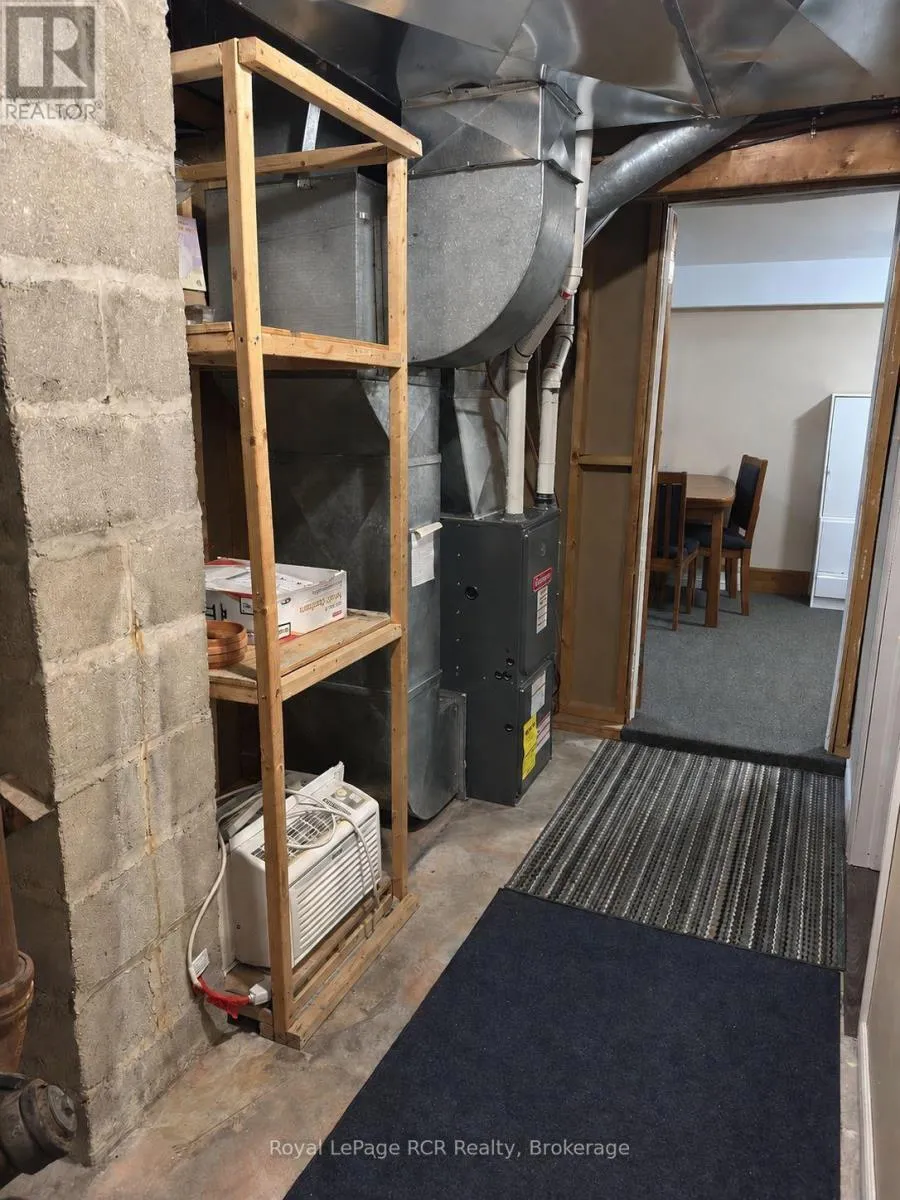
Utility room
Basement
3.96 m x 2.13 m
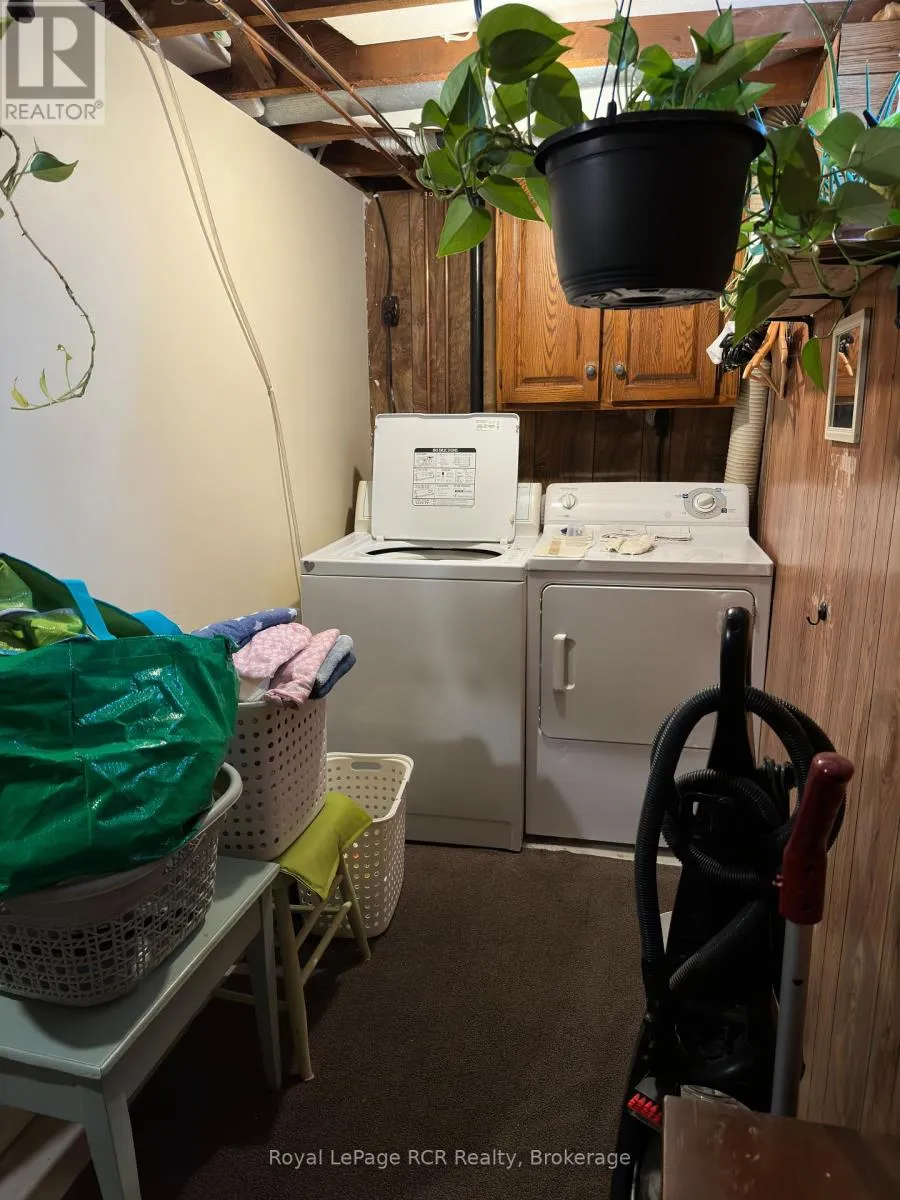
Laundry room
Basement
1.52 m x 2.44 m
Living room
Main level
4.57 m x 3.66 m
Kitchen
Main level
3.35 m x 3.05 m
Bedroom
Main level
3.96 m x 3.05 m
Bedroom 2
Main level
3.35 m x 2.74 m
Bathroom
Main level
2.13 m x 1.52 m

Location

Learn more about this property
Listing provided by:
Royal LePage RCR Realty
MLS® number:
X13788070
Agent:
Laura Ewart-schwippl
*Indicates required field
Name is required
Email is required
Please enter a valid phone number (e.g., 416-111-1111).

Street Spotlight - For sale