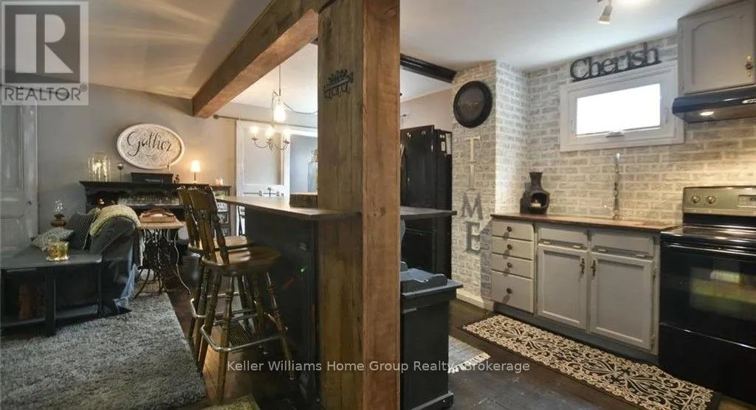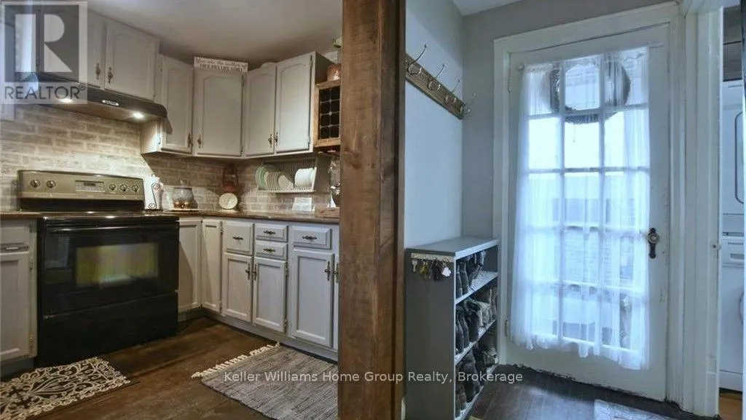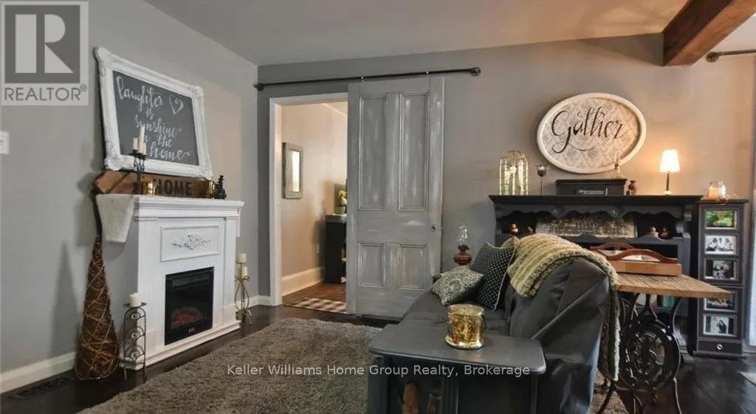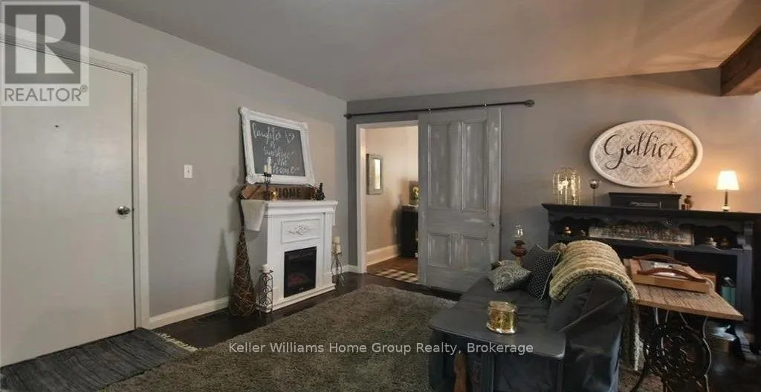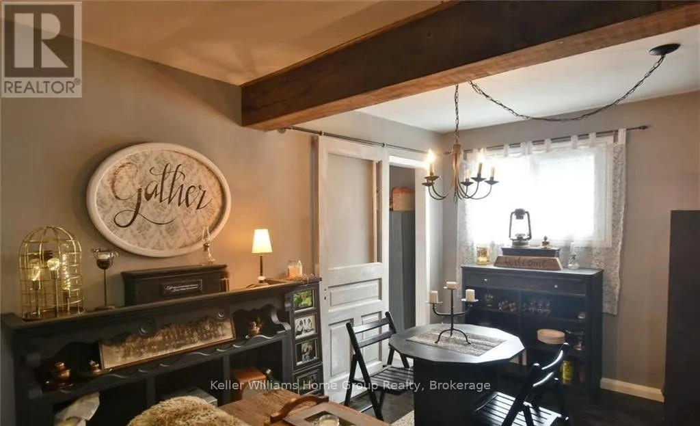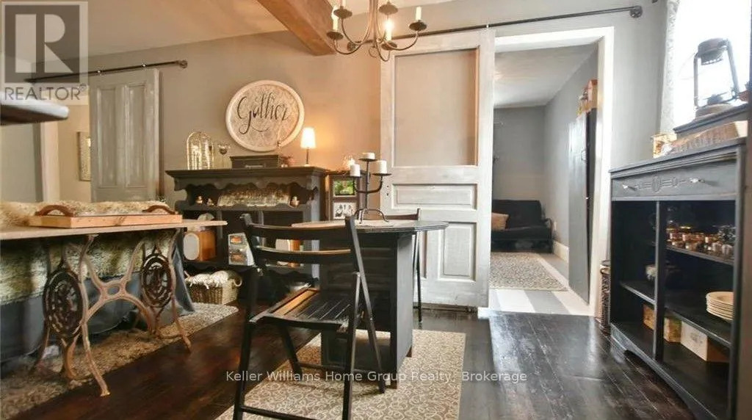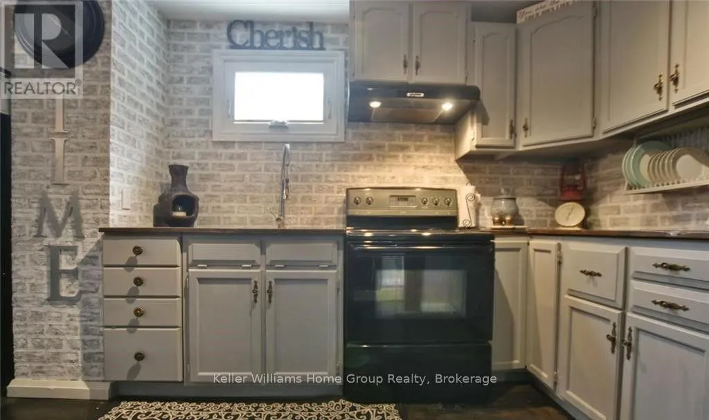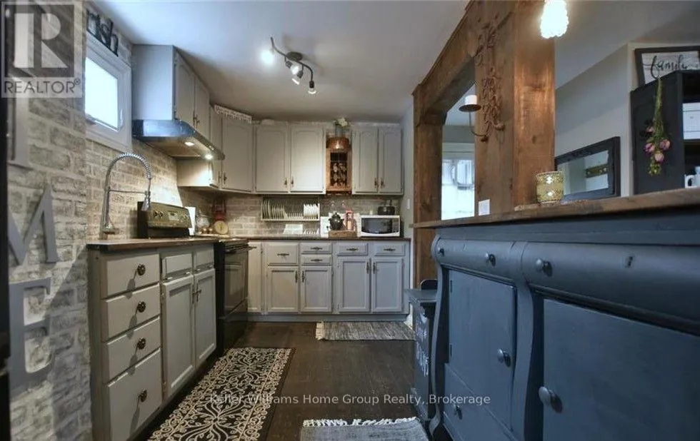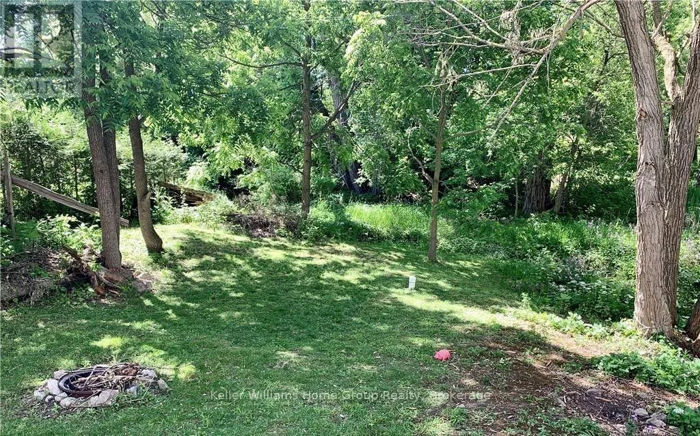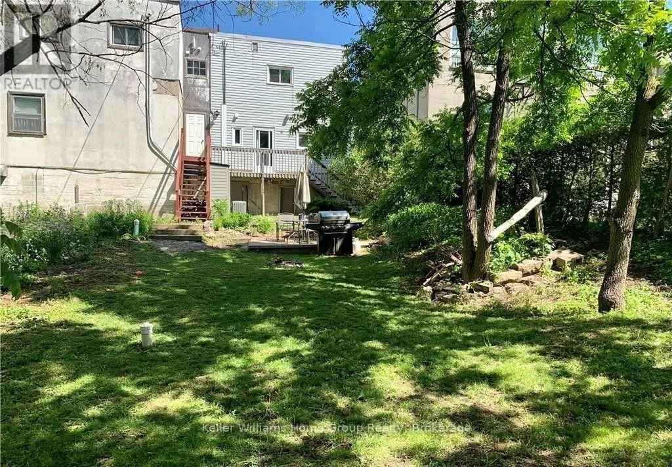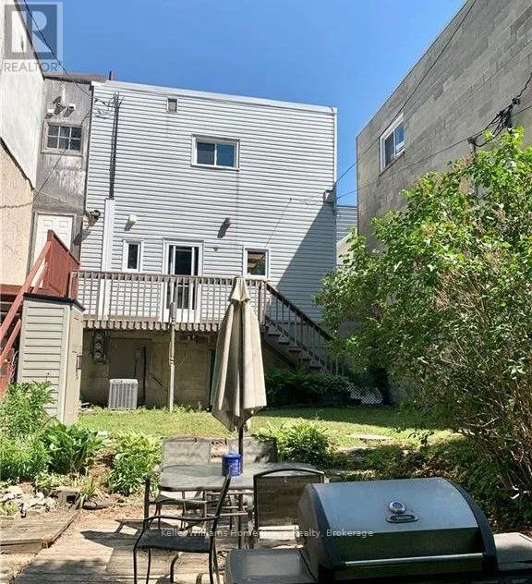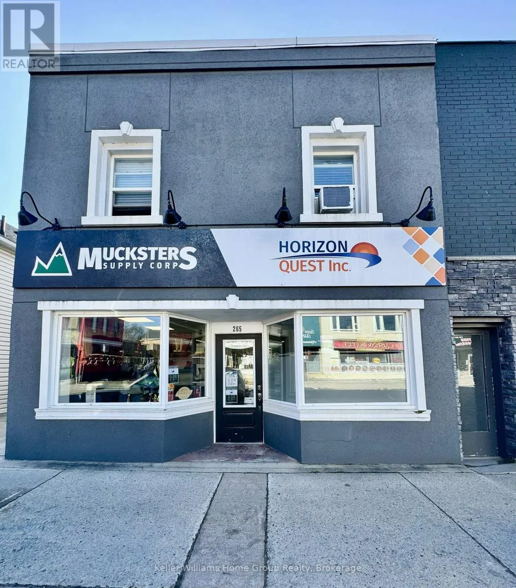
On south side of main street in Hanover, just east of Meridian Credit Un Welcome home to this beautifully maintained upper-level apartment in the heart of downtown Hanover! The impressive eat-in kitchen is sure to be a standout, offering plenty of space for cooking, dining, and entertaining. The two comfortable bedrooms provide inviting spaces to relax and unwind, while the versatile dining room/den/office can easily adapt to your lifestyle, whether you need a home office, reading space, or additional living area. The spacious living room provides plenty of room to relax and enjoy your downtime. A large 3-piece bathroom and convenient in-suite laundry complete the apartment. Use of private patio in the treed backyard. Located within walking distance of everything downtown Hanover has to offer, including restaurants, shopping, theatre and live entertainment, the recreation centre, library, and a variety of local businesses. Enjoy the natural beauty of the Saugeen River, which runs through the community and offers a variety of recreational and water activities. And when you're looking for a day trip, the beautiful lakeside community of Kincardine is just a short drive away. A well-maintained apartment, a great downtown location, and plenty of versatile living space, this is a wonderful opportunity to call Hanover home. Contact your REALTOR today to arrange your private showing! (id:27476)