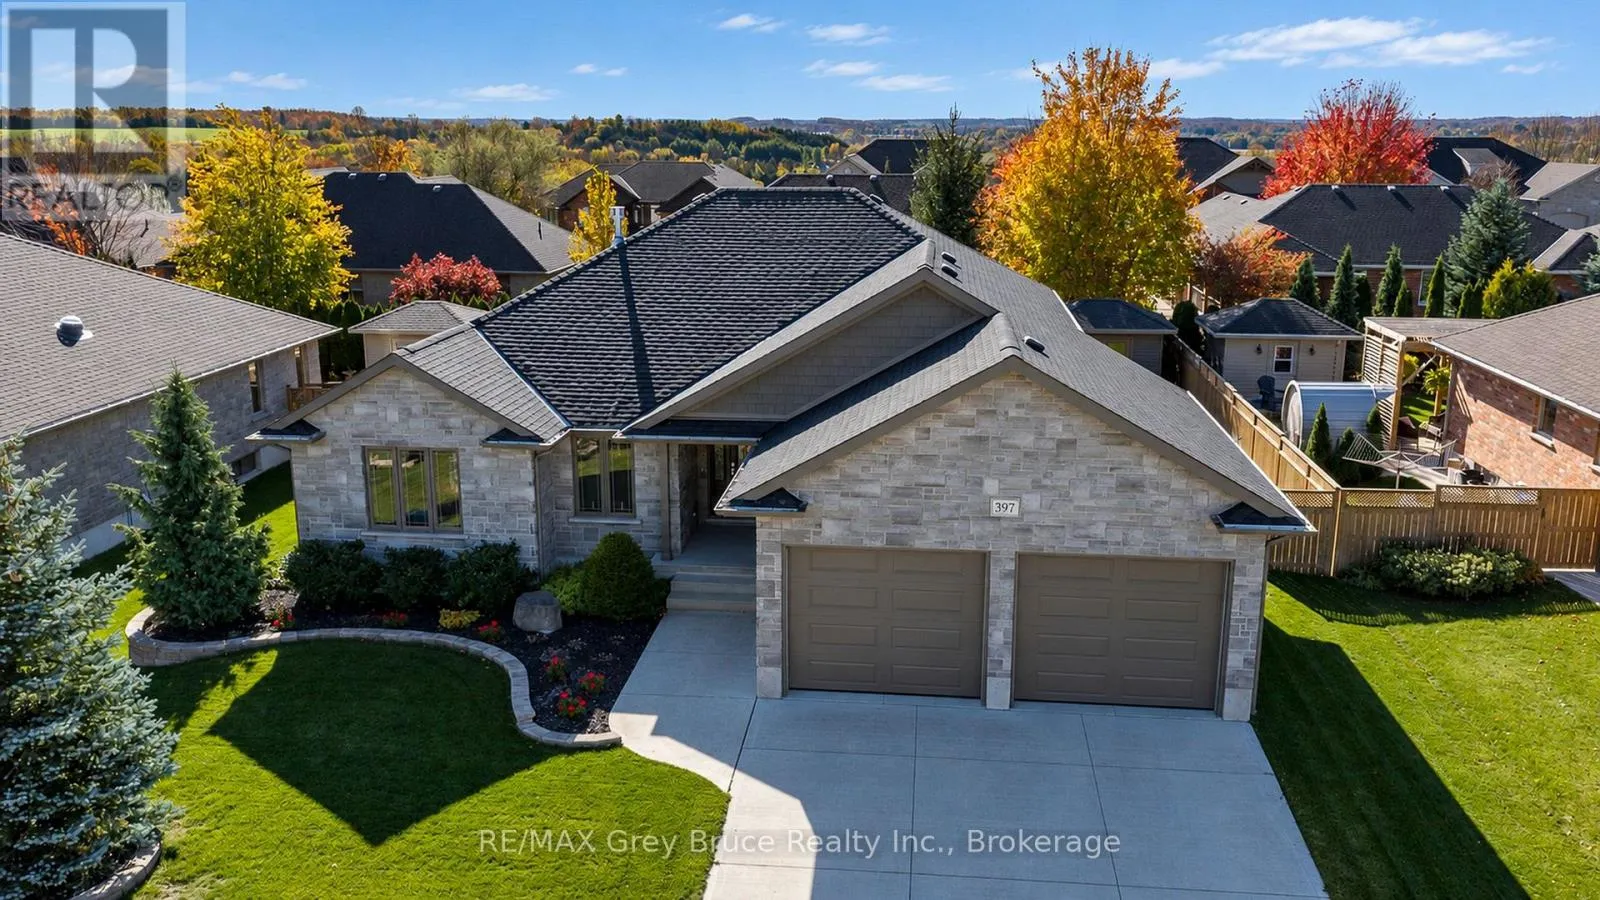
397 3rd Street S, Hanover, Ontario N4N 1B4

Listed for:
$789,000
3 beds
3 baths
Listed 25 days ago
House for rent: 397 3rd Street S, Hanover, Ontario N4N 1B4

View all 50 photos

About

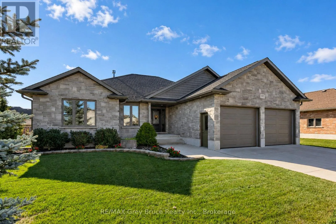
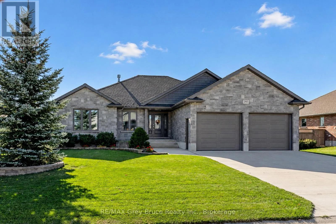
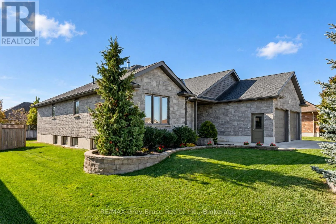
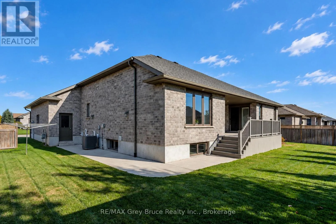
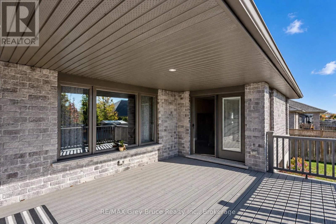
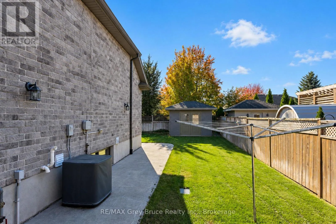
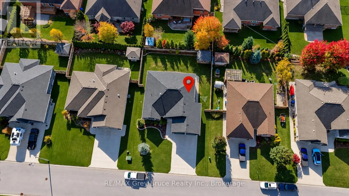
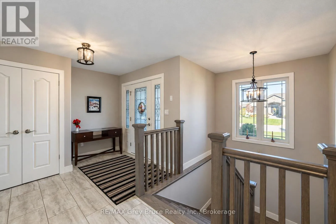
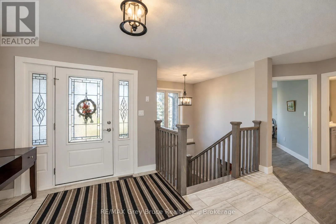
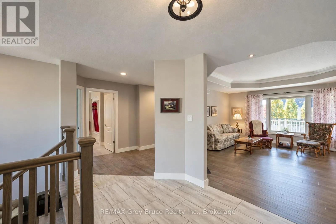
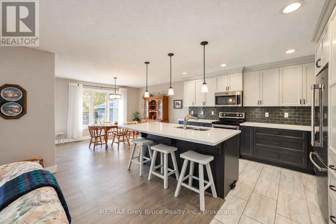
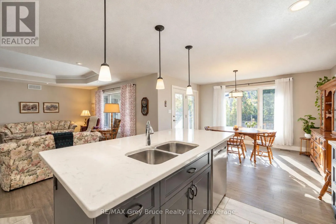
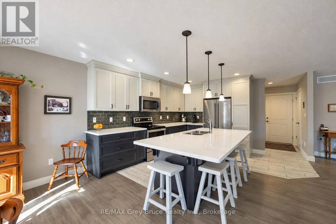
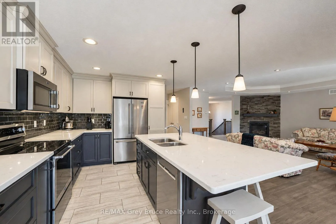
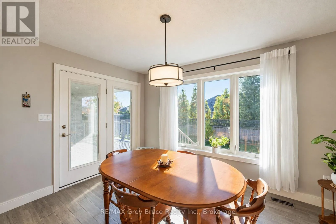
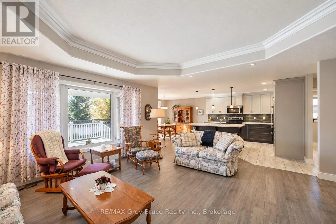
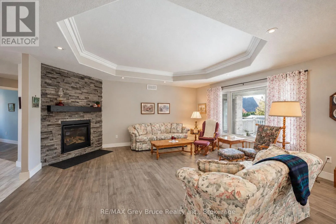
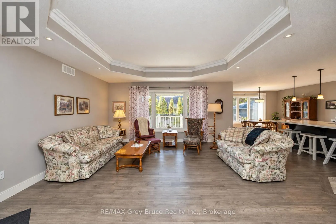
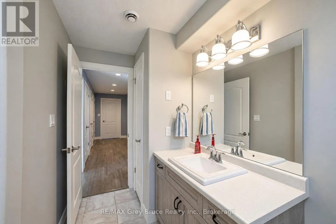
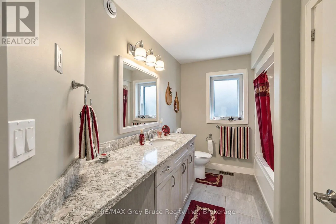
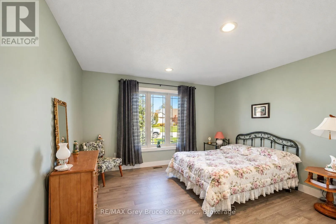
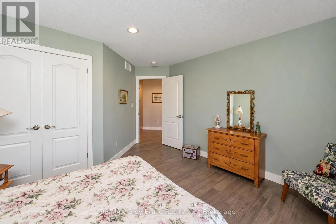
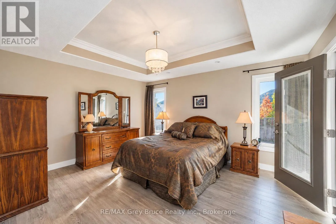
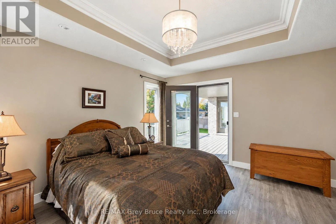
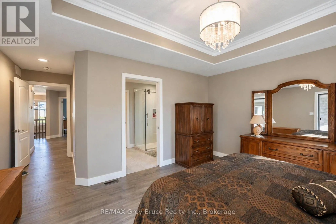
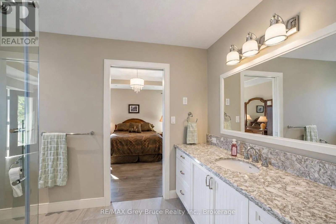
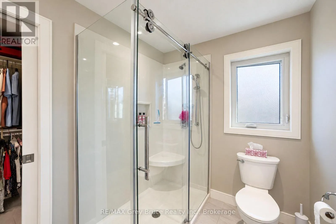
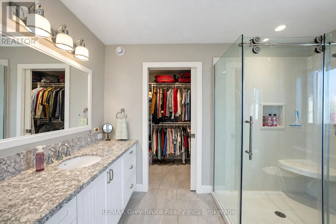
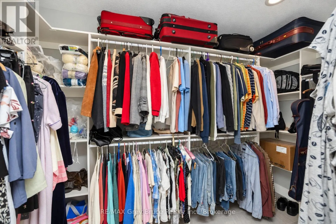
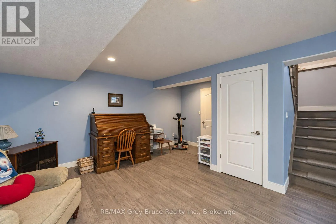
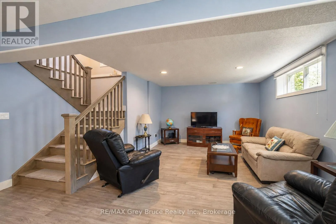
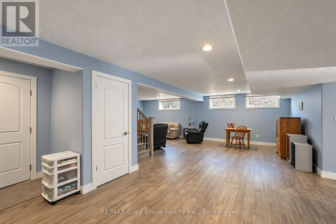
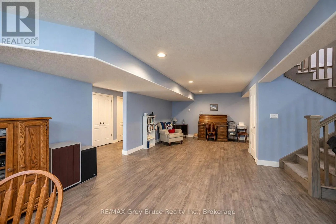
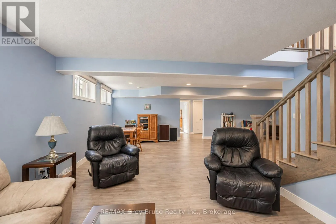
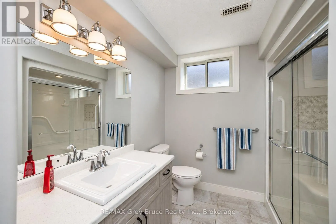
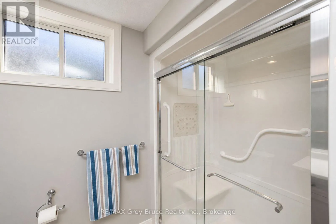
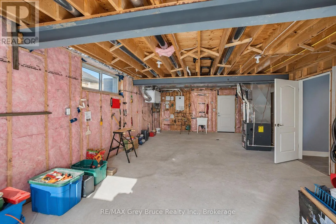
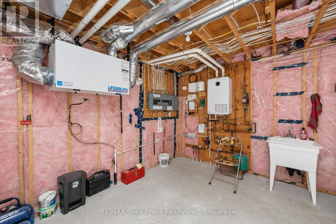
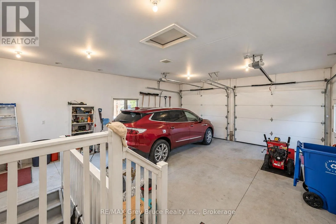
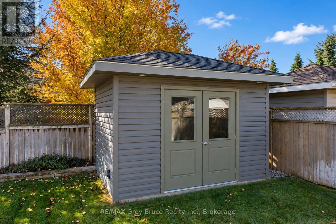
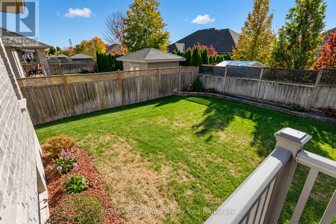
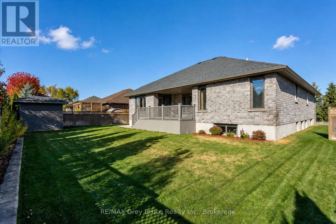
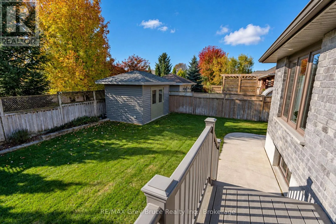
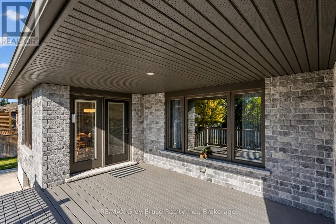
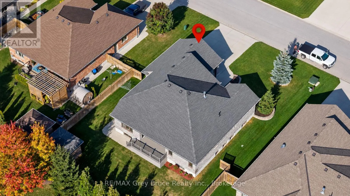
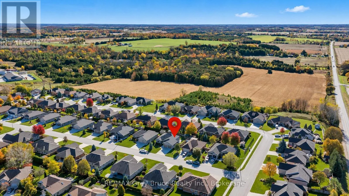
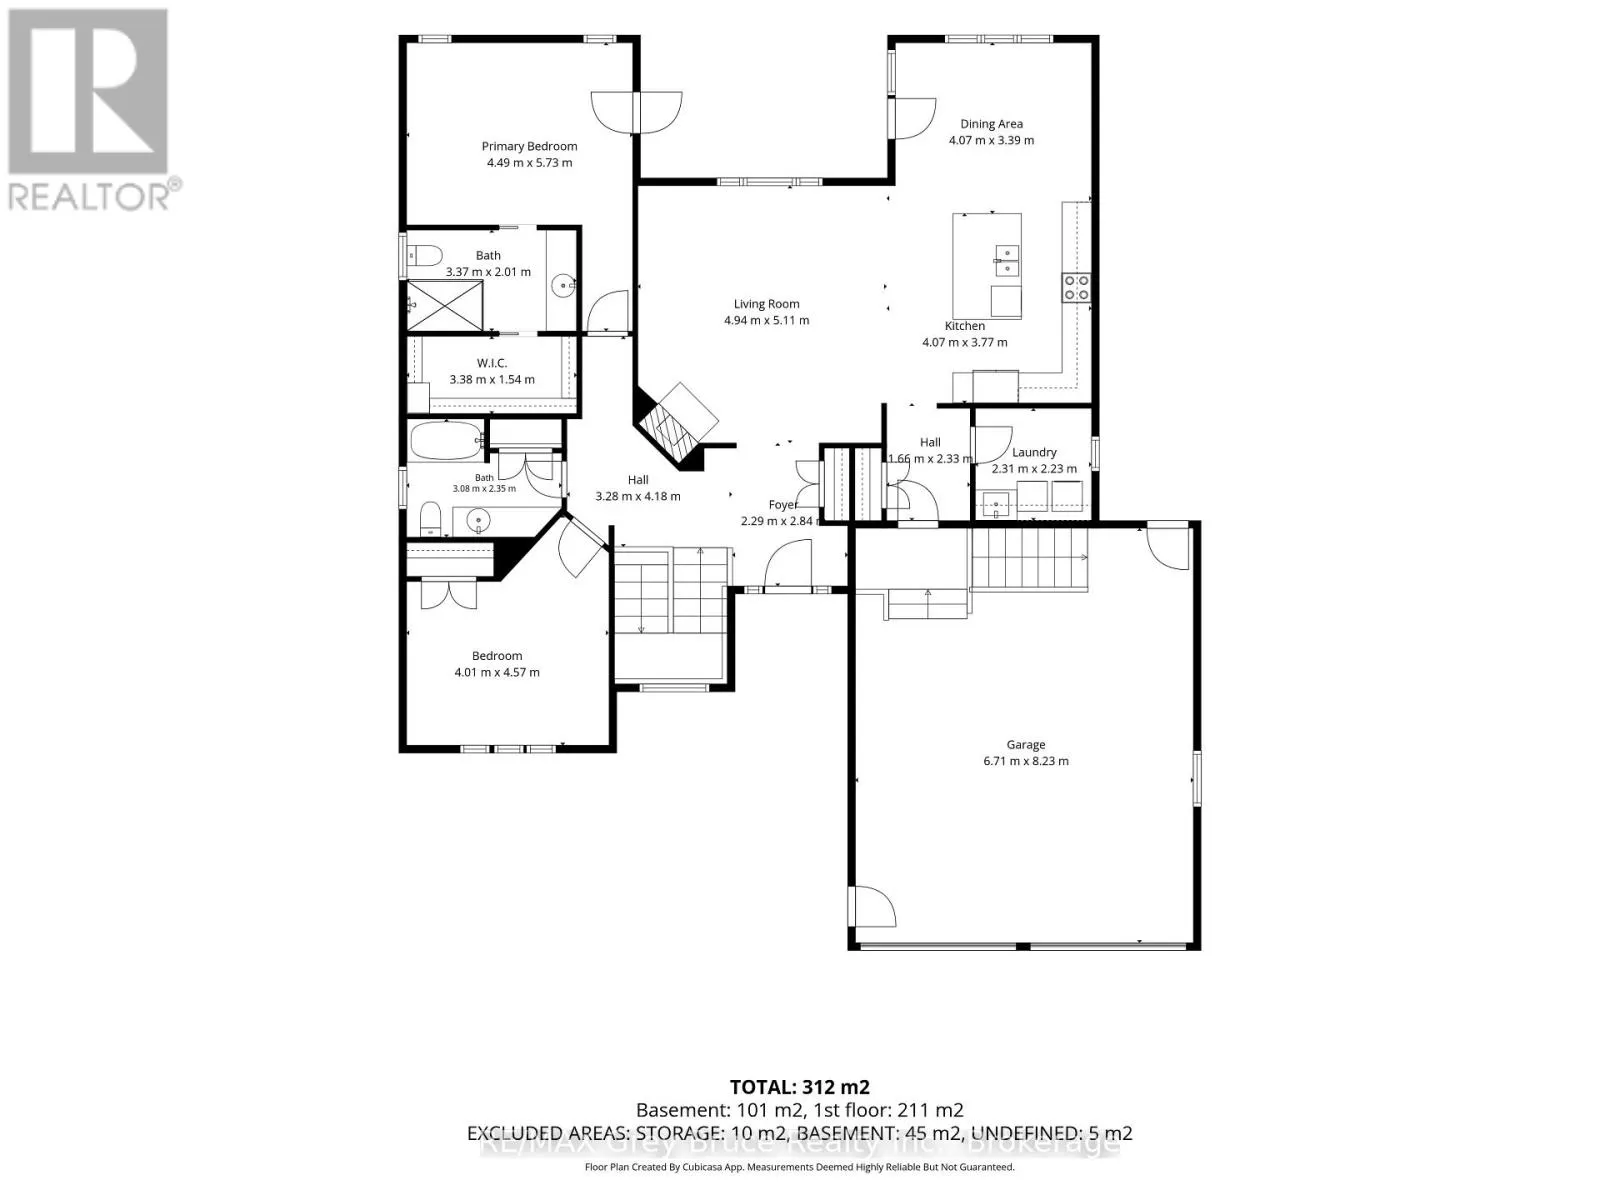
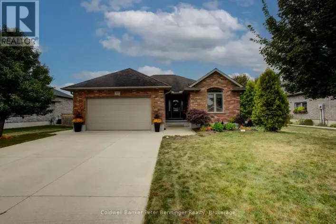
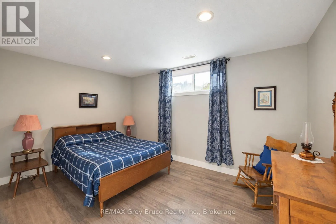
Cross Streets: 13th Ave and 3rd St W. ** Directions: From 10th Ave Right on 2nd St to12th Ave follow to 3rd St S. Look for sign. Welcome to 397 3rd St S, Hanover! Built in 2017, this 3 bedroom, 3 bathroom bungalow offers 1,703 sq ft of comfortable living. The bright, open concept main floor brings the kitchen and living room together, with quartz countertops and a large island for family meals or entertaining. Natural light pours in, making it a space you'll love coming home to. Two large bedrooms are on the main level. The primary has a walk-in closet, a 3 piece ensuite and a walk-out to the covered back porch. Downstairs, in-floor heat keeps things warm and cozy all winter. There's a 3rd bedroom plus room for a 4th, so there's space for family, guests or a home office. Thoughtful touches include three large closets with lights that turn on when the doors open, and central vac for easy cleaning. Outside, enjoy a fenced backyard with an in-ground sprinkler system to keep the lawn looking its best. The covered porch is the perfect spot for morning coffee or a quiet rainy evening. Whether you're buying your first home, up sizing or relocating to Grey Bruce, this one checks all the boxes. Call your REALTOR today to book your showing! (id:27476)

Property Highlights

MLS® Number
X14098582
Type
Single Family
Community Name
Hanover
Ownership Type
Freehold
Land Size
75.7 x 111.7 FT
Parking Space Total
6

Building

Building Type
House
Storeys
1.00
Square Footage
1500 - 2000 sqft
Bathrooms Total
3
Bedrooms Above Ground
3
Bedrooms Total
3
Amenities
Fireplace(s)
Exterior Finish
Stone
Fireplace Present
Yes
Basement Type
N/A (Finished)
Basement Features
Building Heating Type
Forced air, Radiant heat
Heating Fuel
Natural gas
Building Cooling Type
Central air conditioning

Utilities

Water
Municipal water
Utility Sewer
Sanitary sewer

Room Layout

Other
Second level
2.24 m x 2.54 m
Bathroom
Second level
3.38 m x 2.64 m
Bedroom
Second level
4.49 m x 4 m
Utility room
Second level
4.74 m x 9.22 m
Recreational, Games room
Second level
8.75 m x 8.12 m
Kitchen
Main level
4.07 m x 3.77 m
Living room
Main level
4.94 m x 5.11 m
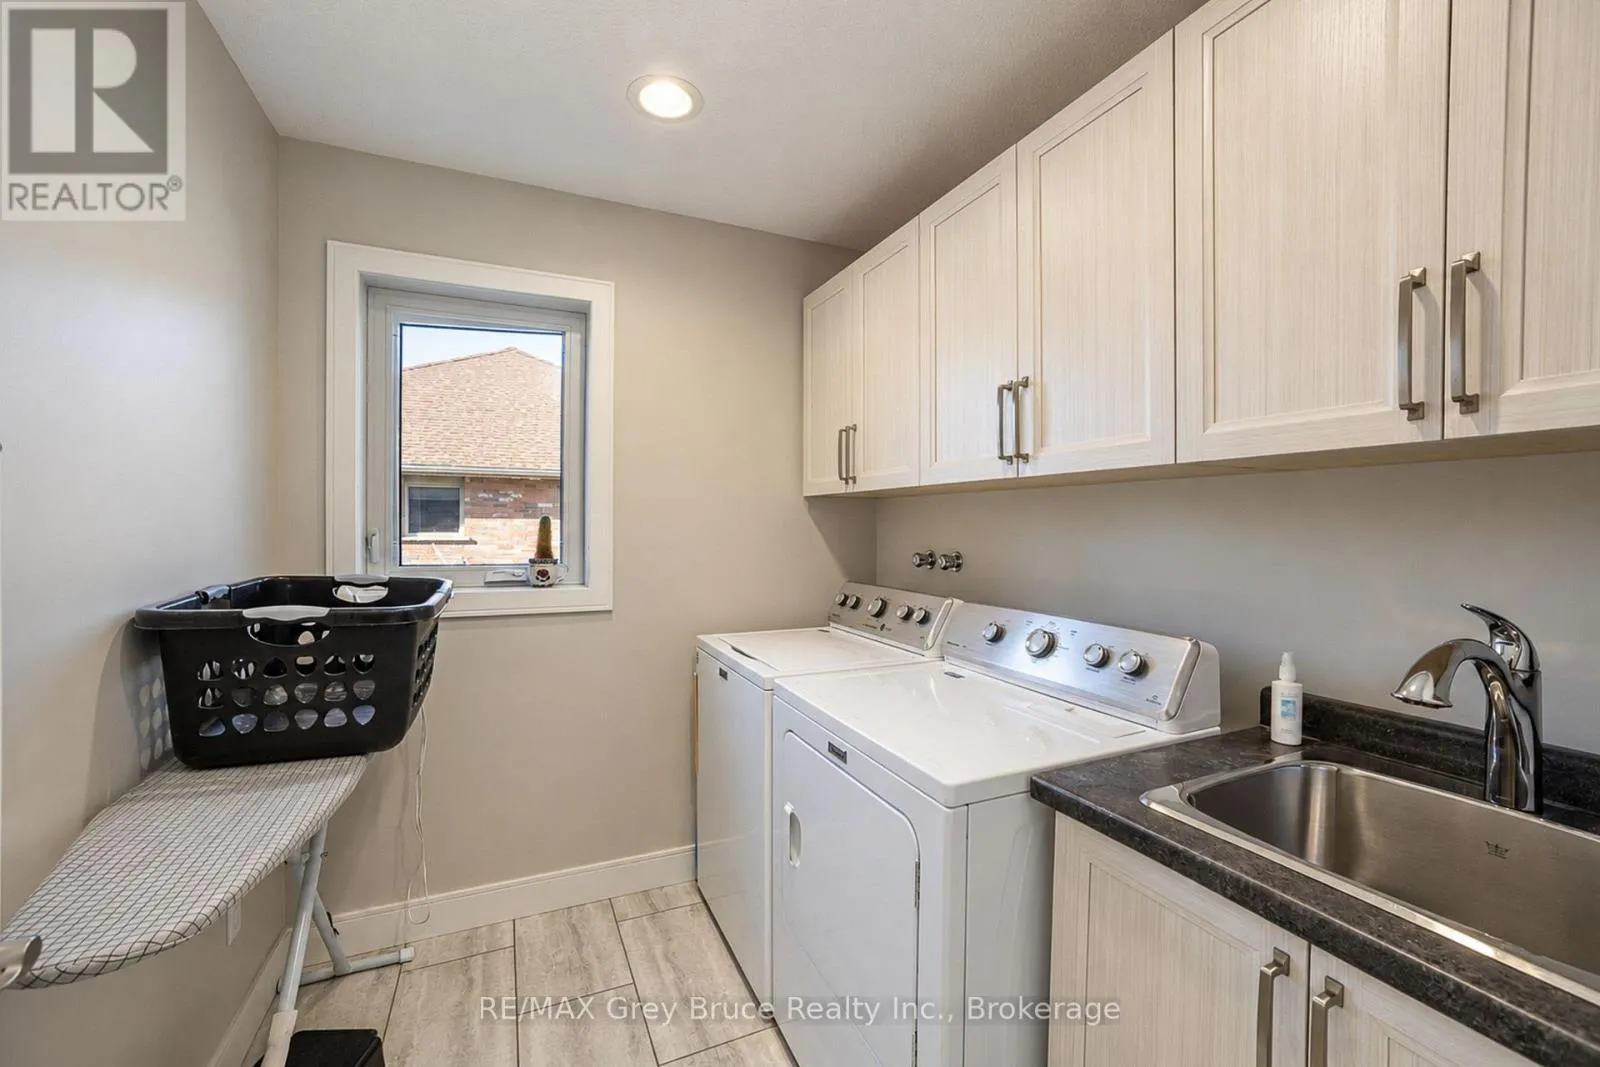
Laundry room
Main level
2.31 m x 2.23 m
Foyer
Main level
2.29 m x 2.84 m
Bedroom
Main level
4.01 m x 4.57 m
Bathroom
Main level
3.08 m x 2.35 m
Primary Bedroom
Main level
4.49 m x 5.73 m
Bathroom
Main level
3.37 m x 2.01 m

Location

Learn more about this property
Listing provided by:
RE/MAX Grey Bruce Realty Inc.
MLS® number:
X14098582
Agent:
Deidre Seabrook
*Indicates required field
Name is required
Email is required
Please enter a valid phone number (e.g., 416-111-1111).